


Property
Beds
3
Full Baths
2
1/2 Baths
1
Year Built
1983
Sq.Footage
2,267
Completely remodeled in July 2025 with the latest trends in modern design & architecture, this single story home offers a light-filled, open-concept layout. Updates include new windows, LVP flooring & carpet, remodeled kitchen & baths, new interior doors, baseboards & trim, custom millwork, designer lighting & an inviting family room with a wood-burning fireplace & custom shelving. Additional major system include new roof & brand new HVAC unit in 2026 for peace of mind. The beautifully renovated kitchen combines style & function with custom soft-close cabinetry, quartz countertops, tile backsplash, stainless-steel appliances & abundant storage, complemented by an eat-in dining area & separate formal dining space. A dry bar adds another sophisticated entertaining feature. The spacious primary suite offers a relaxing retreat with a spa-inspired bath featuring custom cabinetry, dual sinks, quartz countertops, new shower & generous walk-in closet. The secondary bathroom has also been completely remodeled with designer finishes. A versatile media room with half bath, custom cabinetry & quartz countertops offers the potential to convert into a second primary suite, providing excellent flexibility for guests or multigenerational living. Outside, the expansive backyard offers exceptional space for relaxing & entertaining. The yard was sodded in Fall of 2025 and features a covered patio plus an extended outdoor living area completed with Belgard Travertino pavers in 2026. A new 8-foot rear fence provides additional privacy, while the oversized lot leaves plenty of room for gardening, recreation or a future pool. Ideally located near some of the area's best shopping, dining, fitness & entertainment, the home is minutes from Whole Foods, Life Time, H-E-B & Southlake Town Square. Extensively renovated & ideally located, this Colleyville home offers the rare combination of an established neighborhood, oversized lot, modern interior & major recent upgrades—with no HOA.
Features & Amenities
Interior
-
Other Interior Features
Built-in Features, Chandelier, Double Vanity, Eat-in Kitchen, Open Floorplan, Walk-In Closet(s), High Speed Internet
-
Total Bedrooms
3
-
Bathrooms
2
-
1/2 Bathrooms
1
-
Basement YN
NO
-
Cooling YN
YES
-
Cooling
Ceiling Fan(s), Central Air, Electric
-
Fireplace YN
YES
-
Heating YN
YES
-
Heating
Central, Electric, Fireplace(s)
-
Pet friendly
N/A
Exterior
-
Garage
Yes
-
Garage spaces
2
-
Construction Materials
Brick
-
Other Exterior Features
Rain Gutters, Lighting, Private Yard
-
Parking
Garage Faces Side, Attached
-
Patio and Porch Features
Covered, Rear Porch
-
Pool
No
-
Waterfront YN
NO
Area & Lot
-
Lot Features
Few Trees, Interior Lot
-
Lot Size(acres)
0.36
-
Lot Size(square feet)
15,681
-
Property Type
Residential
-
Property Sub Type
Single Family Residence
-
Architectural Style
Ranch, Traditional
Price
-
Sales Price
$665,000
-
Tax Amount
$7,873
-
Sq. Footage
2,267
-
Price/SqFt
$293
HOA
-
Association
No
Property Resources
-
Horse Property
NO
School District
-
Elementary School
Bransford
-
Middle School
Colleyville
-
High School
Grapevine
Property Features
-
Foundation Details
Slab
-
Senior Community YN
NO
-
Sewer
Public Sewer
-
Tax Lot
10
-
Water Source
Public
Schedule a Showing
Showing scheduled successfully.
Mortgage calculator
Estimate your monthly mortgage payment, including the principal and interest, property taxes, and HOA. Adjust the values to generate a more accurate rate.
Your payment
Principal and Interest:
$
Property taxes:
$
HOA fees:
$
Total loan payment:
$
Total interest amount:
$
Location
County
Tarrant
Elementary School
Bransford
Middle School
Colleyville
High School
Grapevine
Listing Courtesy of Brandon Carrington, Hometiva
RealHub Information is provided exclusively for consumers' personal, non-commercial use, and it may not be used for any purpose other than to identify prospective properties consumers may be interested in purchasing. All information deemed reliable but not guaranteed and should be independently verified. All properties are subject to prior sale, change or withdrawal. RealHub website owner shall not be responsible for any typographical errors, misinformation, misprints and shall be held totally harmless.

AGENT
Joe Boston
Call Joe today to schedule a private showing.

* Listings on this website come from the FMLS IDX Compilation and may be held by brokerage firms other than the owner of this website. The listing brokerage is identified in any listing details. Information is deemed reliable but is not guaranteed. If you believe any FMLS listing contains material that infringes your copyrighted work please click here to review our DMCA policy and learn how to submit a takedown request.© 2024 FMLS.
Related Properties

Colleyville
5102 Shadowood Road
4 Beds
3 Baths
2,611 Sq.Ft.
$735,000
MLS#: 21334898
Colleyville
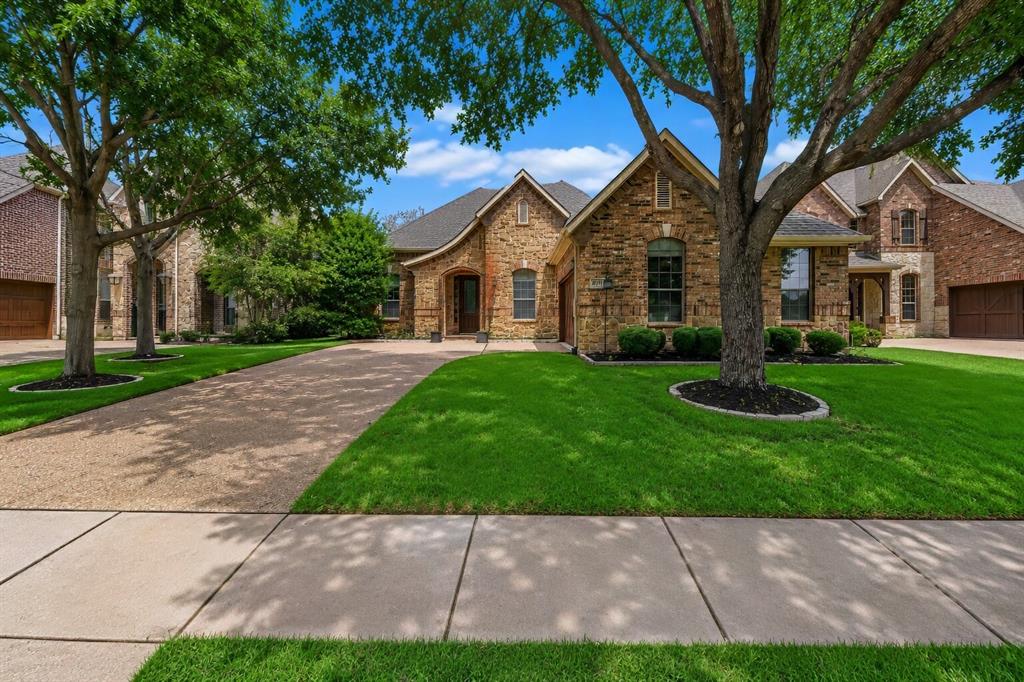
5833 Crescent Lane
3 Beds
2 Baths
2,695 Sq.Ft.
$649,900
MLS#: 21304052

Colleyville
53 Piazza Lane 110
4 Beds
3 Baths
3,214 Sq.Ft.
$749,000
MLS#: 21322849

Colleyville
5301 Bugle Lane
3 Beds
2 Baths
2,248 Sq.Ft.
$625,000
MLS#: 21376500
Colleyville
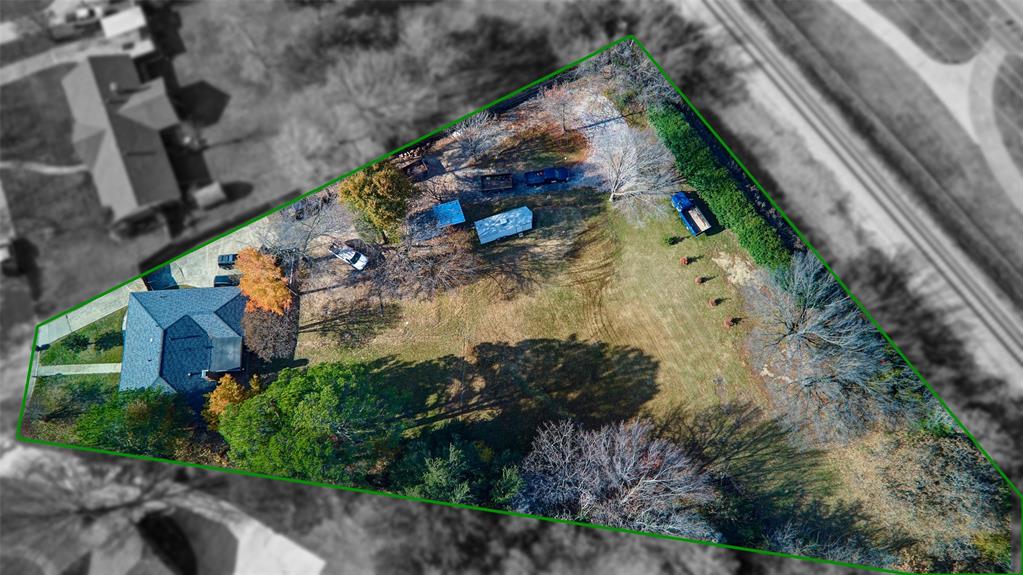
100 Valley View Drive N
4 Beds
2 Baths
1,739 Sq.Ft.
$585,000
MLS#: 21269060

Colleyville
4305 Green Meadow Street E
3 Beds
2 Baths
2,691 Sq.Ft.
$729,900
MLS#: 21304387
Colleyville
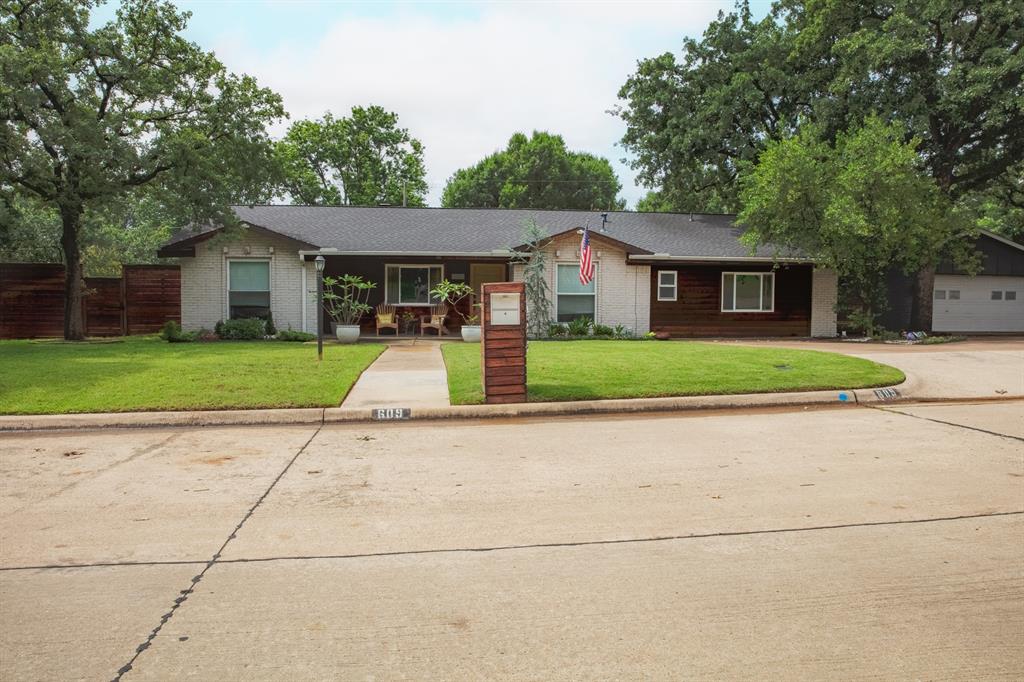
609 Hillside Road
4 Beds
3 Baths
2,133 Sq.Ft.
$590,000
MLS#: 21292626

Colleyville
613 Sophie Lane
3 Beds
3 Baths
2,914 Sq.Ft.
$699,927
MLS#: 21360901

Colleyville
5912 Quails Path
3 Beds
2 Baths
1,682 Sq.Ft.
$609,000
MLS#: 21329457
