


Property
Beds
4
Full Baths
4
1/2 Baths
2
Year Built
2009
Sq.Footage
6,184
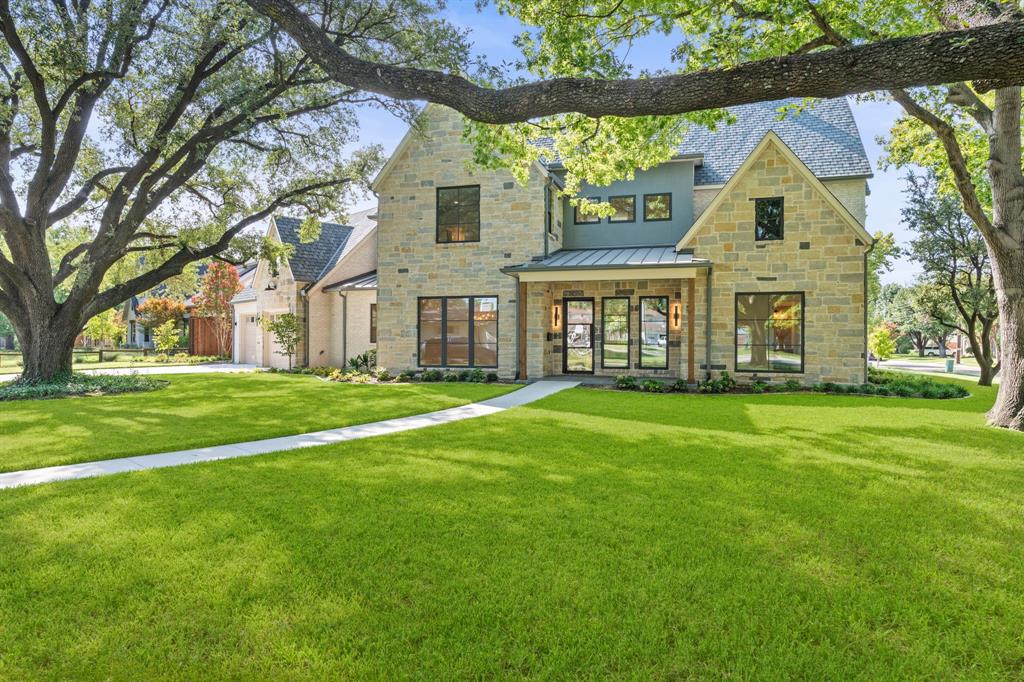
With an extraordinary level of custom craftsmanship and detail, a showstopping resort style backyard retreat, and .71 acres backing to a wooded greenbelt and miles of trails in 400 acre Breckinridge Park, this Park Place Homes estate makes an unforgettable impression in the premier gated Richardson neighborhood of Cantera. Cathedral ceilings with architectural beams, rich hardwood floors, solid wood millwork, and elevated design create remarkable character throughout. Two oversized islands anchor a kitchen designed for gathering, conversation, and effortless entertaining, with quartz countertops, Wolf range, built in Sub Zero refrigerator, pot filler, warming drawer, 2 beverage refrigerators, and bar with wine fridge. With 6,184 SF, 4 bedrooms, 4 full and 2 half baths, and a 4 car garage, the flexible floor plan includes a downstairs Primary Suite, second bedroom, Office, and Media Room. Upstairs, 2 bedrooms, Game Room, Bonus Room, and 2 covered balconies provide flexibility for guests, hobbies, and quiet retreats. Built on 71 piers extending to bedrock, the home also features 4 tankless water heaters, radiant barrier, and EV ready garage outlet. Outside, the pool and spa, waterfall, gas fire bowls, nature view, and fire pit make every day feel like an escape. Expansive covered patios offer true outdoor living for lounging and dining, with a built in grill and outdoor half bath. Located in Plano ISD with an elementary school within walking distance, easy access to US 75 and George Bush Turnpike, and shopping and dining minutes away. From quiet mornings overlooking the trees to evenings gathered around the pool and fire, every part of this estate is designed to make life at home feel exceptional, creating a lifestyle that stands apart even within Cantera.
Features & Amenities
Interior
-
Other Interior Features
Built-in Features, Cathedral Ceiling(s), Chandelier, Double Vanity, Wet Bar
-
Total Bedrooms
4
-
Bathrooms
4
-
1/2 Bathrooms
2
-
Basement YN
NO
-
Cooling YN
YES
-
Cooling
Attic Fan, Ceiling Fan(s), Central Air, Electric
-
Fireplace YN
YES
-
Heating YN
YES
-
Heating
Exhaust Fan, Central, Natural Gas
-
Pet friendly
N/A
Exterior
-
Garage
Yes
-
Garage spaces
4
-
Construction Materials
Radiant Barrier, Stone
-
Other Exterior Features
Balcony, Fire Pit, Gas Grill, Rain Gutters, Lighting, Outdoor Grill
-
Parking
Additional Parking, Driveway, Garage Door Opener, Garage Faces Front, Garage Faces Side, Kitchen Level, Gated, Attached
-
Patio and Porch Features
Covered, Front Porch, Patio
-
Pool
Yes
-
Pool Features
Diving Board, Fenced, Gunite, In Ground, Outdoor Pool, Pool Sweep, Pool/Spa Combo, Waterfall, Other
-
Waterfront YN
NO
Area & Lot
-
Lot Features
Greenbelt, Interior Lot, Landscaped, Many Trees, Subdivided
-
Lot Size(acres)
0.71
-
Lot Size(square feet)
30,927
-
Property Type
Residential
-
Property Sub Type
Single Family Residence
-
Architectural Style
Traditional
Price
-
Sales Price
$2,249,900
-
Tax Amount
$32,223
-
Sq. Footage
6,184
-
Price/SqFt
$363
HOA
-
Association
YES
-
Association Fee
$2,200
-
Association Fee Frequency
Annually
-
Association Fee Includes
N/A
Property Resources
-
Horse Property
NO
School District
-
Elementary School
Schell
-
Middle School
Otto
-
High School
Mcmillen
Property Features
-
Foundation Details
Slab
-
Senior Community YN
NO
-
Sewer
Public Sewer
-
Tax Lot
7A
-
Water Source
Public
Schedule a Showing
Showing scheduled successfully.
Mortgage calculator
Estimate your monthly mortgage payment, including the principal and interest, property taxes, and HOA. Adjust the values to generate a more accurate rate.
Your payment
Principal and Interest:
$
Property taxes:
$
HOA fees:
$
Total loan payment:
$
Total interest amount:
$
Location
County
Collin
Elementary School
Schell
Middle School
Otto
High School
Mcmillen
Listing Courtesy of Brynn Rogers, Integrity Plus Realty LLC
RealHub Information is provided exclusively for consumers' personal, non-commercial use, and it may not be used for any purpose other than to identify prospective properties consumers may be interested in purchasing. All information deemed reliable but not guaranteed and should be independently verified. All properties are subject to prior sale, change or withdrawal. RealHub website owner shall not be responsible for any typographical errors, misinformation, misprints and shall be held totally harmless.

AGENT
Joe Boston
Call Joe today to schedule a private showing.

* Listings on this website come from the FMLS IDX Compilation and may be held by brokerage firms other than the owner of this website. The listing brokerage is identified in any listing details. Information is deemed reliable but is not guaranteed. If you believe any FMLS listing contains material that infringes your copyrighted work please click here to review our DMCA policy and learn how to submit a takedown request.© 2024 FMLS.
Related Properties

Richardson
1323 Apache Drive
5 Beds
5 Baths
4,159 Sq.Ft.
$1,998,000
MLS#: 21360629

Richardson
440 Crestover Circle
5 Beds
5 Baths
4,404 Sq.Ft.
$1,998,000
MLS#: 21378052

Richardson
3105 Canyon Creek Drive
5 Beds
3 Baths
4,603 Sq.Ft.
$2,295,000
MLS#: 21386245

Richardson
1304 Chippewa Drive
6 Beds
7 Baths
4,587 Sq.Ft.
$2,199,000
MLS#: 21364794

Richardson
3805 Ledgestone Court
6 Beds
6 Baths
7,325 Sq.Ft.
$2,300,000
MLS#: 21329513

Richardson
1109 Grassmere Drive
4 Beds
5 Baths
4,106 Sq.Ft.
$1,850,000
MLS#: 21326988

Richardson
3205 Canyon Creek Drive
4 Beds
3 Baths
4,788 Sq.Ft.
$2,550,000
MLS#: 21339451
Richardson
1211 Seminole Drive
5 Beds
6 Baths
5,340 Sq.Ft.
$2,399,000
MLS#: 21151020
