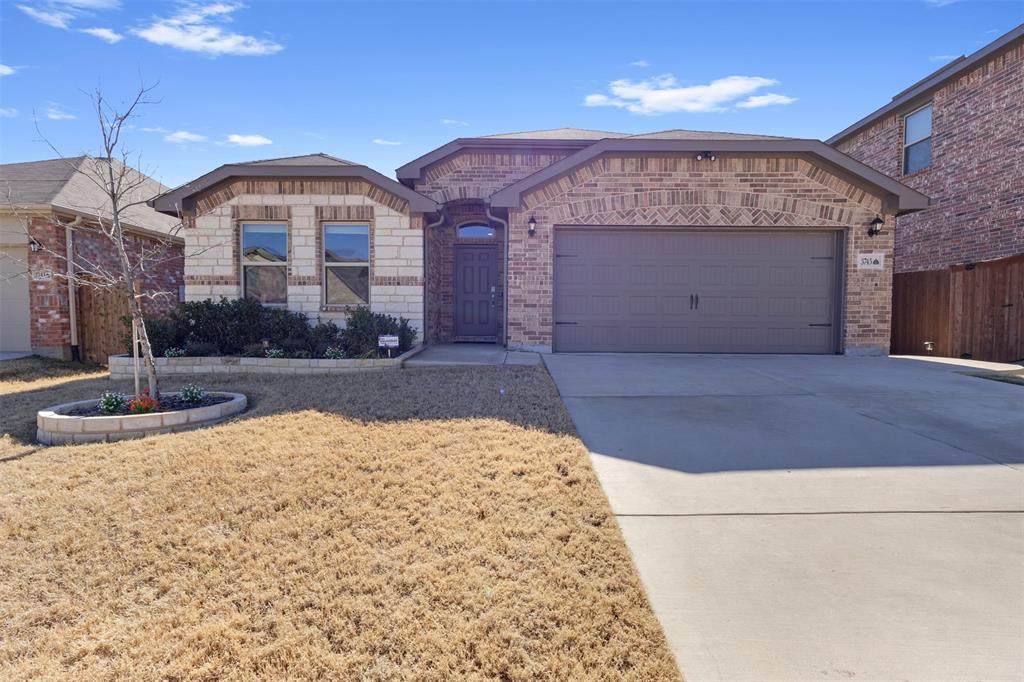
Features & Amenities

Interior

  • Other Interior Features

    Granite Counters, Kitchen Island, Open Floorplan, Pantry, Vaulted Ceiling(s), Walk-In Closet(s)

  • Total Bedrooms

    4

  • Bathrooms

    2

  • Basement YN

    NO

  • Cooling YN

    YES

  • Cooling

    Ceiling Fan(s), Central Air

  • Heating YN

    YES

  • Heating

    Central

  • Pet friendly

    N/A

Exterior

  • Garage

    Yes

  • Garage spaces

    2

  • Construction Materials

    Brick, Fiber Cement

  • Other Exterior Features

    Private Yard

  • Parking

    Driveway, Garage, Garage Door Opener, Garage Faces Front, Attached

  • Patio and Porch Features

    Covered, Patio

  • Pool

    No

  • Waterfront YN

    NO

Area & Lot

  • Lot Features

    Landscaped

  • Lot Size(acres)

    0.151

  • Lot Size(square feet)

    6,577

  • Property Type

    Residential

  • Property Sub Type

    Single Family Residence

  • Architectural Style

    Traditional

Price

  • Sales Price

    $399,500

  • Tax Amount

    $7,861

  • Sq. Footage

    1,851

  • Price/SqFt

    $215

HOA

  • Association

    YES

  • Association Fee

    $550

  • Association Fee Frequency

    Annually

  • Association Fee Includes

    N/A

School District

  • Elementary School

    Dan Christie

  • Middle School

    Reynolds

  • High School

    Prosper

Property Features

  • Foundation Details

    Slab

  • Senior Community YN

    NO

  • Sewer

    Public Sewer

Schedule a Showing

Showing scheduled successfully.

<
>
IN PERSON
VIA CHAT

What is 3 + 4 ?


Change time

Mortgage calculator

Estimate your monthly mortgage payment, including the principal and interest, property taxes, and HOA. Adjust the values to generate a more accurate rate.

Your payment

Principal and Interest:

$

Property taxes:

$

HOA fees:

$

Total loan payment:

$

Total interest amount:

$

Location

County

Denton

Elementary School

Dan Christie

Middle School

Reynolds

High School

Prosper

Listing Courtesy of Chelsie Synatschk , Fort Worth Focused Real Estate

RealHub Information is provided exclusively for consumers' personal, non-commercial use, and it may not be used for any purpose other than to identify prospective properties consumers may be interested in purchasing. All information deemed reliable but not guaranteed and should be independently verified. All properties are subject to prior sale, change or withdrawal. RealHub website owner shall not be responsible for any typographical errors, misinformation, misprints and shall be held totally harmless.

Agent Joe Boston

AGENT

Joe Boston

Call Joe today to schedule a private showing.


* Listings on this website come from the FMLS IDX Compilation and may be held by brokerage firms other than the owner of this website. The listing brokerage is identified in any listing details. Information is deemed reliable but is not guaranteed. If you believe any FMLS listing contains material that infringes your copyrighted work please click here to review our DMCA policy and learn how to submit a takedown request.© 2024 FMLS.
Immaculately maintained 4-bed, 2-bath gem in Aubrey's coveted Sutton Fields neighborhood. This home boasts a primary suite with a split layout for added privacy and is zoned for the acclaimed Prosper ISD. The wood-look floors in the common areas lead you to the open-concept great room, perfect for entertaining. Step outside to the covered patio and enjoy the serene backyard, which backs up to a picturesque pasture adorned with mature trees. Your dream home awaits!

3905 Aintree Avenue

Message successfully sent.

What would you like to know?

What is 3 + 4 ?

I agree to receive email communication and understand I can unsubscribe at any time.

I agree to be contacted by Next Level Realty Group via call, email, and text for real estate services. To opt out, you can reply 'stop' at any time or reply 'help' for assistance. You can also click the unsubscribe link in the emails. Message and data rates may apply. Message frequency may vary. Privacy Policy

Related Properties

Experience refined single-story living in this beautiful 4-bedroom 2-bath home located in the heart of Aubrey. Designed with comfort and sophistication in mind, the open-concept layout offers spacious, light-filled living areas that flows effortlessly into a stylish kitchen featuring stainless steel appliances, spacious breakfast bar, and ample cabinetry-perfect for both everyday living and elegant entertaining. The private primary suite offers a well-appointed en-suite bath and walk-in closet space, while three additional bedrooms provide flexibility for guests, a home office, or growing needs. Step outside to an expanded covered patio that creates a seamless indoor-outdoor lifestyle, for hosting or unwinding in privacy. Conveniently situated near schools, shopping, dining, and major thoroughfares, this residence offers luxury, functionality, and timeless appeal in a rapidly growing North Texas community. This is a great opportunity to call this one home.
#21173684

Aubrey

3745 Maroon Creek Road

4 Beds

2 Baths

2,044 Sq.Ft.

$399,000

MLS#: 21173684
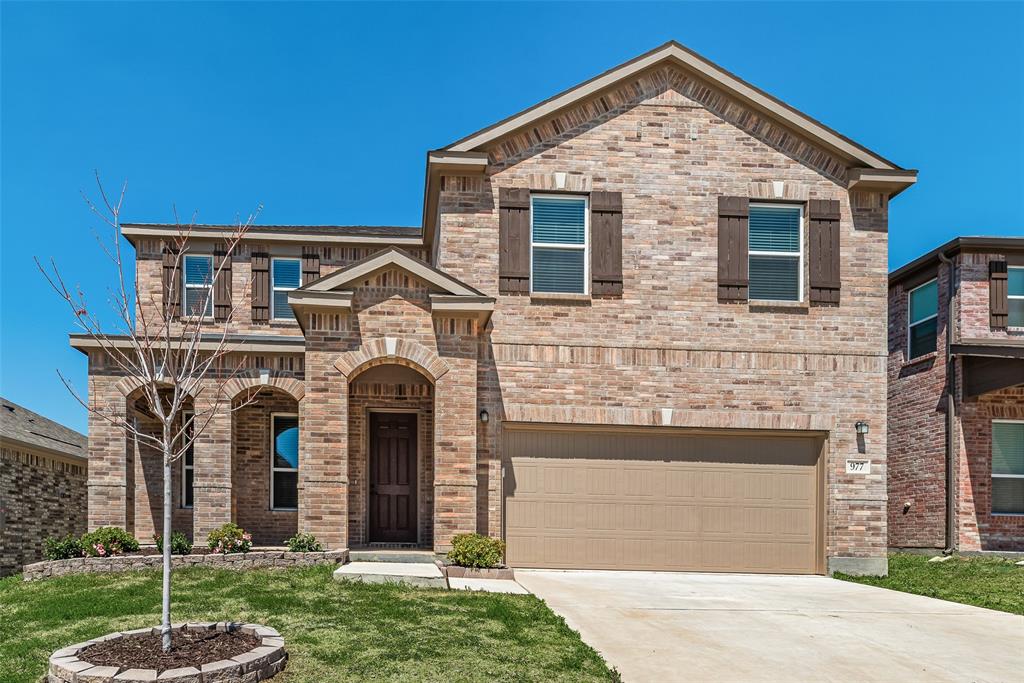
Welcome to this beautifully 4 beds 3.5 baths refreshed home in 977 Adair Dr, offering modern updates, comfortable living spaces, and a functional layout perfect for today’s lifestyle.

This move-in-ready home features fresh interior paint throughout, creating a bright and clean atmosphere from the moment you walk in. The first floor showcases brand-new luxury vinyl flooring, providing both durability and style, while the entire second floor has been upgraded with new plush carpet for added comfort.

The thoughtfully designed floor plan offers spacious living and dining areas ideal for everyday living and entertaining. Upstairs, you’ll find a private ensuite bedroom retreat, giving homeowners a peaceful space to relax and unwind.

With its recent updates, versatile layout, and welcoming feel, this home is ready for its next owners to enjoy.

All information provided is deemed reliable, but is not guaranteed and should be independently verified.
#21235765

Aubrey

977 Adair Drive

4 Beds

3 Baths

3,033 Sq.Ft.

$449,999

MLS#: 21235765

Now Priced to Sell – Rare One-Story Floor Plan You Can’t Build Anymore!

Welcome to 11221 Summer Rain Blvd. in Aubrey—a thoughtfully designed 4-bedroom, 2-bath home offering the perfect blend of modern style, comfort, and everyday functionality.

Step into an open-concept layout ideal for both entertaining and daily living. The spacious living area is anchored by a cozy fireplace and flows seamlessly into the kitchen and dining space, creating a warm and inviting atmosphere for family and guests.
The private primary suite offers a relaxing retreat with a garden tub, separate shower, and a generous walk-in closet. A standout feature of this home is its versatility, with a built-in office nook just off the main living area, plus an additional flex space that can easily serve as a home office, playroom, or reading lounge.

This sought-after single-story floor plan is no longer available in the community, making it a rare opportunity for buyers looking for both functionality and flexibility.

Move-in ready and competitively priced—schedule your private showing today before it’s gone.
#21258110

Aubrey

11221 Summer Rain Boulevard

4 Beds

2 Baths

2,033 Sq.Ft.

$355,000

MLS#: 21258110
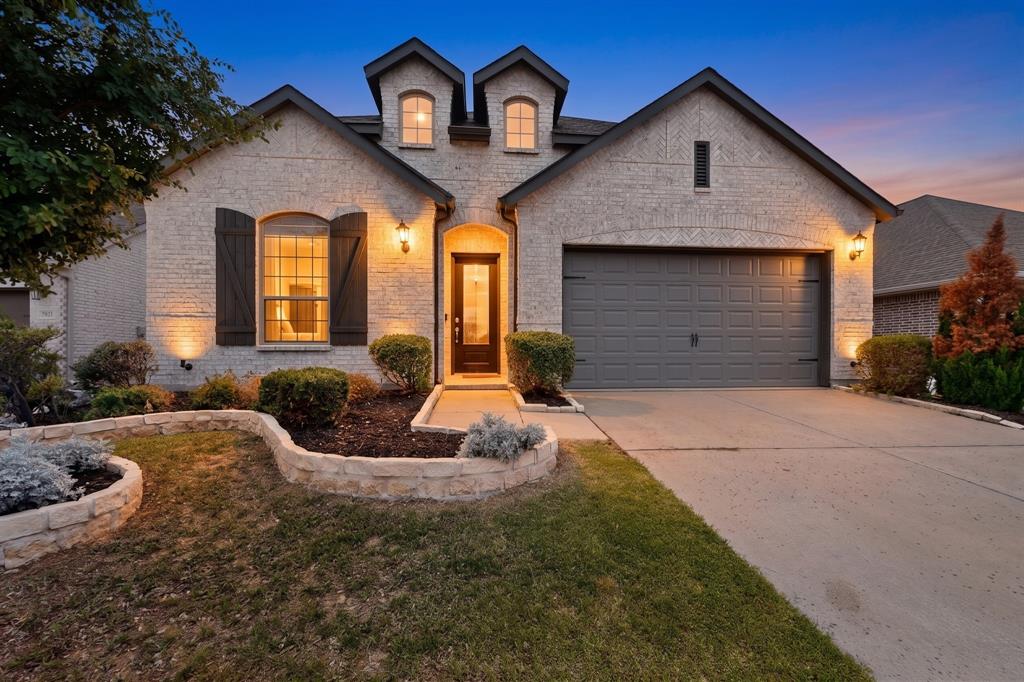
Lender offring a 12 month interest rate buy down! This beautifully designed Highland Homes residence combines timeless elegance, thoughtful upgrades, and exceptional curb appeal in the highly sought-after community of Sandbrock Ranch. The striking white brick exterior, charming bay windows, and professionally maintained landscaping create a stunning first impression, while the interior showcases quality craftsmanship and attention to detail throughout.

Designed for both comfort and versatility, the home features a spacious primary suite, an inviting family room anchored by a dramatic floor-to-ceiling stone fireplace, and a dedicated office that can easily serve as a fifth bedroom, guest suite, or flex space to fit your lifestyle. Architectural upgrades including 8-foot doors, 6-inch baseboards, 42-inch cabinetry, and designer finishes provide a refined, custom-home feel. 

The open-concept floor plan is ideal for everyday living and entertaining, offering seamless flow between the kitchen, dining, and living spaces. Meticulously cared for by the original owners, this move-in-ready home reflects pride of ownership at every turn.

Beyond the home itself, the location is truly exceptional. Residents enjoy Sandbrock Ranch’s resort-style amenities, scenic walking trails, parks, fishing ponds, fitness facilities, and vibrant community events. Conveniently situated just minutes from the world-renowned Omni PGA Frisco Resort, the exciting Universal Kids Resort, The Star in Frisco, Fields West, Grandscape, and countless shopping and dining destinations, this home offers access to some of North Texas’ most sought-after attractions. Commuters will appreciate the quick access to the Dallas North Tollway, providing an easy drive to major employment centers throughout Frisco, Prosper, Plano, and the greater Dallas-Fort Worth area.

This is a rare opportunity to own a beautifully upgraded home in one of the fastest-growing and most desirable communities in North Texas.
#21267613

Aubrey

3825 Primrose Drive

4 Beds

3 Baths

2,294 Sq.Ft.

$415,000

MLS#: 21267613

Located in the highly sought-after Silverado community, this exceptional 4-bedroom, 3-bathroom home sits on a rare 60' lot - a size the builder no longer offers - making it a standout opportunity. The smart and spacious floorplan offers flexibility for modern living, while countless upgrades elevate this home far beyond the builder’s current inventory. Step inside to find a fully renovated primary bathroom, chic light fixtures throughout, and modernized cabinet hardware that adds a designer touch. Thoughtful features like a custom fireplace mantle, a striking upgraded front door, and a handcrafted barn door create a unique charm that sets this home apart. Outside, you'll appreciate the beautifully manicured stone garden landscaping, French drains for peace of mind, and a spacious shed for added storage. The extended patio provides an ideal space for outdoor entertaining, while the 3-car garage ensures room for vehicles, tools, and toys alike. Located within walking distance to Jackie Fuller Elementary, the amenity center and pool, and both community parks, this home blends luxury, function, and an unbeatable location offering more than any new build can match.
#21269588

Aubrey

3005 Cerro Ranch Road

4 Beds

3 Baths

2,513 Sq.Ft.

$465,000

MLS#: 21269588

Rare chance to own a home with built in equity. Stunning Highland Home built in 2023 and located in the highly sought- fter Sandbrock Ranch community. This spacious floor plan offers 4 bedrooms, 3 full bathrooms, and 1 half bath, with both the primary suite and a secondary bedroom conveniently located on the first floor. The open-concept design features soaring ceilings, abundant natural light, and a beautiful living area that flows seamlessly into the open kitchen complete with quartz countertops, white cabinetry, a large island, gas cooktop, and ample storage. The private primary retreat offers dual vanities, a soaking tub, separate shower, and a generous walk-in closet. Upstairs features additional living space with a game room and media room, perfect for entertaining or relaxing. Additional highlights include a dedicated office, covered patio. Enjoy resort-style amenities including a community pool, fitness center, clubhouse, walking trails, fishing lakes, playgrounds, and a dog park. Conveniently located near shopping, dining, and everyday conveniences including Costco, Kroger, Starbucks, Walmart, and numerous retail and restaurant options, with easy access to major commuter routes and everything North Texas has to offer.
#21305903

Aubrey

1804 Pelham

4 Beds

3 Baths

2,894 Sq.Ft.

$452,000

MLS#: 21305903

Quiet, serene, and peaceful, this warm and inviting home is nestled in a welcoming, established neighborhood. Meticulously maintained and move-in ready, recent updates include a new garage door, new range-oven, and new dishwasher. Situated on an oversized cul-de-sac lot, this adorable home offers exceptional curb appeal and a sense of privacy.  Light, bright, and airy, the open-concept floorplan is filled with natural light and designed for flexible living. A front room with double French doors can easily serve as a second living area, home office, or even a bedroom to suit your needs. The kitchen is both functional and stylish, featuring a center island, granite countertops, gas range, ample cabinet and counter space, and a sunlit breakfast nook—all seamlessly open to the main living area. Upstairs, you’ll find all bedrooms along with a conveniently located laundry room. Step outside to a huge, fenced backyard—perfect for relaxing or entertaining. A two-car attached garage completes the home. Enjoy life in this quiet, amenity-filled neighborhood with convenient access to everything this growing North Texas area has to offer. Schedule your private showing today!
#21202346

Aubrey

2305 Telfair Way

3 Beds

2 Baths

2,113 Sq.Ft.

$374,900

MLS#: 21202346

Welcome to this beautifully maintained home in the desirable Aspen Meadows community! Built by Impression Homes, this spacious 4 bedroom, 2 bathroom home offers the perfect blend of comfort, style and functionality. Step inside to find an open concept layout featuring gorgeous wood look tile floors, a cozy fireplace in the living room, and a stunning kitchen designed for everyday living and entertaining. The kitchen boasts stainless steel appliances, quartz countertops, a large island, and a large pantry with plenty of storage space. The oversized primary suite includes a large walk-in closet and a relaxing private bath, while the generously sized secondary bedrooms provide flexibility for guests, family or a home office setup. Enjoy outdoor living year-round with an extended backyard patio complete with misters and an awning perfect for relaxing evenings or weekend gatherings. The permanent exterior LED lighting can be used for celebrating all the holidays. Residents of Aspen Meadows enjoy wonderful neighborhood amenities including a community pool, playground, greenbelt areas and a welcoming community atmosphere with great neighbors. Conveniently located near shopping, dining, and schools, this home truly has it all!
#21266299

Aubrey

11449 White River Drive

4 Beds

2 Baths

2,044 Sq.Ft.

$365,000

MLS#: 21266299

LENNAR - Highpointe Ranch - This single-level home showcases a spacious open floorplan shared between the kitchen, dining area and family room for easy entertaining during gatherings. An owner’s suite enjoys a private location in a rear corner of the home, complemented by an en-suite bathroom and walk-in closet. There are three secondary bedrooms along the side of the home, which are comfortable spaces for household members and overnight guests.  As well as a dedicated study.
#21332449

Aubrey

679 Colt Lane

4 Beds

2 Baths

2,062 Sq.Ft.

$336,999

MLS#: 21332449

**ASSUMABLE VA LOAN at 2.75%** A beautifully designed 4-bedroom, 3-bath home located in the award-winning Silverado master-planned community in Aubrey. Offering 2,295 sqft of thoughtfully designed living space, this highly sought-after floor plan combines flexibility, functionality, and modern style. From the moment you enter, you’ll appreciate the bright, open-concept design enhanced by soaring ceilings, abundant natural light, and spacious living areas perfect for both everyday living and entertaining. The heart of the home is the stunning kitchen, featuring quartz countertops, stainless steel appliances, a gas range, abundant cabinetry, and a large island overlooking the living & dining spaces, creating the perfect gathering place for family and friends. One of the home’s most desirable features is its versatile layout, offering two bedrooms and two full bathrooms on the main level, including the private primary suite. This setup is ideal for multigenerational living, guests, a nursery, or a dedicated home office. The spacious primary retreat boasts an ensuite bath with dual sinks, a soaking tub, separate shower, & walk-in closet. Upstairs, you’ll find 2 additional bedrooms, a full bath, and an oversized game room that provides exceptional flexibility as a media room, playroom, fitness space, or second living area. Adding even more value, the home is equipped with a whole-home carbon water filtration system, providing enhanced water quality throughout the entire residence. Step outside to enjoy the covered patio & private backyard, offering the perfect setting for morning coffee, outdoor dining, or weekend gatherings. Residents of Silverado enjoy resort-style amenities including a community pool and splash pad, clubhouse, dog parks, playgrounds, scenic walking trails, & year-round community events. Conveniently located near HWY 380 & the DNT with easy access to shopping, dining, & entertainment. This well maintained home is an opportunity you won’t want to miss.
#21289855

Aubrey

11224 Blaze Street

4 Beds

3 Baths

2,295 Sq.Ft.

$375,000

MLS#: 21289855

 - property

Send a message

Message successfully sent.

Your message

What is 3 + 4 ?

Reason for contacting?

I agree to receive email communication and understand I can unsubscribe at any time.

I agree to be contacted by Next Level Realty Group via call, email, and text for real estate services. To opt out, you can reply 'stop' at any time or reply 'help' for assistance. You can also click the unsubscribe link in the emails. Message and data rates may apply. Message frequency may vary. Privacy Policy

Sign Out

Virtual Assistant

Would you like to take the next step with this property? We can help you schedule a showing or virtual tour, or send you more details.

Yes, I would like more information.

Thank You for Your Reply, One of Our Agents will contact you as soon as possible

No, maybe later.

Thank you, you can always contact me via email, phone number or through the contact form.

Realhub AI

Lucy - Your AI-Powered Realtor

Update Your Temporary Password

Personalize your search

Enter your email and we'll notify you immediately when new listings match what you're looking for.

or enter email address

Already have an account ? Login here

Continue your home search

I agree to receive communications and understand I can unsubscribe at any time.

I agree to be contacted by Next Level Realty Group via call, email, and text for real estate services. To opt out, you can reply 'stop' at any time or reply 'help' for assistance. You can also click the unsubscribe link in the emails. Message and data rates may apply. Message frequency may vary. Privacy Policy

Already have an account ? Login here

We use cookies

We use cookies primarily for analytics to enhance your experience. By accepting, you agree to our use of these cookies. You can manage your preferences or learn more about our cookies policy.