


Property
Beds
4
Full Baths
2
1/2 Baths
None
Year Built
2022
Sq.Footage
2,044
Welcome to this beautifully maintained home in the desirable Aspen Meadows community! Built by Impression Homes, this spacious 4 bedroom, 2 bathroom home offers the perfect blend of comfort, style and functionality. Step inside to find an open concept layout featuring gorgeous wood look tile floors, a cozy fireplace in the living room, and a stunning kitchen designed for everyday living and entertaining. The kitchen boasts stainless steel appliances, quartz countertops, a large island, and a large pantry with plenty of storage space. The oversized primary suite includes a large walk-in closet and a relaxing private bath, while the generously sized secondary bedrooms provide flexibility for guests, family or a home office setup. Enjoy outdoor living year-round with an extended backyard patio complete with misters and an awning perfect for relaxing evenings or weekend gatherings. The permanent exterior LED lighting can be used for celebrating all the holidays. Residents of Aspen Meadows enjoy wonderful neighborhood amenities including a community pool, playground, greenbelt areas and a welcoming community atmosphere with great neighbors. Conveniently located near shopping, dining, and schools, this home truly has it all!
Features & Amenities
Interior
-
Other Interior Features
Kitchen Island, Open Floorplan, Pantry, Walk-In Closet(s)
-
Total Bedrooms
4
-
Bathrooms
2
-
Basement YN
NO
-
Cooling YN
YES
-
Cooling
Central Air
-
Fireplace YN
YES
-
Heating YN
YES
-
Heating
Central
-
Pet friendly
N/A
Exterior
-
Garage
Yes
-
Garage spaces
2
-
Other Exterior Features
Awning(s), Rain Gutters, Lighting, Misting System
-
Parking
Driveway, Garage, On Street, Attached
-
Patio and Porch Features
Other
-
Pool
No
-
Waterfront YN
NO
Area & Lot
-
Lot Size(acres)
0.138
-
Lot Size(square feet)
6,011
-
Property Type
Residential
-
Property Sub Type
Single Family Residence
Price
-
Sales Price
$365,000
-
Tax Amount
$9,257
-
Sq. Footage
2,044
-
Price/SqFt
$178
HOA
-
Association
YES
-
Association Fee
$885
-
Association Fee Frequency
Annually
-
Association Fee Includes
N/A
School District
-
Elementary School
Jackie Fuller
-
Middle School
Aubrey
-
High School
Aubrey
Property Features
-
Foundation Details
Slab
-
Sewer
Public Sewer
-
Tax Lot
27
-
Water Source
Public
Schedule a Showing
Showing scheduled successfully.
Mortgage calculator
Estimate your monthly mortgage payment, including the principal and interest, property taxes, and HOA. Adjust the values to generate a more accurate rate.
Your payment
Principal and Interest:
$
Property taxes:
$
HOA fees:
$
Total loan payment:
$
Total interest amount:
$
Location
County
Denton
Elementary School
Jackie Fuller
Middle School
Aubrey
High School
Aubrey
Listing Courtesy of Maegan Soell , LANE REAL ESTATE
RealHub Information is provided exclusively for consumers' personal, non-commercial use, and it may not be used for any purpose other than to identify prospective properties consumers may be interested in purchasing. All information deemed reliable but not guaranteed and should be independently verified. All properties are subject to prior sale, change or withdrawal. RealHub website owner shall not be responsible for any typographical errors, misinformation, misprints and shall be held totally harmless.

AGENT
Joe Boston
Call Joe today to schedule a private showing.

* Listings on this website come from the FMLS IDX Compilation and may be held by brokerage firms other than the owner of this website. The listing brokerage is identified in any listing details. Information is deemed reliable but is not guaranteed. If you believe any FMLS listing contains material that infringes your copyrighted work please click here to review our DMCA policy and learn how to submit a takedown request.© 2024 FMLS.
Related Properties
Aubrey
9808 Bronco Brook
3 Beds
2 Baths
1,841 Sq.Ft.
$296,990
MLS#: 21151773
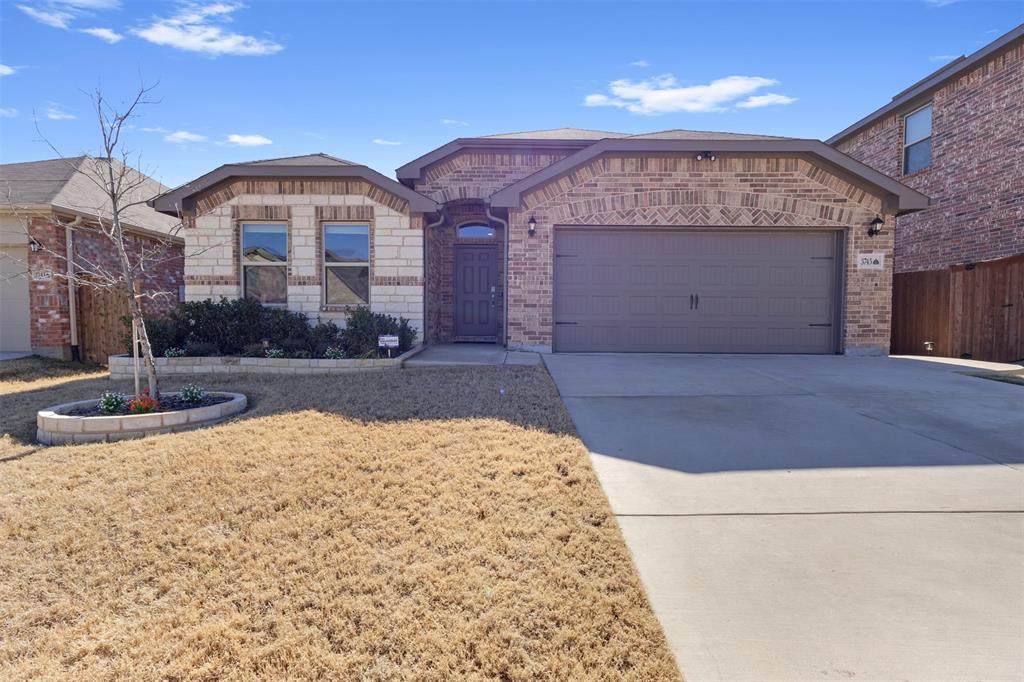
Aubrey
3745 Maroon Creek Road
4 Beds
2 Baths
2,044 Sq.Ft.
$399,000
MLS#: 21173684

Aubrey
11221 Summer Rain Boulevard
4 Beds
2 Baths
2,033 Sq.Ft.
$355,000
MLS#: 21258110
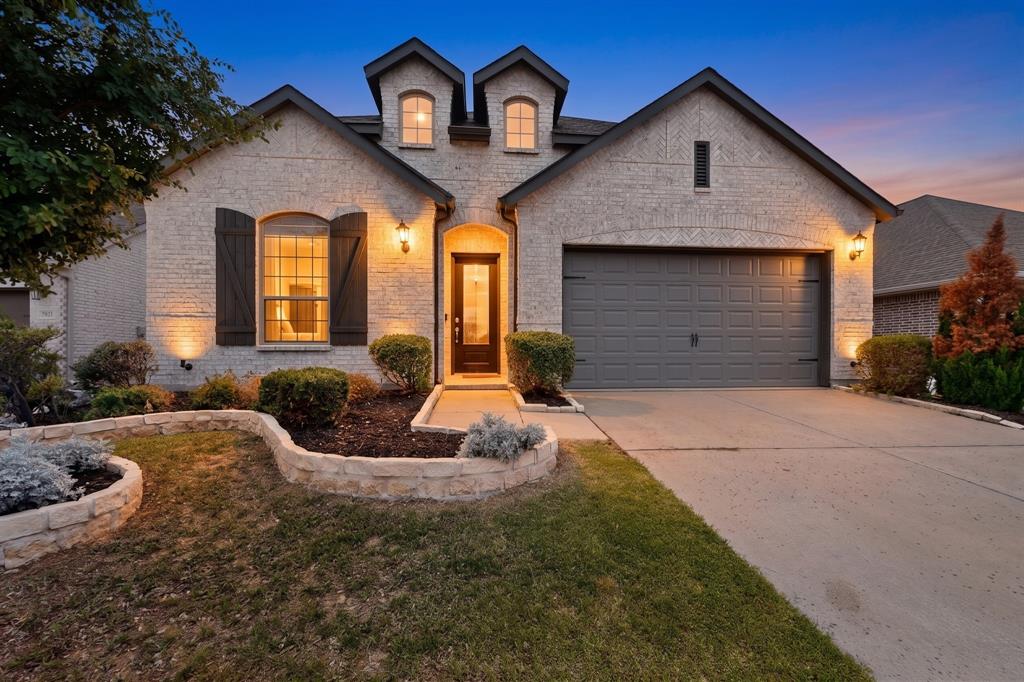
Aubrey
3825 Primrose Drive
4 Beds
3 Baths
2,294 Sq.Ft.
$415,000
MLS#: 21267613
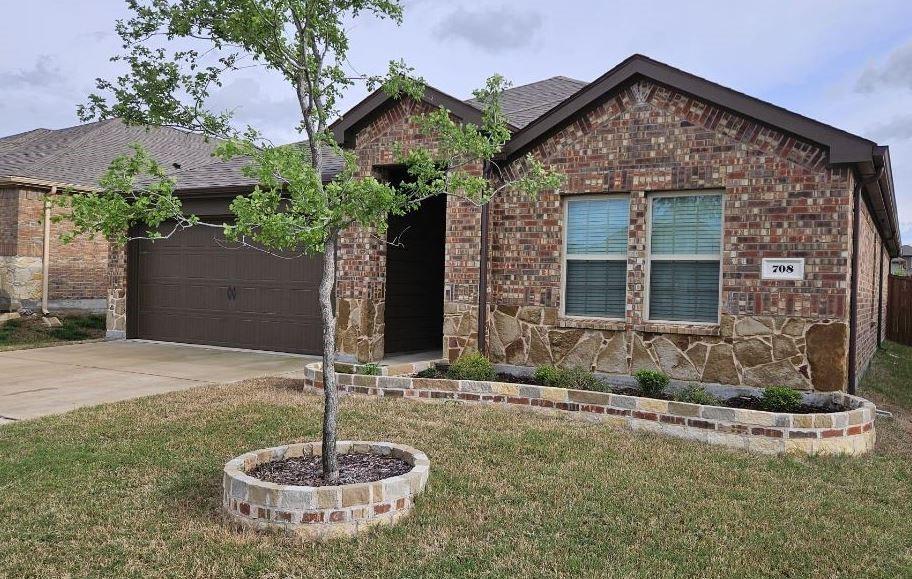
Aubrey
708 English Drive
4 Beds
2 Baths
1,836 Sq.Ft.
$299,000
MLS#: 21285948

Aubrey
2305 Telfair Way
3 Beds
2 Baths
2,113 Sq.Ft.
$374,900
MLS#: 21202346

Aubrey
679 Colt Lane
4 Beds
2 Baths
2,062 Sq.Ft.
$336,999
MLS#: 21332449

Aubrey
11224 Blaze Street
4 Beds
3 Baths
2,295 Sq.Ft.
$375,000
MLS#: 21289855

Aubrey
3018 Moccasin Lane
3 Beds
2 Baths
1,633 Sq.Ft.
$342,000
MLS#: 21163156
