


Property
Beds
4
Full Baths
4
1/2 Baths
None
Year Built
2008
Sq.Footage
4,306
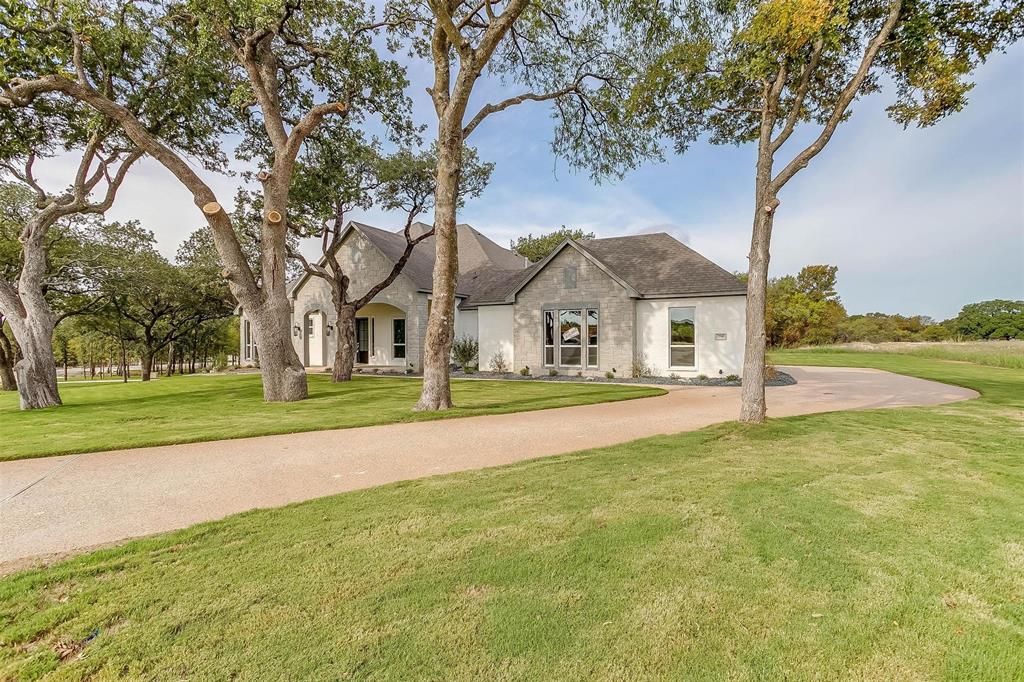
A standout cabana retreat sets this luxury property apart in Waterfront, a gated community on Eagle Mountain Lake. The cabana offers approximately 860 square feet of additional living space, separate from the main home and not included in the advertised square footage. Featuring a guest room, living area, full bath, and kitchenette, this versatile retreat is ideal for hosting guests, accommodating extended family, or enjoying multigenerational living. Its two garage spaces bring the property’s total to five. Built in 2008 and completely remodeled in the last few years. Meticulously cared for and maintained, with a $100,000 roof replacement completed in October 2026. The main dwelling offers four bedrooms and 3 baths, with both the primary suite and a guest suite downstairs. A modern, open floor plan centers around a spectacular kitchen thoughtfully redesigned for gathering, entertaining, and everyday living. Solid iron entry doors, cathedral ceilings, and 10-foot ceilings throughout complement the refined finishes. The spacious primary suite features a beautifully appointed bath with modern floating vanities and an expansive shower showcasing striking tilework. Oversized bedrooms, walk-in closets, and a dedicated study provide room to spread out. Upstairs, a game room, balcony, and separate media room offer inviting spaces for recreation and relaxation. Built-in speakers enhance the main living area and game room, with additional entertainment areas prewired for sound. Exceptional outdoor living continues with an extended covered patio and stylish pergola overlooking the heated saltwater pool, complete with a tanning ledge and in-pool seating. A roll-out entertainment unit makes catching the game poolside part of the appeal. Enjoy access to the community boat launch, dock, parks, greenbelts, and tennis courts, with downtown Fort Worth approximately 20 minutes away.
Features & Amenities
Interior
-
Other Interior Features
Built-in Features, Cathedral Ceiling(s), Chandelier, Dry Bar, Eat-in Kitchen, Kitchen Island, Open Floorplan, Pantry, Walk-In Closet(s), High Speed Internet, Wired for Sound, In-Law Floorplan
-
Total Bedrooms
4
-
Bathrooms
4
-
Basement YN
NO
-
Cooling YN
YES
-
Cooling
Central Air, Electric
-
Fireplace YN
YES
-
Heating YN
YES
-
Heating
Exhaust Fan, Central, Natural Gas
-
Pet friendly
N/A
Exterior
-
Garage
Yes
-
Garage spaces
5
-
Construction Materials
Brick, Stone
-
Other Exterior Features
Balcony, Rain Gutters, Lighting
-
Parking
Driveway, Garage, Garage Door Opener, Kitchen Level, Oversized, Gated, Attached
-
Patio and Porch Features
Covered, Deck
-
Pool
Yes
-
Pool Features
Cabana, Gunite, Heated, In Ground, Outdoor Pool, Pool Sweep, Salt Water, Waterfall
-
Waterfront YN
NO
Area & Lot
-
Lot Features
Few Trees, Interior Lot, Landscaped, Subdivided
-
Lot Size(acres)
0.516
-
Lot Size(square feet)
22,476
-
Property Type
Residential
-
Property Sub Type
Single Family Residence
-
Architectural Style
Traditional
Price
-
Sales Price
$1,195,000
-
Tax Amount
$19,920
-
Financing Options
Cash, Conventional, VA Loan
-
Sq. Footage
4,306
-
Price/SqFt
$277
HOA
-
Association
YES
-
Association Fee
$600
-
Association Fee Frequency
Annually
-
Association Fee Includes
N/A
School District
-
Elementary School
Eagle Mountain
-
Middle School
Wayside
-
High School
Boswell
Property Features
-
Foundation Details
Slab
-
Senior Community YN
NO
-
Sewer
Public Sewer
-
Tax Lot
22
-
Water Source
Public
Schedule a Showing
Showing scheduled successfully.
Mortgage calculator
Estimate your monthly mortgage payment, including the principal and interest, property taxes, and HOA. Adjust the values to generate a more accurate rate.
Your payment
Principal and Interest:
$
Property taxes:
$
HOA fees:
$
Total loan payment:
$
Total interest amount:
$
Location
County
Tarrant
Elementary School
Eagle Mountain
Middle School
Wayside
High School
Boswell
Listing Courtesy of Elise Sessions, Harrison Wade Real Estate
RealHub Information is provided exclusively for consumers' personal, non-commercial use, and it may not be used for any purpose other than to identify prospective properties consumers may be interested in purchasing. All information deemed reliable but not guaranteed and should be independently verified. All properties are subject to prior sale, change or withdrawal. RealHub website owner shall not be responsible for any typographical errors, misinformation, misprints and shall be held totally harmless.

AGENT
Joe Boston
Call Joe today to schedule a private showing.

* Listings on this website come from the FMLS IDX Compilation and may be held by brokerage firms other than the owner of this website. The listing brokerage is identified in any listing details. Information is deemed reliable but is not guaranteed. If you believe any FMLS listing contains material that infringes your copyrighted work please review our DMCA policy and learn how to submit a takedown request.© 2024 FMLS.
Related Properties

Fort Worth
4260 Rawleigh Drive
4 Beds
3 Baths
2,847 Sq.Ft.
$1,190,000
MLS#: 21414617

Fort Worth
14444 Game Creek Trail
5 Beds
5 Baths
4,553 Sq.Ft.
$1,350,900
MLS#: 21376484

Fort Worth
2400 Painted Sky Trail
5 Beds
5 Baths
4,296 Sq.Ft.
$1,038,900
MLS#: 21424677

Fort Worth
2055 Ward Parkway
4 Beds
2 Baths
2,427 Sq.Ft.
$1,295,000
MLS#: 21425896

Fort Worth
4008 Tamworth Road
4 Beds
4 Baths
3,826 Sq.Ft.
$1,375,000
MLS#: 21360034

Fort Worth
1213 Virginia Place
3 Beds
3 Baths
3,804 Sq.Ft.
$1,250,000
MLS#: 21405711

Fort Worth
12617 Bella Colina Drive
4 Beds
3 Baths
3,603 Sq.Ft.
$1,150,000
MLS#: 21351192
Fort Worth
7755 Barber Ranch Road
4 Beds
3 Baths
4,200 Sq.Ft.
$1,315,000
MLS#: 21308510

Fort Worth
427 Cooks Lane
None Beds
None Baths
1,100 Sq.Ft.
$1,250,000
MLS#: 21410780

Fort Worth
130 Corona Court
4 Beds
3 Baths
3,420 Sq.Ft.
$1,200,000
MLS#: 21388860
