
Contemporary/Modern, Traditional
4214 Longwood Drive
Frisco, TX 75033
MLS#: 21373774
$2,399,500


Property
Beds
5
Full Baths
5
1/2 Baths
1
Year Built
2016
Sq.Footage
5,351
TURNKEY luxury awaits in this spectacular custom Darling Homes residence, ideally situated on an oversized corner lot in the prestigious gated community of Newman Village. Immaculately maintained and thoughtfully upgraded throughout, this exceptional home blends timeless design with an incredibly functional floor plan. A private, walled front courtyard creates an inviting outdoor entertaining space and provides access to a detached guest casita complete with a full bath—perfect for guests, a private office, or additional flex space. Inside, the secluded downstairs primary suite offers a true retreat with a luxurious marble-clad bath, oversized custom closet, and sitting area. The first floor also features a stylish office, a versatile media room or home gym, and spacious living areas designed for effortless everyday living and entertaining. Upstairs, a large game room provides additional space to relax or gather. Standout features include a custom wet bar with wine refrigerator & ice maker, laundry room with built-in pet shower, and an attached 3-car garage. Outside, enjoy a sparkling pool surrounded by an expansive yard with plenty of room for entertaining, play, or simply relaxing in your own private retreat. Newman Village residents enjoy exceptional community amenities including tennis courts, a resort-style pool, playgrounds, green spaces, and beautifully maintained surroundings. With its premium corner lot, detached casita, impressive outdoor space, thoughtful upgrades, and coveted gated location, this home offers an exceptional opportunity in one of Frisco's most desirable communities.
Features & Amenities
Interior
-
Other Interior Features
Cathedral Ceiling(s), Chandelier, Double Vanity, Eat-in Kitchen, Kitchen Island, Open Floorplan, Pantry, Vaulted Ceiling(s), High Speed Internet, In-Law Floorplan
-
Total Bedrooms
5
-
Bathrooms
5
-
1/2 Bathrooms
1
-
Basement YN
NO
-
Cooling YN
YES
-
Cooling
Central Air
-
Fireplace YN
YES
-
Heating YN
YES
-
Heating
Exhaust Fan, Central
-
Pet friendly
N/A
Exterior
-
Garage
Yes
-
Garage spaces
3
-
Construction Materials
Brick
-
Parking
Garage Door Opener, Gated, Attached
-
Patio and Porch Features
Covered
-
Pool
Yes
-
Pool Features
Gunite, Heated, In Ground, Outdoor Pool, Pool/Spa Combo
-
Waterfront YN
NO
Area & Lot
-
Lot Features
Corner Lot
-
Lot Size(acres)
0.394
-
Lot Size(square feet)
17,162
-
Property Type
Residential
-
Property Sub Type
Single Family Residence
-
Architectural Style
Contemporary/Modern, Traditional
Price
-
Sales Price
$2,399,500
-
Tax Amount
$26,580
-
Sq. Footage
5,351
-
Price/SqFt
$448
HOA
-
Association
YES
-
Association Fee
$300
-
Association Fee Frequency
Monthly
-
Association Fee Includes
N/A
School District
-
Elementary School
Newman
-
Middle School
Trent
-
High School
Memorial
Property Features
-
Foundation Details
Slab
-
Sewer
Public Sewer
-
Tax Lot
27
-
Water Source
Public
Schedule a Showing
Showing scheduled successfully.
Mortgage calculator
Estimate your monthly mortgage payment, including the principal and interest, property taxes, and HOA. Adjust the values to generate a more accurate rate.
Your payment
Principal and Interest:
$
Property taxes:
$
HOA fees:
$
Total loan payment:
$
Total interest amount:
$
Location
County
Denton
Elementary School
Newman
Middle School
Trent
High School
Memorial
Listing Courtesy of Justin Croft, Berkshire HathawayHS PenFed TX
RealHub Information is provided exclusively for consumers' personal, non-commercial use, and it may not be used for any purpose other than to identify prospective properties consumers may be interested in purchasing. All information deemed reliable but not guaranteed and should be independently verified. All properties are subject to prior sale, change or withdrawal. RealHub website owner shall not be responsible for any typographical errors, misinformation, misprints and shall be held totally harmless.

AGENT
Joe Boston
Call Joe today to schedule a private showing.

* Listings on this website come from the FMLS IDX Compilation and may be held by brokerage firms other than the owner of this website. The listing brokerage is identified in any listing details. Information is deemed reliable but is not guaranteed. If you believe any FMLS listing contains material that infringes your copyrighted work please click here to review our DMCA policy and learn how to submit a takedown request.© 2024 FMLS.
Related Properties

Frisco
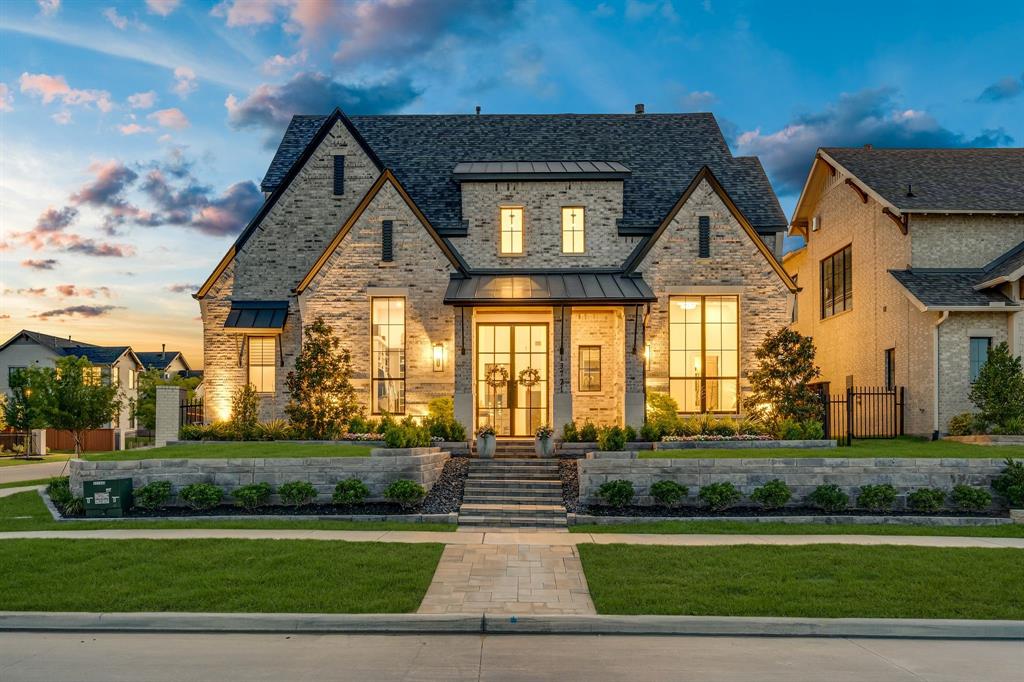
14842 Little Bluestem Lane
5 Beds
4 Baths
5,483 Sq.Ft.
$2,555,000
MLS#: 21347064
Frisco
13721 Nicollet Drive
5 Beds
5 Baths
4,093 Sq.Ft.
$2,300,000
MLS#: 21290549

Frisco
19 Windsor Ridge
5 Beds
6 Baths
6,092 Sq.Ft.
$1,999,900
MLS#: 21266395

Frisco
5711 Edmonton Avenue
5 Beds
5 Baths
5,655 Sq.Ft.
$2,490,000
MLS#: 21354179

Frisco
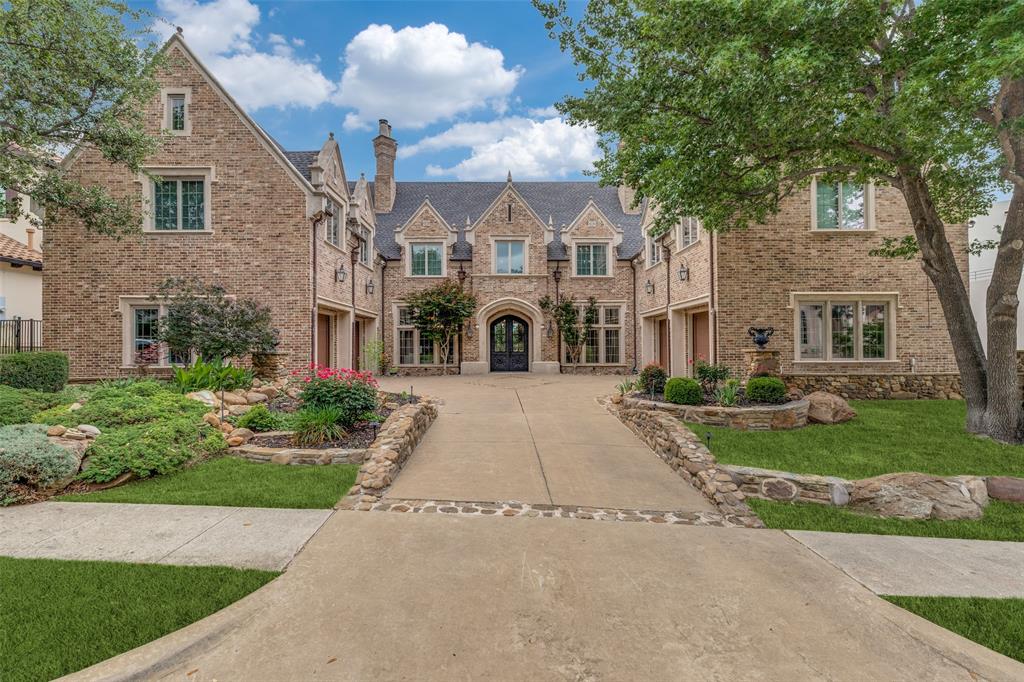
3895 Lacefield Drive
5 Beds
5 Baths
4,209 Sq.Ft.
$2,350,000
MLS#: 21323484
Frisco
5149 Brandywine Lane
5 Beds
5 Baths
7,619 Sq.Ft.
$2,800,000
MLS#: 21241862

Frisco
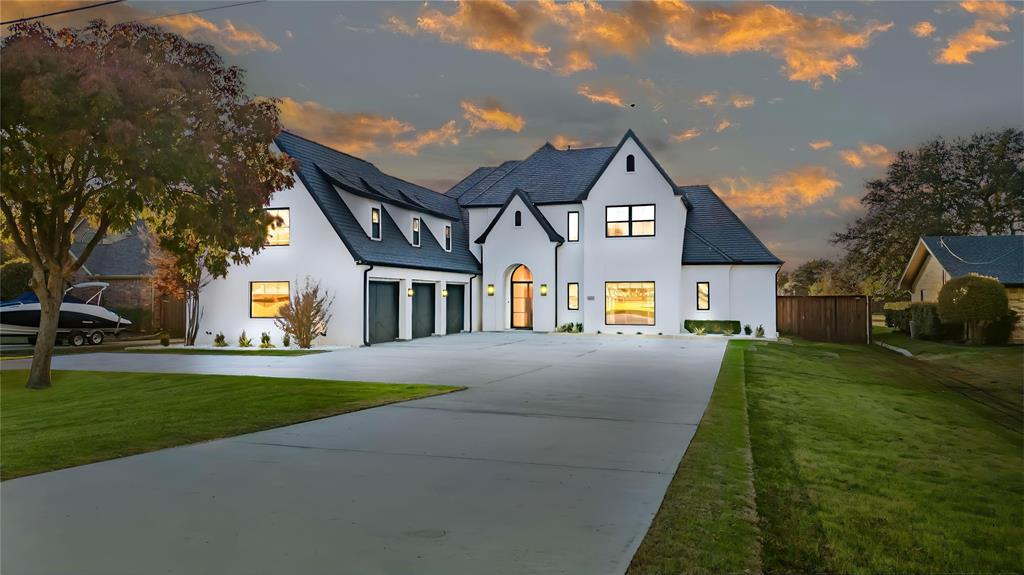
1778 Torrey Pines Lane
5 Beds
5 Baths
6,494 Sq.Ft.
$2,175,000
MLS#: 21296878
Frisco
10545 Rogers Road
5 Beds
6 Baths
6,699 Sq.Ft.
$2,500,000
MLS#: 21201190

Frisco
3827 Vanderbilt Lane
4 Beds
3 Baths
4,880 Sq.Ft.
$2,050,000
MLS#: 21338416

Frisco
7750 Cottonwood Street
5 Beds
3 Baths
3,909 Sq.Ft.
$2,700,000
MLS#: 21360117
