


Property
Beds
4
Full Baths
3
1/2 Baths
None
Year Built
2022
Sq.Footage
2,315
!!!!!PREMIUM LOT, OVERSIDE LARGE LOT!!!!,GREAT HOME FOR FIRST TIME BUYERS ON FAST GROWING FORNEY CITY, MINUTES TO SHOPPING SHOPS & NEW WHOLESALES COSTCO & BJ,2022 CONSTRUCTION TAKE ADVANTAGE OF THIS BEAUTIFUL HOME WITH BUILDERS WARRANTY IN PLACE,SELLERS VERY MOTIVATED, THIS MODERN convenience luxury home in this gorgeous 2 story , HOUSE HAS OPEN FLOOR PLAN,. An open concept kitchen to enjoy company and friends, with dining, & living room space makes gatherings a delight. Wood look tile floors on first floor through the common areas downstairs & compliment the white cabinetry, and match with the white quartz countertops of the kitchen. Stainless steel appliances in the kitchen include a gas range. This is the a DR Horton Galena floorplan, provide amounts of natural light and upgraded lighting fixtures that give a bright, open feel. Enormous and spacious Master Bedroom downstairs with ensuite, which is complete with a glass enclosed shower & separate soaking tub for relaxing. Upstairs features a game-room that provides a relax space, and the additional 2 bedrooms and a full bath. Enjoy your mornings or evenings on the back covered patio, that views a very large private fence backyard Conveniently located and tucked away in a quiet neighborhood in Forney. Schedule a showing asap or tour today!. HOUSE HAS BEEN BUILT IN 2022, STILL HAS SOME WARRANTIES AVAILABLE. WELL TAKEN CARE BY CURRENT OWNERS.
Features & Amenities
Interior
-
Other Interior Features
Built-in Features, Eat-in Kitchen, Kitchen Island, Pantry, Walk-In Closet(s), High Speed Internet
-
Total Bedrooms
4
-
Bathrooms
3
-
Basement YN
NO
-
Cooling YN
YES
-
Cooling
Central Air, Electric
-
Fireplace YN
YES
-
Heating YN
YES
-
Heating
Central, Natural Gas
-
Pet friendly
N/A
Exterior
-
Garage
Yes
-
Garage spaces
2
-
Construction Materials
Brick, Stone
-
Other Exterior Features
Rain Gutters
-
Parking
Covered, Garage Door Opener, Garage Faces Front, Inside Entrance, Attached
-
Pool
No
-
Waterfront YN
NO
Area & Lot
-
Lot Features
Cul-De-Sac, Interior Lot
-
Lot Size(acres)
0.222
-
Lot Size(square feet)
9,670
-
Property Type
Residential
-
Property Sub Type
Single Family Residence
-
Architectural Style
Traditional
Price
-
Sales Price
$374,900
-
Tax Amount
$10,016
-
Sq. Footage
2,315
-
Price/SqFt
$161
HOA
-
Association
YES
-
Association Fee
$330
-
Association Fee Frequency
Semi-Annually
-
Association Fee Includes
N/A
School District
-
Elementary School
Henderson
-
Middle School
Warren
-
High School
Forney
Property Features
-
Foundation Details
Slab
-
Sewer
Public Sewer
-
Tax Lot
7
-
Water Source
Public
Schedule a Showing
Showing scheduled successfully.
Mortgage calculator
Estimate your monthly mortgage payment, including the principal and interest, property taxes, and HOA. Adjust the values to generate a more accurate rate.
Your payment
Principal and Interest:
$
Property taxes:
$
HOA fees:
$
Total loan payment:
$
Total interest amount:
$
Location
County
Kaufman
Elementary School
Henderson
Middle School
Warren
High School
Forney
Listing Courtesy of Renny Pascual , Pascual DFW Real Estate, LLC
RealHub Information is provided exclusively for consumers' personal, non-commercial use, and it may not be used for any purpose other than to identify prospective properties consumers may be interested in purchasing. All information deemed reliable but not guaranteed and should be independently verified. All properties are subject to prior sale, change or withdrawal. RealHub website owner shall not be responsible for any typographical errors, misinformation, misprints and shall be held totally harmless.

AGENT
Joe Boston
Call Joe today to schedule a private showing.

* Listings on this website come from the FMLS IDX Compilation and may be held by brokerage firms other than the owner of this website. The listing brokerage is identified in any listing details. Information is deemed reliable but is not guaranteed. If you believe any FMLS listing contains material that infringes your copyrighted work please click here to review our DMCA policy and learn how to submit a takedown request.© 2024 FMLS.
Related Properties
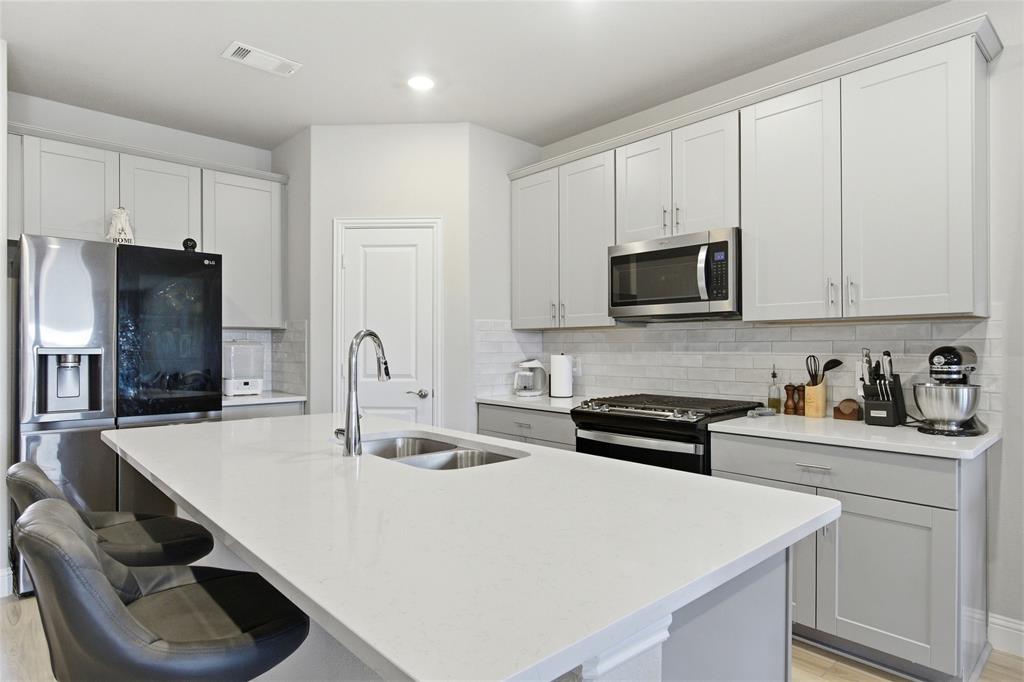
Forney
2351 Aspen Hill Drive
4 Beds
2 Baths
2,397 Sq.Ft.
$355,000
MLS#: 21178489
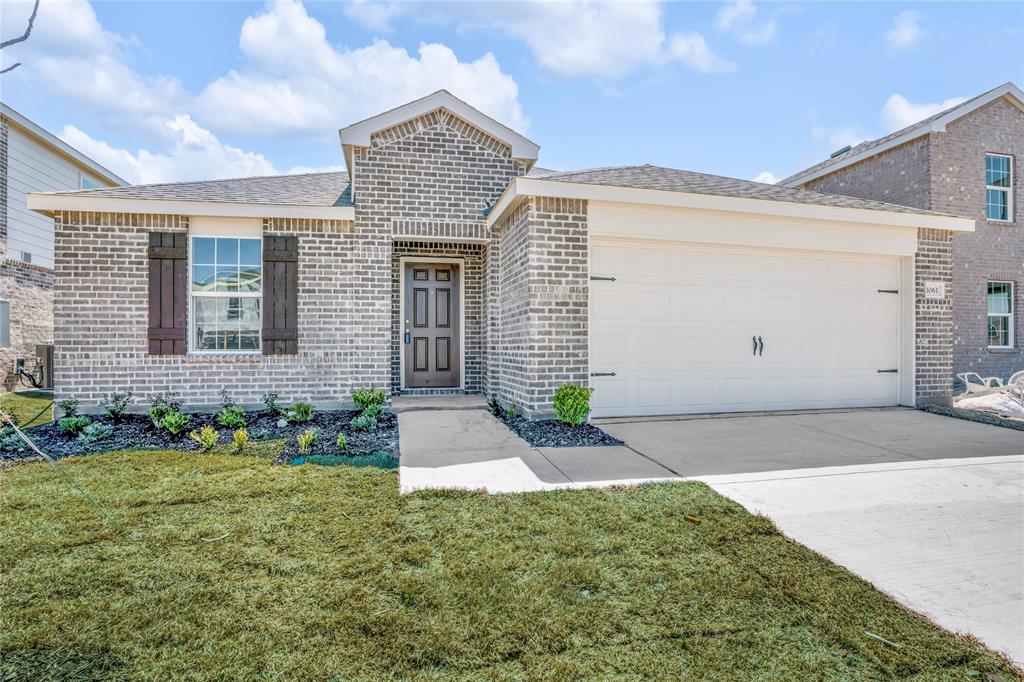
Forney
1061 Castroville Drive
3 Beds
2 Baths
1,743 Sq.Ft.
$320,000
MLS#: 20956814
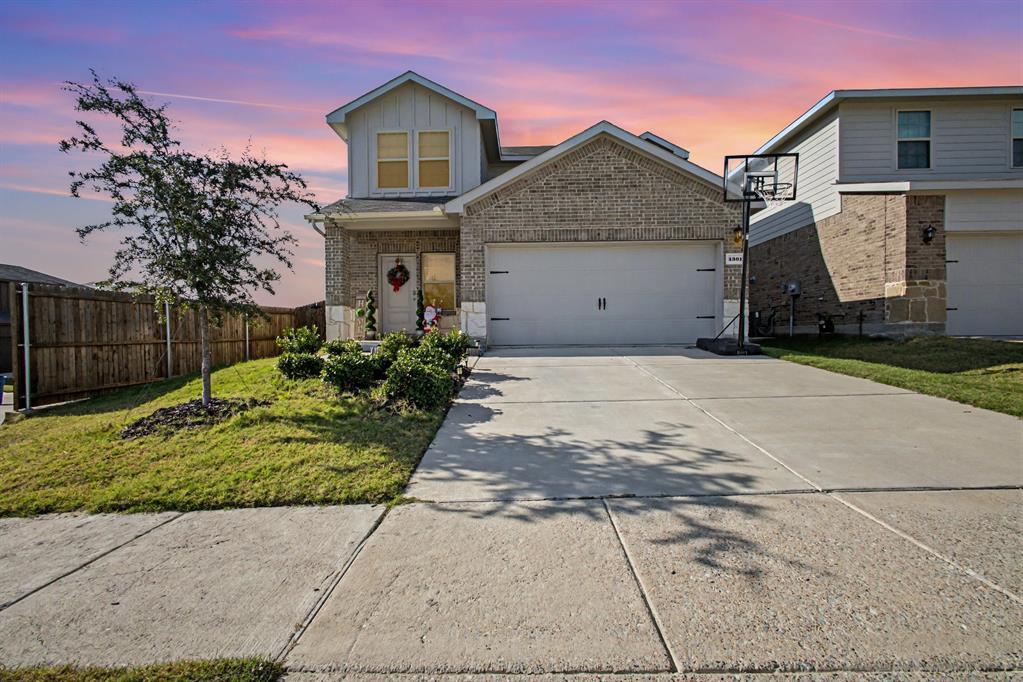
Forney
1301 Draper Lane
4 Beds
2 Baths
2,144 Sq.Ft.
$309,900
MLS#: 21122688
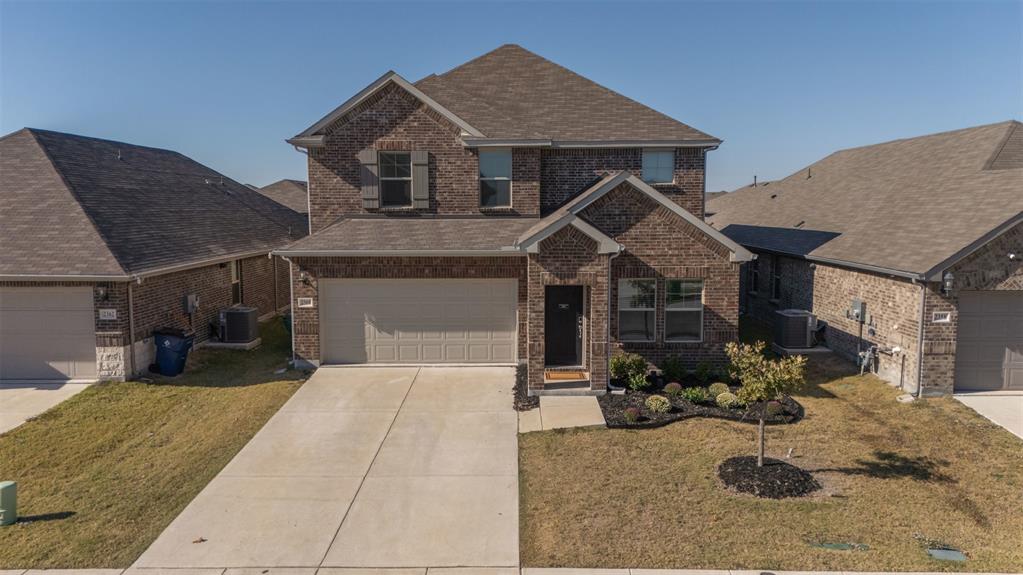
Forney
2360 Aspen Hill Drive
4 Beds
2 Baths
2,887 Sq.Ft.
$379,000
MLS#: 21100498
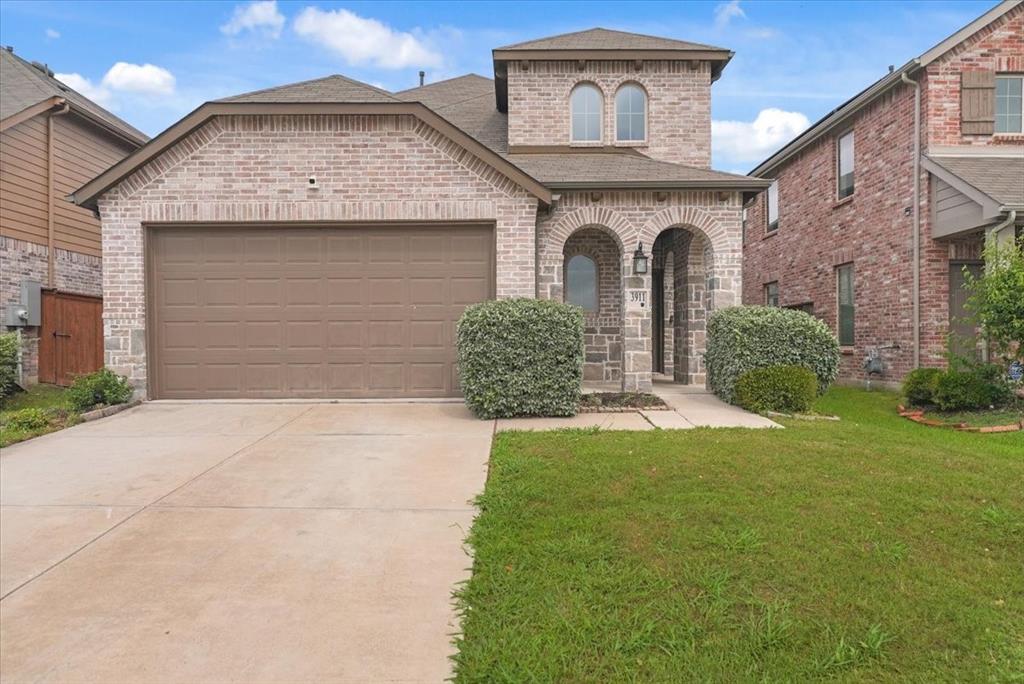
Forney
3911 Rochelle Lane
4 Beds
3 Baths
2,360 Sq.Ft.
$350,000
MLS#: 21277680
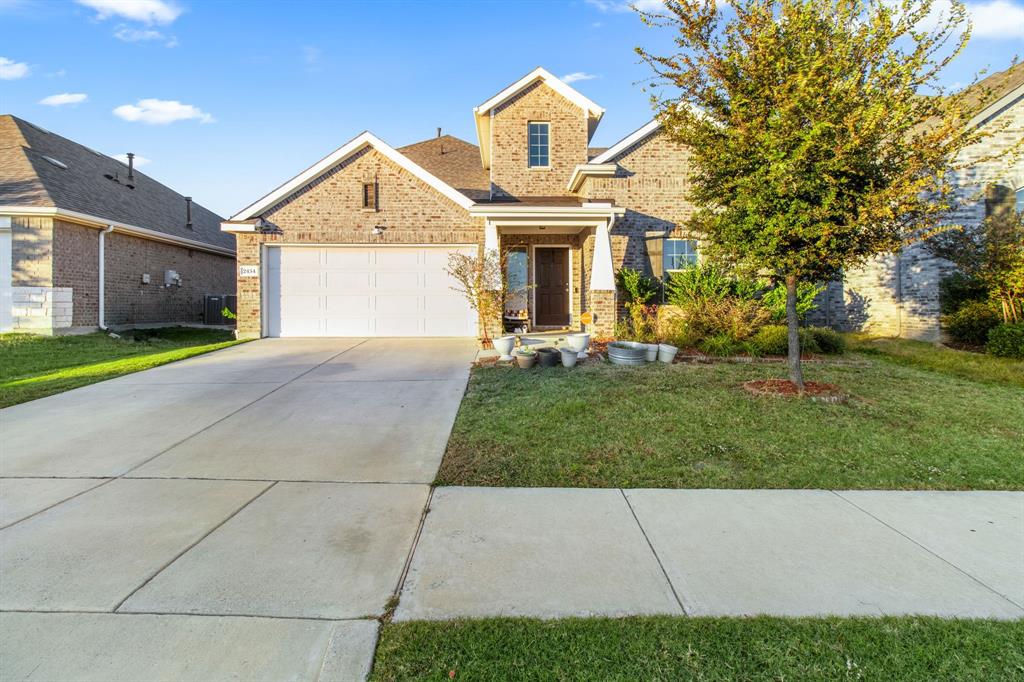
Forney
2434 San Marcos Drive
4 Beds
3 Baths
2,298 Sq.Ft.
$349,900
MLS#: 21102732

Forney
2442 San Marcos Drive
3 Beds
2 Baths
1,905 Sq.Ft.
$315,000
MLS#: 21143742
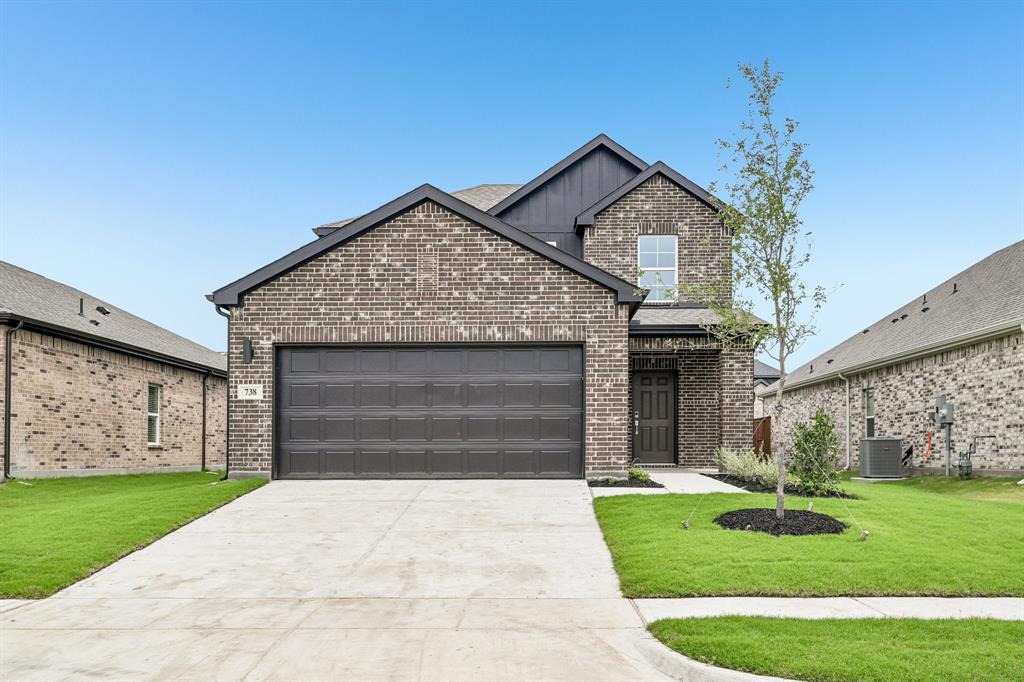
Forney
738 Carson Drive
4 Beds
2 Baths
2,003 Sq.Ft.
$371,900
MLS#: 21208518

Forney
2014 Davy Crockett Drive
5 Beds
3 Baths
3,030 Sq.Ft.
$315,000
MLS#: 21271140
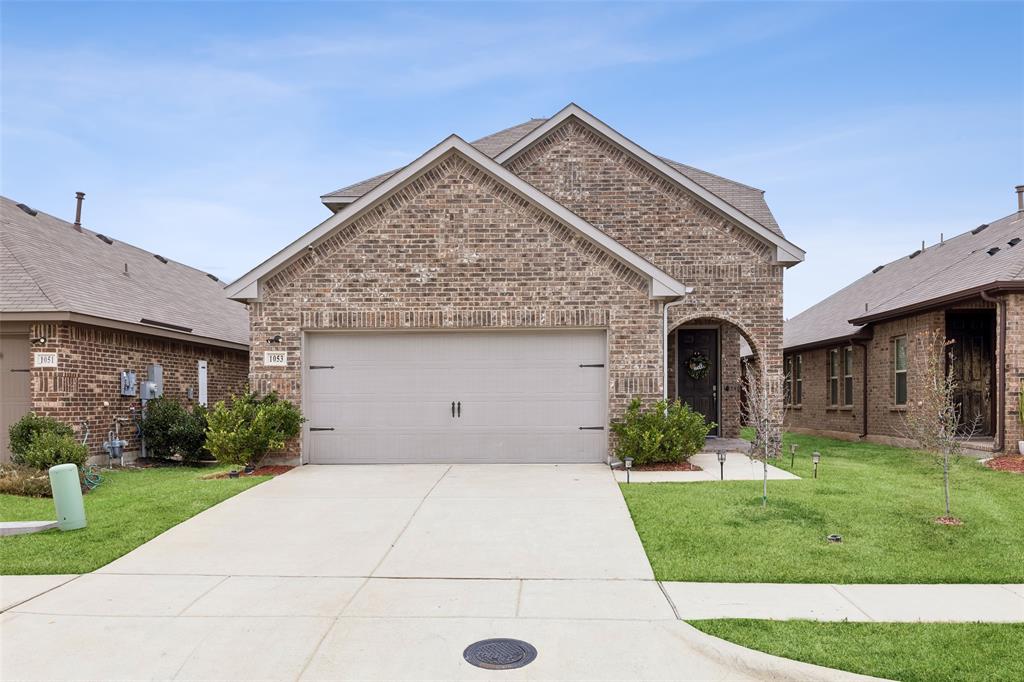
Forney
1053 Norias Drive
4 Beds
3 Baths
2,316 Sq.Ft.
$325,000
MLS#: 21176633
