Features & Amenities

Interior

  • Other Interior Features

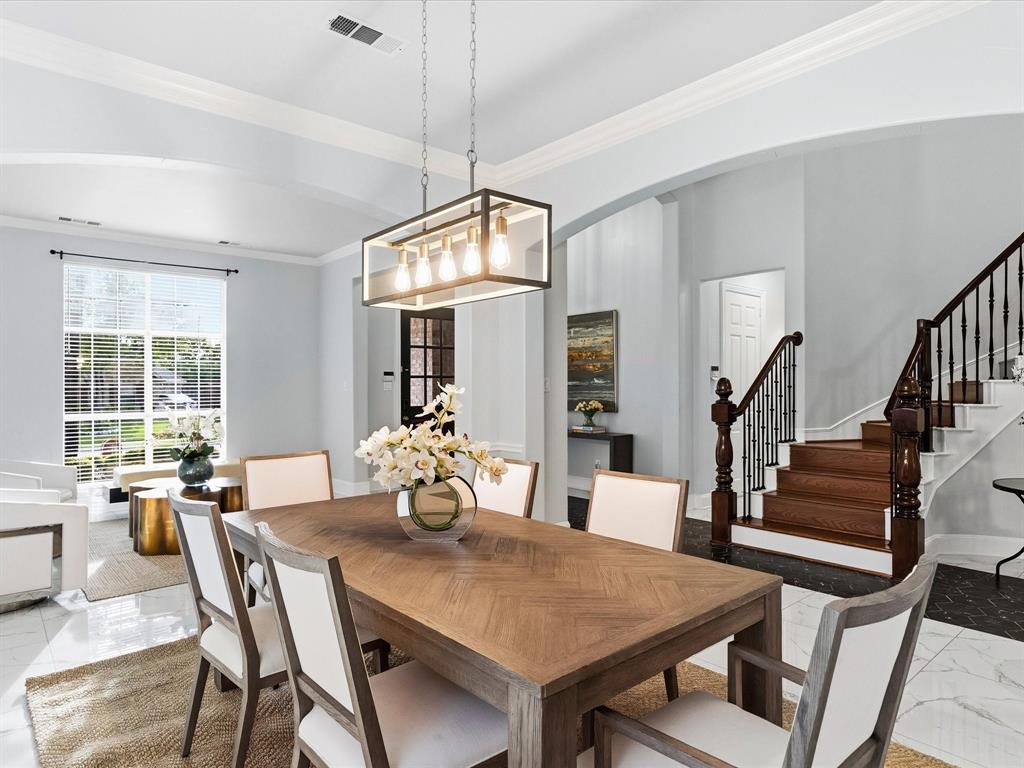
    Built-in Features, Chandelier, Double Vanity, Eat-in Kitchen, Kitchen Island, Open Floorplan, Pantry, Walk-In Closet(s), High Speed Internet

  • Total Bedrooms

    4

  • Bathrooms

    4

  • 1/2 Bathrooms

    1

  • Basement YN

    NO

  • Cooling YN

    YES

  • Cooling

    Ceiling Fan(s), Central Air, Electric

  • Fireplace YN

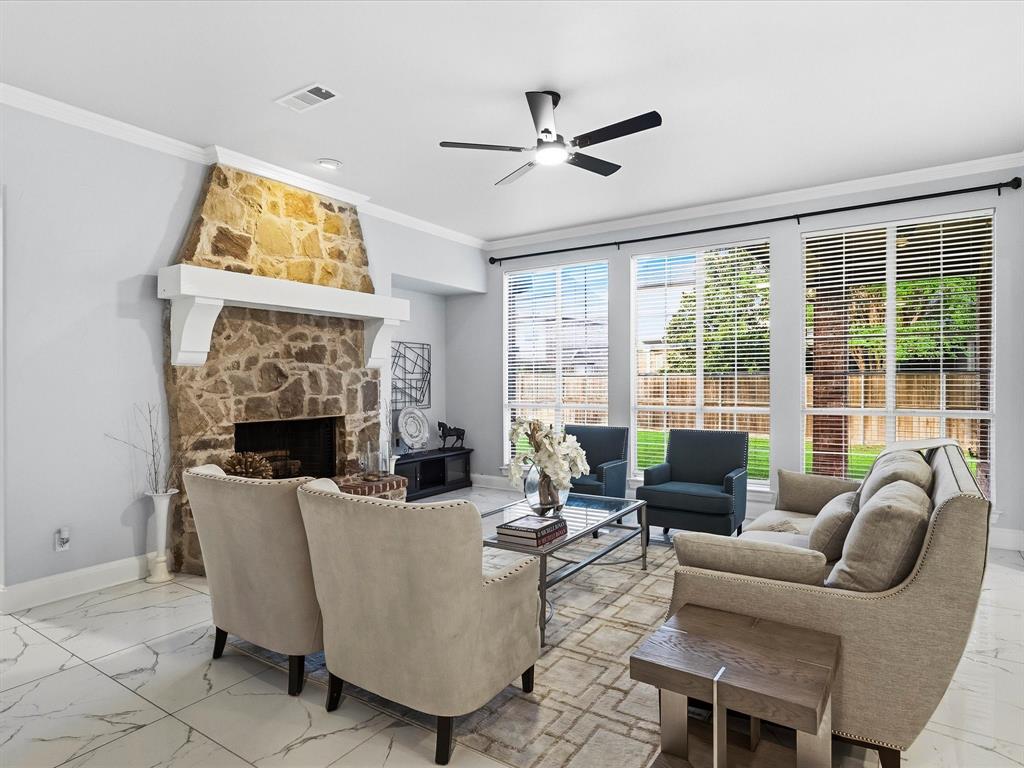
    YES

  • Heating YN

    YES

  • Heating

    Exhaust Fan, Central, Natural Gas

  • Pet friendly

    N/A

Exterior

  • Garage

    Yes

  • Garage spaces

    3

  • Construction Materials

    Brick

  • Parking

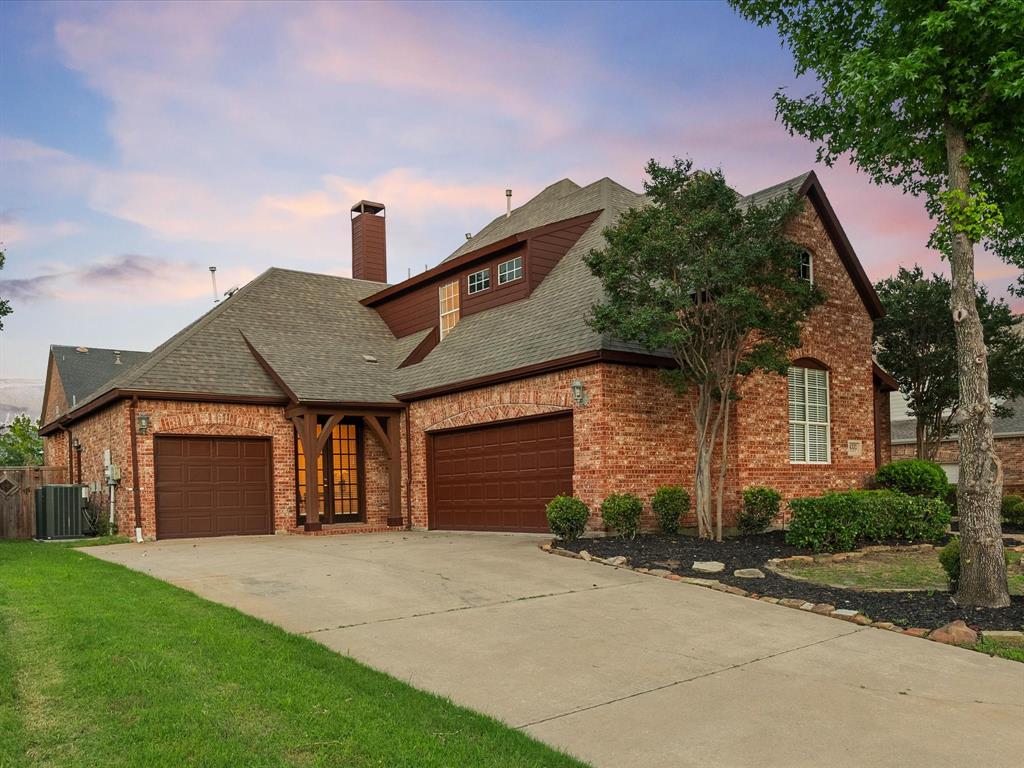
    Garage, Garage Door Opener, Garage Faces Front, Garage Faces Side, Attached

  • Patio and Porch Features

    Covered

  • Pool

    No

  • Waterfront YN

    NO

Area & Lot

  • Lot Features

    Interior Lot

  • Lot Size(acres)

    0.234

  • Lot Size(square feet)

    10,193

  • Property Type

    Residential

  • Property Sub Type

    Single Family Residence

  • Architectural Style

    Traditional

Price

  • Sales Price

    $800,000

  • Tax Amount

    $12,013

  • Sq. Footage

    3,999

  • Price/SqFt

    $200

HOA

  • Association

    YES

  • Association Fee

    $720

  • Association Fee Frequency

    Annually

  • Association Fee Includes

    N/A

School District

  • Elementary School

    Coyote Ridge

  • Middle School

    Killian

  • High School

    Hebron

Property Features

  • Foundation Details

    Slab

  • Sewer

    Public Sewer

  • Tax Lot

    3

  • Water Source

    Public

Schedule a Showing

Showing scheduled successfully.

<
>
IN PERSON
VIA CHAT

What is 3 + 4 ?


Change time

Mortgage calculator

Estimate your monthly mortgage payment, including the principal and interest, property taxes, and HOA. Adjust the values to generate a more accurate rate.

Your payment

Principal and Interest:

$

Property taxes:

$

HOA fees:

$

Total loan payment:

$

Total interest amount:

$

Location

County

Denton

Elementary School

Coyote Ridge

Middle School

Killian

High School

Hebron

Listing Courtesy of Victor Vo , Douglas Elliman Real Estate

RealHub Information is provided exclusively for consumers' personal, non-commercial use, and it may not be used for any purpose other than to identify prospective properties consumers may be interested in purchasing. All information deemed reliable but not guaranteed and should be independently verified. All properties are subject to prior sale, change or withdrawal. RealHub website owner shall not be responsible for any typographical errors, misinformation, misprints and shall be held totally harmless.

Agent Joe Boston

AGENT

Joe Boston

Call Joe today to schedule a private showing.


* Listings on this website come from the FMLS IDX Compilation and may be held by brokerage firms other than the owner of this website. The listing brokerage is identified in any listing details. Information is deemed reliable but is not guaranteed. If you believe any FMLS listing contains material that infringes your copyrighted work please click here to review our DMCA policy and learn how to submit a takedown request.© 2024 FMLS.
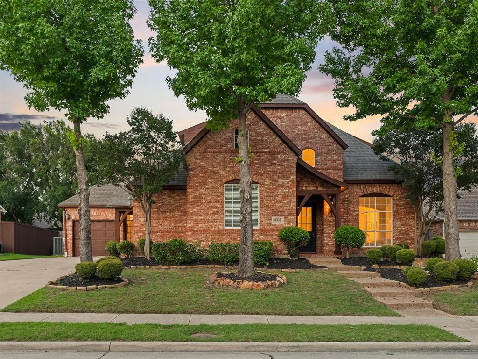
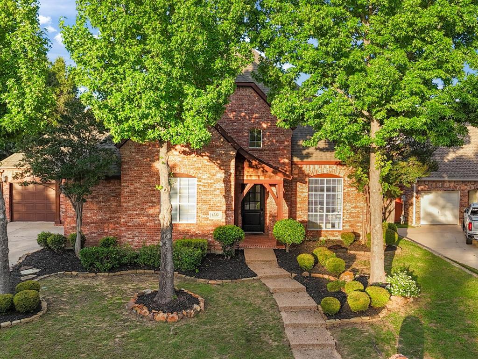
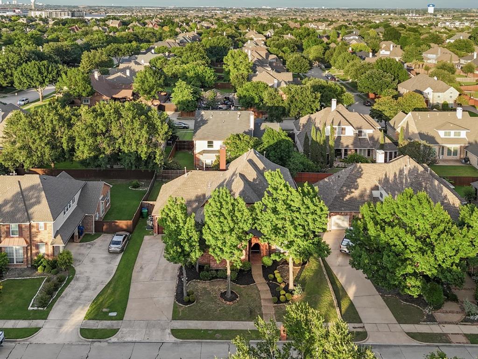
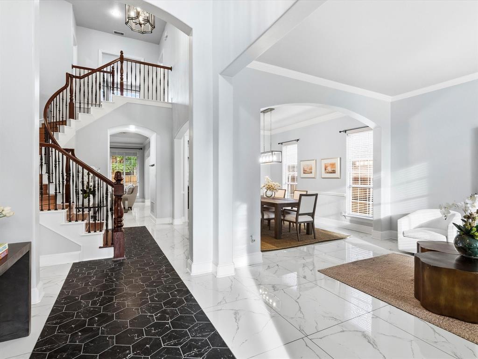
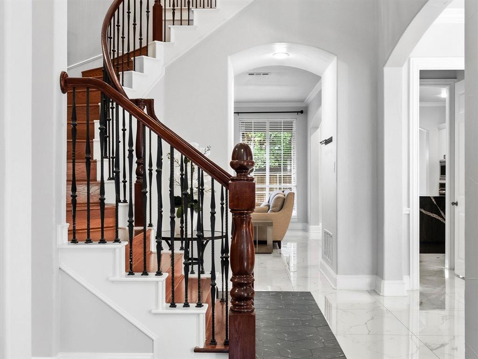
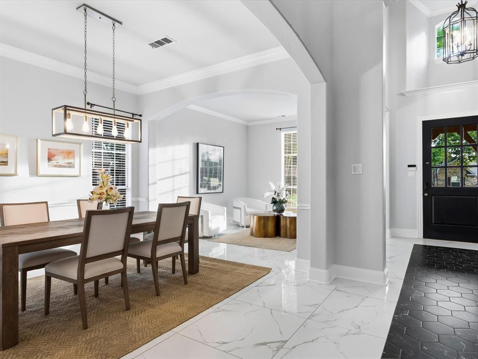
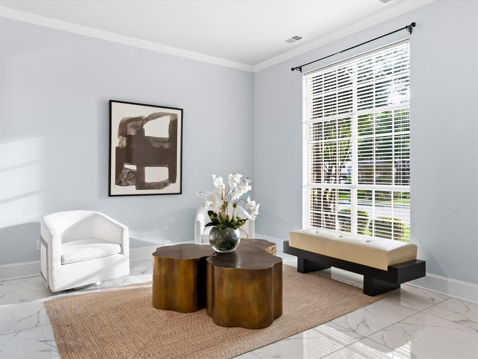
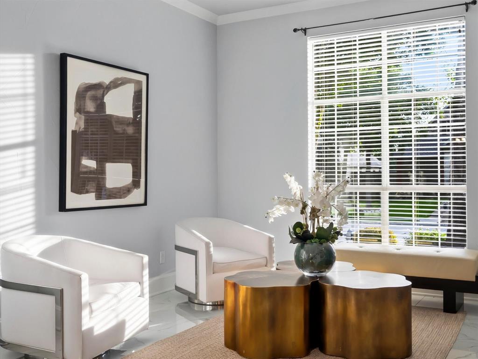
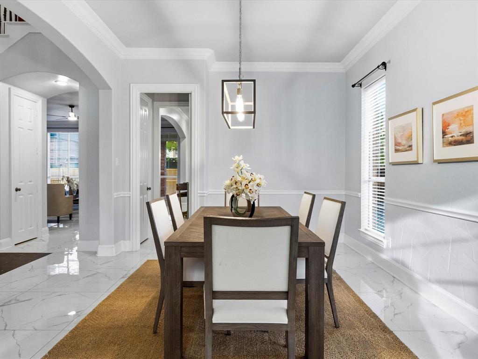
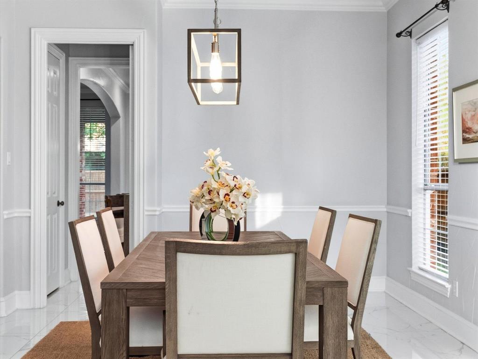
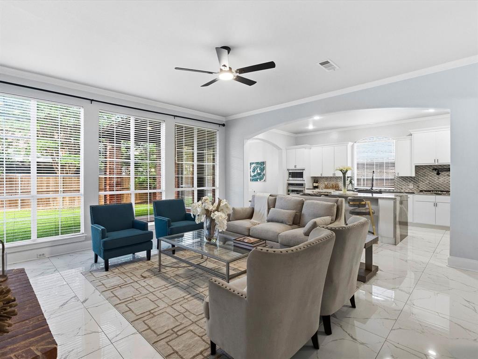
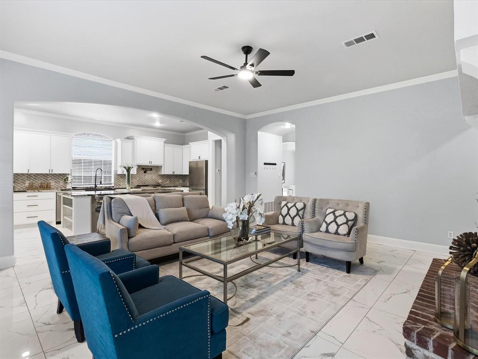
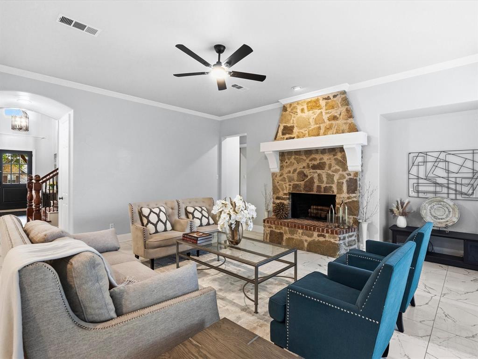
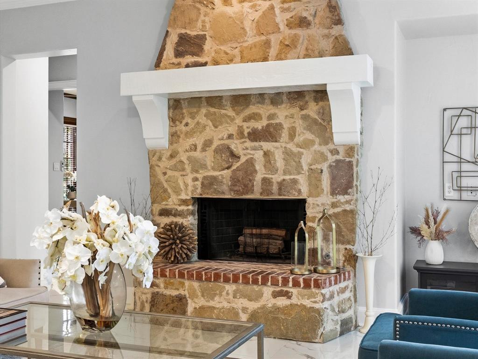
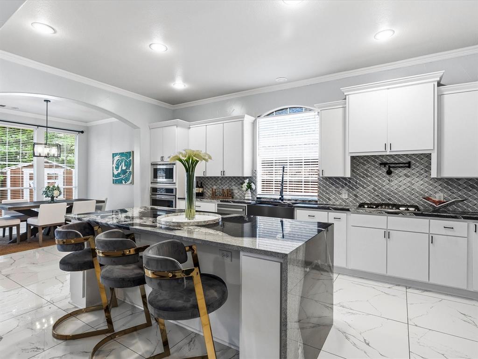
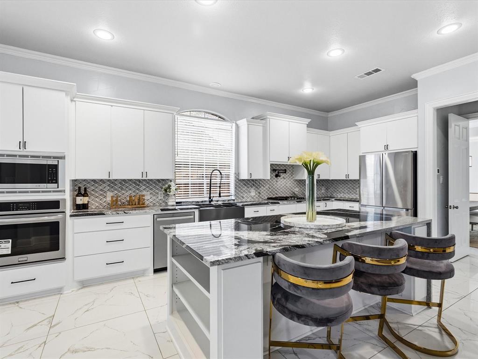
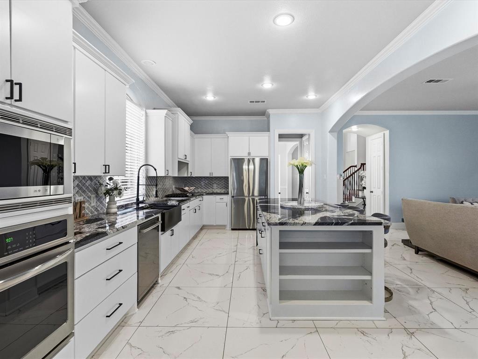
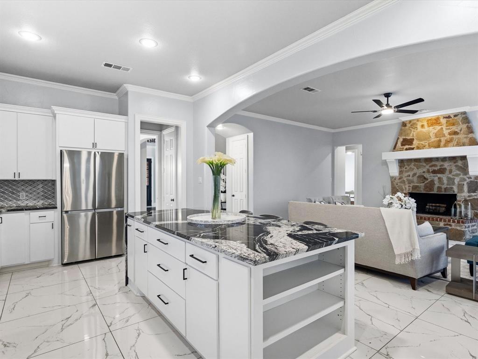
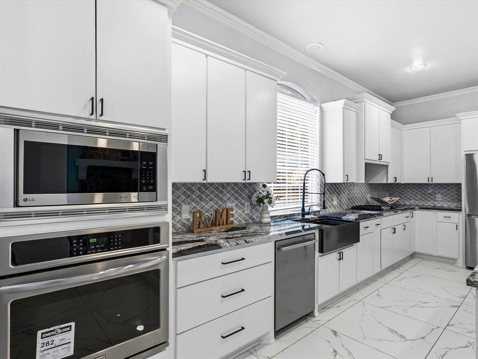
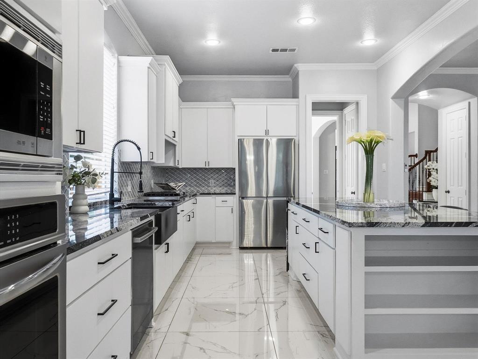
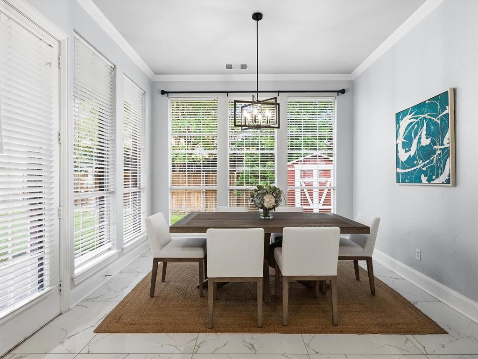
Incredible incentive!**Seller offers 2:1 rate buydown-2% lower rate first year; 1% lower rate second year** Offer expires 7-31! Great price. Excellent neighborhood & shows beautifully! Stunning updated two-story Huntington home with an amazing floor plan that boasts great curb appeal. The soaring entry foyer features a dramatic iron stairway, elegant formal living & dining rooms. The fabulous family room has a floor-to-ceiling stone gas log fireplace, flows beautifully into the modern chef’s kitchen that includes a large waterfall quartz island, lovely white cabinetry, a designer marble tile backsplash, a farm sink & stainless-steel appliances with a microwave, oven & five-burner gas cooktop & a fantastic Texas-sized breakfast area.
 
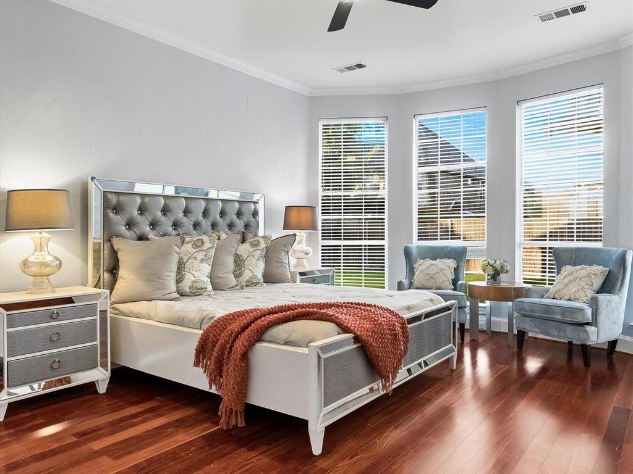
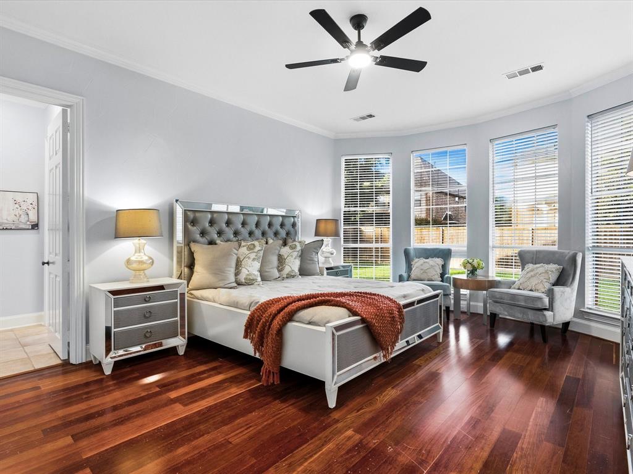
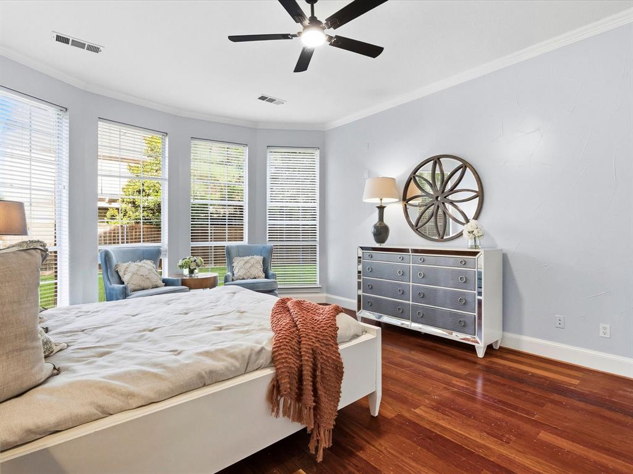
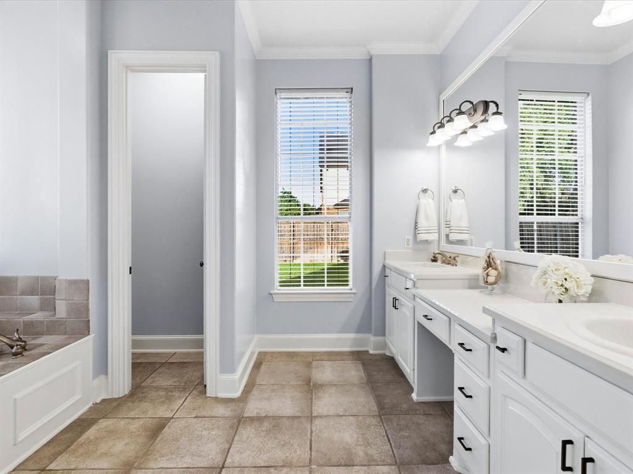
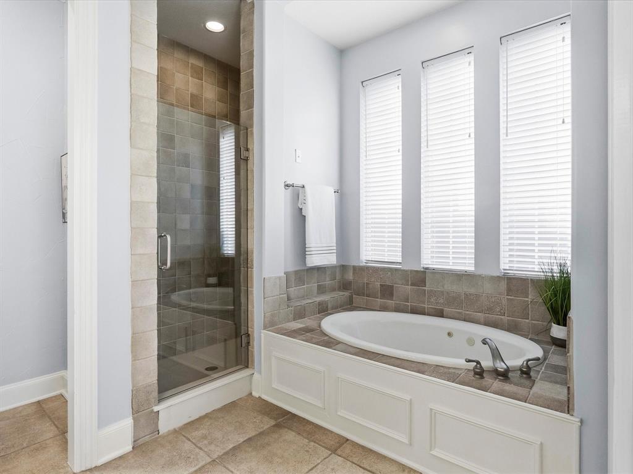
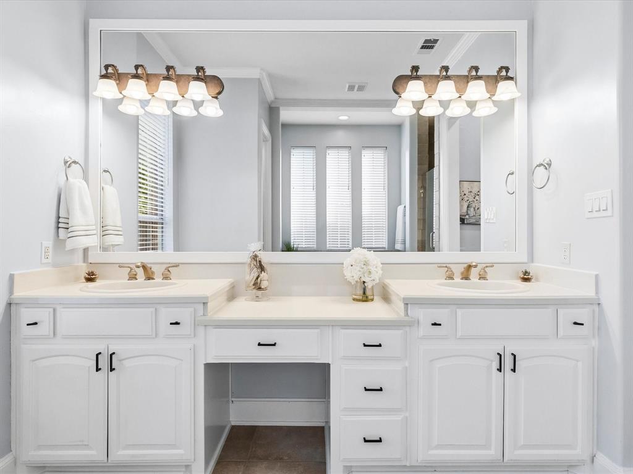
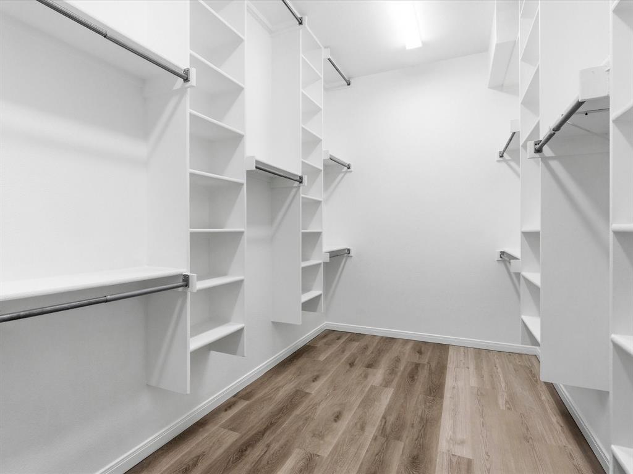
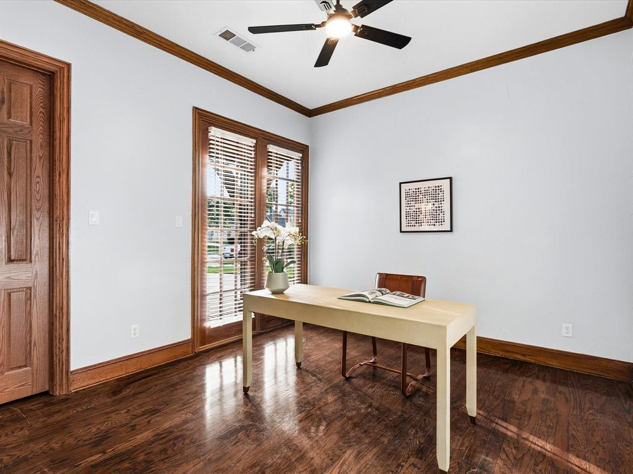
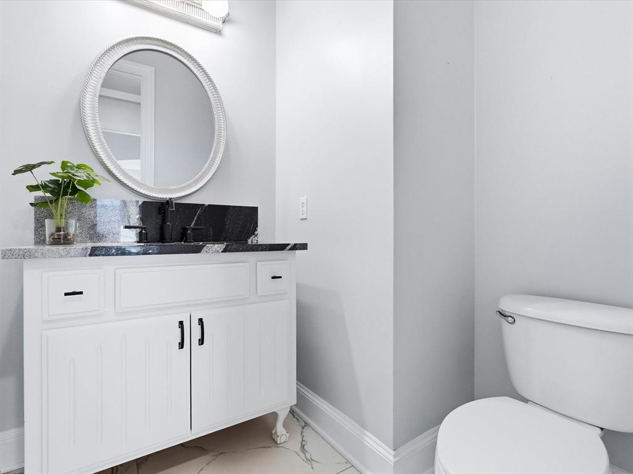
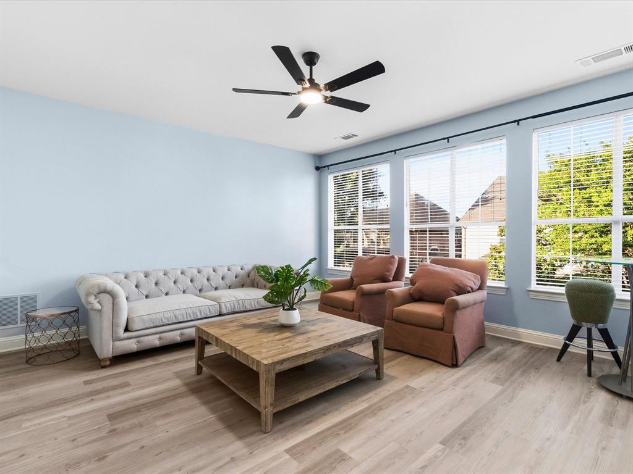
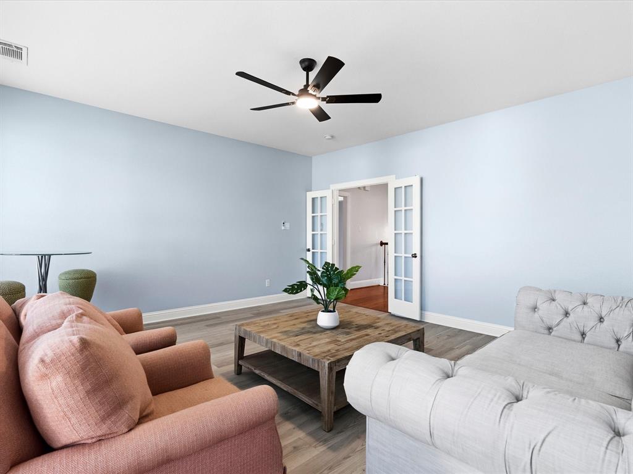
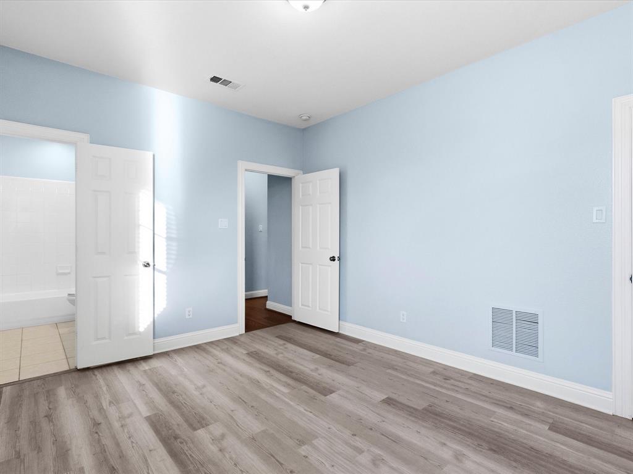
The exquisite master suite has a cozy sitting area & a luxurious bath with double vanities, a soaking tub, a shower & a spacious WIC. The first-floor office, which has an en-suite bath & large WIC, can also serve as a 5th bedroom. Upstairs, there are three bedrooms, two full baths & an excellent game room. The entire house is free of carpet & features all wood floors & porcelain tile.
 
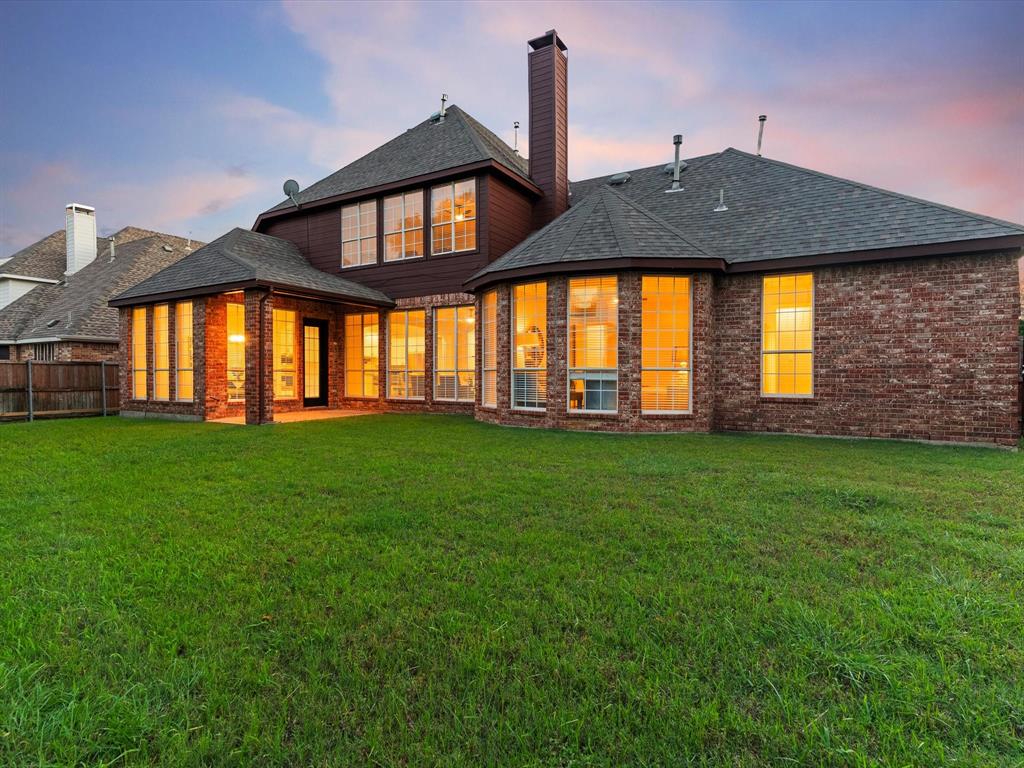
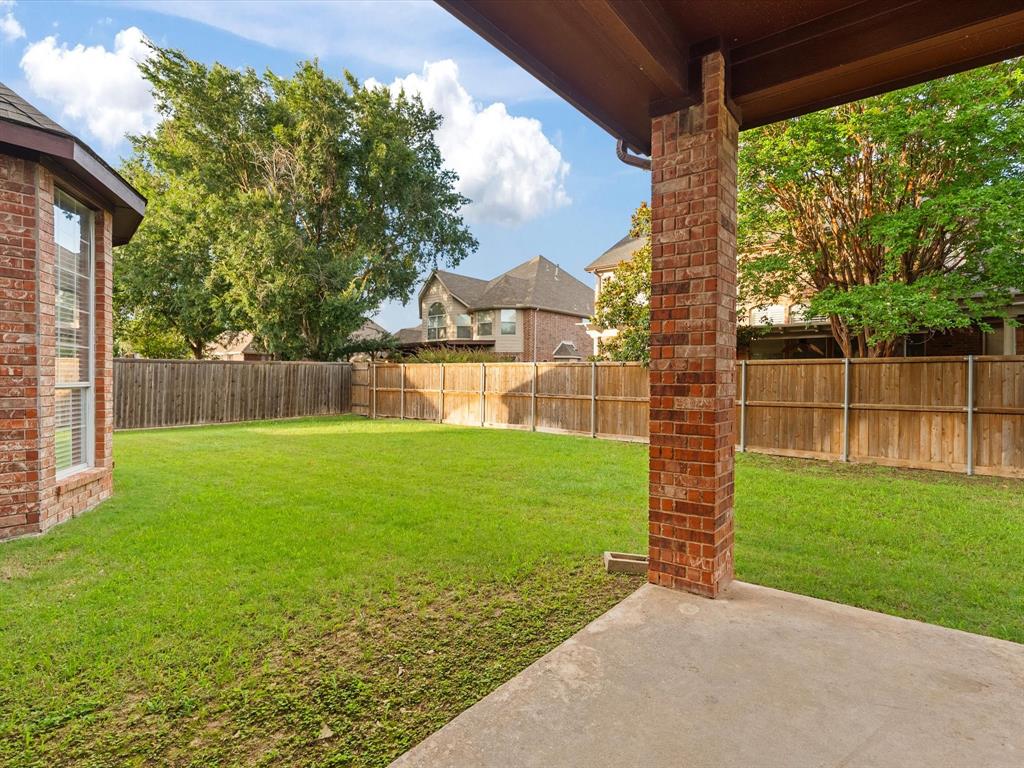
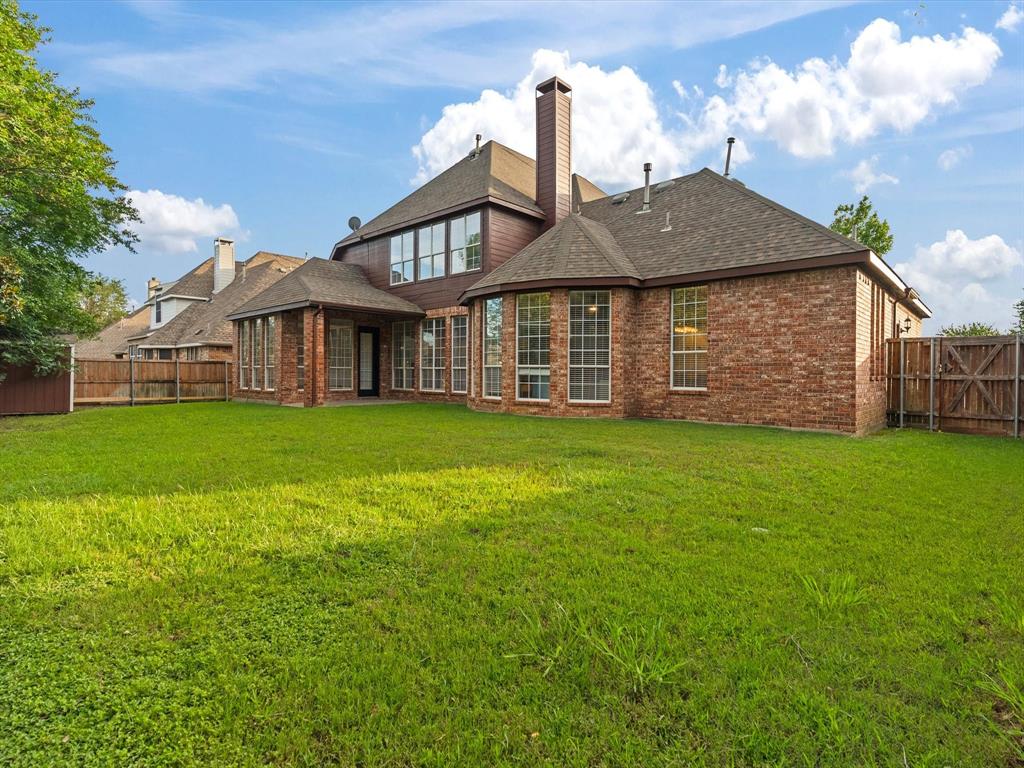
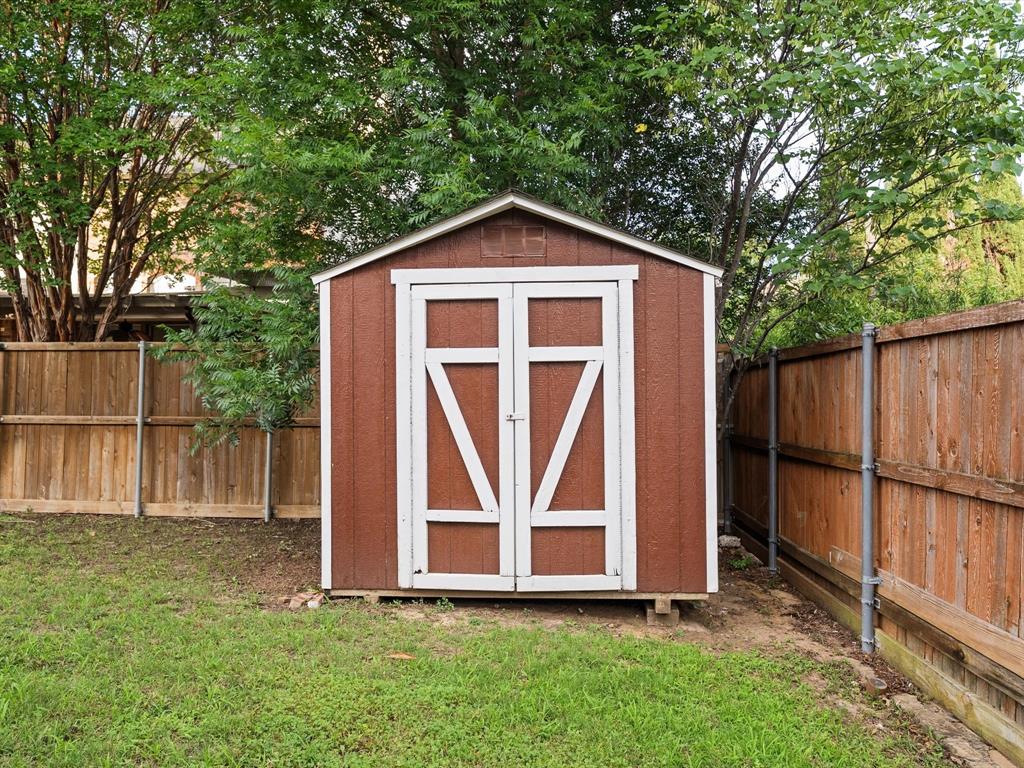
Enjoy the great covered patio & the large backyard with a storage shed. This home is located in the prestigious Coyote Ridge Golf & Country Club, with easy access to all major highways & just a short drive to world-class dining & entertainment venues at Grandscape, Legacy West, The Star (Cowboy's headquarters) & the PGA headquarters.

4332 Milsop Drive

Message successfully sent.

What would you like to know?

What is 3 + 4 ?

I agree to receive email communication and understand I can unsubscribe at any time.

I agree to be contacted by Next Level Realty Group via call, email, and text for real estate services. To opt out, you can reply 'stop' at any time or reply 'help' for assistance. You can also click the unsubscribe link in the emails. Message and data rates may apply. Message frequency may vary. Privacy Policy

Related Properties

Welcome to this exceptional home in the highly desirable Country North Estates, where space, flexibility, and character come together to create endless possibilities. Offering an impressive 4,457 square feet of living space, this one-of-a-kind property includes a private upstairs apartment complete with its own entrance, full kitchen, living area, bedroom, and bathroom—ideal for multigenerational living, long-term guests, or potential rental income. The updated kitchen is designed for both everyday living and entertaining, featuring modern finishes, a breakfast bar, and a cozy breakfast nook. French doors open to a private patio, creating the perfect spot to enjoy morning coffee or dine outdoors. The expansive living room is filled with natural light, showcasing skylights and an additional sitting area with peaceful views of the backyard. The spacious primary suite serves as a true retreat with floor-to-ceiling windows, skylights, and a hidden bonus room tucked behind custom bookcase doors—perfect for a private office, man cave, hobby room, or secure storage. The luxurious primary bath features separate vanities, a custom walk-in closet, and an additional closet for even more storage. Two generously sized secondary bedrooms on the main level each offer their own ensuite bathroom and walk-in closet, providing comfort and privacy for family or guests. Conveniently located with easy access to Dallas, this home is just minutes from shopping, dining, and everyday conveniences while offering space and versatility rarely found in today's market. Whether you're looking for room to grow, accommodate extended family, or generate additional income, this remarkable Country North Estates home is ready to fit your lifestyle.
#21321108

Carrollton

1501 Northland Street

4 Beds

4 Baths

4,457 Sq.Ft.

$750,000

MLS#: 21321108
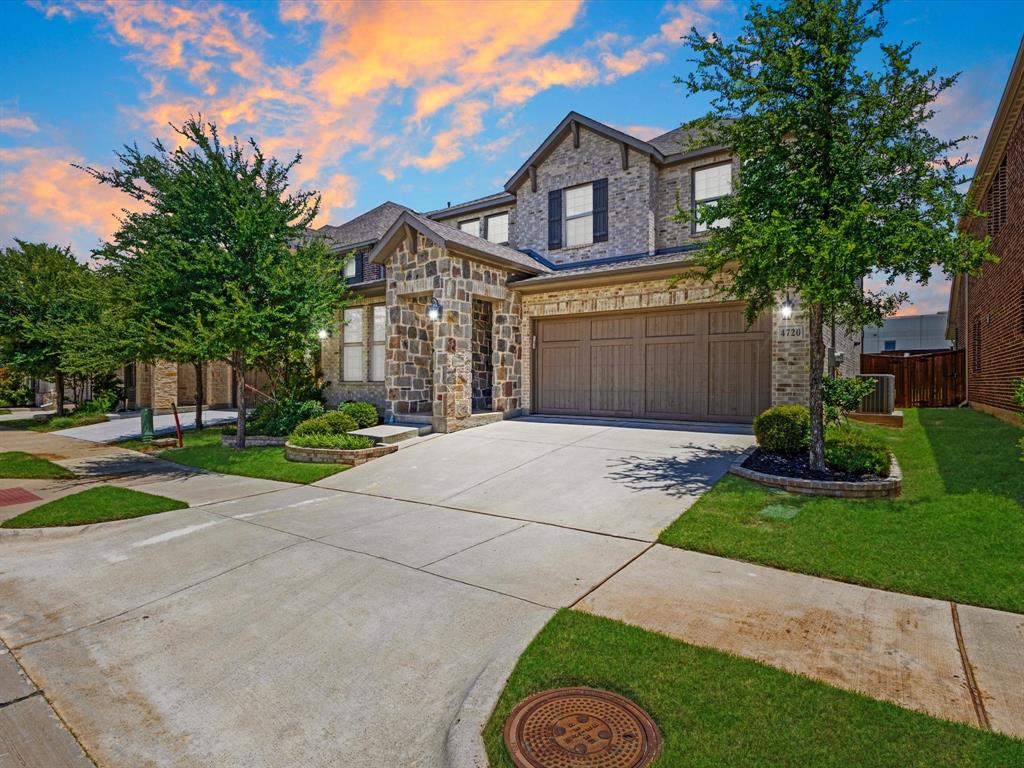
Welcome home to 4720 Alexander Drive, a beautifully maintained 4-bedroom residence tucked into the sought-after Hamilton Park community in Carrollton, Texas. From the moment you step inside, this home delivers the space, flow, and flexibility today's buyers are looking for — whether you're working from home, hosting movie nights, or simply enjoying room to breathe.
The heart of the home is a large, open-concept kitchen designed for both everyday living and entertaining, flowing seamlessly into a generously sized living room filled with natural light. A dedicated home office provides the perfect setup for remote work or study, while the media room offers a built-in space for movie nights, game days, or a private retreat. With four bedrooms and three full bathrooms, there's comfortable space for family, guests, or a growing household.
Step outside to a lovely patio, ideal for morning coffee, weekend barbecues, or simply unwinding after a long day. A rare three-car garage rounds out the home, offering exceptional storage and parking flexibility that's hard to find in this price range.
Located in Carrollton's desirable Hamilton Park neighborhood in the 75010 zip code, this home offers easy access to the Sam Rayburn Tollway (SH-121) and Plano Parkway, putting shopping, dining, parks, and a nearby nature preserve just minutes away. Commuters will appreciate quick connections toward Plano, Frisco, and the greater Dallas–Fort Worth metro.
This is a home built for modern living — spacious, functional, and move-in ready.
#21303150

Carrollton

4720 Alexander Drive

4 Beds

3 Baths

3,072 Sq.Ft.

$675,000

MLS#: 21303150
Price reduced
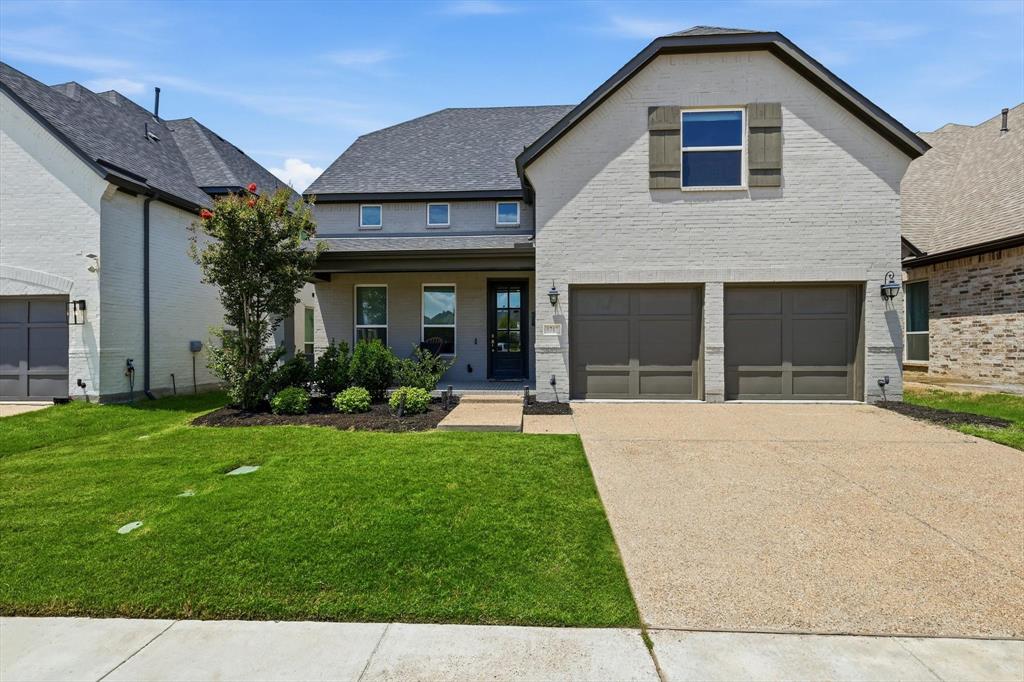
Beautifully maintained home in Castle Hills will exceed your expectations. Ideally located directly across from the community amenity center, pool, and park. With easy access to major tollways, shopping, dining, and daily conveniences, this home offers both accessibility and privacy within a well-established neighborhood served by a highly regarded STEM-focused school.Bright, modern two-story great room with soaring vaulted ceilings and clerestory windows that flood the home with natural light. Entry dining area with dramatic two-story ceilings and clerestory windows that flood the space with natural light.Ideal as a formal dining area or flexible foyer, the vaulted volume sets a grand, welcoming tone for the home. At the heart of the home, a chef-ready kitchen shines with highend appliances, crisp white cabinetry, quartz counters and a generous island that doubles as a breakfast bar—perfect for casual mornings or lively cocktail prep. The family room soars with a dramatic high ceiling and abundant natural light create an unforgettable first impression.A secondary bedroom with a full bath offers flexible space for guests, a home workspace, or multigenerational living. Covered patio extends your living outdoors. Upstairs hosts a generous game room and media room- an ideal hub for family movie nights, gaming, or a second living area. The second level also includes two spacious secondary bedrooms, each with sizable closets and easy access to full bathrooms.
#21285505

Carrollton

1717 Lady Bettye Drive

4 Beds

4 Baths

3,474 Sq.Ft.

$929,900

MLS#: 21285505
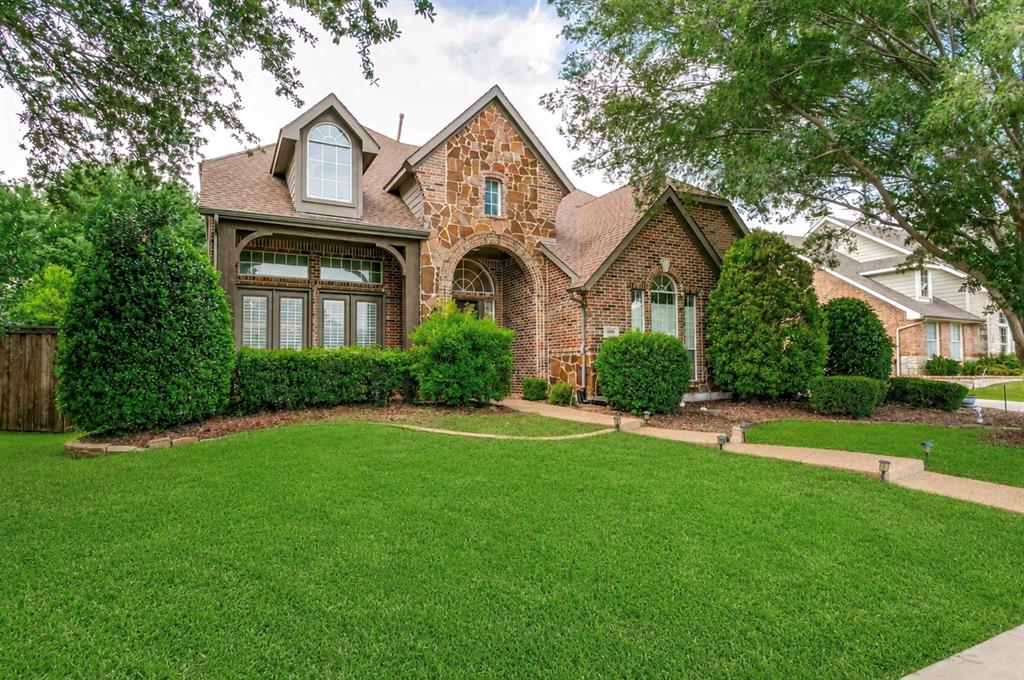
Nestled in the prestigious Coyote Ridge golf course community, this exceptional residence offers a rare opportunity in one of Carrollton’s most sought-after neighborhoods. Enjoy golf course views from the front porch and a thoughtfully designed floor plan blending elegance, comfort, and functionality.

A dramatic foyer with soaring ceilings and a sweeping staircase opens to formal living and dining spaces ideal for entertaining. The bright, open kitchen and spacious family room are framed by walls of windows that fill the home with natural light. The flexible layout includes a private office, game room, media room, and a secondary bedroom suite ideal for multigenerational living or guests. The media room is enhanced with two additional speakers for a richer entertainment experience. The home also features built in speakers throughout. 

The expansive primary suite provides a relaxing retreat with a spacious bath and generous closet space, while additional bedrooms offer comfort and versatility.

Major updates include two Trane HVAC systems, a roof replacement, epoxy-coated garage flooring, and a recently replaced water heater. The oversized three-car garage features custom wood shelving and built-in storage for exceptional organization.

Enjoy an outstanding lifestyle with championship golf, scenic surroundings, and everyday conveniences nearby. Just a three-minute walk to Indian Creek Ranch Park provides access to trails and green space. Conveniently located minutes from shopping, dining, and major commuter routes, this home sits in the heart of the highly regarded Coyote Ridge community.

A rare opportunity to own in one of North Texas’ premier golf course neighborhoods.
#21302166

Carrollton

4261 Hunt Drive

4 Beds

4 Baths

4,167 Sq.Ft.

$775,000

MLS#: 21302166

Built in 2022, this beautifully designed 3-bedroom, 2.5-bathroom home perfectly blends modern elegance with everyday comfort. The open-concept floor plan features soaring vaulted ceilings, abundant natural light, and gorgeous wood-look flooring throughout the main living areas. Kitchen with spacious oversized island and stainless steel appliances. Primary suite offers a spa-like retreat with dual vanities, a freestanding soaking tub, an oversized walk-in glass shower, and elegant finishes throughout. Step outside to a covered patio, ideal for relaxing or hosting outdoor gatherings year-round. Easy Access to DNT and PGB. Located just 3 miles from Legacy Business Park and only ½ mile from Arbor Hills Nature Preserve. Near of shopping, dining, major employers, and miles of scenic hiking and biking trails. Homes like this don’t stay on the market for long. Don’t miss your chance and come see it!
#21317203

Carrollton

4705 Brockwell Drive

3 Beds

2 Baths

2,198 Sq.Ft.

$780,000

MLS#: 21317203
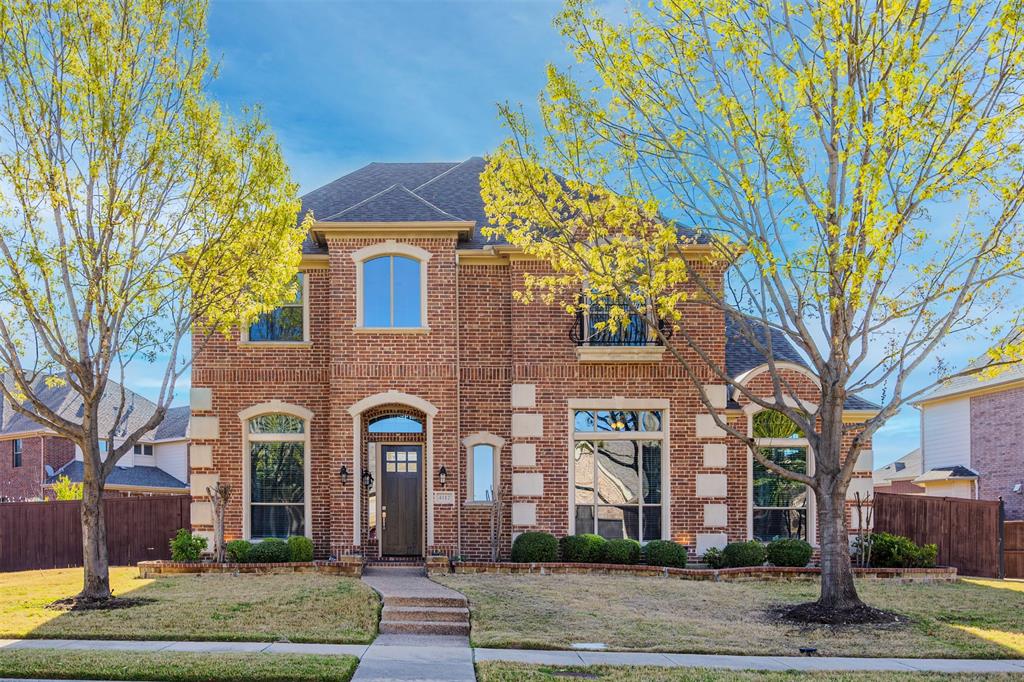
Welcome to 4112 Barona Drive, a beautifully updated home offering over 4,000 square feet of thoughtfully designed living space in the desirable Estates of Indian Creek. Situated on an oversized 0.29-acre lot, this spacious residence combines functionality, comfort, and timeless style.
The impressive floor plan features a private first-floor primary suite, a dedicated home office, multiple living and dining areas, and a generously sized upstairs game room—providing plenty of space for everyday living, working from home, and entertaining.
The refreshed kitchen serves as the heart of the home with updated flooring, a new cooktop, modern lighting, abundant cabinetry, a center island, and ample workspace. Recent improvements throughout the home include fresh interior paint, new carpet, updated flooring, and refreshed cabinetry, creating a clean and move-in-ready feel.
Upstairs, additional bedrooms and flexible living spaces offer privacy and versatility for family, guests, hobbies, or a media room. Outside, enjoy the spacious backyard and covered patio—perfect for relaxing, entertaining, or creating your own outdoor retreat.
Additional features include a tankless water heater, generous storage, high ceilings, and an abundance of natural light. Conveniently located near Highway 121, shopping, dining, entertainment, and major employment centers, this home offers exceptional space and value in a prime Carrollton location.
With over 4,000 square feet, a first-floor primary suite, flexible living areas, and extensive updates, 4112 Barona Drive is ready to welcome its next owner.
#21207548

Carrollton

4112 Barona Drive

4 Beds

3 Baths

4,012 Sq.Ft.

$769,000

MLS#: 21207548

Welcome to an upgraded lifestyle in the highly sought-after Coyote Ridge Golf Course community! This beautifully home offers the perfect blend of space, flexibility, and convenience, all within Lewisville ISD and just minutes from shopping, dining, major highways, and everyday amenities.
Filled with natural light, the unique open floor plan features 5 bedrooms, 4 full baths, and 4 spacious living areas, giving everyone room to work, relax, and gather. Whether you're hosting family holidays, movie nights, or casual get-togethers, this home was designed for comfortable living and effortless entertaining.The kitchen is the heart of the home, featuring granite countertops, double stainless-steel ovens, abundant cabinetry, and plenty of prep space for the home chef. Enjoy peaceful mornings on the covered front porch overlooking this quiet, established neighborhood.
The flexible floor plan includes a spacious primary suite on the first floor along with a private guest or in-law suite, with 3 additonal bedrooms upstairs, 2 living spaces and 2 full baths. as upstairs provides excellent options for multigenerational living, extended guests, or growing families. 
Situated on a premium corner lot near Coyote Ridge Golf Course, you'll love the combination of luxury, functionality, and low-maintenance living.
If you're looking for a spacious, updated home with multiple living areas, a home office, media room, guest accommodations, and an unbeatable location, this home checks all the boxes. Simply move in and start enjoying everything this exceptional home and community have to offer.
#21339093

Carrollton

1501 Stone Drive

5 Beds

4 Baths

3,860 Sq.Ft.

$719,000

MLS#: 21339093

Price reduced
New heater .Rare Austin Waters floor plan with dedicated office, media room, game room, study nook, and five bedrooms designed for today's work-from-home family.Built by Highland Homes and offering an exceptional, family-friendly floor plan with abundant flex space. This light-filled home features a dramatic entry with custom front door, vaulted ceilings, and hand-scraped wood flooring throughout the main living areas. Designed for both everyday living and entertaining.The home offers Jack-and-Jill secondary bedrooms, along with a luxurious primary suite featuring a spa-like bathroom and an oversized walk-in closet. Recent interior paint enhances the bright, inviting feel, complemented by plantation shutters throughout.
Step outside to a large covered patio with outdoor kitchen, perfect for entertaining, along with a private rear-entry driveway, motorized gate, board-on-board fencing, and a three-car garage with additional parking space.Ideally located in a family-friendly neighborhood with parks, playgrounds, and green spaces nearby, and just minutes from Legacy West, Grandscape, and The Star, with easy access to major roads, shopping, dining, and entertainment.
#21271762

Carrollton

2256 Cardinal Boulevard

5 Beds

4 Baths

4,381 Sq.Ft.

$899,900

MLS#: 21271762

NEW MOVE IN READY Modern 4-Story Live-Work Townhome in the Heart of Carrollton! Discover a rare opportunity to live, work, and thrive in this brand-new 2,438 SF, 3 bedroom, 3.5 bath townhome with striking exterior Southern Coastal architecture, highlighted by all-metal roofs and timeless white exterior design. Inside, you’ll find soaring 12-foot ceilings, 8-foot doors throughout, and energy-efficient windows that flood the home with natural sunlight while keeping it comfortable year-round.The first level offers a flexible live-work space, ideal for a home office, studio, or client-facing business, while the upper levels are designed for elevated living. The chef’s kitchen impresses with Fisher & Paykel appliances, quartz countertops, and soft-close cabinetry, opening to a spacious living area with large windows showing off the beautiful views of the Carrollton Landscape!  Upstairs, retreat to the primary suite with spa-like bath, or entertain guests on the expansive 4th-level roof deck with open-sky views—perfect for sunsets, gatherings, or relaxing. Be the first to purchase in this new development in Carrollton TX! 

Unbeatable location with easy access to I-35, Downtown Carrollton, Koreatown, and DART rail, plus just minutes from DFW International Airport and Dallas Love Field. This home delivers the best of modern design, energy efficiency, flexibility, and urban convenience—all in the vibrant heart of Carrollton.
#21335239

Carrollton

1304 E Crosby Road

3 Beds

3 Baths

2,438 Sq.Ft.

$663,000

MLS#: 21335239

Open Sunday July 26th from 12-2 PM! Completely remodeled home on an oversized lakeview lot! Welcome to 1400 Hudspeth Drive, an impressive two-story home in Carrollton’s desirable Indian Creek area. Offering approximately 3,806 square feet, this spacious residence features 4 bedrooms, 3.5 bathrooms, multiple living and entertaining areas, two primary suites, game room, plus a loft. The remodeled kitchen and butler’s pantry provide excellent space for preparing meals and hosting family and friends. Upstairs, the oversized primary suite opens to a private balcony with peaceful lake views. Beautiful luxury wood flooring throughout the home! A generous backyard with an automatic gate offers added privacy and room for outdoor enjoyment. Conveniently located near shopping, dining, entertainment, and major highways, including SH 121, I-35E, and President George Bush Turnpike. This home offers space, location and all the updates you dream of. ALL the Schools servicing this home are rated A or A+ schedule your private showing today! Buyer and buyers agent to rely on their own due diligence and verify all information provided as seller has not lived in the property.
#21338502

Carrollton

1400 Hudspeth Drive

4 Beds

3 Baths

3,806 Sq.Ft.

$699,900

MLS#: 21338502

 - property

Send a message

Message successfully sent.

Your message

What is 3 + 4 ?

Reason for contacting?

I agree to receive email communication and understand I can unsubscribe at any time.

I agree to be contacted by Next Level Realty Group via call, email, and text for real estate services. To opt out, you can reply 'stop' at any time or reply 'help' for assistance. You can also click the unsubscribe link in the emails. Message and data rates may apply. Message frequency may vary. Privacy Policy

Sign Out

Virtual Assistant

Would you like to take the next step with this property? We can help you schedule a showing or virtual tour, or send you more details.

Yes, I would like more information.

Thank You for Your Reply, One of Our Agents will contact you as soon as possible

No, maybe later.

Thank you, you can always contact me via email, phone number or through the contact form.

Realhub AI

Lucy - Your AI-Powered Realtor

Update Your Temporary Password

Personalize your search

Enter your email and we'll notify you immediately when new listings match what you're looking for.

or enter email address

Already have an account ? Login here

Continue your home search

I agree to receive communications and understand I can unsubscribe at any time.

I agree to be contacted by Next Level Realty Group via call, email, and text for real estate services. To opt out, you can reply 'stop' at any time or reply 'help' for assistance. You can also click the unsubscribe link in the emails. Message and data rates may apply. Message frequency may vary. Privacy Policy

Already have an account ? Login here

We use cookies

We use cookies primarily for analytics to enhance your experience. By accepting, you agree to our use of these cookies. You can manage your preferences or learn more about our cookies policy.