


Property
Beds
4
Full Baths
4
1/2 Baths
1
Year Built
2027
Sq.Footage
3,777
In a private, gated enclave just beyond the vibrant energy of Knox Street, 4410 Everdell Place offers a unique, luxurious way to experience one of Dallas' most coveted neighborhoods. Knox Villas - an intimate collection of just twelve bespoke residences - envisioned by the celebrated collaboration of SHM Architects, Studio Thomas James and New Leaf Custom Homes. Classic architecture, richly layered interiors and thoughtful craftsmanship come together to create a home that feels both timeless and effortlessly livable. Sunlight fills the space, bringing the outdoors in, while natural materials, custom detailing and beautifully landscaped yards create an inspiring atmosphere. A spacious master suite, office, three secondary bedrooms and bathrooms, full ground floor living spaces, and a luxury elevator flow seamlessly throughout three thoughtfully designed floors. Every modern detail has been intentionally designed for a full suite of technology upgrade options such as sound system, security cameras, automatic shades, light dimmers, smart home system, and more. The crown jewel tops the home, as the third-floor terrace opens into an extended living area - with an outdoor kitchen, built-in grill, and fireplace, creating the setting for intimate dinners, lively gatherings, or quiet evenings at home amongst a canopy of trees under the Texas stars. Just steps from the Katy Trail, premier dining, luxury boutiques and the vibrant charm that has made the Knox District one of Dallas' most desirable neighborhoods, Knox Villas offers something increasingly rare: the privacy of a custom single-family residence paired with the walkability and energy of city life. Limited to only twelve homes, Knox Villas is a thoughtfully curated collection created for those who appreciate beautiful architecture, exceptional craftsmanship, and the belief that the finest homes are defined not only by how they are built—but by how beautifully they are lived in.
Features & Amenities
Interior
-
Other Interior Features
Built-in Features, Chandelier, Double Vanity, Dry Bar, Eat-in Kitchen, Elevator, Kitchen Island, Natural Woodwork, Open Floorplan, Pantry, Walk-In Closet(s), Wet Bar, Wired for Data, High Speed Internet, Smart Home, Wired for Sound
-
Total Bedrooms
4
-
Bathrooms
4
-
1/2 Bathrooms
1
-
Basement YN
NO
-
Cooling YN
YES
-
Cooling
Ceiling Fan(s), Central Air, Electric, Heat Pump, Zoned
-
Fireplace YN
YES
-
Heating YN
YES
-
Heating
Exhaust Fan, Central, Electric, Fireplace(s), Heat Pump, Zoned
-
Pet friendly
N/A
Exterior
-
Garage
Yes
-
Garage spaces
2
-
Construction Materials
Stone, Stone Veneer, Stucco
-
Other Exterior Features
Courtyard, Gas Grill, Outdoor Grill, Outdoor Kitchen, Private Yard, Garden
-
Parking
Additional Parking, Electric Gate, Garage, Garage Door Opener, Garage Faces Rear, Gated, Inside Entrance, Kitchen Level, Lighted, Storage, Attached
-
Patio and Porch Features
Covered, Front Porch, Terrace, Patio
-
Pool
No
-
Waterfront YN
NO
Area & Lot
-
Lot Features
Few Trees, Interior Lot, Landscaped
-
Property Type
Residential
-
Property Sub Type
Single Family Residence
-
Architectural Style
Mediterranean
Price
-
Sales Price
$4,700,000
-
Sq. Footage
3,777
-
Price/SqFt
$1,244
HOA
-
Association
YES
-
Association Fee
$550
-
Association Fee Frequency
Monthly
-
Association Fee Includes
N/A
School District
-
Elementary School
Milam
-
Middle School
Spence
-
High School
North Dallas
Property Features
-
New Construction
YES
-
Foundation Details
Combination, Pillar/Post/Pier, Slab
-
Senior Community YN
NO
-
Sewer
Public Sewer
-
Water Source
Public
Schedule a Showing
Showing scheduled successfully.
Mortgage calculator
Estimate your monthly mortgage payment, including the principal and interest, property taxes, and HOA. Adjust the values to generate a more accurate rate.
Your payment
Principal and Interest:
$
Property taxes:
$
HOA fees:
$
Total loan payment:
$
Total interest amount:
$
Location
County
Dallas
Elementary School
Milam
Middle School
Spence
High School
North Dallas
Listing Courtesy of Kyle Richards, Briggs Freeman Sotheby's Int'l
RealHub Information is provided exclusively for consumers' personal, non-commercial use, and it may not be used for any purpose other than to identify prospective properties consumers may be interested in purchasing. All information deemed reliable but not guaranteed and should be independently verified. All properties are subject to prior sale, change or withdrawal. RealHub website owner shall not be responsible for any typographical errors, misinformation, misprints and shall be held totally harmless.

AGENT
Joe Boston
Call Joe today to schedule a private showing.

* Listings on this website come from the FMLS IDX Compilation and may be held by brokerage firms other than the owner of this website. The listing brokerage is identified in any listing details. Information is deemed reliable but is not guaranteed. If you believe any FMLS listing contains material that infringes your copyrighted work please click here to review our DMCA policy and learn how to submit a takedown request.© 2024 FMLS.
Related Properties
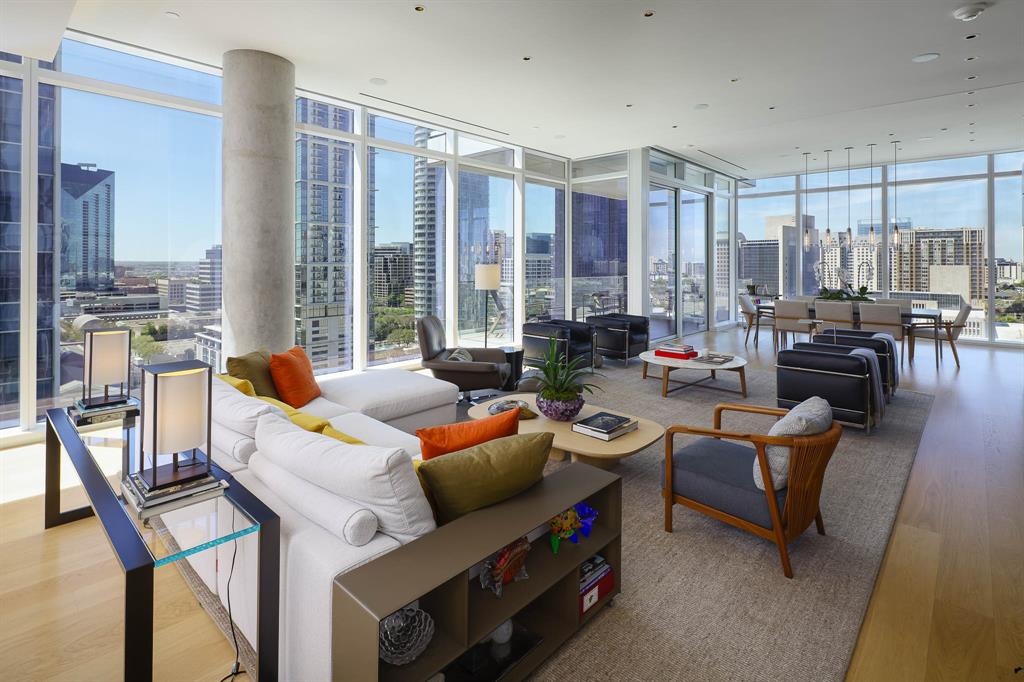
Dallas
1747 Leonard Street 1102
3 Beds
3 Baths
3,677 Sq.Ft.
$4,450,000
MLS#: 21180012

Dallas
2900 Mckinnon Street 2802
3 Beds
3 Baths
3,269 Sq.Ft.
$3,850,000
MLS#: 21335936
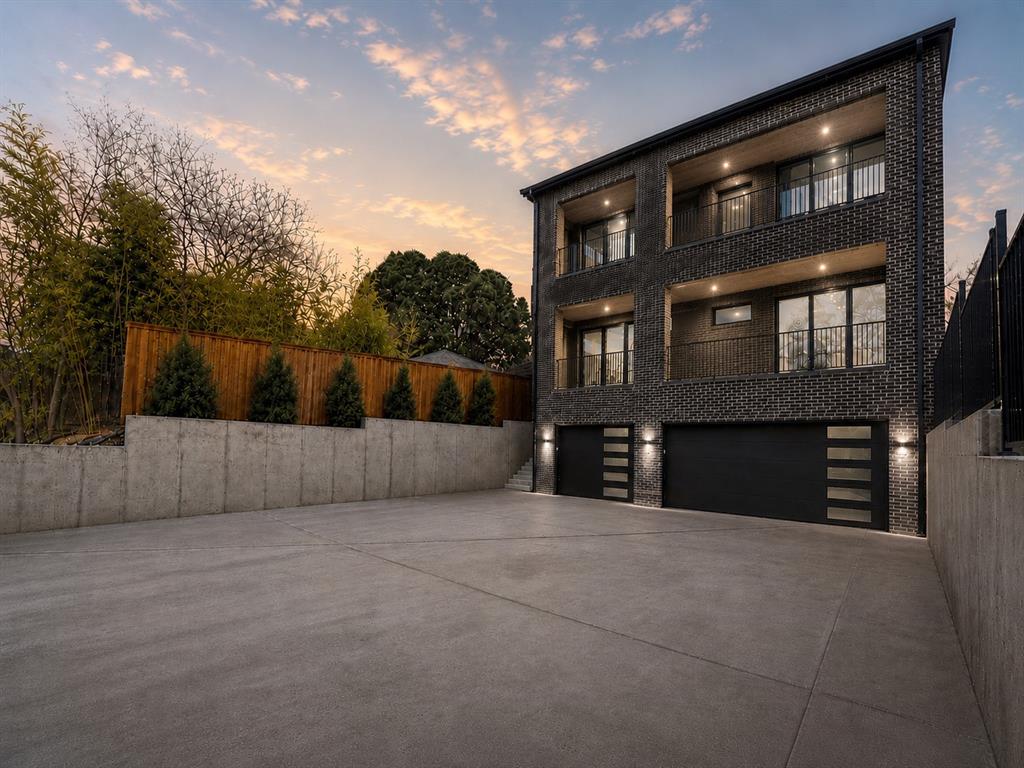
Dallas
3624 N Fitzhugh Avenue
5 Beds
5 Baths
5,321 Sq.Ft.
$3,995,000
MLS#: 21257029
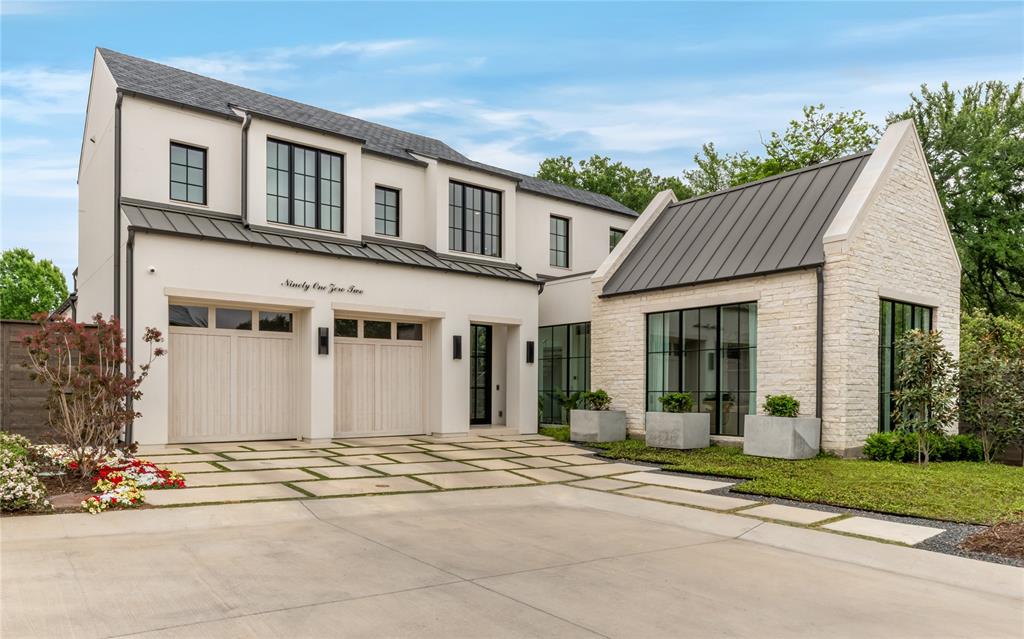
Dallas
9102 Bluff Hollow Court
4 Beds
4 Baths
5,306 Sq.Ft.
$3,975,000
MLS#: 21230110

Dallas
7138 Azalea Lane
6 Beds
6 Baths
7,888 Sq.Ft.
$4,295,000
MLS#: 21320249
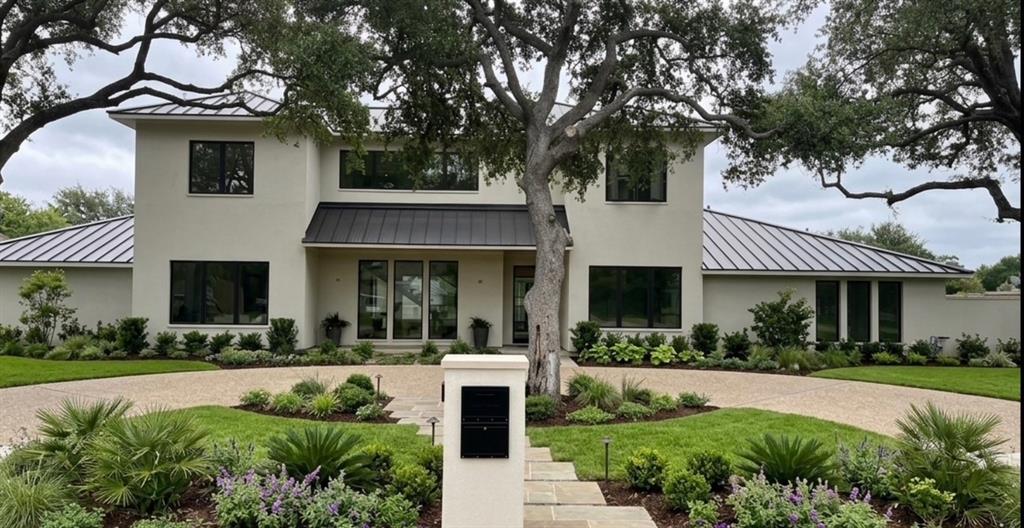
Dallas
10254 Epping Lane
6 Beds
5 Baths
5,035 Sq.Ft.
$5,100,000
MLS#: 21304562

Dallas
6416 Park Lane
5 Beds
5 Baths
6,400 Sq.Ft.
$5,250,000
MLS#: 21391159

Dallas
5844 Glendora Avenue
6 Beds
7 Baths
7,765 Sq.Ft.
$4,795,000
MLS#: 21383526

Dallas
1918 Olive Street 401
2 Beds
2 Baths
4,252 Sq.Ft.
$4,990,000
MLS#: 21349781
Dallas
1918 Olive Street 1603
2 Beds
2 Baths
3,130 Sq.Ft.
$4,095,000
MLS#: 21330656
