Features & Amenities

Interior

  • Other Interior Features

    Dry Bar, Vaulted Ceiling(s), High Speed Internet, Wired for Sound

  • Total Bedrooms

    4

  • Bathrooms

    4

  • 1/2 Bathrooms

    1

  • Basement YN

    NO

  • Cooling YN

    YES

  • Cooling

    Ceiling Fan(s), Central Air, Electric, Zoned

  • Fireplace YN

    YES

  • Heating YN

    YES

  • Heating

    Exhaust Fan, Central, Natural Gas, Zoned

  • Pet friendly

    N/A

Exterior

  • Garage

    Yes

  • Garage spaces

    3

  • Construction Materials

    Brick, Stone

  • Other Exterior Features

    Balcony, Fire Pit, Rain Gutters, Lighting

  • Parking

    Covered, Garage, Garage Door Opener, Garage Faces Front, Attached

  • Pool

    Yes

  • Pool Features

    Gunite, Heated, In Ground, Pool Sweep, Pool/Spa Combo, Sport

  • Waterfront YN

    NO

Area & Lot

  • Lot Features

    Few Trees, Greenbelt, Interior Lot, Landscaped, On Golf Course, Subdivided

  • Lot Size(acres)

    0.325

  • Lot Size(square feet)

    14,157

  • Property Type

    Residential

  • Property Sub Type

    Single Family Residence

  • Architectural Style

    Traditional

Price

  • Sales Price

    $2,250,000

  • Tax Amount

    $16,312

  • Sq. Footage

    5,876

  • Price/SqFt

    $382

HOA

  • Association

    YES

  • Association Fee

    $300

  • Association Fee Frequency

    Monthly

  • Association Fee Includes

    N/A

School District

  • Elementary School

    Hicks

  • Middle School

    Arborcreek

  • High School

    Hebron

Property Features

  • Foundation Details

    Slab

  • Sewer

    Public Sewer

  • Tax Lot

    30

  • Water Source

    Public

Schedule a Showing

Showing scheduled successfully.

<
>
IN PERSON
VIA CHAT

What is 3 + 4 ?


Change time

Mortgage calculator

Estimate your monthly mortgage payment, including the principal and interest, property taxes, and HOA. Adjust the values to generate a more accurate rate.

Your payment

Principal and Interest:

$

Property taxes:

$

HOA fees:

$

Total loan payment:

$

Total interest amount:

$

Location

County

Denton

Elementary School

Hicks

Middle School

Arborcreek

High School

Hebron

Listing Courtesy of Jan Chavoya , Ebby Halliday Realtors

RealHub Information is provided exclusively for consumers' personal, non-commercial use, and it may not be used for any purpose other than to identify prospective properties consumers may be interested in purchasing. All information deemed reliable but not guaranteed and should be independently verified. All properties are subject to prior sale, change or withdrawal. RealHub website owner shall not be responsible for any typographical errors, misinformation, misprints and shall be held totally harmless.

Agent Joe Boston

AGENT

Joe Boston

Call Joe today to schedule a private showing.


* Listings on this website come from the FMLS IDX Compilation and may be held by brokerage firms other than the owner of this website. The listing brokerage is identified in any listing details. Information is deemed reliable but is not guaranteed. If you believe any FMLS listing contains material that infringes your copyrighted work please click here to review our DMCA policy and learn how to submit a takedown request.© 2024 FMLS.
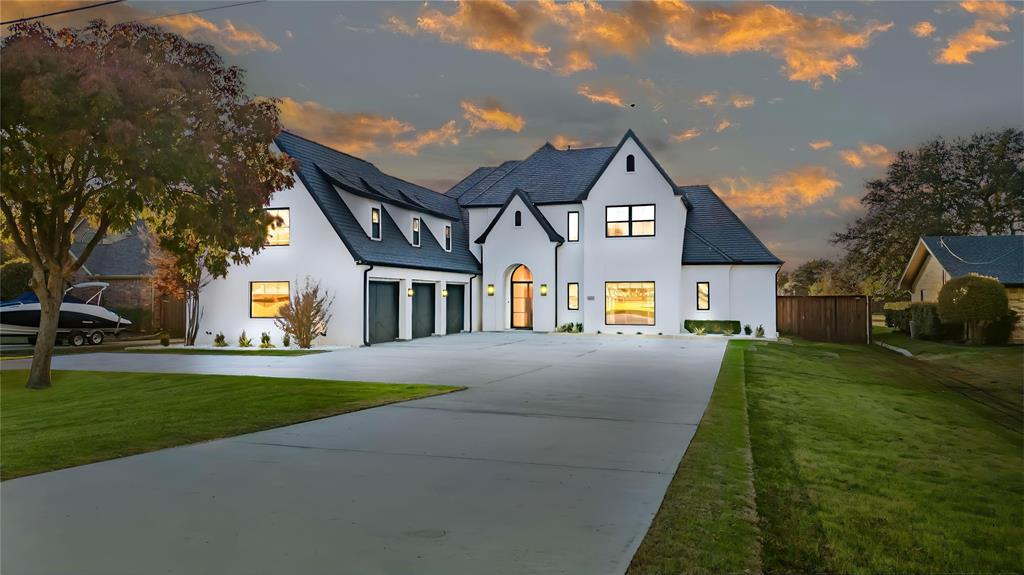
OPEN HOUSE SUNDAY 2:00-4:00 PM. Designed as the personal residence of renowned builder Teltschik, this extraordinary estate is perched high above the 5th fairway and green on an elevated golf course lot. The 5,876-square-foot residence captures breathtaking views while offering privacy, relaxed elegance and craftsmanship. Every significant component of the home has been elevated with quality and longevity in mind, including a Gerard Class IV stone-coated steel roof, Love That Door custom iron entry, Belgard custom paver driveway, three Carrier HVAC systems, Pella Impervia Fiberlass energy-efficient windows and doors, Magnatrack motorized outdoor solar screens, tankless water heater and an owner-owned REC solar energy system that has produced electric bills as low as $8 per month. Beyond the impressive custom iron entry door, timeless architecture blends seamlessly with more than $1 million in thoughtfully curated renovations and system upgrades. Rich hardwood floors, soaring ceilings, dramatic arched openings, gorgeous millwork, and neutral color palette create an atmosphere that is both sophisticated and inviting. At the center of the home, the completely redesigned chef's kitchen is equipped with Wolf appliances, Sub-Zero refrigerator, Miele built-in coffee system, custom cabinetry and premium finishes, making it equally suited for everyday living and effortless entertaining.  The resort-style backyard has been extensively transformed with a beautifully renovated pool, new outdoor kitchen and expanded covered patio, all designed to maximize sweeping golf course views and create the perfect setting for entertaining or relaxing at home. Located within the prestigious guard-gated community of Stonebriar Village, this remarkable residence seamlessly blends timeless architecture, modern efficiency and impeccable craftsmanship. Complete list of updates coming soon.

4557 Biltmoore Drive

Message successfully sent.

What would you like to know?

What is 3 + 4 ?

I agree to receive email communication and understand I can unsubscribe at any time.

I agree to be contacted by Next Level Realty Group via call, email, and text for real estate services. To opt out, you can reply 'stop' at any time or reply 'help' for assistance. You can also click the unsubscribe link in the emails. Message and data rates may apply. Message frequency may vary. Privacy Policy

Related Properties

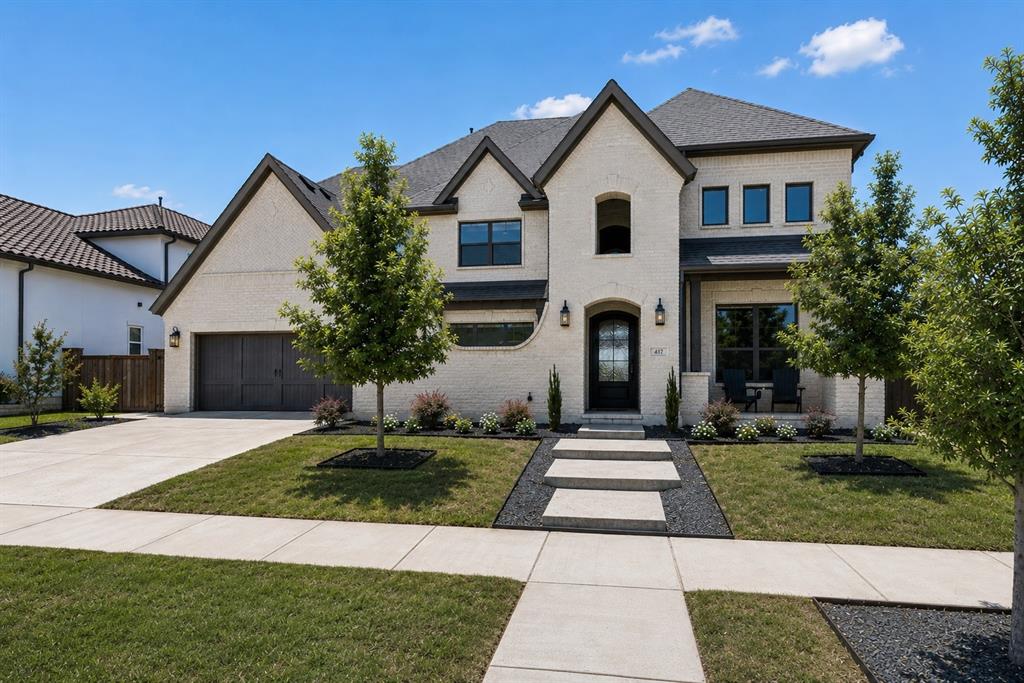
Welcome to 417 Carlsbad in Philips Creek Ranch, where this stunning Toll Brothers home redefines upscale Texas living. Boasting over $200,000 in premium upgrades, every detail has been thoughtfully curated to deliver an unparalleled lifestyle experience.
Step inside to soaring 20+ foot ceilings in the entry and dining areas, where a breathtaking curved staircase makes an unforgettable first impression. The formal dining room flows seamlessly into the heart of the home, framed by a dramatic wall of windows. The expansive living room stuns with cathedral ceilings, a floor-to-ceiling tiled fireplace, and spectacular backyard views. Black-framed sliding glass doors dissolve the boundary between indoor and outdoor living, opening to a covered patio with an outdoor TV, made for entertaining year-round.
The chef's kitchen dazzles with a waterfall quartz island, full-height quartz backsplash, white shaker cabinetry, premium stainless appliances, and globe pendant lighting. The lavish primary suite features a custom accent wall, coffered tray ceiling, dual closets, and a spa-inspired bath with dual vanities, freestanding soaking tub, and separate shower. A guest bedroom, full bath, and office complete the main floor. Upstairs, a game room with built-ins opens to a dedicated media room, plus two additional en-suite bedrooms. 
Throughout, you'll find California Closets, costume built-ins, a whole-home Bossa audio and lighting system, epoxy garage floors with professional storage, and countless designer upgrades. Outside, a resort-style pool and spa with in-pool loungers, artificial turf, travertine deck, fire pit, and grilling area create the ultimate Texas backyard.
The community offers clubhouse, fitness facility, two pools, splash pad, fishing pond, walking trails, Bocce ball, volleyball, BBQ area, playgrounds, and beyond. All of this is just minutes from the amazing growth in Frisco!
#21269137

Frisco

417 Carlsbad Drive

4 Beds

4 Baths

4,623 Sq.Ft.

$1,890,000

MLS#: 21269137

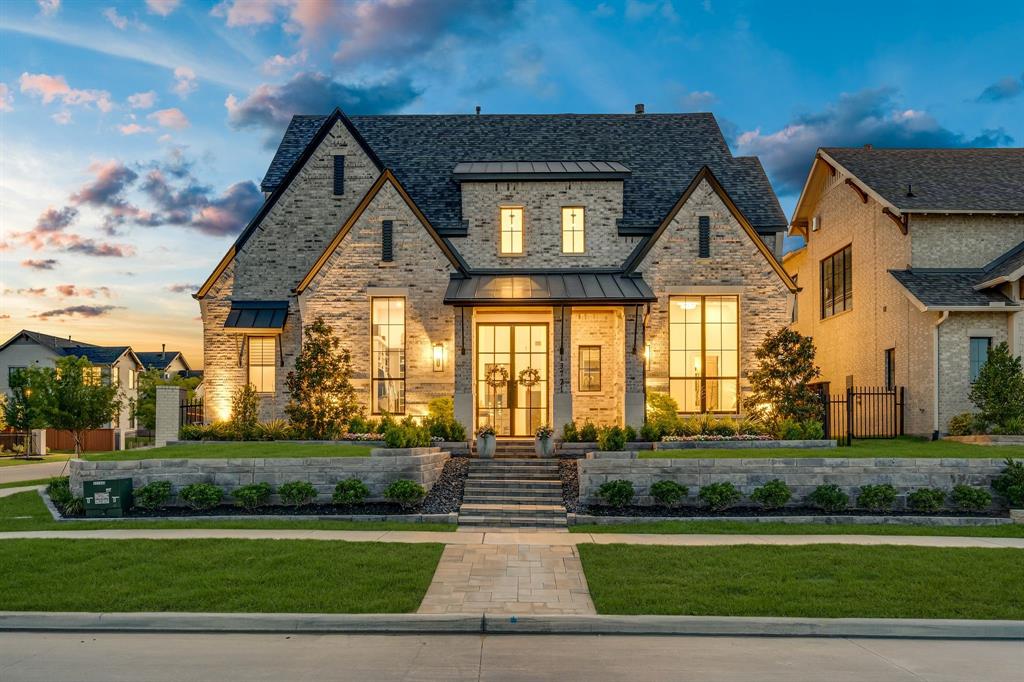
Experience elevated living in the heart of Friscos prestigious Brookside Fields community home to the PGA where modern sophistication meets resort style luxury. Perfectly positioned on an expansive homesite, this stunning Huntington home offers 5 bedrooms, 8 baths, media, game room, office and world class amenities. From the moment you enter, a grand, light filled interior unfolds with soaring ceilings, architectural beam details, and walls of glass that seamlessly connect indoor elegance to outdoor serenity. The open concept great room serves as the centerpiece of the home, designed for both impressive entertaining and everyday comfort. The chef’s kitchen is nothing short of extraordinary anchored by an oversized waterfall island and outfitted with commercial-grade Wolf range, Sub-Zero appliances, custom cabinetry, and designer finishes. A fully equipped prep kitchen enhances functionality making hosting effortless while keeping the main kitchen pristine. Step outside to your private backyard retreat, where resort style living comes to life with a stunning, expansive covered patio, fireplace, and thoughtfully designed outdoor kitchen perfect for year round entertaining. The primary suite is a tranquil escape featuring a spa inspired bath with luxurious finishes, an oversized walk-in shower, soaking tub, and boutique style closet. Designed with versatility in mind, the home also offers a private guest suite on the main floor, ideal for multigenerational living, along with dedicated entertainment spaces including a media room and an upstairs game room. Every detail has been curated to balance comfort, functionality, and refined style. Located in one of most sought after master planned communities, residents enjoy exclusive access to premier amenities including a state of the art clubhouse, fitness center, resort pools and tennis courts. Conveniently situated near upscale shopping, championship golf, lakes, and the highly anticipated Fields West and Universal Studios.
#21290549

Frisco

13721 Nicollet Drive

5 Beds

5 Baths

4,093 Sq.Ft.

$2,300,000

MLS#: 21290549

MODEL HOME SALE! AVAILABLE NOW! Comes Fully Furnished! Welcome to this stunning Toll Brothers Fields Summit Model home, now available for sale, fully furnished. Located in the prestigious Fields Master-Planned Community in Frisco, TX, this home offers the perfect blend of luxury, comfort, and Texas living at its finest. The home features a beautiful stucco exterior with a tile roof, offering a timeless design that complements the surrounding environment. Its prime location, situated directly across from lush green park space, provides beautiful views and easy access to outdoor activities. Inside, the spacious open floor plan includes 2 bedrooms, a media room, and a study on the first floor, creating a perfect balance of privacy and entertainment space. The second floor boasts 2 additional bedrooms and a versatile game room, ideal for family gatherings or personal downtime. The Summit Collection by Toll Brothers defines the essence of Texas living, with exclusive features and thoughtful designs that elevate everyday life. Residents of this community enjoy access to resort-style amenities and a variety of recreational activities for all ages. The home is also conveniently located near world-class shopping, dining, and entertainment, both within the community and beyond. Just moments away from the newest headquarters of the PGA, this location offers incredible golf and sporting events right at your doorstep. As part of the Fields Master-Planned Community, you’ll enjoy the best of both worlds: a peaceful suburban lifestyle with easy access to the vibrant energy of Frisco, TX. Don’t miss out on this incredible opportunity to own a luxurious, fully furnished model home in one of the most sought-after communities in Texas!
#20882805

Frisco

3942 Grapeseed Drive

4 Beds

4 Baths

4,261 Sq.Ft.

$2,399,000

MLS#: 20882805

Welcome to an extraordinary luxury estate in one of Frisco’s most sought-after gated communities, where exceptional space, privacy, security, and resort-style living come together on an impressive lot of more than half an acre. Located on a quiet cul-de-sac and zoned to some of Frisco’s most highly acclaimed, award-winning schools, this remarkable property offers an unparalleled lifestyle for buyers seeking a luxury home in one of North Texas’ premier communities. A gated community, plus a private electric gate on property creates a secure driveway and adds an exceptional level of privacy while providing a spacious, enclosed area perfect for children to play, entertaining, or additional vehicle and recreational space. The oversized lot offers a rare combination of privacy and flexibility, with abundant room for outdoor sports, activities, and gatherings. The backyard is truly a like a resort. A covered patio with built-in grill overlooks the spectacular pool and spa, complete with a diving board and slide for endless summer fun. The expansive half-acre-plus lot provides plenty of room for sports, outdoor recreation, entertaining, and creating your own backyard oasis. Inside, the gourmet kitchen is designed for the serious home chef and features high-end appliances, generous workspace, and exceptional functionality. The downstairs media room is fully equipped with movie theater chairs and ready for unforgettable family movie nights and entertaining. Two bedrooms are located downstairs, while three additional bedrooms are upstairs, offering flexibility and privacy for family and guests. Two staircases lead to an impressive upstairs level featuring a massive game room, spacious bedrooms, large walk-in closets, and ensuite bathrooms. The luxurious primary suite offers a recently remodeled spa-inspired bathroom with two large closets, a separate soaking tub, bidet, and an abundance of storage. Located only a few minutes from shopping, the tollway and DFW airport!
#21335098

Frisco

10104 Claiborne Lane

5 Beds

4 Baths

5,769 Sq.Ft.

$1,800,000

MLS#: 21335098

Price reduced
Situated in the prestigious gated community of The Lakes on Legacy Drive in Frisco, this stunning estate offers luxury living in one of DFW’s most sought-after locations. Perfectly positioned just minutes from The Star, Stonebriar Centre, and The Shops at Legacy, this exceptional home combines elegance, comfort, and convenience in the heart of it all. 

Boasting over 6,200 square feet, this thoughtfully designed home features 4 or 5 bedrooms -one is currently being used as a dedicated office-, 4 full baths, 2 half baths, multiple living and dining areas, media room, game room, and wine cellar. Rich architectural details, natural woodwork, vaulted ceilings, built-in cabinetry, and multiple fireplaces create a warm yet sophisticated atmosphere throughout.  

The spacious kitchen is designed for both entertaining and everyday living with granite countertops, an oversized island, butler’s pantry, gas cooktop, double ovens, and abundant custom cabinetry. The luxurious primary suite offers a private retreat complete with its own fireplace, sitting area, spa-inspired bath, dual vanities, and custom closet system. 

Step outside to your private backyard oasis featuring a beautiful in-ground pool, covered patio spaces, mature landscaping, and plenty of room to relax or entertain. Located within a gated community and zoned to highly regarded schools, this home delivers the perfect blend of upscale living and premier Frisco location.
#21264496

Frisco

5167 Lorraine Drive

5 Beds

4 Baths

6,283 Sq.Ft.

$1,895,000

MLS#: 21264496

Gorgeous home in the prestigious Chapel Creek community, this exceptional home combines luxurious finishes, and an incredible resort-style backyard. From the moment you enter, soaring ceilings and expansive windows showcase breathtaking views of the private backyard oasis, filling the home with abundant natural light. Designed for both entertaining and everyday living, the thoughtfully designed floor plan features an executive office with custom built-ins, formal living and dining rooms, and a spacious family room that seamlessly connects to the heart of the home. The chef's kitchen is a culinary dream, complete with high-end appliances, a large center island with prep sink, a butler's pantry, wine room, and an oversized breakfast area—all overlooking the family room and offering panoramic views of the backyard. The private primary suite is a luxurious retreat with a sitting area overlooking the backyard and a spa-inspired bath featuring dual vanities, a soaking tub, separate shower, and generous walk-in closet. A guest suite with an ensuite bath is conveniently located on the first floor, providing comfort and privacy for family or guests. Step outside to your expansive backyard paradise, where lush landscaping and mature trees create a private, park-like setting. The oversized backyard features a sparkling pool and spa, a covered outdoor living area with a fireplace, and a putting green, offering endless space for relaxing, entertaining, and enjoying resort-style living year-round. Dual front and back staircases lead upstairs to a spacious game room, media room, and three additional bedrooms, including one with a private ensuite bath. Ideally located near premier shopping, dining, The Star, and DNT, this remarkable home offers an exceptional lifestyle in one of the area's most sought-after neighborhoods.
#21338811

Frisco

6267 Bristol Place

5 Beds

4 Baths

6,145 Sq.Ft.

$1,995,000

MLS#: 21338811

Price reduced
Nestled within the prestigious guard-gated community of Stonebriar, this exceptional golf course estate overlooks the 13th hole of the Pete Dye Course at Stonebriar Country Club and offers a rare blend of luxury, privacy, and timeless elegance. Surrounded by mature trees and expansive outdoor living spaces, the home was thoughtfully designed for both grand entertaining and everyday comfort.

Spanning more than 6,000 square feet, the thoughtfully designed floorplan features 5 spacious bedrooms, 6 full bathrooms, and 1 half bath, along with multiple living and dining areas ideal for hosting guests or accommodating multigenerational living. From the moment you enter, soaring ceilings, abundant natural light, and refined architectural details create an unforgettable first impression.

The expansive backyard and outdoor entertaining areas provide the perfect setting to relax, unwind, and take in sweeping golf course views year-round. Ideally located in the heart of Frisco with convenient access to premier dining, shopping, entertainment, and major thoroughfares, this is a rare opportunity to own within one of the area’s most sought-after communities.
#21266395

Frisco

19 Windsor Ridge

5 Beds

6 Baths

6,092 Sq.Ft.

$2,175,000

MLS#: 21266395

Stunning and Rare Luxury Estate Opportunity in Prime Frisco Location, Upgraded Custom Home in Meadow Hill community, NO HOA that sits on just under 1 Acre. From the swiping Entry Foyer to the breath-taking outdoor living will impress you. Lower-Level Features Open and Bright floorplan with serene view to outdoor pool and soccer field, Formal Dining Room and huge Kitchen with double Islands and bonus nook and a Cascade of large new upgraded windows that covers the space with natural light. Master Suite comes with remodeled luxurious bathroom and incredible huge walking closet with built in cabinets, sitting ares.  All 7 bathrooms were remodeled. Full size Media room features French doors towards backyard oasis covered patio with build in BBQ Grill, Fridge, Rolling Sunshade with remote control, Heated pool with Diving Board & spa. This home comes with Rare New Roof, DaVinci Slate Synthetic Lifetime limited warranty with New wider Guters, New Driveway, new Sod with new sprinklers System, built with French drain and 8 feet tall Fance, 3 Car garage.
#21201190

Frisco

10545 Rogers Road

5 Beds

6 Baths

6,699 Sq.Ft.

$2,500,000

MLS#: 21201190

Extraordinary Mediterranean estate in gated Stonebriar Country Club Estates. On a beautifully landscaped lot with circular drive, this custom home offers luxurious living with 4 living areas, office, fitness room, media and game rooms, 4-car garage, and an incredible resort-style backyard. Dramatic two-story foyer with soaring ceilings, sweeping staircase, architectural columns, arched openings, and elegant formal living and dining rooms designed for entertaining. Hardwood flooring, custom chandeliers, integrated sound wiring, & expansive windows showcase the home's exceptional craftsmanship and abundant natural light. The gourmet kitchen features a built-in refrigerator, double ovens, expansive island with prep sink & breakfast bar, wine storage, custom cabinetry with pull-out drawers, reverse osmosis system at the downstairs wet bar, and an ideal entertaining bar that connects to the family room. The inviting family room features custom built-ins, a fireplace, and spectacular pool views. The luxurious primary suite has a sitting area, an incredible window wall, and a stunning fireplace shared with the spa bath. The lavish bath boasts custom epoxy flooring, a jetted tub, oversized double-entry walk-in shower with multiple shower heads & body sprays, custom vessel sinks, makeup vanity, and an oversized custom walk-in closet. Two spacious guest rooms, each with ensuite baths downstairs. Upstairs offers a game room with a wet bar, media room, gym, two additional bedrooms with ensuite baths, and an expansive balcony overlooking the backyard. The backyard showcases a heated pool & spa with a waterfall, outdoor shower, putting green, entertaining areas, pool storage, an outdoor kitchen, mounted TV, remote controlled motorized outdoor shades, and a misting system! Over 30K in improvements include two new high-efficiency HVAC systems (2024 & 2025), whole-home surge protection, Nest thermostats, Control4 with integrated lighting & music controls.
#21296878

Frisco

1778 Torrey Pines Lane

5 Beds

5 Baths

6,494 Sq.Ft.

$2,175,000

MLS#: 21296878

 - property

Send a message

Message successfully sent.

Your message

What is 3 + 4 ?

Reason for contacting?

I agree to receive email communication and understand I can unsubscribe at any time.

I agree to be contacted by Next Level Realty Group via call, email, and text for real estate services. To opt out, you can reply 'stop' at any time or reply 'help' for assistance. You can also click the unsubscribe link in the emails. Message and data rates may apply. Message frequency may vary. Privacy Policy

Sign Out

Virtual Assistant

Would you like to take the next step with this property? We can help you schedule a showing or virtual tour, or send you more details.

Yes, I would like more information.

Thank You for Your Reply, One of Our Agents will contact you as soon as possible

No, maybe later.

Thank you, you can always contact me via email, phone number or through the contact form.

Realhub AI

Lucy - Your AI-Powered Realtor

Update Your Temporary Password

Personalize your search

Enter your email and we'll notify you immediately when new listings match what you're looking for.

or enter email address

Already have an account ? Login here

Continue your home search

I agree to receive communications and understand I can unsubscribe at any time.

I agree to be contacted by Next Level Realty Group via call, email, and text for real estate services. To opt out, you can reply 'stop' at any time or reply 'help' for assistance. You can also click the unsubscribe link in the emails. Message and data rates may apply. Message frequency may vary. Privacy Policy

Already have an account ? Login here

We use cookies

We use cookies primarily for analytics to enhance your experience. By accepting, you agree to our use of these cookies. You can manage your preferences or learn more about our cookies policy.