


Property
Beds
4
Full Baths
3
1/2 Baths
1
Year Built
2014
Sq.Footage
3,681
Shows better than a model! This Darling Homes built beauty has unmatched curb appeal with a front porch perfect for morning coffee & conversation. Just steps away from community walking trails. Gorgeous NW facing 4 bedroom, media & study plus 3 car home in amazing Mustang Park! Wide open floor plan with soaring ceiling & abundant natural light. Private primary retreat with spa finishes, upgraded customized closet system which offers direct access to the laundry room. Spacious study provides a perfect work environment with custom built-ins & beautiful natural light. Large family living space with views of the outdoor entertainment area. Gourmet chef's kitchen with custom white Chandler Cabinetry, gas cooktop plus large eat-in island. Fantastic entertainment options on the second floor with a media room equipped with a projector, screen & sound bar plus game room with custom wet bar. All secondary bedrooms are spacious with huge walk in closets. Incredible walk out 11 x 8 floored attic storage! Extensive hardwoods on the first floor, staircase & wet bar at game room. Additional improvements & upgrades: plantations shutters throughout entire home, new carpet at primary & guest suite on first floor, new interior & exterior paint, fresh stain on fence, permanent Govee holiday lighting full home perimeter, Ecobee Smart Thermostats, Rachio Sprinkler System offering weather predictions, MyQ controller at garage allowing remote access, 240 Volt outlet for Tesla Charger & Video Bell. Private outdoor living with large covered patio complete with fireplace & mounted TV. Spacious pool sized yard with gorgeous upgraded landscaping. Texas Green Built Home! Community pool clubhouse, trails & ponds. Great access to PCA, Hebron, DNT, 121, Legacy West & Grandscape. This home is a must see!
Features & Amenities
Interior
-
Other Interior Features
Kitchen Island, Open Floorplan, Vaulted Ceiling(s), Wet Bar, High Speed Internet, Wired for Sound
-
Total Bedrooms
4
-
Bathrooms
3
-
1/2 Bathrooms
1
-
Basement YN
NO
-
Cooling YN
YES
-
Cooling
Central Air, Electric, Zoned
-
Fireplace YN
YES
-
Heating YN
YES
-
Heating
Exhaust Fan, Central, Fireplace(s), Natural Gas, Zoned
-
Pet friendly
N/A
Exterior
-
Garage
Yes
-
Garage spaces
3
-
Construction Materials
Brick, Stone
-
Other Exterior Features
Rain Gutters
-
Parking
Driveway, Garage, Garage Door Opener, Garage Faces Front, Inside Entrance, Kitchen Level, Lighted, Attached
-
Patio and Porch Features
Covered
-
Pool
No
-
Waterfront YN
NO
Area & Lot
-
Lot Features
Interior Lot, Landscaped, Subdivided
-
Lot Size(acres)
0.177
-
Lot Size(square feet)
7,710
-
Property Type
Residential
-
Property Sub Type
Single Family Residence
-
Architectural Style
Traditional
Price
-
Sales Price
$899,900
-
Tax Amount
$15,835
-
Sq. Footage
3,681
-
Price/SqFt
$244
HOA
-
Association
YES
-
Association Fee
$968
-
Association Fee Frequency
Annually
-
Association Fee Includes
N/A
School District
-
Elementary School
Indian Creek
-
Middle School
Arbor Creek
-
High School
Hebron
Property Features
-
Foundation Details
Slab
-
Senior Community YN
NO
-
Sewer
Public Sewer
-
Tax Lot
29
-
Water Source
Public
Schedule a Showing
Showing scheduled successfully.
Mortgage calculator
Estimate your monthly mortgage payment, including the principal and interest, property taxes, and HOA. Adjust the values to generate a more accurate rate.
Your payment
Principal and Interest:
$
Property taxes:
$
HOA fees:
$
Total loan payment:
$
Total interest amount:
$
Location
County
Denton
Elementary School
Indian Creek
Middle School
Arbor Creek
High School
Hebron
Listing Courtesy of Donna Bradshaw , RE/MAX DFW Associates IV
RealHub Information is provided exclusively for consumers' personal, non-commercial use, and it may not be used for any purpose other than to identify prospective properties consumers may be interested in purchasing. All information deemed reliable but not guaranteed and should be independently verified. All properties are subject to prior sale, change or withdrawal. RealHub website owner shall not be responsible for any typographical errors, misinformation, misprints and shall be held totally harmless.

AGENT
Joe Boston
Call Joe today to schedule a private showing.

* Listings on this website come from the FMLS IDX Compilation and may be held by brokerage firms other than the owner of this website. The listing brokerage is identified in any listing details. Information is deemed reliable but is not guaranteed. If you believe any FMLS listing contains material that infringes your copyrighted work please click here to review our DMCA policy and learn how to submit a takedown request.© 2024 FMLS.
Related Properties

Carrollton
1501 Northland Street
4 Beds
4 Baths
4,457 Sq.Ft.
$750,000
MLS#: 21321108

Carrollton
4908 Sir Dillon Drive
4 Beds
4 Baths
3,794 Sq.Ft.
$1,050,000
MLS#: 21264155
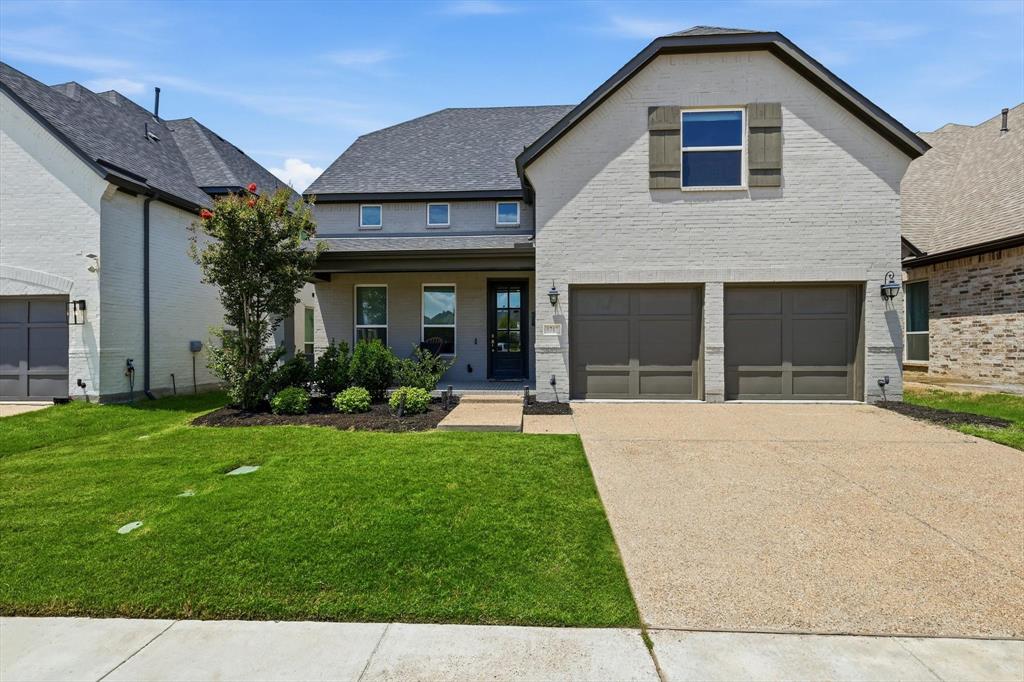
Carrollton
1717 Lady Bettye Drive
4 Beds
4 Baths
3,474 Sq.Ft.
$929,900
MLS#: 21285505
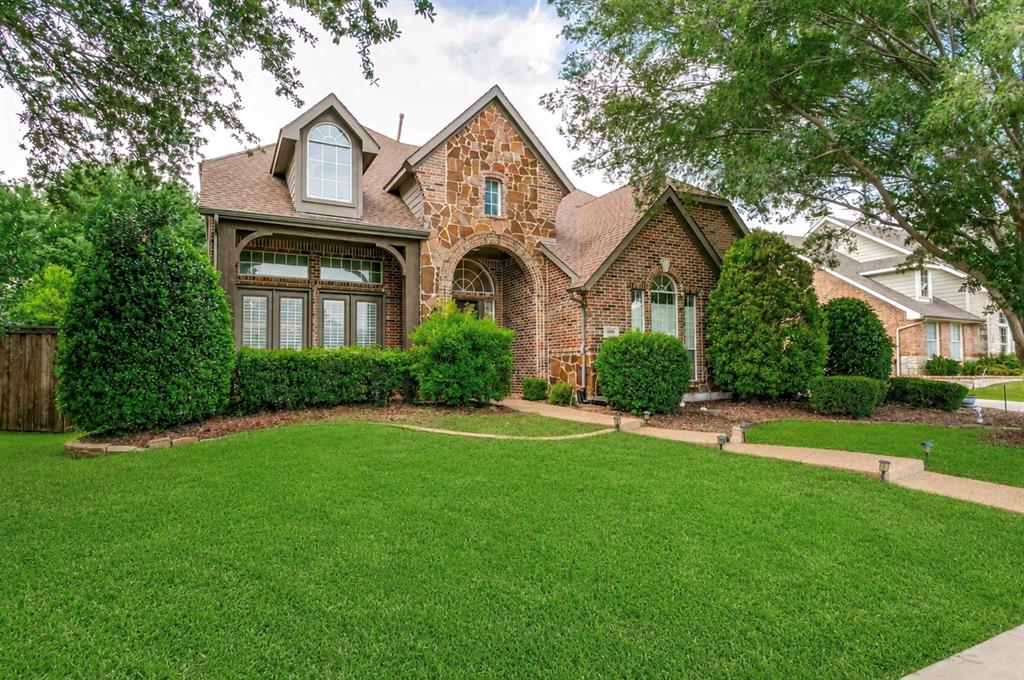
Carrollton
4261 Hunt Drive
4 Beds
4 Baths
4,167 Sq.Ft.
$775,000
MLS#: 21302166

Carrollton
4705 Brockwell Drive
3 Beds
2 Baths
2,198 Sq.Ft.
$780,000
MLS#: 21317203
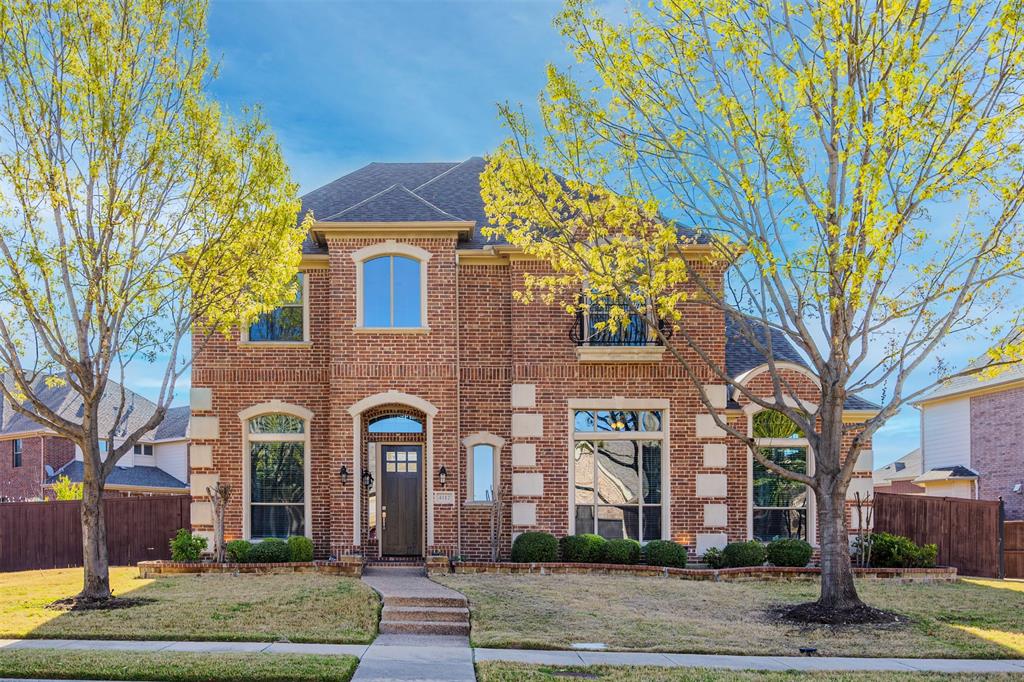
Carrollton
4112 Barona Drive
4 Beds
3 Baths
4,012 Sq.Ft.
$769,000
MLS#: 21207548

Carrollton
2256 Cardinal Boulevard
5 Beds
4 Baths
4,381 Sq.Ft.
$899,900
MLS#: 21271762

Carrollton
4840 Cumberland Circle
4 Beds
2 Baths
2,746 Sq.Ft.
$815,000
MLS#: 21327462

Carrollton
1604 Mcgreg Lane
5 Beds
4 Baths
4,105 Sq.Ft.
$820,000
MLS#: 21305641

Carrollton
1111 Raiford Road 104
3 Beds
2 Baths
2,563 Sq.Ft.
$870,000
MLS#: 21286346
