


Property
Beds
3
Full Baths
3
1/2 Baths
None
Year Built
2004
Sq.Footage
2,148
One story, two living quarters and a private courtyard at the end of a gated cul-de-sac in Reata West at Team Ranch. The arched wood front door opens to a covered flagstone breezeway rather than straight into the house. Beyond it is a courtyard lawn shaded by a mature live oak, with a covered flagstone patio and ceiling fan made for morning coffee or dinner outside. On one side of the breezeway, French doors lead to the casita: a bedroom with full bath, walk-in closet and its own air-conditioning unit. It works as guest quarters, a studio or a home office, with its own entry off the courtyard. On the other side, a leaded-glass door with transom opens to the main house. Wood floors, crown molding and a brick-and-stone corner fireplace set the tone in the living area, which opens to a white kitchen with island, breakfast bar, walk-in pantry and skylight. The dining area is lined with tall windows and plantation shutters looking onto the courtyard. The primary suite has a tray ceiling, a bath with garden tub, separate shower and double vanity, and a study off the suite that can serve as an office, art studio, music or listening room, or extra closet space. A second bedroom and full bath sit on the opposite side of the home. Round porthole windows add character throughout. A pet door opens to fenced side runs beyond the courtyard and behind the house. A side-entry two-car garage and a laundry room with cabinets and counter space round out the home, and two of the neighborhood's guest parking pads are steps away. HOA dues of about $1,000 a year cover the gates, private streets, perimeter walls and common-area landscaping. 2,446 sq ft per tax records, including the 298 sq ft casita. Fort Worth ISD.
Features & Amenities
Interior
-
Other Interior Features
Built-in Features, Eat-in Kitchen, Kitchen Island, Open Floorplan, Pantry, High Speed Internet, In-Law Floorplan
-
Total Bedrooms
3
-
Bathrooms
3
-
Basement YN
NO
-
Cooling YN
YES
-
Cooling
Ceiling Fan(s), Central Air
-
Fireplace YN
YES
-
Heating YN
YES
-
Heating
Central, Electric
-
Pet friendly
N/A
Exterior
-
Garage
Yes
-
Garage spaces
2
-
Construction Materials
Brick
-
Other Exterior Features
Courtyard, Covered Courtyard, Dog Run, Rain Gutters
-
Parking
Garage Faces Side, Kitchen Level, Oversized, Gated, Attached
-
Patio and Porch Features
Covered, Patio, Side Porch
-
Pool
No
-
Waterfront YN
NO
Area & Lot
-
Lot Features
Interior Lot, Landscaped, Level
-
Lot Size(acres)
0.19
-
Lot Size(square feet)
8,276
-
Property Type
Residential
-
Property Sub Type
Single Family Residence
-
Architectural Style
Traditional
Price
-
Sales Price
$499,900
-
Tax Amount
$9,970
-
Financing Options
Conventional, FHA, VA Loan
-
Sq. Footage
2,148
-
Price/SqFt
$232
HOA
-
Association
YES
-
Association Fee
$1,000
-
Association Fee Frequency
Annually
-
Association Fee Includes
N/A
Property Resources
-
Horse Property
NO
School District
-
Elementary School
Waverlypar
-
Middle School
Leonard
-
High School
Westn Hill
Property Features
-
Foundation Details
Slab
-
Senior Community YN
NO
-
Sewer
Public Sewer
-
Tax Lot
22
-
Water Source
Public
Schedule a Showing
Showing scheduled successfully.
Mortgage calculator
Estimate your monthly mortgage payment, including the principal and interest, property taxes, and HOA. Adjust the values to generate a more accurate rate.
Your payment
Principal and Interest:
$
Property taxes:
$
HOA fees:
$
Total loan payment:
$
Total interest amount:
$
Location
County
Tarrant
Elementary School
Waverlypar
Middle School
Leonard
High School
Westn Hill
Listing Courtesy of Terrence Bilodeau, Compass RE Texas, LLC
RealHub Information is provided exclusively for consumers' personal, non-commercial use, and it may not be used for any purpose other than to identify prospective properties consumers may be interested in purchasing. All information deemed reliable but not guaranteed and should be independently verified. All properties are subject to prior sale, change or withdrawal. RealHub website owner shall not be responsible for any typographical errors, misinformation, misprints and shall be held totally harmless.

AGENT
Joe Boston
Call Joe today to schedule a private showing.

* Listings on this website come from the FMLS IDX Compilation and may be held by brokerage firms other than the owner of this website. The listing brokerage is identified in any listing details. Information is deemed reliable but is not guaranteed. If you believe any FMLS listing contains material that infringes your copyrighted work please review our DMCA policy and learn how to submit a takedown request.© 2024 FMLS.
Related Properties
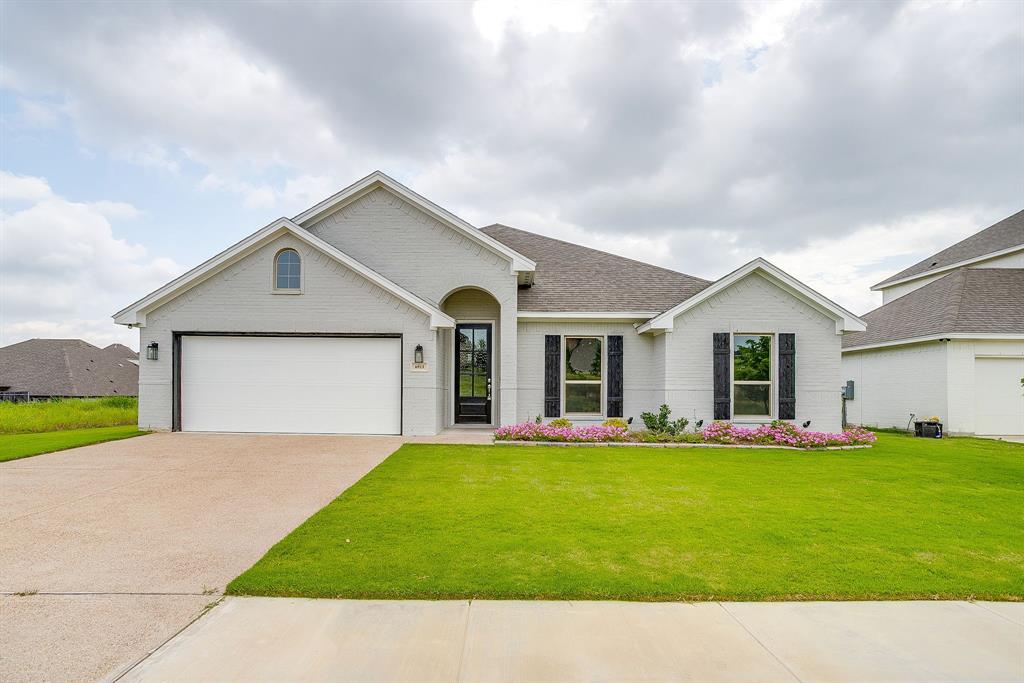
Benbrook
6913 Trail Rock Drive
4 Beds
2 Baths
2,344 Sq.Ft.
$499,888
MLS#: 21310208
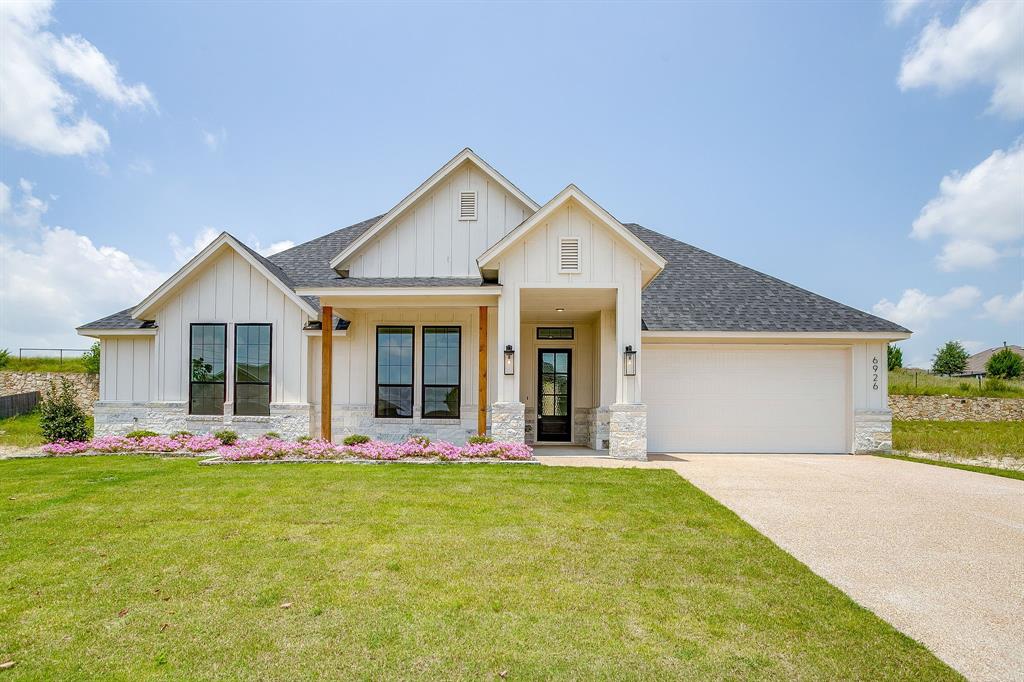
Benbrook
6926 Trail Rock Drive
4 Beds
2 Baths
2,155 Sq.Ft.
$533,350
MLS#: 21310551
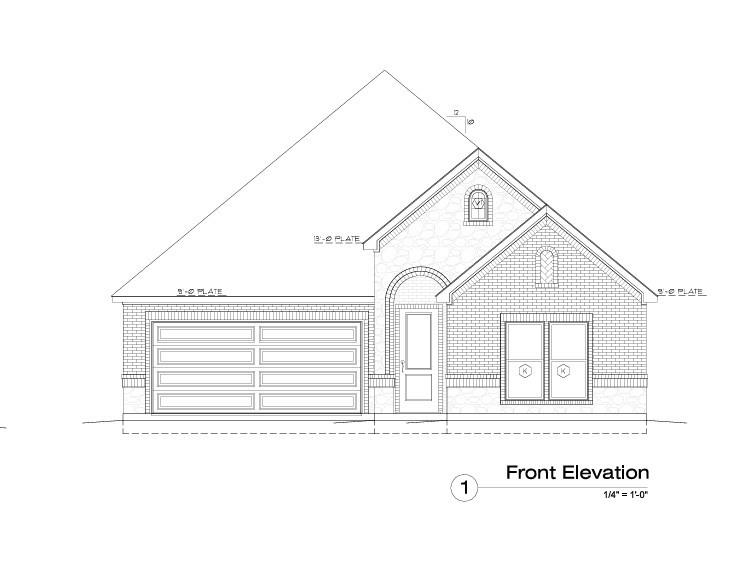
Benbrook
10174 Hanks Creek
3 Beds
2 Baths
1,538 Sq.Ft.
$427,500
MLS#: 21305951

Benbrook
4731 Saddlebrook Drive
4 Beds
2 Baths
2,615 Sq.Ft.
$457,000
MLS#: 21329565

Benbrook
9904 Wandering Way Street
3 Beds
3 Baths
2,876 Sq.Ft.
$499,000
MLS#: 21412785

Benbrook
316 Bluffside Trail
4 Beds
3 Baths
3,176 Sq.Ft.
$564,500
MLS#: 21355111

Benbrook
10117 Stoneleigh Drive
4 Beds
2 Baths
2,240 Sq.Ft.
$409,900
MLS#: 21412633

Benbrook
6409 Country Day Trail
4 Beds
3 Baths
2,483 Sq.Ft.
$498,900
MLS#: 21350946

Benbrook
8613 Marys Creek Drive
3 Beds
2 Baths
2,198 Sq.Ft.
$499,000
MLS#: 21351418
