


Property
Beds
3
Full Baths
2
1/2 Baths
1
Year Built
1967
Sq.Footage
2,198
Step into a home where every detail has been reimagined for modern living. Set on a quiet tree lined street, backing up to Mary's Creek, this stunning Benbrook residence has undergone a complete top-to-bottom transformation, blending contemporary design with a setting that feels worlds away from the hustle and bustle. Inside, the open-concept layout is bathed in natural light, showcasing crisp lines, high-end finishes, and a seamless flow that makes both daily life and hosting feel effortless. The kitchen serves as a true centerpiece, boasting sleek cabinetry and premium surfaces that will delight any home chef. The primary suite offers a private retreat with a spa-inspired bathroom, but the real magic happens when you step out the back door. The property backs directly up to a winding creek, offering a rare sense of privacy and a front-row seat to nature. Whether you’re sipping your morning coffee on the patio or unwinding after a long day, the sound of the water and the lush greenery create an incredible backdrop. With its fresh, modern aesthetic and an unbeatable location that prioritizes natural beauty, this home is a rare find that is truly move-in ready.
Features & Amenities
Interior
-
Other Interior Features
Double Vanity, Eat-in Kitchen, Granite Counters, Kitchen Island, Open Floorplan, Vaulted Ceiling(s), Walk-In Closet(s), High Speed Internet
-
Total Bedrooms
3
-
Bathrooms
2
-
1/2 Bathrooms
1
-
Basement YN
NO
-
Cooling YN
YES
-
Cooling
Ceiling Fan(s), Central Air
-
Fireplace YN
YES
-
Heating YN
YES
-
Heating
Central, Electric
-
Pet friendly
N/A
Exterior
-
Garage
Yes
-
Garage spaces
2
-
Construction Materials
Brick
-
Parking
Garage, Garage Door Opener, Attached
-
Patio and Porch Features
Front Porch, Rear Porch
-
Pool
No
-
Waterfront YN
YES
Area & Lot
-
Lot Features
Waterfront
-
Lot Size(acres)
0.351
-
Lot Size(square feet)
15,289
-
Property Type
Residential
-
Property Sub Type
Single Family Residence
-
Architectural Style
Traditional
Price
-
Sales Price
$499,000
-
Tax Amount
$4,002
-
Financing Options
Cash, Conventional, Owner Will Carry
-
Sq. Footage
2,198
-
Price/SqFt
$227
HOA
-
Association
No
School District
-
Elementary School
Waverlypar
-
Middle School
Leonard
-
High School
Westn Hill
Property Features
-
Foundation Details
Slab
-
Sewer
Public Sewer
-
Tax Lot
6
-
Water Source
Public
Schedule a Showing
Showing scheduled successfully.
Mortgage calculator
Estimate your monthly mortgage payment, including the principal and interest, property taxes, and HOA. Adjust the values to generate a more accurate rate.
Your payment
Principal and Interest:
$
Property taxes:
$
HOA fees:
$
Total loan payment:
$
Total interest amount:
$
Location
County
Tarrant
Elementary School
Waverlypar
Middle School
Leonard
High School
Westn Hill
Listing Courtesy of Nataleigh Riner, Compass RE Texas, LLC.
RealHub Information is provided exclusively for consumers' personal, non-commercial use, and it may not be used for any purpose other than to identify prospective properties consumers may be interested in purchasing. All information deemed reliable but not guaranteed and should be independently verified. All properties are subject to prior sale, change or withdrawal. RealHub website owner shall not be responsible for any typographical errors, misinformation, misprints and shall be held totally harmless.

AGENT
Joe Boston
Call Joe today to schedule a private showing.

* Listings on this website come from the FMLS IDX Compilation and may be held by brokerage firms other than the owner of this website. The listing brokerage is identified in any listing details. Information is deemed reliable but is not guaranteed. If you believe any FMLS listing contains material that infringes your copyrighted work please review our DMCA policy and learn how to submit a takedown request.© 2024 FMLS.
Related Properties
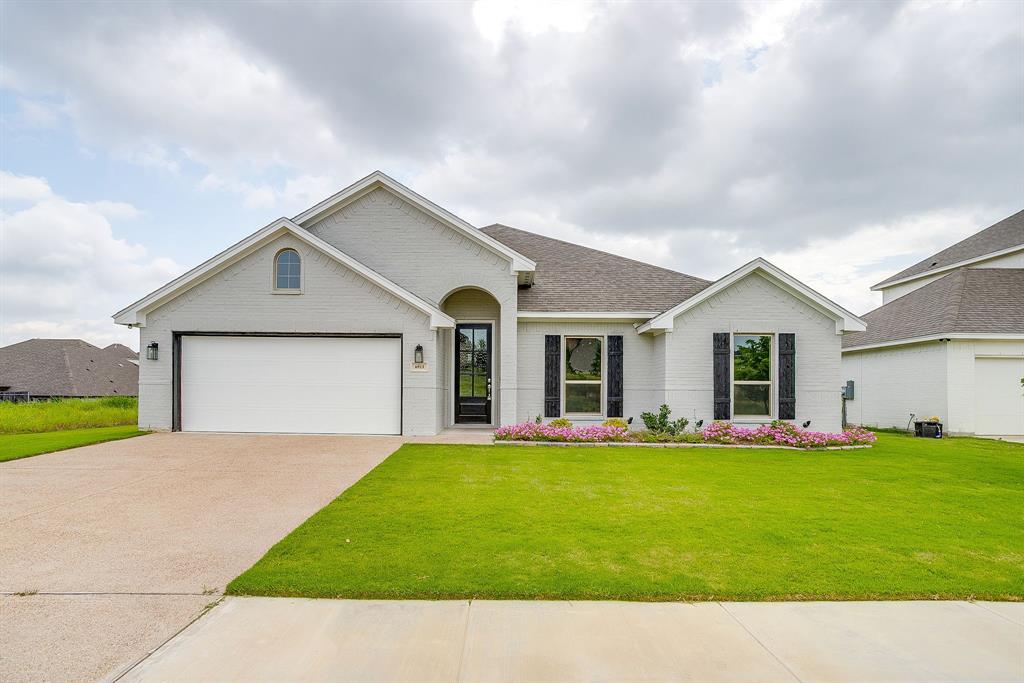
Benbrook
6913 Trail Rock Drive
4 Beds
2 Baths
2,344 Sq.Ft.
$499,888
MLS#: 21310208
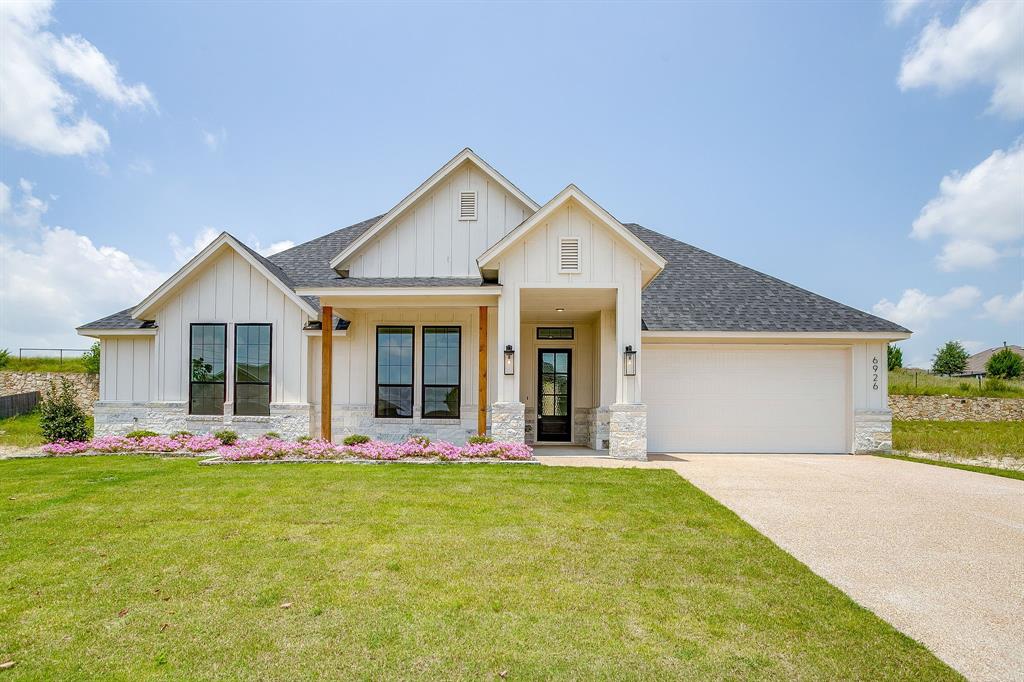
Benbrook
6926 Trail Rock Drive
4 Beds
2 Baths
2,155 Sq.Ft.
$533,350
MLS#: 21310551
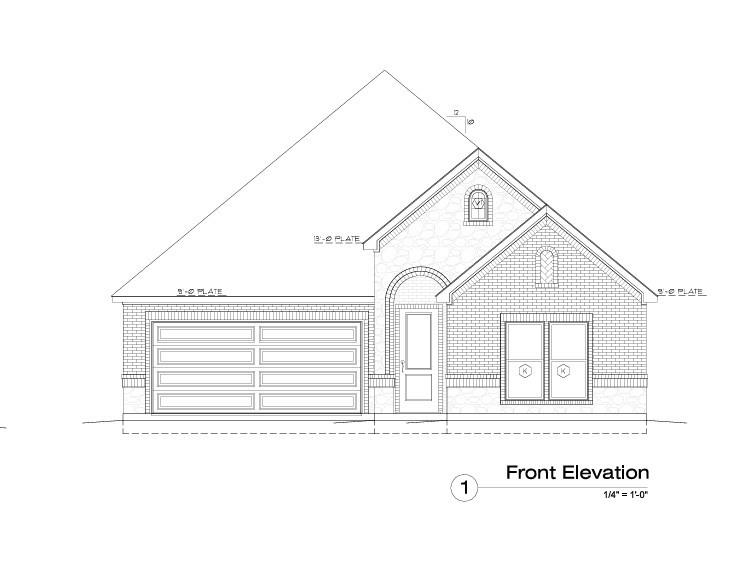
Benbrook
10174 Hanks Creek
3 Beds
2 Baths
1,538 Sq.Ft.
$427,500
MLS#: 21305951

Benbrook
4731 Saddlebrook Drive
4 Beds
2 Baths
2,615 Sq.Ft.
$457,000
MLS#: 21329565

Benbrook
9904 Wandering Way Street
3 Beds
3 Baths
2,876 Sq.Ft.
$499,000
MLS#: 21412785

Benbrook
316 Bluffside Trail
4 Beds
3 Baths
3,176 Sq.Ft.
$564,500
MLS#: 21355111

Benbrook
10117 Stoneleigh Drive
4 Beds
2 Baths
2,240 Sq.Ft.
$409,900
MLS#: 21412633

Benbrook
6409 Country Day Trail
4 Beds
3 Baths
2,483 Sq.Ft.
$498,900
MLS#: 21350946

Benbrook
4900 Ridge Circle
3 Beds
3 Baths
2,148 Sq.Ft.
$499,900
MLS#: 21427135
