Features & Amenities

Interior

  • Other Interior Features

    Cathedral Ceiling(s), Granite Counters, Kitchen Island, Open Floorplan, Walk-In Closet(s)

  • Total Bedrooms

    4

  • Bathrooms

    2

  • Basement YN

    NO

  • Fireplace YN

    YES

  • Pet friendly

    N/A

Exterior

  • Garage

    Yes

  • Garage spaces

    2

  • Parking

    Attached

  • Pool

    Yes

  • Pool Features

    Diving Board, In Ground

Area & Lot

  • Lot Features

    Cul-De-Sac

  • Lot Size(acres)

    0.286

  • Lot Size(square feet)

    12,458

  • Property Type

    Residential

  • Property Sub Type

    Single Family Residence

Price

  • Sales Price

    $489,000

  • Tax Amount

    $8,365

  • Sq. Footage

    2,282

  • Price/SqFt

    $214

HOA

  • Association

    No

School District

  • Elementary School

    Beck

  • Middle School

    Medlin

  • High School

    Byron Nelson

Property Features

  • Foundation Details

    Slab

  • Sewer

    Public Sewer

Schedule a Showing

Showing scheduled successfully.

<
>
IN PERSON
VIA CHAT

What is 3 + 4 ?


Change time

Mortgage calculator

Estimate your monthly mortgage payment, including the principal and interest, property taxes, and HOA. Adjust the values to generate a more accurate rate.

Your payment

Principal and Interest:

$

Property taxes:

$

HOA fees:

$

Total loan payment:

$

Total interest amount:

$

Location

County

Denton

Elementary School

Beck

Middle School

Medlin

High School

Byron Nelson

Listing Courtesy of Elizabeth Phillips, Real

RealHub Information is provided exclusively for consumers' personal, non-commercial use, and it may not be used for any purpose other than to identify prospective properties consumers may be interested in purchasing. All information deemed reliable but not guaranteed and should be independently verified. All properties are subject to prior sale, change or withdrawal. RealHub website owner shall not be responsible for any typographical errors, misinformation, misprints and shall be held totally harmless.

Agent Joe Boston

AGENT

Joe Boston

Call Joe today to schedule a private showing.


* Listings on this website come from the FMLS IDX Compilation and may be held by brokerage firms other than the owner of this website. The listing brokerage is identified in any listing details. Information is deemed reliable but is not guaranteed. If you believe any FMLS listing contains material that infringes your copyrighted work please click here to review our DMCA policy and learn how to submit a takedown request.© 2024 FMLS.
Fantastic Renovation Opportunity in Prime Location-Reduced Price, Must-See Potential! Investors Welcome! Seller is highly motivated! Located in a highly desirable community of Trophy Club Village West in a cul-de-sac is move in ready! Perfect for entertaining, features new quartz countertops, a convenient island top, a cozy eat-in area, new cabinetry and new appliances. Master suite invites you to relax with a beautiful soaking tub, walk-in shower, quartz vanities, and a spacious walk-in closet. Third room with dual French doors and spacious closet, making a perfect office or additional bedroom. Backyard oasis, pool and a covered sitting area. This gorgeous home is a must see! No appointment required, go and show before it is gone!

5 Mesa Verde Court

Message successfully sent.

What would you like to know?

What is 3 + 4 ?

I agree to receive email communication and understand I can unsubscribe at any time.

I agree to be contacted by Next Level Realty Group via call, email, and text for real estate services. To opt out, you can reply 'stop' at any time or reply 'help' for assistance. You can also click the unsubscribe link in the emails. Message and data rates may apply. Message frequency may vary. Privacy Policy

Related Properties

Golf carts hum along the friendly streets of Trophy Club Village, and at 7 Alamosa Dr, that easygoing rhythm becomes daily life. This move-in-ready 4-bedroom, 2-bath home delivers a split bedroom floor plan, priced to move fast in one of the area's most coveted communities—with no HOA to complicate things.

Character shows up quickly inside. The living room features vaulted ceilings and a brick veneer fireplace, while it has a separate dining room. The eat-in kitchen features a sunny breakfast nook framed by bay windows, freshly installed granite countertops, and a new stainless steel range, dishwasher, and microwave. All bedrooms feature fresh carpet, ready-to-enjoy feel.

The primary suite complete with an en-suite bath, garden tub, separate shower, dual-sink vanity, and a roomy walk-in closet. Just outside is a fully fenced, generously sized backyard anchored by a covered patio—plus a deck awaiting your finishing touch.

Location seals the appeal. Zoned to highly regarded Northwest ISD and the home also sits near Fairplay Park, Trophy Club Park, and the Trophy Club Country Club for golf lovers. Weekend cravings? Hutchins Barbeque is just up the road. Quick connections to Highway 114, the Charles Schwab Campus, shopping, and dining round out the everyday convenience.

Prime, practical, and priced right—Seller is offering a lender-paid temporary interest rate buydown or qualified buyers may be eligible for Down Payment Assistance. Schedule your showing today!
#21362037

Trophy Club

7 Alamosa Drive

4 Beds

2 Baths

1,779 Sq.Ft.

$415,000

MLS#: 21362037
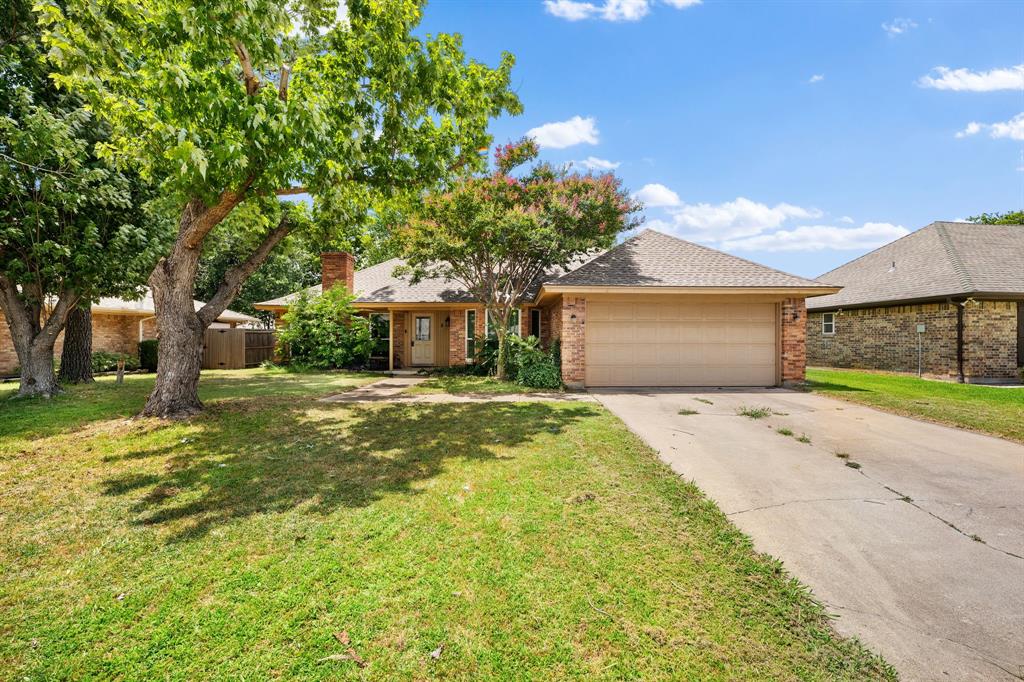
Welcome to 8 Cimarron Dr, a beautiful single-story home nestled in the heart of Trophy Club. This 3-bedroom, 2-bath residence offers a functional floor plan with approximately 1,684 square feet of living space and a thoughtful blend of modern updates and timeless charm. The spacious living room features a cozy wood-burning fireplace and abundant natural light, creating a warm and inviting atmosphere perfect for both relaxing evenings and entertaining guests. The versatile formal dining room offers flexibility to suit your lifestyle, use it as a home office, flex space, playroom, or additional sitting area. The kitchen is equipped with granite countertops, an eat-in dining area, and ample cabinet space, making meal prep and casual dining a breeze. The primary suite features an en suite bathroom and a walk-in closet, offering a comfortable private retreat. Step outside to enjoy the covered patio and a fully fenced backyard, ideal for weekend barbecues, pets, or simply unwinding after a long day. Located in the highly regarded Northwest ISD. Enjoy quick access to major highways, shopping, dining, and the Charles Schwab campus. With no HOA and a prime Trophy Club location, this home offers exceptional value.
#21302261

Trophy Club

8 Cimarron Drive

3 Beds

2 Baths

1,684 Sq.Ft.

$435,000

MLS#: 21302261

Price reduced
Beautifully maintained and thoughtfully upgraded 4 bed, 2.5 bath home with 2,220 sq.ft. in sought after Trophy Club! Highly functional floor plan features a first floor primary suite, half bath for guests, and spacious living areas. Major updates include roof, energy-efficient windows, and solar (2022); polyaspartic garage floor coating, HVAC vent cleaning with UV purification, and kitchen vent exhaust (2023); plus new gutters, attic insulation, refrigerator, dishwasher, washer, and dryer (2024). Existing baby-proofing adds convenience for growing families along with room for potential expansion into large attic space. Enjoy the expansive backyard with upgraded topsoil (2024), providing plenty of room for entertaining, pets, or play. The attached 2-car garage offers additional storage and durability with its upgraded floor finish. Conveniently located near award-winning Northwest ISD schools, parks, shopping, dining, golf, and major commuter routes. Tastefully improved, energy efficient, and truly move-in ready!
#21359007

Trophy Club

104 Rolling Rock Drive

4 Beds

2 Baths

2,220 Sq.Ft.

$579,500

MLS#: 21359007

Price reduced
INCREDIBLE BUYER INCENTIVES: $8,000 MORTGAGE CONCESSION. Opendoor Home Loans will contribute up to $8,000 towards a permanent interest rate buy-down if you finance with Opendoor Home Loans LLC.

9 Muirfield Ct is a one-story Roanoke home built in 1980 on a cul-de-sac lot. The kitchen combines white cabinetry, granite countertops, stainless steel appliances, and a gas cooktop with a central island for cooking and prep. The main living area anchors on a brick fireplace flanked by built-in shelving, and a wet bar with wine storage extends the entertaining space. The primary bedroom connects to a full bathroom with a double vanity, a soaking tub, and a walk-in glass shower, while additional bedrooms share further bathrooms. An interior courtyard and a two-car attached garage complete this well-maintained residence, adding usable outdoor space and practical storage throughout. This home has been virtually staged to illustrate its potential. Home comes with a 100-Day Home Warranty.
#21347053

Trophy Club

9 Muirfield Court

3 Beds

2 Baths

2,468 Sq.Ft.

$515,000

MLS#: 21347053

New on site today
Beautifully maintained and thoughtfully upgraded 4 bed, 2.5 bath home with 2,220 sq.ft. in sought after Trophy Club! Highly functional floor plan features a first floor primary suite, half bath for guests, and spacious living areas. Major updates include roof, energy-efficient windows, and solar (2022); polyaspartic garage floor coating, HVAC vent cleaning with UV purification, and kitchen vent exhaust (2023); plus new gutters, attic insulation, refrigerator, dishwasher, washer, and dryer (2024). Existing baby-proofing adds convenience for growing families along with room for potential expansion into large attic space. Enjoy the expansive backyard with upgraded topsoil (2024), providing plenty of room for entertaining, pets, or play. The attached 2-car garage offers additional storage and durability with its upgraded floor finish. Conveniently located near award-winning Northwest ISD schools, parks, shopping, dining, golf, and major commuter routes. Tastefully improved, energy efficient, and truly move-in ready!
#21386306

Trophy Club

104 Rolling Rock Drive

4 Beds

2 Baths

2,220 Sq.Ft.

$549,500

MLS#: 21386306
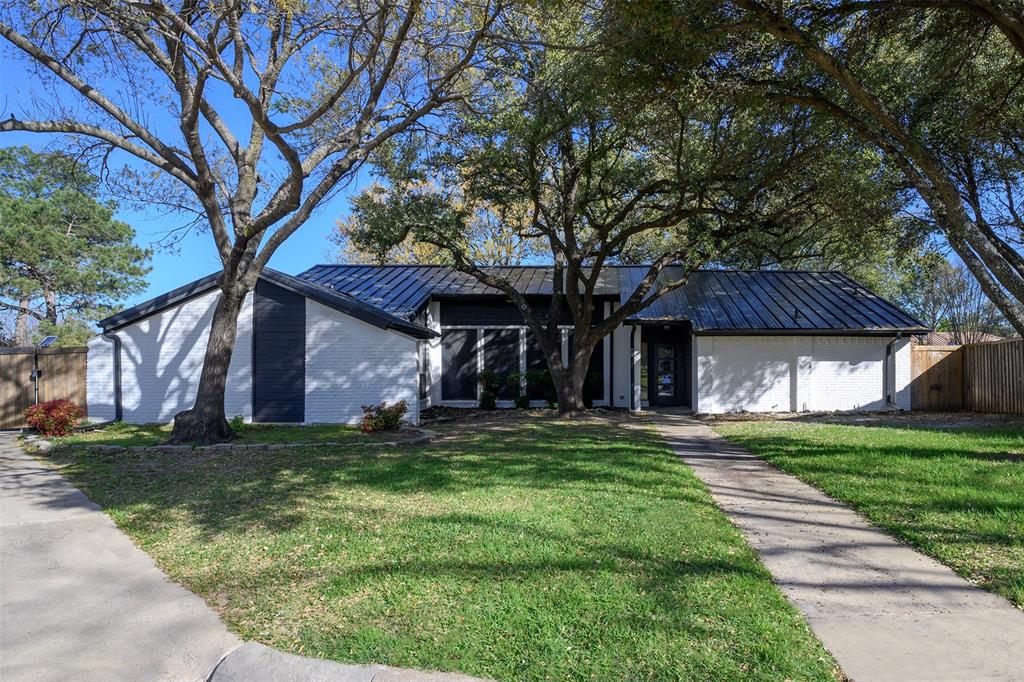
Updated single-story home located on a large, wooded cul-de-sac lot in the heart of Trophy Club. The exterior features painted brick, a metal roof, and a new front door for great curb appeal. Inside, you'll find wood flooring throughout the main living areas, fresh interior paint, exposed beams, brick accents, and a wood-burning fireplace in the living room.
The eat-in kitchen offers plenty of cabinet and counter space, stainless steel appliances, and a large skylight that provides natural light. The primary suite includes an updated ensuite bathroom, while the secondary bedrooms feature new carpet and share an updated hall bath.
An enclosed porch adds flexible space that can be used as a home office, playroom, workout room, or second living area. Outside, the large deck overlooks a fenced backyard with mature trees, providing plenty of room to relax or entertain.
Additional features include a storage shed, extended parking, and a custom gate with a new solar powered opener and remote. Conveniently located near shopping, dining, top-rated schools, the Trophy Club Country Club, the Texas State Highway 114 corridor, and Dallas Fort Worth International Airport, this home offers a great combination of location, updates, and everyday functionality.
#21313468

Trophy Club

1035 Wilshire Drive

3 Beds

2 Baths

2,227 Sq.Ft.

$519,000

MLS#: 21313468
Price reduced
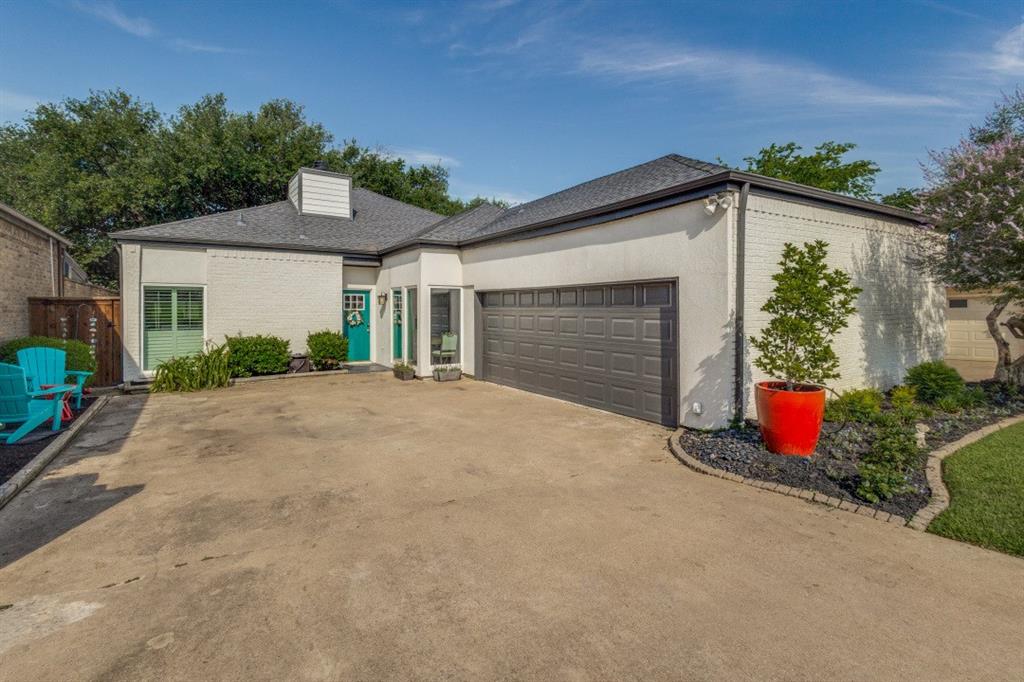
Nestled in the highly sought-after golf community of Trophy Club, this beautifully maintained single-family home offers the perfect blend of comfort, convenience, and charm. Ideally located just 30 minutes from both Dallas and Fort Worth and only minutes from DFW International Airport, this 2562 Sq Ft home combines peaceful suburban living with exceptional accessibility. The home features an inviting open floor plan with a spacious living room centered around a cozy fireplace, creating an ideal gathering space for family and friends. A dining room and one bedroom open directly onto a serene private garden area complete with a tranquil fishpond, offering a relaxing indoor-outdoor lifestyle. This versatile home includes 3 Bedrooms, 2.5 baths and a large bonus room that can easily serve as a 4th bedroom, guest suite, home office or family den. The spacious primary suite features an ensuite bath with a garden tub, separate shower, and an oversized walk-in closet.  Recent updates include windows and sliding glass doors installed in December of 2025 enhancing both energy efficiency and natural light throughout the home.  Mature oak trees frame an intimate, low maintenance backyard garden designed for quiet enjoyment and entertaining. Located in the acclaimed Northwest Independent School District, this exceptional property offers comfort, flexibility and a prime location in one of North Texas' most desirable communities.
#21274448

Trophy Club

209 Oak Hill Drive

3 Beds

2 Baths

2,562 Sq.Ft.

$450,000

MLS#: 21274448

 - property

Send a message

Message successfully sent.

Your message

What is 3 + 4 ?

Reason for contacting?

I agree to receive email communication and understand I can unsubscribe at any time.

I agree to be contacted by Next Level Realty Group via call, email, and text for real estate services. To opt out, you can reply 'stop' at any time or reply 'help' for assistance. You can also click the unsubscribe link in the emails. Message and data rates may apply. Message frequency may vary. Privacy Policy

Sign Out

Virtual Assistant

Would you like to take the next step with this property? We can help you schedule a showing or virtual tour, or send you more details.

Yes, I would like more information.

Thank You for Your Reply, One of Our Agents will contact you as soon as possible

No, maybe later.

Thank you, you can always contact me via email, phone number or through the contact form.

Realhub AI

Lucy - Your AI-Powered Realtor

Update Your Temporary Password

Personalize your search

Enter your email and we'll notify you immediately when new listings match what you're looking for.

or enter email address

Already have an account ? Login here

Continue your home search

I agree to receive communications and understand I can unsubscribe at any time.

I agree to be contacted by Next Level Realty Group via call, email, and text for real estate services. To opt out, you can reply 'stop' at any time or reply 'help' for assistance. You can also click the unsubscribe link in the emails. Message and data rates may apply. Message frequency may vary. Privacy Policy

Already have an account ? Login here

We use cookies

We use cookies primarily for analytics to enhance your experience. By accepting, you agree to our use of these cookies. You can manage your preferences or learn more about our cookies policy.