


Property
Beds
4
Full Baths
2
1/2 Baths
1
Year Built
1980
Sq.Footage
3,021
Enjoy relaxed Cross Lake living and beautiful waterfront views from this wonderful townhome tucked away on a quiet street! The updated Kitchen features white cabinetry, granite countertops, abundant workspace and a peninsula with seating. Walls were opened to create an inviting flow between the breakfast area and the spacious dining and living areas. The living room offers built-ins, an oversized ceiling fan, recessed lighting, a fireplace and French doors leading to the screened porch. A wet bar just off the living and dining areas makes entertaining effortless. The incredible screened porch provides the perfect place to relax and enjoy the peaceful waterfront setting. The downstairs Master Bedroom also overlooks the lake and features new tile flooring. An additional bedroom is located downstairs, along with a convenient half bath tucked within the cabinet-lined utility room. Upstairs are two additional bedrooms and a full bath. Outside, the property offers a generously sized backyard, a charming front courtyard area and a boathouse and pier in exceptional condition. The boathouse includes storage closets, space for dining and lounging and a swim ladder for easy lake access. Additional highlights include an attached two-car garage with direct entry and well-maintained home systems. You will love the beautiful views and relaxed Cross Lake lifestyle this special property offers.
Features & Amenities
Interior
-
Other Interior Features
Built-in Features, High Speed Internet
-
Total Bedrooms
4
-
Bathrooms
2
-
1/2 Bathrooms
1
-
Basement YN
NO
-
Cooling YN
YES
-
Cooling
Central Air
-
Fireplace YN
YES
-
Heating YN
YES
-
Heating
Central
-
Pet friendly
N/A
Exterior
-
Garage
Yes
-
Garage spaces
2
-
Other Exterior Features
Boat Slip, Dock
-
Parking
Garage, Boat, Attached
-
Patio and Porch Features
Covered
-
Pool
No
-
Waterfront YN
YES
Area & Lot
-
Lot Features
Waterfront
-
Lot Size(acres)
0.169
-
Lot Size(square feet)
7,361
-
Property Type
Residential
-
Property Sub Type
Townhouse
Price
-
Sales Price
$515,000
-
Tax Amount
$5,990
-
Sq. Footage
3,021
-
Price/SqFt
$170
HOA
-
Association
YES
-
Association Fee
$550
-
Association Fee Frequency
Annually
-
Association Fee Includes
N/A
School District
-
Elementary School
Caddo ISD Schools
-
Middle School
Caddo ISD Schools
-
High School
Caddo ISD Schools
Property Features
-
Foundation Details
Slab
-
Sewer
Public Sewer
-
Tax Lot
1
-
Water Source
Public
Schedule a Showing
Showing scheduled successfully.
Mortgage calculator
Estimate your monthly mortgage payment, including the principal and interest, property taxes, and HOA. Adjust the values to generate a more accurate rate.
Your payment
Principal and Interest:
$
Property taxes:
$
HOA fees:
$
Total loan payment:
$
Total interest amount:
$
Location
County
Caddo
Elementary School
Caddo ISD Schools
Middle School
Caddo ISD Schools
High School
Caddo ISD Schools
Listing Courtesy of Susannah Hodges, Compass Corporate (LATT16)
RealHub Information is provided exclusively for consumers' personal, non-commercial use, and it may not be used for any purpose other than to identify prospective properties consumers may be interested in purchasing. All information deemed reliable but not guaranteed and should be independently verified. All properties are subject to prior sale, change or withdrawal. RealHub website owner shall not be responsible for any typographical errors, misinformation, misprints and shall be held totally harmless.

AGENT
Joe Boston
Call Joe today to schedule a private showing.

* Listings on this website come from the FMLS IDX Compilation and may be held by brokerage firms other than the owner of this website. The listing brokerage is identified in any listing details. Information is deemed reliable but is not guaranteed. If you believe any FMLS listing contains material that infringes your copyrighted work please click here to review our DMCA policy and learn how to submit a takedown request.© 2024 FMLS.
Related Properties
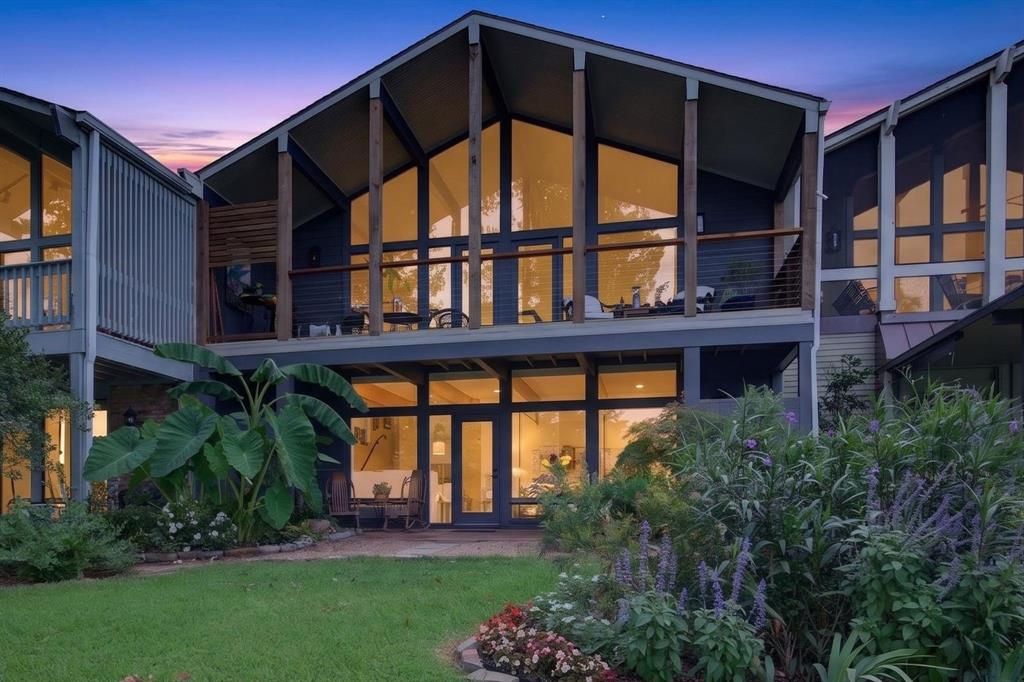
Shreveport
5511 Flagstone Drive
2 Beds
2 Baths
2,242 Sq.Ft.
$469,000
MLS#: 21313016

Shreveport
9288 Humble Street
4 Beds
2 Baths
3,158 Sq.Ft.
$484,900
MLS#: 21325890
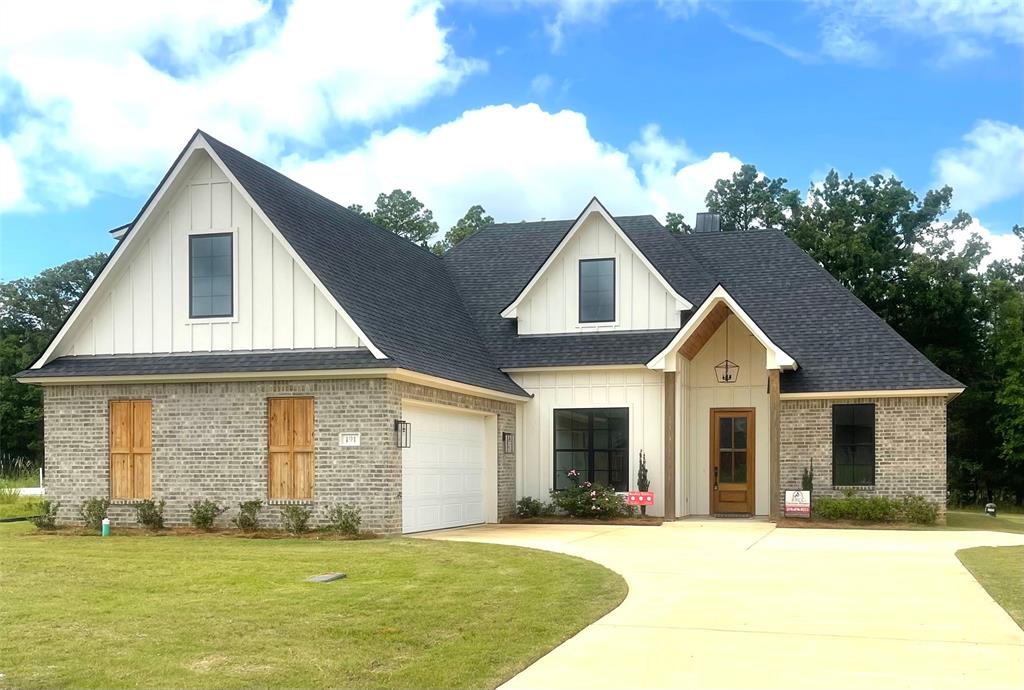
Shreveport
191 Creston Lane
4 Beds
3 Baths
2,410 Sq.Ft.
$554,300
MLS#: 21167906

Shreveport
122 Hallette Drive
4 Beds
3 Baths
3,070 Sq.Ft.
$465,000
MLS#: 21336053

Shreveport
3746 Mallard Bay Circle
3 Beds
2 Baths
2,054 Sq.Ft.
$445,000
MLS#: 21357868

Shreveport
10090 Chenier Point
3 Beds
2 Baths
2,593 Sq.Ft.
$475,000
MLS#: 21352968

Shreveport
253 Clearwood
4 Beds
3 Baths
3,203 Sq.Ft.
$440,000
MLS#: 21379913

Shreveport
516 Northampton Drive
4 Beds
3 Baths
4,242 Sq.Ft.
$595,000
MLS#: 21384452

Shreveport
603 Strasbourg Circle
4 Beds
2 Baths
2,480 Sq.Ft.
$429,000
MLS#: 21376350
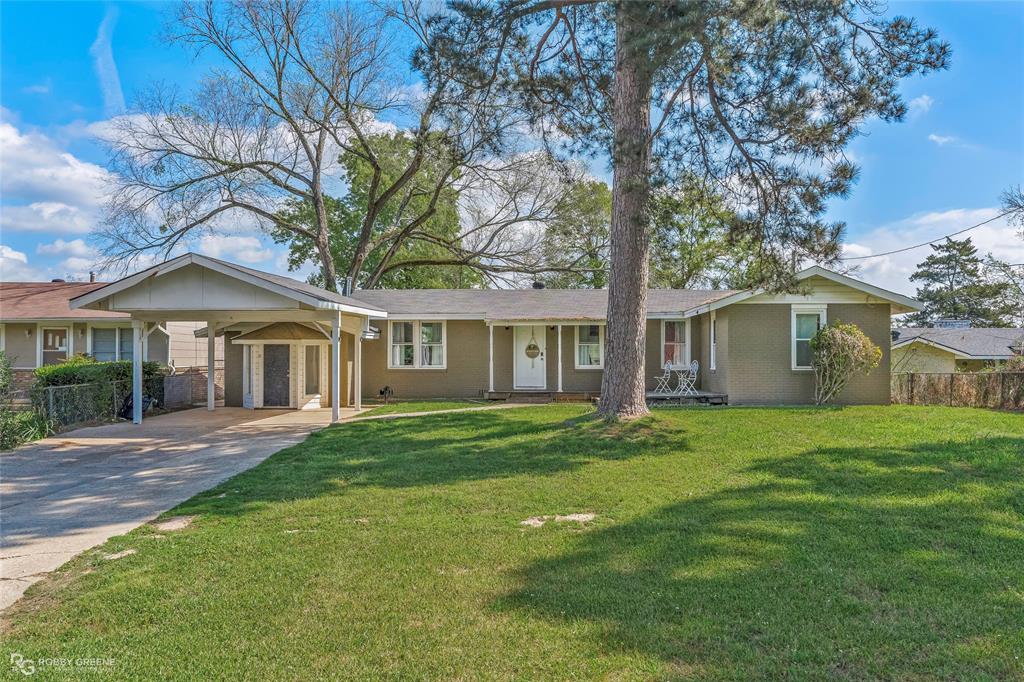
Shreveport
7204 S Lakeshore Drive
3 Beds
2 Baths
2,178 Sq.Ft.
$419,900
MLS#: 21215045
