


Property
Beds
4
Full Baths
4
1/2 Baths
None
Year Built
2007
Sq.Footage
4,199
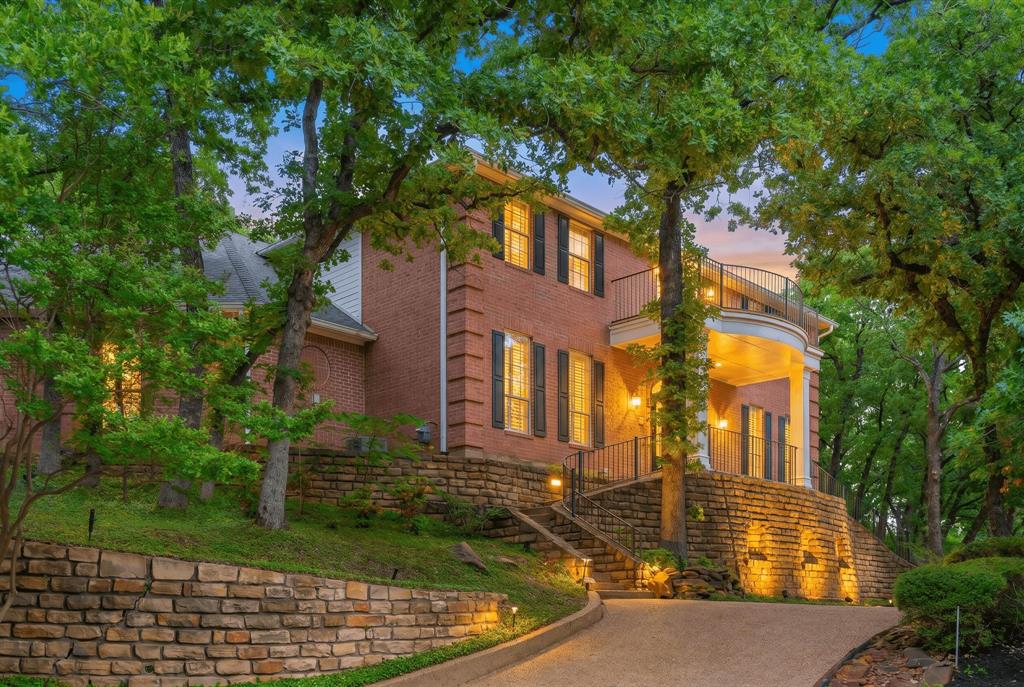
Enjoy luxury living in this beautifully designed Colleyville home offering 4 bedrooms, 4 full baths, 3 spacious living areas and a 3 car garage. Stone and brick architecture, mature trees and an impressive entry set the tone throughout. Step inside to soaring ceilings, graceful arches, detailed millwork, rich flooring and walls of windows that fill the home with natural light. The inviting family room is centered around a fireplace and opens effortlessly to the kitchen and breakfast area, creating a warm and welcoming space for everyday living and entertaining. The chef inspired kitchen features custom cabinetry, granite countertops, gas cooking, double ovens, a large island, breakfast bar, dual sinks and a walk in pantry. A private study with built ins, formal dining room with butler’s pantry and a built in desk offer practical spaces for work, hosting and daily routines. The secluded primary suite feels like a private retreat with a sitting area, fireplace and spa style bath featuring separate vanities, a jetted tub, double shower and oversized walk in closet. Three secondary bedrooms are thoughtfully split for privacy. A dedicated home theater, game room with wet bar and beverage refrigerator, bonus room and upstairs covered balcony provide even more space to gather, relax and enjoy peaceful park views. Outside, the backyard feels like a private resort with a heated gunite pool and spa, cascading water features, lush landscaping and an 8 foot privacy fence. The covered outdoor living area with fireplace and gas grill connection is ideal for quiet evenings or entertaining a crowd. A Generac standby generator, home air purification system, tankless water heater, water filtration system and water softener add comfort and peace of mind. Located in Reatta Place within sought after Keller ISD, residents also enjoy a community fishing pond and dock. This exceptional home blends elegant design, thoughtful spaces and a beautiful indoor and outdoor lifestyle.
Features & Amenities
Interior
-
Other Interior Features
Built-in Features, Chandelier, Double Vanity, Eat-in Kitchen, Granite Counters, Kitchen Island, Natural Woodwork, Open Floorplan, Pantry, Vaulted Ceiling(s), Walk-In Closet(s), Wet Bar, Wired for Data, High Speed Internet, Wired for Sound
-
Total Bedrooms
4
-
Bathrooms
4
-
Basement YN
NO
-
Cooling YN
YES
-
Cooling
Ceiling Fan(s), Central Air, Electric
-
Fireplace YN
YES
-
Heating YN
YES
-
Heating
Exhaust Fan, Central, Electric, Fireplace(s), Natural Gas
-
Pet friendly
N/A
Exterior
-
Garage
Yes
-
Garage spaces
3
-
Construction Materials
Brick, Stone
-
Other Exterior Features
Balcony, Rain Gutters
-
Parking
Additional Parking, Concrete, Garage, Garage Door Opener, Garage Faces Side, Inside Entrance, Attached
-
Patio and Porch Features
Covered, Front Porch, Patio, Rear Porch, Terrace
-
Pool
Yes
-
Pool Features
Fenced, Gunite, Heated, In Ground, Outdoor Pool, Pool Sweep, Pool/Spa Combo
-
Waterfront YN
NO
-
View
Park/Greenbelt
Area & Lot
-
Lot Features
Few Trees, Interior Lot, Landscaped, Level, Subdivided
-
Lot Size(acres)
0.371
-
Lot Size(square feet)
16,160
-
Property Type
Residential
-
Property Sub Type
Single Family Residence
-
Architectural Style
Traditional
Price
-
Sales Price
$1,300,000
-
Tax Amount
$15,261
-
Sq. Footage
4,199
-
Price/SqFt
$309
HOA
-
Association
YES
-
Association Fee
$600
-
Association Fee Frequency
Annually
-
Association Fee Includes
N/A
Property Resources
-
Horse Property
NO
School District
-
Elementary School
Liberty
-
Middle School
Keller
-
High School
Keller
Property Features
-
Foundation Details
Slab
-
Senior Community YN
NO
-
Sewer
Public Sewer
-
Tax Lot
6
-
Water Source
Public
Schedule a Showing
Showing scheduled successfully.
Mortgage calculator
Estimate your monthly mortgage payment, including the principal and interest, property taxes, and HOA. Adjust the values to generate a more accurate rate.
Your payment
Principal and Interest:
$
Property taxes:
$
HOA fees:
$
Total loan payment:
$
Total interest amount:
$
Location
County
Tarrant
Elementary School
Liberty
Middle School
Keller
High School
Keller
Listing Courtesy of Amy Soucheck, Weichert REALTORS, Team Realty
RealHub Information is provided exclusively for consumers' personal, non-commercial use, and it may not be used for any purpose other than to identify prospective properties consumers may be interested in purchasing. All information deemed reliable but not guaranteed and should be independently verified. All properties are subject to prior sale, change or withdrawal. RealHub website owner shall not be responsible for any typographical errors, misinformation, misprints and shall be held totally harmless.

AGENT
Joe Boston
Call Joe today to schedule a private showing.

* Listings on this website come from the FMLS IDX Compilation and may be held by brokerage firms other than the owner of this website. The listing brokerage is identified in any listing details. Information is deemed reliable but is not guaranteed. If you believe any FMLS listing contains material that infringes your copyrighted work please click here to review our DMCA policy and learn how to submit a takedown request.© 2024 FMLS.
Related Properties
Colleyville
302 W Charlottesville Avenue
5 Beds
4 Baths
4,795 Sq.Ft.
$1,275,000
MLS#: 21275029

Colleyville
2702 Cottonwood Lane
5 Beds
4 Baths
4,364 Sq.Ft.
$1,139,000
MLS#: 21368641

Colleyville
5510 Texas Trail
4 Beds
4 Baths
4,456 Sq.Ft.
$1,070,000
MLS#: 21372465

Colleyville
1805 Renfro Road
3 Beds
2 Baths
2,284 Sq.Ft.
$1,065,000
MLS#: 21299188

Colleyville
2700 Cottonwood Lane
4 Beds
3 Baths
3,778 Sq.Ft.
$1,100,000
MLS#: 21370166

Colleyville
400 Vintage Court
5 Beds
5 Baths
5,386 Sq.Ft.
$1,425,000
MLS#: 21323824

Colleyville
4900 Rockrimmon Court
5 Beds
5 Baths
5,791 Sq.Ft.
$1,550,000
MLS#: 21337651
Colleyville
7404 John Mccain Road
3 Beds
3 Baths
2,530 Sq.Ft.
$1,350,000
MLS#: 21279861

Colleyville
1913 Arrington Court
4 Beds
4 Baths
3,992 Sq.Ft.
$1,275,000
MLS#: 21331972
