


Property
Beds
4
Full Baths
2
1/2 Baths
1
Year Built
2021
Sq.Footage
3,744
A HOME OF THIS CALIBER AT THIS PRICE IS A RARE OPPORTUNITY!!! Offering 3,744 square feet of thoughtfully designed living space, this beautifully crafted Gehan home in the sought-after LeTara community combines timeless design, exceptional functionality, and unmatched value. Built in 2021, the spacious floor plan features 4 bedrooms, 2.5 bathrooms, a dedicated office, and a media room—providing flexibility for work, entertainment, and everyday living. Step inside to soaring ceilings, abundant natural light, and an open-concept layout designed to bring people together. The chef's kitchen serves as the heart of the home, offering generous workspace, ample cabinetry, and a seamless flow into the living and dining areas—perfect for everything from quiet evenings to hosting family and friends. The expansive primary suite provides a private retreat, while the additional bedrooms, office, and upstairs media room offer space for every stage of life. Positioned directly across from the neighborhood elementary school, convenience is built into your daily routine. Even more impressive is the value. This home has been intentionally priced below comparable homes in the community, giving the next owner the opportunity to personalize cosmetic finishes over time while enjoying instant equity potential. Whether you choose to refresh the flooring immediately or simply move in and make updates at your own pace, the pricing reflects that opportunity without compromising on the quality, size, or location of the home. If you've been searching for an exceptional floor plan, newer construction, and one of the best values in Haslet, this is a home you won't want to miss. This is the kind of opportunity that doesn't stay on the market for long.
Features & Amenities
Interior
-
Other Interior Features
Double Vanity, Eat-in Kitchen, Granite Counters, Kitchen Island, Open Floorplan, Pantry, Walk-In Closet(s), High Speed Internet
-
Total Bedrooms
4
-
Bathrooms
2
-
1/2 Bathrooms
1
-
Basement YN
NO
-
Cooling YN
YES
-
Cooling
Ceiling Fan(s), Central Air
-
Heating YN
YES
-
Heating
Central
-
Pet friendly
N/A
Exterior
-
Garage
Yes
-
Garage spaces
3
-
Construction Materials
Brick
-
Parking
Garage, Garage Door Opener, Garage Faces Front, Inside Entrance, Kitchen Level, Attached
-
Pool
No
-
Waterfront YN
NO
Area & Lot
-
Lot Size(acres)
0.165
-
Lot Size(square feet)
7,187
-
Property Type
Residential
-
Property Sub Type
Single Family Residence
Price
-
Sales Price
$595,000
-
Tax Amount
$10,340
-
Sq. Footage
3,744
-
Price/SqFt
$158
HOA
-
Association
YES
-
Association Fee
$850
-
Association Fee Frequency
Annually
-
Association Fee Includes
N/A
School District
-
Elementary School
Haslet
-
Middle School
CW Worthington
-
High School
Eaton
Property Features
-
Foundation Details
Slab
-
Sewer
Public Sewer
-
Tax Lot
12
-
Water Source
Public
Schedule a Showing
Showing scheduled successfully.
Mortgage calculator
Estimate your monthly mortgage payment, including the principal and interest, property taxes, and HOA. Adjust the values to generate a more accurate rate.
Your payment
Principal and Interest:
$
Property taxes:
$
HOA fees:
$
Total loan payment:
$
Total interest amount:
$
Location
County
Tarrant
Elementary School
Haslet
Middle School
CW Worthington
High School
Eaton
Listing Courtesy of Leeanne Hackney , Coldwell Banker Realty
RealHub Information is provided exclusively for consumers' personal, non-commercial use, and it may not be used for any purpose other than to identify prospective properties consumers may be interested in purchasing. All information deemed reliable but not guaranteed and should be independently verified. All properties are subject to prior sale, change or withdrawal. RealHub website owner shall not be responsible for any typographical errors, misinformation, misprints and shall be held totally harmless.

AGENT
Joe Boston
Call Joe today to schedule a private showing.

* Listings on this website come from the FMLS IDX Compilation and may be held by brokerage firms other than the owner of this website. The listing brokerage is identified in any listing details. Information is deemed reliable but is not guaranteed. If you believe any FMLS listing contains material that infringes your copyrighted work please click here to review our DMCA policy and learn how to submit a takedown request.© 2024 FMLS.
Related Properties
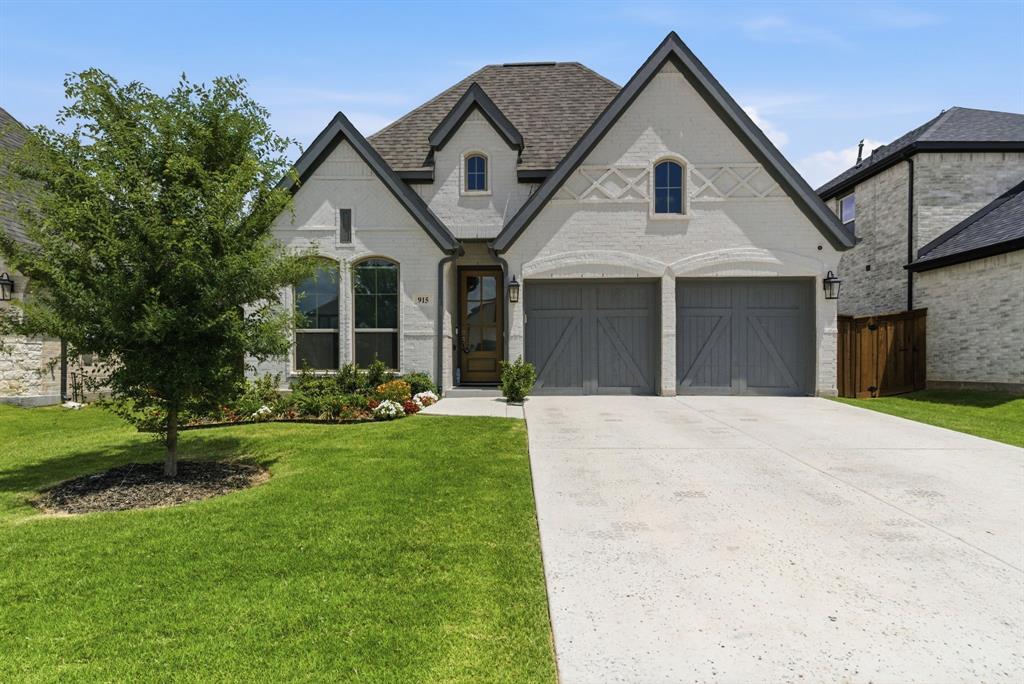
Haslet
915 Winter Cherry Lane
3 Beds
3 Baths
2,181 Sq.Ft.
$524,900
MLS#: 21291882

Haslet
1281 White Pine Drive
4 Beds
3 Baths
3,160 Sq.Ft.
$634,900
MLS#: 21349880

Haslet
923 Winter Cherry Lane
4 Beds
3 Baths
2,436 Sq.Ft.
$569,900
MLS#: 21349906

Haslet
690 Red Cedar Road
4 Beds
3 Baths
2,462 Sq.Ft.
$539,900
MLS#: 21349861

Haslet
224 Schreiber Drive
5 Beds
3 Baths
2,554 Sq.Ft.
$645,000
MLS#: 21281548

Haslet
1484 Primrose Place
5 Beds
4 Baths
3,863 Sq.Ft.
$669,900
MLS#: 21352699
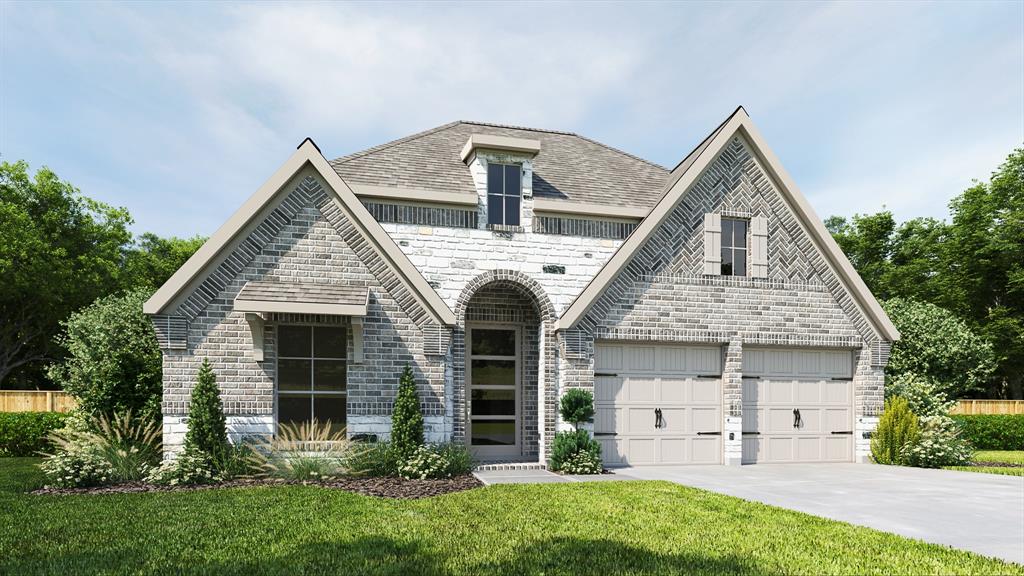
Haslet
1282 Cedarwood Court
4 Beds
3 Baths
2,504 Sq.Ft.
$549,900
MLS#: 21296840

Haslet
679 Red Cedar Road
4 Beds
3 Baths
2,545 Sq.Ft.
$598,900
MLS#: 21363231

Haslet
1250 Cedarwood Court
4 Beds
3 Baths
2,595 Sq.Ft.
$623,900
MLS#: 21364202

Haslet
1090 Rosecrush Drive
5 Beds
4 Baths
3,601 Sq.Ft.
$614,995
MLS#: 21311282
