Features & Amenities

Interior

  • Other Interior Features

    Eat-in Kitchen, Kitchen Island, Pantry, Vaulted Ceiling(s), Walk-In Closet(s), High Speed Internet

  • Total Bedrooms

    3

  • Bathrooms

    2

  • Basement YN

    NO

  • Cooling YN

    YES

  • Cooling

    Central Air, Electric

  • Fireplace YN

    YES

  • Heating YN

    YES

  • Heating

    Exhaust Fan, Central, Natural Gas

  • Pet friendly

    N/A

Exterior

  • Garage

    Yes

  • Garage spaces

    2

  • Construction Materials

    Brick

  • Parking

    Garage, Garage Faces Rear, Attached

  • Patio and Porch Features

    Patio

  • Pool

    No

  • Waterfront YN

    NO

Area & Lot

  • Lot Features

    Few Trees, Interior Lot, Landscaped, Subdivided

  • Lot Size(acres)

    0.164

  • Lot Size(square feet)

    7,143

  • Property Type

    Residential

  • Property Sub Type

    Single Family Residence

  • Architectural Style

    Traditional

Price

  • Sales Price

    $475,000

  • Tax Amount

    $9,614

  • Sq. Footage

    2,353

  • Price/SqFt

    $201

HOA

  • Association

    YES

  • Association Fee

    $400

  • Association Fee Frequency

    Annually

  • Association Fee Includes

    N/A

Property Resources

  • Horse Property

    NO

School District

  • Elementary School

    Morningside

  • Middle School

    Griffin

  • High School

    The Colony

Property Features

  • Foundation Details

    Slab

  • Senior Community YN

    NO

  • Sewer

    Public Sewer

  • Tax Lot

    2

  • Water Source

    Public

Schedule a Showing

Showing scheduled successfully.

<
>
IN PERSON
VIA CHAT

What is 3 + 4 ?


Change time

Mortgage calculator

Estimate your monthly mortgage payment, including the principal and interest, property taxes, and HOA. Adjust the values to generate a more accurate rate.

Your payment

Principal and Interest:

$

Property taxes:

$

HOA fees:

$

Total loan payment:

$

Total interest amount:

$

Location

County

Denton

Elementary School

Morningside

Middle School

Griffin

High School

The Colony

Listing Courtesy of Rhonda Bennett , Coldwell Banker Apex, REALTORS

RealHub Information is provided exclusively for consumers' personal, non-commercial use, and it may not be used for any purpose other than to identify prospective properties consumers may be interested in purchasing. All information deemed reliable but not guaranteed and should be independently verified. All properties are subject to prior sale, change or withdrawal. RealHub website owner shall not be responsible for any typographical errors, misinformation, misprints and shall be held totally harmless.

Agent Joe Boston

AGENT

Joe Boston

Call Joe today to schedule a private showing.


* Listings on this website come from the FMLS IDX Compilation and may be held by brokerage firms other than the owner of this website. The listing brokerage is identified in any listing details. Information is deemed reliable but is not guaranteed. If you believe any FMLS listing contains material that infringes your copyrighted work please click here to review our DMCA policy and learn how to submit a takedown request.© 2024 FMLS.
Sought after Single Story Home with extensive 2025 updates, and an incredible location come together in this rare one-owner home in Legend Bend! Open Floorplan with soothing natural light features 3 Bedrooms, Separate Study, Formal Dining room.  Major 2025 Updates include a NEW HVAC system, Hot Water Heater, Whole House interior Paint, Carpet, Luxury Vinyl Plank flooring, Stainless Kitchen Appliances and Sink, New Fence - offering exceptional appeal and peace of mind! Ease of living floorplan with Primary Suite split from Secondary Bedrooms.  Spa Style Bathroom, Separate Walk In Shower, Jetted Tub, dual sinks, Large Walk in Closet with elevated hanging racks.  A dedicated study offers the perfect work from home or Study space while the Formal Dining Room provides additional flexibility for entertaining and gatherings.  Enjoy summer days at one of the TWO Community Pools in Legend Bend, playground and trails. This updated home offers comfort, convenience and a spectacular location! Enjoy easy access to Major Commutes - Highway 121, Tollway, Preston.  Minutes from Entertainment and Employment Districts in Frisco, Plano and The Colony - Grandscape, The Star, Legacy West & East, Stonebriar, and more for outstanding shopping, dining, entertainment, recreation.  A rare opportunity to own a beautifully maintained, updated single story home in the heart of all of it!

5916 Legend Lane

Message successfully sent.

What would you like to know?

What is 3 + 4 ?

I agree to receive email communication and understand I can unsubscribe at any time.

I agree to be contacted by Next Level Realty Group via call, email, and text for real estate services. To opt out, you can reply 'stop' at any time or reply 'help' for assistance. You can also click the unsubscribe link in the emails. Message and data rates may apply. Message frequency may vary. Privacy Policy

Related Properties

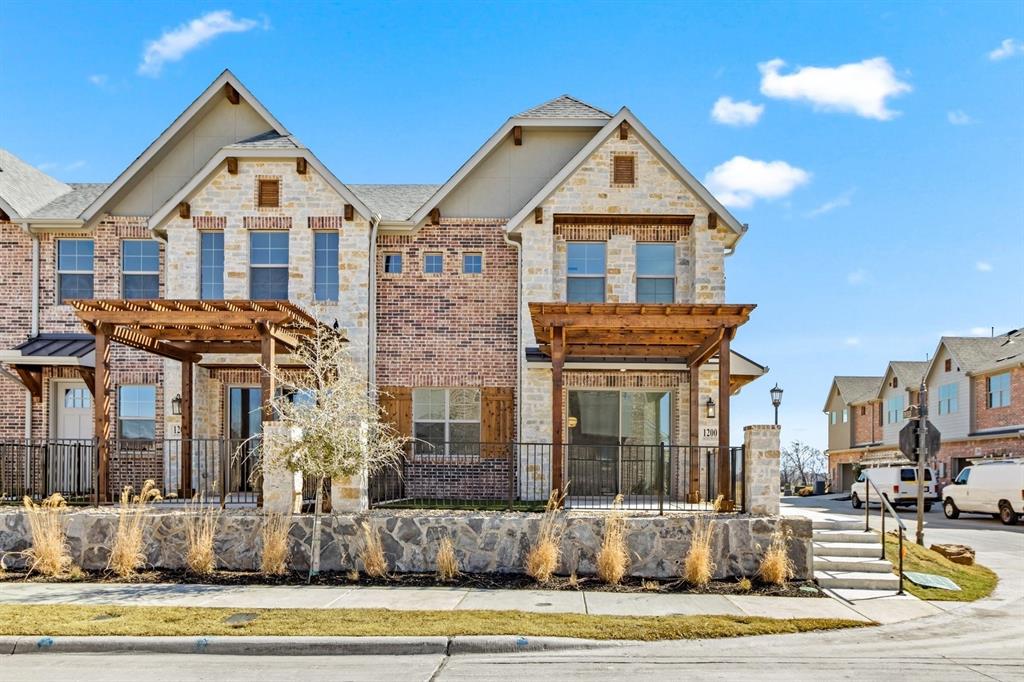
MLS# 21236668 - Built by Grenadier Investments - Ready Now! ~ Red, White, and Deals Celebrate this historic month with rates as low as 3.99%* or choose up to $30,000 in savings on move-in ready homes. PLUS: FLASH DEAL For a limited time, take advantage of extra savings on select, move-in ready homes, in addition to our Red, White, and Deals incentive. Offer ends July 15.  (See Sales Counselor for details)** Discover modern living in this stunning contemporary townhouse located within the desirable Chelsea Green at The Tribute subdivision. Constructed in 2026, this 1,987 sq ft residence features 3 spacious primary bedrooms and 3 bathrooms, including 2 full and 1 half bath, catering to both comfort and convenience. Enjoy the inviting ambiance created by vaulted ceilings and decorative lighting throughout the open living area, complete with a cozy gas fireplace. The well-appointed kitchen flows seamlessly into the dining area, perfect for gatherings. Additional highlights include a 2-car garage, central heating and cooling, and high-speed internet availability. Nestled within the Little Elm ISD, with Prestwick K-8 STEM and other educational institutions just minutes away, this home combines style, functionality, and location for an exceptional lifestyle. Don't miss this opportunity to make it yours!
#21236668

The Colony

1200 Armstrong

3 Beds

2 Baths

1,987 Sq.Ft.

$559,900

MLS#: 21236668
Price reduced
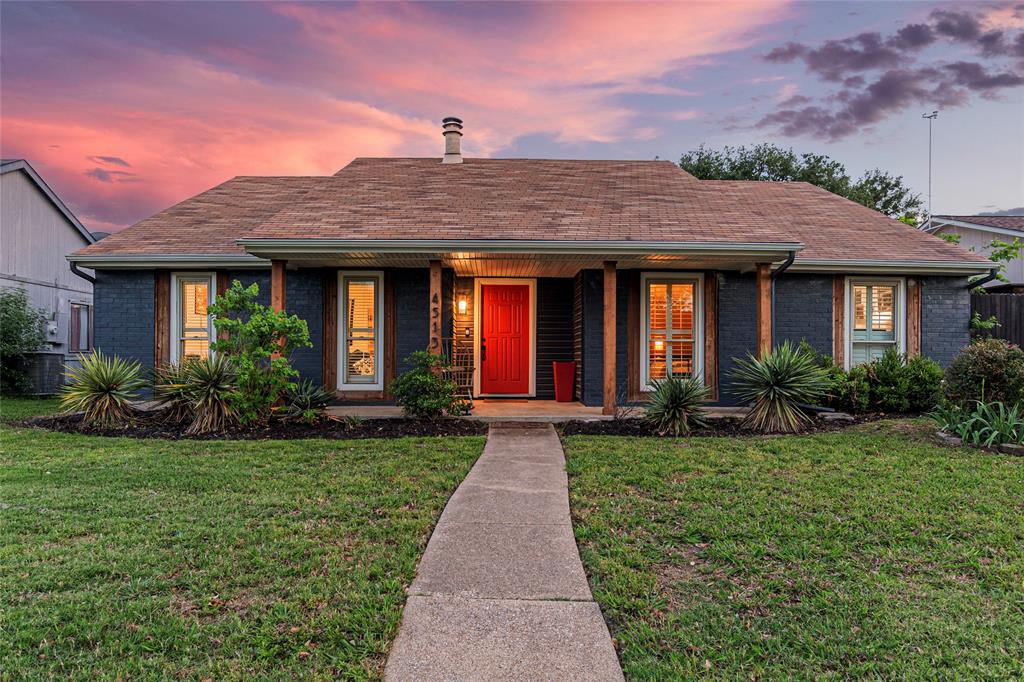
OASIS IN THE COLONY! AND SELLER TO GIVE $8,000 TOWARDS BUYER CLOSING COSTS!!! Stunning home with sparkling pool, covered patio, updates and more! This beautiful 3 bed 2 full bath home is located in highly sought after THE COLONY SCHOOLS and filled with lots of amazing features. Semi OPEN CONCEPT KITCHEN has a lot of cabinets, BEAUTIFUL QUARTZ COUNTERTOPS, extra dining space, STAINLESS STEEL APPLIANCES, breakfast area, and KITCHEN ISLAND that is a great spot to entertain at. Right outside the kitchen is the SPECTACULAR SPARKLING POOL that has had a new pool pump installed, new tile work and meticulously maintained just in time for the those Summer Parties. The outdoor space also includes both a COVERED PATIO and PERGULA that provide lots of shade to cool off from those hot Texas days. With a privacy fence and even more space to make it your own, the backyard truly is a retreat to watch those BEATUTIFUL SUNSETS. The LARGE LIVING ROOM boasts a wood burning fire place, tile floors and flows nicely back into the kitchen. DINING ROOM could easily make for a great SECOND LIVING ROOM or STUDY for those that work from home. There is plenty of space in the main living room to make a dining area as well. Primary Bedroom includes an ENSUITE BATH with quartz countertops, DOUBLE VANITY, updated tub shower and WALK IN CLOSET. Side bedrooms are over sized for this square footage with lots of room and SPACIOUS CLOSETS. Kitchen fridge, washer and dryer can convey with the home making this a perfect house for any first time home buyer! Updates include: replacing the WATER HEATER, dish washer, and upgraded TILE FLOOR. Walking distance to schools, parks and playgrounds as well, this home is perfect for anyone who is looking for a great home with a great pool! Schedule a time to see it today!!!
#21240217

The Colony

4513 Hale Street

3 Beds

2 Baths

1,720 Sq.Ft.

$398,000

MLS#: 21240217
Price reduced
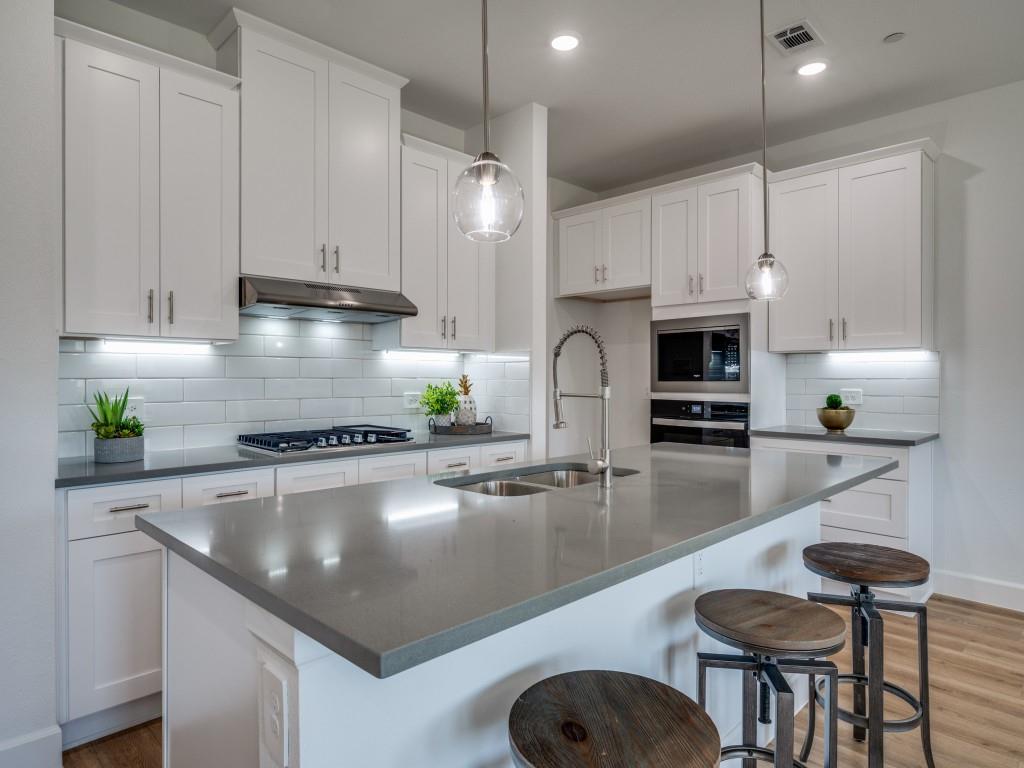
COMPLETED NEW CONSTRUCTION UPGRADED~MODERN spacious & airy, FLOOR PLAN B boasts an open-style living, kitchen & dining w~plenty of room for entertaining. Kitchen offers DOUBLE pantries, stainless steel appliances w~a gas range, vent hood, & built in microwave. 2nd floor offers 2 guest bedrooms with walk in closets, a shared full bath, and a walk-in laundry room. The large master suite features TWO walk-in closets, a spacious bathroom w~dual vanities, stand alone shower, & garden tub! To complete this floor plan includes a 2 car garage, BALCONY off the 2nd floor Master & PATIO off the living area to include a 6' privacy fence! PRIME location w~quick access to 121 & the DNT & 0.4Miles from The Colony Aquatic Park & Bill Allen Memorial Park! FRONT & BACK lawn care included in HOA!
#21001650

The Colony

5613 Woodlands Drive

3 Beds

2 Baths

2,098 Sq.Ft.

$444,900

MLS#: 21001650

Remodeled modern ranch-style home on a desirable corner lot! This inviting home features an open floor plan filled with natural light, two spacious living areas, a formal dining room, and a versatile flex space ideal for a home office or gym.

The kitchen is designed for entertaining, offering an oversized island with breakfast bar that opens to the secondary living area and an enclosed, screened sunroom overlooking the backyard. Highlights include stainless steel appliances, granite countertops, and custom cabinetry.

Recent updates include luxury vinyl plank flooring throughout and new ceramic tile in the bathrooms. The fully renovated bathrooms feature frameless glass showers, tiled shower walls, mosaic tile accents, and upgraded vanities.

Situated on a large corner lot with a locking storage shed, this home offers both functionality and flexibility.
#21325952

The Colony

5168 Pruitt Drive

3 Beds

2 Baths

1,946 Sq.Ft.

$399,000

MLS#: 21325952

Rare opportunity to own a beautifully renovated home in one of The Colony's most established and sought-after neighborhoods where homes rarely become available. Perfectly positioned within walking distance of The Colony Fire Department and an elementary school, this move-in-ready home offers abundant natural light, an open-concept floor plan, and a desirable split-bedroom layout with the private primary suite tucked away from the secondary bedrooms. Designed for both everyday living and entertaining, the spacious interior offers two generous living areas, an oversized dining space, and seamless flow throughout. Recent updates include a newer roof, HVAC system, Alexa smart lighting, gutters, refreshed landscaping, and modern finishes that provide both style and peace of mind. Located just minutes from Grandscape, Nebraska Furniture Mart, Andretti Indoor Karting, Topgolf, Hawaiian Waters, Stewart Creek Park, Lake Lewisville, The Tribute Golf Links, Legacy West, The Shops at Legacy, and miles of scenic walking and biking trails. Enjoy convenient access to shopping, dining, entertainment, city festivals, and holiday events. Immediate access to Highway 121 (Sam Rayburn Tollway), Main Street (FM 423), The Colony Boulevard, Dallas North Tollway, and I-35E, commuting to Frisco, Plano, Legacy Business Park, Granite Park, Toyota Motor North America, PepsiCo, Liberty Mutual, JPMorgan Chase, and numerous major employers is quick and convenient. This beautifully updated home combines modern finishes, abundant natural light, exceptional outdoor living, a generous lot, and an unbeatable location in one of North Texas' most desirable communities. 3D tour available online!
#21314039

The Colony

5069 Aztec Drive

3 Beds

2 Baths

1,699 Sq.Ft.

$390,000

MLS#: 21314039

One of the largest homesites in Garza Lake Estates with NO HOA, PID, or MUD taxes, this well-maintained 3-bedroom, 2.5-bath home offers a blend of space, comfort, and convenience. Located steps from Lake Lewisville and directly across from a neighborhood park and playground, you'll enjoy a planned city kayak launch nearby, Stewart Creek Park's public boat ramp just five minutes away, and Grandscape's premier shopping, dining, and entertainment only minutes from home.
Inside, engineered hardwood floors lead into a spacious, open living area filled with natural light that flows seamlessly into the kitchen, featuring granite countertops, stainless steel appliances, double ovens, and a sunny breakfast nook. A formal dining room with crown molding is perfect for family dinners and holiday gatherings. The oversized main-floor primary suite features a tray ceiling and a spa-inspired ensuite with custom cabinetry, dual vanities, stone countertops, a soaking tub, and a separate walk-in shower. Upstairs, a versatile loft offers flexible space for a game room, home office, or play area, while two generously sized bedrooms share a Jack-and-Jill bath. All bedrooms feature walk-in closets.
The expansive backyard truly sets this home apart, with room for a custom pool, pickleball court, outdoor kitchen, or garden. A covered patio, extended deck, and enclosed dog run create an outdoor space designed for entertaining, relaxing, and daily living.
Major updates include an extended privacy fence with enclosed dog run (2023), a Class 4 impact-resistant roof (2024), a new main HVAC system (2025), and a new mini-split (2025) serving the climate-controlled flex room—ideal as a home office, gym, workshop, hobby space, or easily converted back to full garage use. (Seller willing to convert the partial garage conversion back to just garage with acceptable offer.)
Enjoy the rare combination of an oversized homesite, extensive updates, and an unbeatable Lake Lewisville lifestyle.
#21319370

The Colony

7622 W Shore Drive

3 Beds

2 Baths

2,145 Sq.Ft.

$474,900

MLS#: 21319370

This beautifully updated 4-bedroom, 2.5-bath home is ideally located in the highly desirable Legends community, just minutes from Hwy 121, the Dallas North Tollway, major employers, Grandscape, premier shopping, dining, and entertainment. The open-concept floor plan features a spacious kitchen overlooking the living room, making it perfect for everyday living and entertaining. A first-floor study with French doors offers the ideal home office or flex space. The kitchen includes a gas cooktop, granite countertops, and easy access to the covered patio for outdoor gatherings.

Recent updates include new windows, kitchen and bathroom tile, a tiled fireplace, modern light fixtures, updated bathroom plumbing fixtures, a new microwave, and a laundry room sink. Residents enjoy outstanding community amenities, including two pools (adult and family), sand volleyball, parks, picnic areas, neighborhood events, and walking and biking trails directly behind the home. Move-in ready and offering an exceptional combination of location, style, and community amenities—this is one you won't want to miss! Survey available.
#21327865

The Colony

6217 Apache Drive

4 Beds

2 Baths

2,139 Sq.Ft.

$430,000

MLS#: 21327865
Price reduced
ROOF REPLACED July 2026 with a 30 year warranty! Step into this inviting home and discover two spacious living areas downstairs, including a bright and airy family room that’s perfect for cozy nights in or lively gatherings with friends. The open floor plan flows effortlessly into the chef inspired kitchen, complete with double ovens, a gourmet island, and a dry bar. There’s even a utility room with space for an extra fridge or freezer! Peace of mind comes standard here, as the home features a roof that was recently replaced in July 2026. Upstairs, you’ll find four generously sized bedrooms, including a large primary suite designed for ultimate comfort and luxury featuring his and her closets, dual sinks, separate vanities, and a soaking tub that’s perfect for unwinding after a long day. The oversized secondary bedrooms offer endless possibilities that can easily transform into a retreat, playroom, or home office to suit your needs. Natural light fills every corner of this home, creating a warm and welcoming vibe. Nestled in a fantastic neighborhood just a short stroll to the lake and nearby Ridgepointe Park and Shoreline Trail. You will also enjoy easy access to Highway 121, the tollway, and the vibrant Grandscape entertainment district. This is more than a house, it’s the perfect place to call home!
#21190305

The Colony

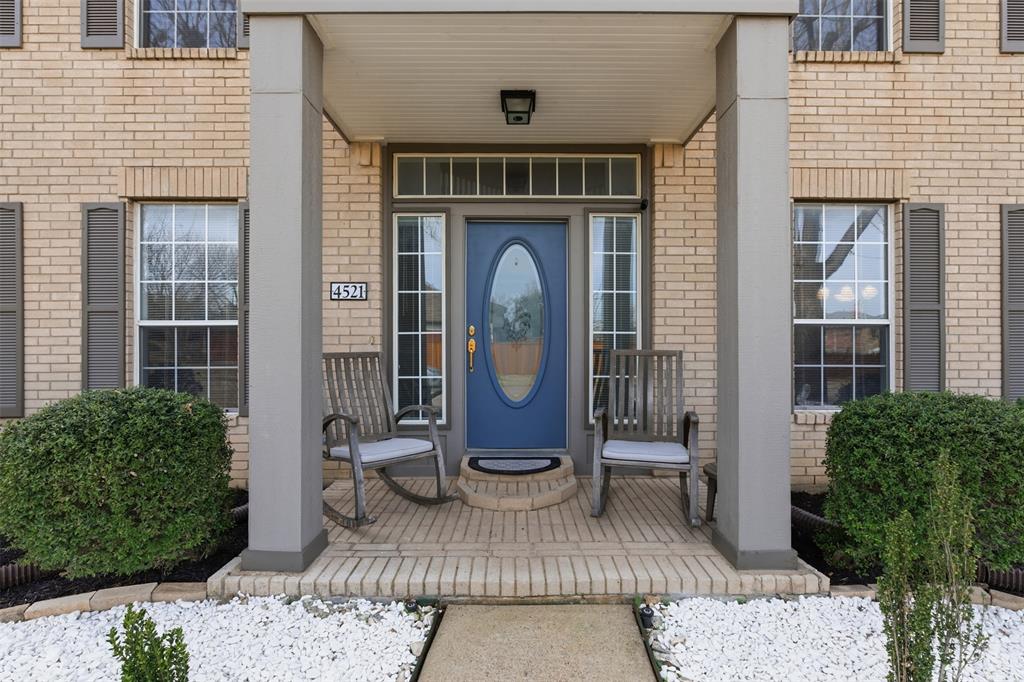
4521 Newport Drive

4 Beds

2 Baths

2,831 Sq.Ft.

$525,000

MLS#: 21190305

Charming, move-in ready 1-story home situated in The Colony’s family-friendly Northpointe community!  This unique property features an open concept floor plan with wood flooring, spacious rooms, great natural light & updates galore. The well appointed Kitchen flows seamlessly into the Family Room and is equipped with gorgeous granite countertops, a farm sink, breakfast bar and ample storage.  With its dual sinks, separate vanity space, custom deluxe shower & sizable walk-in closet, the Owner’s Suite offers a clean & serene atmosphere within which to unwind.  Perfect for entertaining, the private Backyard boasts a large covered patio with a dedicated outlet for a TV, an extensive grassy area, and a quaint storage shed.  Recent improvements include: new flooring in the Great Room and fresh interior paint.  Conveniently located just minutes from Grandscape, Legacy West, Highway 121, the DNT, shopping, dining and much more!
#21338487

The Colony

5933 Fox Drive

4 Beds

2 Baths

1,831 Sq.Ft.

$437,500

MLS#: 21338487

 - property

Send a message

Message successfully sent.

Your message

What is 3 + 4 ?

Reason for contacting?

I agree to receive email communication and understand I can unsubscribe at any time.

I agree to be contacted by Next Level Realty Group via call, email, and text for real estate services. To opt out, you can reply 'stop' at any time or reply 'help' for assistance. You can also click the unsubscribe link in the emails. Message and data rates may apply. Message frequency may vary. Privacy Policy

Sign Out

Virtual Assistant

Would you like to take the next step with this property? We can help you schedule a showing or virtual tour, or send you more details.

Yes, I would like more information.

Thank You for Your Reply, One of Our Agents will contact you as soon as possible

No, maybe later.

Thank you, you can always contact me via email, phone number or through the contact form.

Realhub AI

Lucy - Your AI-Powered Realtor

Update Your Temporary Password

Personalize your search

Enter your email and we'll notify you immediately when new listings match what you're looking for.

or enter email address

Already have an account ? Login here

Continue your home search

I agree to receive communications and understand I can unsubscribe at any time.

I agree to be contacted by Next Level Realty Group via call, email, and text for real estate services. To opt out, you can reply 'stop' at any time or reply 'help' for assistance. You can also click the unsubscribe link in the emails. Message and data rates may apply. Message frequency may vary. Privacy Policy

Already have an account ? Login here

We use cookies

We use cookies primarily for analytics to enhance your experience. By accepting, you agree to our use of these cookies. You can manage your preferences or learn more about our cookies policy.