


Property
Beds
5
Full Baths
5
1/2 Baths
1
Year Built
2019
Sq.Footage
5,190
Beyond the neighborhood's gated entrance, a winding drive leads to this exceptional custom home nestled on nearly six acres, where timeless architecture, impeccable craftsmanship, and thoughtfully designed living spaces create an unforgettable sense of arrival. Designed for both entertaining and everyday living, the open-concept floor plan features soaring beamed ceilings, rich hardwood floors, expansive windows that fill the home with natural light, and seamless transitions between the beautifully appointed kitchen, living, and dining areas. The main level offers five bedrooms, including a private guest suite, five and a half bathrooms, a private study, dedicated fitness room, and a built-in storm shelter (safe room). Upstairs, the spacious game room with a full bath and built-in bunk beds comfortably sleeps six, offering the flexibility to serve as a sixth bedroom, bunk room, or media retreat. The private primary suite is a true retreat with a spa-inspired bath featuring a sauna. Thoughtful conveniences include an electric vehicle charging station, generator, and a spacious utility room complete with a built-in dog wash. Step outside to your own private oasis where resort-style amenities await. The stunning pool with a tanning ledge and water slide is complemented by expansive covered outdoor living spaces, low-maintenance turf surrounding the pool, and a detached shop offering exceptional versatility for hobbies, storage, or a workshop. Offering an exceptional blend of luxury, privacy, and thoughtful design, this remarkable property presents a rare opportunity to own one of Aledo's finest estate homes.
Features & Amenities
Interior
-
Other Interior Features
Built-in Features, Cathedral Ceiling(s), Chandelier, Double Vanity, Dry Bar, Eat-in Kitchen, Kitchen Island, Open Floorplan, Pantry, Vaulted Ceiling(s), Walk-In Closet(s), Wet Bar, Wired for Sound, In-Law Floorplan
-
Total Bedrooms
5
-
Bathrooms
5
-
1/2 Bathrooms
1
-
Basement YN
NO
-
Cooling YN
YES
-
Cooling
Ceiling Fan(s), Central Air, Electric
-
Fireplace YN
YES
-
Heating YN
YES
-
Heating
Central, Fireplace(s), Propane
-
Pet friendly
N/A
Exterior
-
Garage
Yes
-
Garage spaces
3
-
Other Exterior Features
Rain Gutters
-
Parking
Covered, Detached Carport, Driveway, Electric Vehicle Charging Station(s), Enclosed, Garage, Garage Door Opener, Lighted, Oversized, Private, Gated, Attached
-
Patio and Porch Features
Covered, Front Porch, Patio, Side Porch
-
Pool
Yes
-
Pool Features
Fenced, Gunite, Heated, In Ground, Outdoor Pool, Pool Sweep, Pool/Spa Combo, Private
-
Waterfront YN
NO
Area & Lot
-
Lot Features
Landscaped, Many Trees, Subdivided
-
Lot Size(acres)
5.937
-
Lot Size(square feet)
258,615
-
Property Type
Residential
-
Property Sub Type
Single Family Residence
Price
-
Sales Price
$2,500,000
-
Tax Amount
$25,871
-
Sq. Footage
5,190
-
Price/SqFt
$481
HOA
-
Association
YES
-
Association Fee
$847
-
Association Fee Frequency
Annually
-
Association Fee Includes
N/A
Property Resources
-
Horse Property
YES
School District
-
Elementary School
Annetta
-
Middle School
Aledo
-
High School
Aledo
Property Features
-
Sewer
Septic Tank
-
Tax Lot
6
-
Water Source
Well
Schedule a Showing
Showing scheduled successfully.
Mortgage calculator
Estimate your monthly mortgage payment, including the principal and interest, property taxes, and HOA. Adjust the values to generate a more accurate rate.
Your payment
Principal and Interest:
$
Property taxes:
$
HOA fees:
$
Total loan payment:
$
Total interest amount:
$
Location
County
Parker
Elementary School
Annetta
Middle School
Aledo
High School
Aledo
Listing Courtesy of Angela Hancock Smith , BHHS Premier Properties
RealHub Information is provided exclusively for consumers' personal, non-commercial use, and it may not be used for any purpose other than to identify prospective properties consumers may be interested in purchasing. All information deemed reliable but not guaranteed and should be independently verified. All properties are subject to prior sale, change or withdrawal. RealHub website owner shall not be responsible for any typographical errors, misinformation, misprints and shall be held totally harmless.

AGENT
Joe Boston
Call Joe today to schedule a private showing.

* Listings on this website come from the FMLS IDX Compilation and may be held by brokerage firms other than the owner of this website. The listing brokerage is identified in any listing details. Information is deemed reliable but is not guaranteed. If you believe any FMLS listing contains material that infringes your copyrighted work please click here to review our DMCA policy and learn how to submit a takedown request.© 2024 FMLS.
Related Properties

Aledo
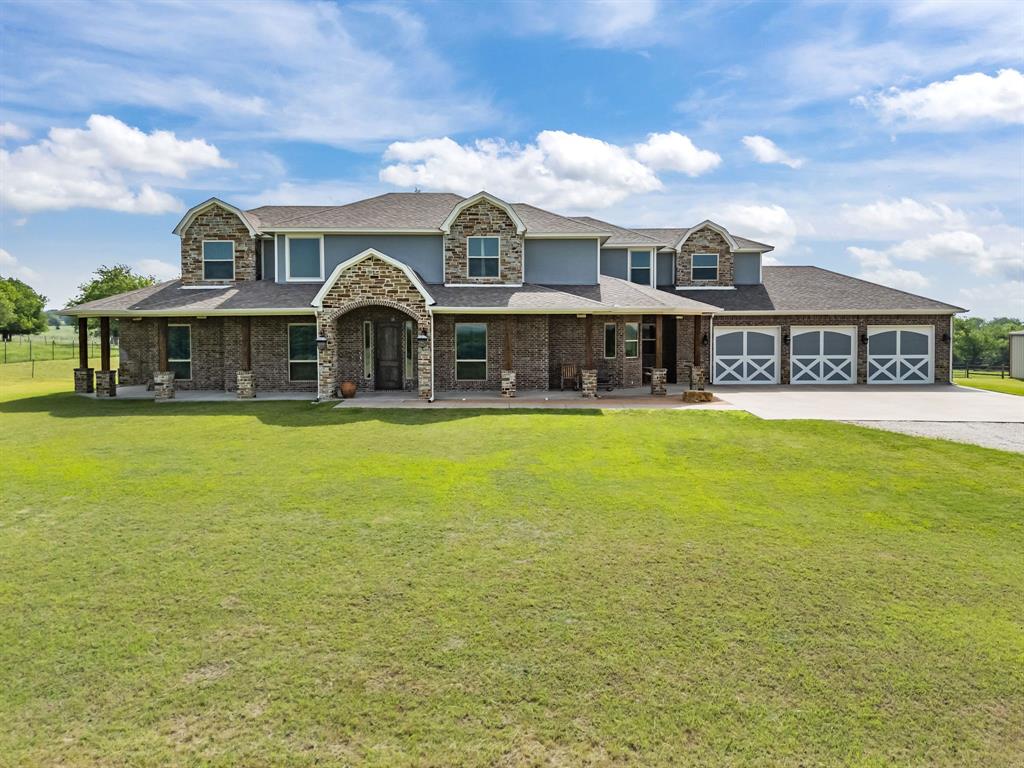
312 San Gabriel Drive
4 Beds
4 Baths
5,659 Sq.Ft.
$2,475,000
MLS#: 21345949
Aledo
4747 Kelly Road
4 Beds
4 Baths
4,155 Sq.Ft.
$2,300,000
MLS#: 21256387

Aledo
107 Brazos Court
4 Beds
4 Baths
4,254 Sq.Ft.
$2,250,000
MLS#: 21309093
Aledo
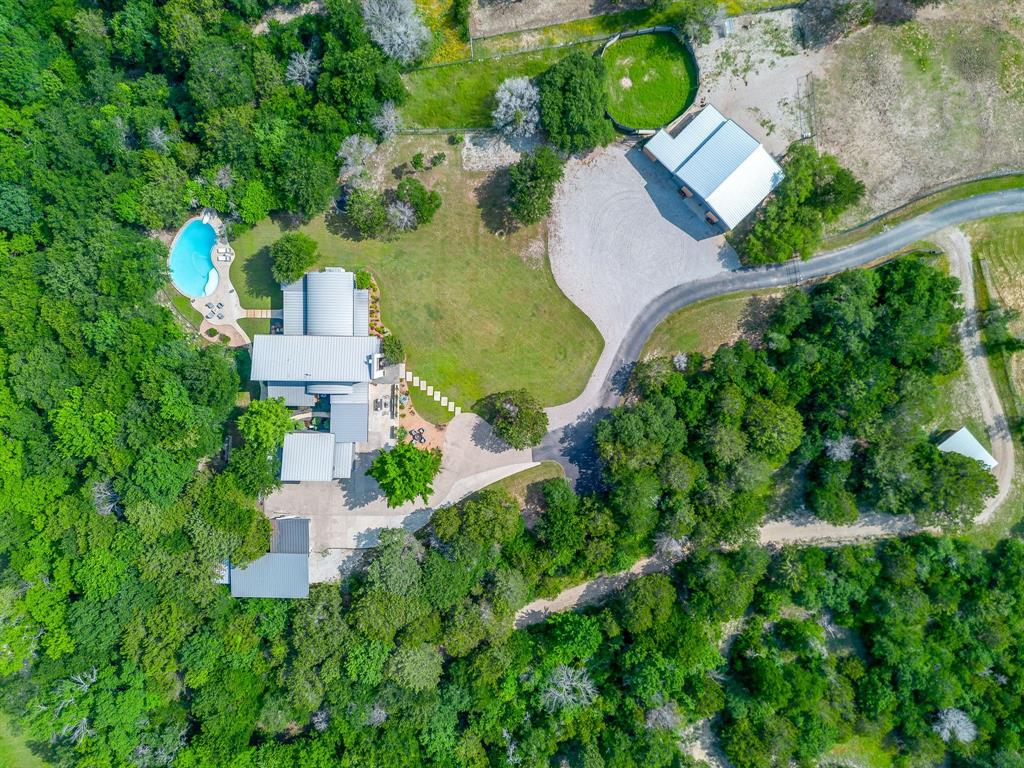
357 Wood Lake Road
5 Beds
4 Baths
4,423 Sq.Ft.
$2,499,000
MLS#: 21193604

Aledo
4005 Charleston Peak
4 Beds
5 Baths
4,764 Sq.Ft.
$2,199,000
MLS#: 21335053
Aledo
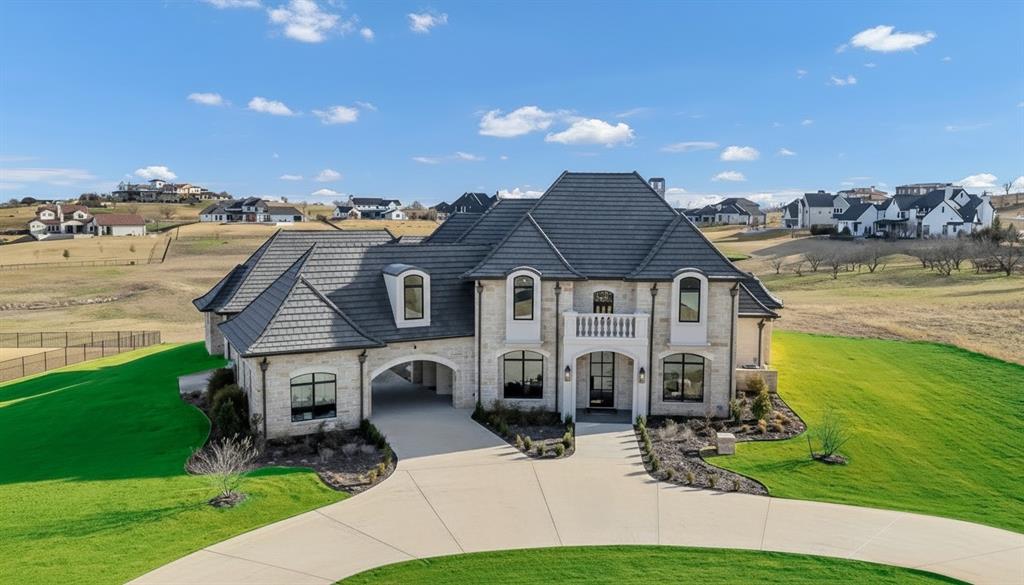
231 Nueces Trail
5 Beds
4 Baths
5,801 Sq.Ft.
$2,140,000
MLS#: 21194034

Aledo
129 Trinity Bluffs
4 Beds
3 Baths
4,410 Sq.Ft.
$2,250,000
MLS#: 21207218
Aledo
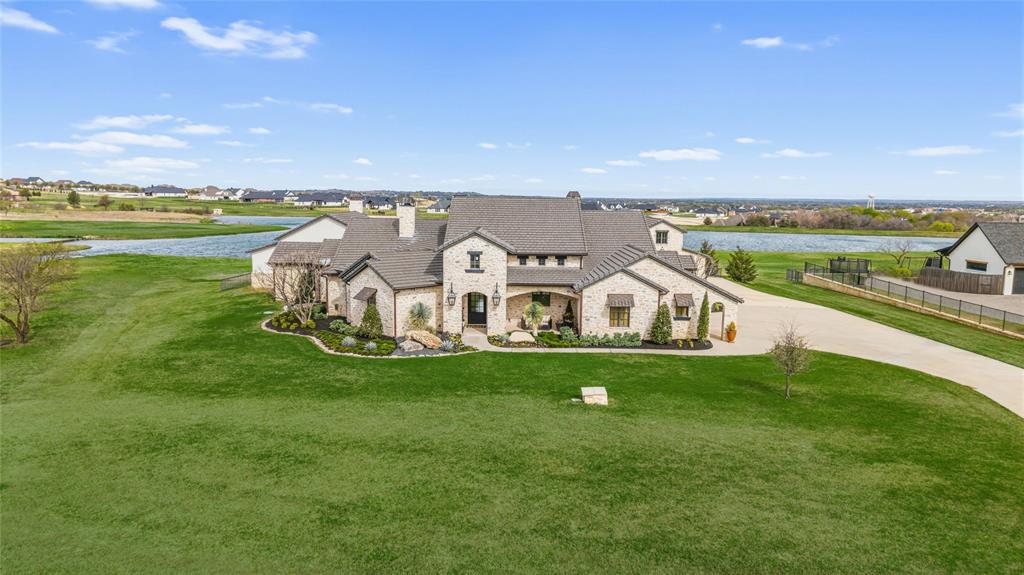
223 Angelina Drive
4 Beds
5 Baths
5,032 Sq.Ft.
$2,750,000
MLS#: 21196708
