Features & Amenities

Interior

  • Other Interior Features

    Built-in Features, Eat-in Kitchen, Kitchen Island, Open Floorplan, Pantry, Walk-In Closet(s), High Speed Internet, In-Law Floorplan

  • Total Bedrooms

    4

  • Bathrooms

    3

  • 1/2 Bathrooms

    1

  • Basement YN

    NO

  • Cooling YN

    YES

  • Cooling

    Ceiling Fan(s), Central Air, Electric

  • Fireplace YN

    YES

  • Heating YN

    YES

  • Heating

    Central, Electric, Fireplace(s)

  • Pet friendly

    N/A

Exterior

  • Garage

    Yes

  • Garage spaces

    2

  • Construction Materials

    Wood Siding, Brick, Concrete, Frame, Radiant Barrier

  • Parking

    Direct Access, Garage, Garage Door Opener, Attached

  • Pool

    No

  • Waterfront YN

    NO

Area & Lot

  • Lot Features

    Landscaped

  • Lot Size(square feet)

    0

  • Property Type

    Residential

  • Property Sub Type

    Single Family Residence

  • Architectural Style

    Traditional

Price

  • Sales Price

    $474,900

  • Sq. Footage

    2,842

  • Price/SqFt

    $167

HOA

  • Association

    YES

  • Association Fee

    $600

  • Association Fee Frequency

    Annually

  • Association Fee Includes

    N/A

School District

  • Elementary School

    Bob and Lola Sanford

  • Middle School

    Van Alstyne

  • High School

    Van Alstyne

Property Features

  • New Construction

    YES

  • Foundation Details

    Slab

  • Sewer

    Public Sewer

  • Water Source

    Public

Schedule a Showing

Showing scheduled successfully.

<
>
IN PERSON
VIA CHAT

What is 3 + 4 ?


Change time

Mortgage calculator

Estimate your monthly mortgage payment, including the principal and interest, property taxes, and HOA. Adjust the values to generate a more accurate rate.

Your payment

Principal and Interest:

$

Property taxes:

$

HOA fees:

$

Total loan payment:

$

Total interest amount:

$

Location

County

Grayson

Elementary School

Bob and Lola Sanford

Middle School

Van Alstyne

High School

Van Alstyne

Listing Courtesy of Michelle Couch , MC Realty

RealHub Information is provided exclusively for consumers' personal, non-commercial use, and it may not be used for any purpose other than to identify prospective properties consumers may be interested in purchasing. All information deemed reliable but not guaranteed and should be independently verified. All properties are subject to prior sale, change or withdrawal. RealHub website owner shall not be responsible for any typographical errors, misinformation, misprints and shall be held totally harmless.

Agent Joe Boston

AGENT

Joe Boston

Call Joe today to schedule a private showing.


* Listings on this website come from the FMLS IDX Compilation and may be held by brokerage firms other than the owner of this website. The listing brokerage is identified in any listing details. Information is deemed reliable but is not guaranteed. If you believe any FMLS listing contains material that infringes your copyrighted work please click here to review our DMCA policy and learn how to submit a takedown request.© 2024 FMLS.
This stunning multigenerational home offers two full primary suites, each designed for comfort and privacy. The open-concept floor plan centers around a warm, inviting fireplace that seamlessly connects the living, dining, and kitchen areas—perfect for family gatherings. With a total of four spacious bedrooms, three full bathrooms, and one half bath, there’s room for everyone. A dedicated office provides a quiet space for work or study, while the large game room adds extra space for entertainment. The attached two-car garage offers convenience and additional storage. Designed for flexibility and modern living, this home blends comfort, style, and functionality for all generations.

613 Brazos Drive

Message successfully sent.

What would you like to know?

What is 3 + 4 ?

I agree to receive email communication and understand I can unsubscribe at any time.

I agree to be contacted by Next Level Realty Group via call, email, and text for real estate services. To opt out, you can reply 'stop' at any time or reply 'help' for assistance. You can also click the unsubscribe link in the emails. Message and data rates may apply. Message frequency may vary. Privacy Policy

Related Properties

Price reduced
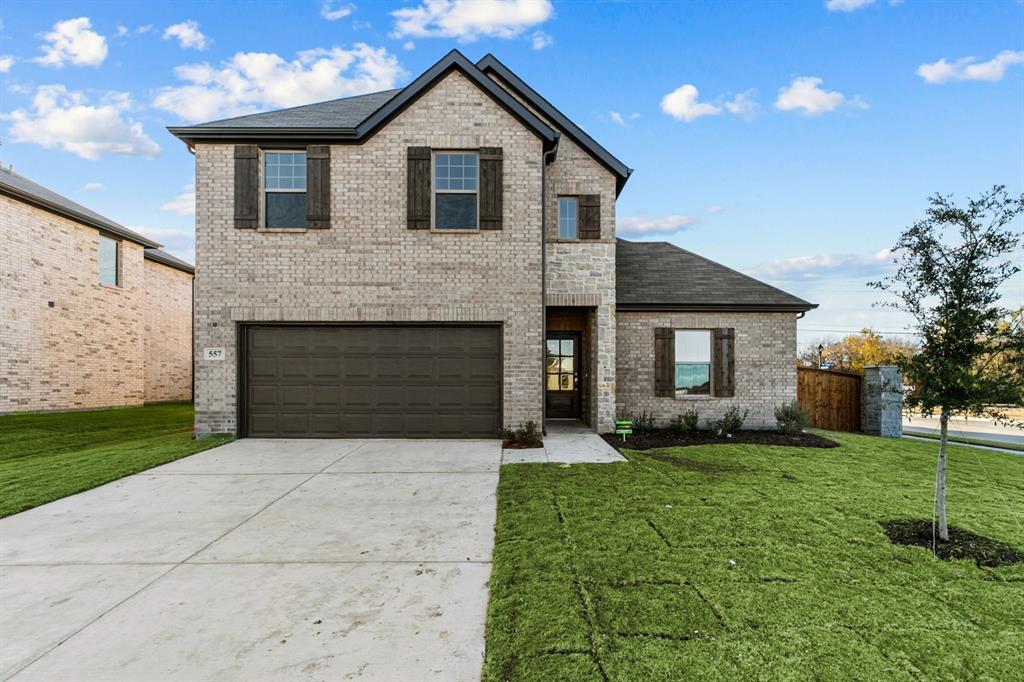
Welcome to this beautifully maintained 4-bedroom, 2-bath home offering 1,952 sq. ft. of thoughtfully designed living space on a premium corner lot in Van Alstyne. With only one direct neighbor and no backyard neighbors, this property offers a unique combination of privacy, functionality, and modern style.

The open-concept floor plan features a spacious living area that flows seamlessly into the kitchen and dining space, creating an ideal layout for everyday living and entertaining. Over $25,000 in upgrades enhance the home throughout, including luxury flooring, a custom Onyx brick fireplace, Cortez countertops with a waterfall-edge island, designer lighting, and carefully selected finishes.

The kitchen offers ample cabinet storage, generous counter space, stainless steel appliances, and a large island overlooking the main living area. The primary suite includes a spacious bedroom, dual-sink vanity, walk-in shower, and a custom walk-in closet with built-in storage. Three additional bedrooms provide flexibility for family, guests, a home office, or hobby space.

The exterior offers excellent curb appeal with upgraded landscaping, a covered front porch, and a spacious backyard with room to enjoy outdoor living. The covered rear patio provides a comfortable place to relax while taking advantage of the added privacy behind the home.

Conveniently located near schools, shopping, dining, and major commuting routes, this move-in-ready home combines modern upgrades, a functional floor plan, and one of the most desirable lot locations in the neighborhood.
#21315772

Van Alstyne

970 Hurstwood Drive

4 Beds

2 Baths

1,905 Sq.Ft.

$402,900

MLS#: 21315772
Price reduced
MLS# 21275797 - Built by Cambridge Homes, LLC - Sep 2026 completion! ~ 610 Stone Hollow Dr. in Rolling Ridge Phase 2 showcases the Ellerdale floor plan with 5 bedrooms, 3 bathrooms, and 2,908 sq. ft. Designed for both comfort and entertainment, this spacious home includes a media room and a game room, perfect for family living in Van Alstyne, TX!
#21275797

Van Alstyne

610 Stone Hollow Drive

5 Beds

3 Baths

2,908 Sq.Ft.

$409,200

MLS#: 21275797

Now under construction in Mantua Point, the Daisy is designed to bring comfort, style, and connection to everyday living. Bright, open living spaces create a welcoming atmosphere for gathering with family and friends, while thoughtful details throughout the home make every day feel a little more effortless.


The private Owner's Retreat offers a peaceful place to unwind, and the well-designed layout provides the flexibility to fit your lifestyle for years to come. With timeless design and inviting spaces, the Daisy is a place you'll love coming home to.
#21352303

Van Alstyne

1504 Melissa Avenue

4 Beds

3 Baths

2,490 Sq.Ft.

$556,733

MLS#: 21352303

NEW David Weekley Home!!
#21333442

Van Alstyne

1497 Hawn Drive

4 Beds

3 Baths

2,343 Sq.Ft.

$552,839

MLS#: 21333442

Discover the quality and craftsmanship Highland Homes is known for in this beautiful Denton plan, offering 4 bedrooms, 3 bathrooms, a private study, and 2,285 square feet of thoughtfully designed living space. Upgrades include a fireplace, extended outdoor living area, box window in the primary suite, and a spa-inspired primary bath with a freestanding tub and separate shower.
Located in the award-winning Mantua master-planned community, residents enjoy exceptional amenities including a resort-style pool, community center, parks, trails, green spaces, and future on-site conveniences, all within easy reach of McKinney, Frisco, and the greater North Texas area.
This new construction quick move-in home is currently under construction with an estimated completion of September 2026. Homeowners can buy with confidence thanks to Highland Homes' TrustPrice Guarantee® and comprehensive builder-backed warranty program, providing added peace of mind long after closing.
#21355513

Van Alstyne

1501 Hawn Drive

4 Beds

3 Baths

2,285 Sq.Ft.

$536,123

MLS#: 21355513

Price reduced
Nestled on a premium oversized double greenbelt lot with no rear neighbors, this nearly new Highland Homes-built, single-story beauty in Mantua Point offers breathtaking, lush views from every room and boasts more than $80,000 in designer upgrades.

Showcasing exceptional curb appeal and clean architectural lines, the award-winning Davenport floor plan features 3 spacious bedrooms, 3 full bathrooms, a private study, and a fully insulated media room complete with dimmable lighting and surround sound.

Extensive engineered wood flooring flows throughout the home and leads into the chef-inspired kitchen, featuring granite countertops, a large center island, a 5-burner gas cooktop with vent hood, and stainless steel appliances, creating the perfect space for entertaining and everyday living.

The serene primary suite is a true retreat, offering a spa-like bathroom with an oversized walk-in shower featuring dual shower heads, separate vanities, and a dedicated makeup vanity.

Step outside and enjoy unmatched privacy and peaceful greenbelt views while taking advantage of Mantua's exceptional resort-style amenities, including a community pool, splash pad, pickleball courts, walking trails, and more.

Located within the highly acclaimed Van Alstyne Independent School District and just minutes from U.S. Route 75, this stunning home offers the perfect blend of luxury, tranquility, and convenience.
#21320472

Van Alstyne

1835 Bell Court

3 Beds

3 Baths

2,299 Sq.Ft.

$519,900

MLS#: 21320472

Perfectly positioned on a rare one 3rd-acre homesite with convenient access to Highway 75, this exceptional Van Alstyne home offers the ideal combination of thoughtful design, luxury upgrades, and everyday functionality. Meticulously maintained and loaded with more than $33,000 in builder upgrades, this home is truly move-in ready and offers features rarely found at this price point. 

Spanning over 3,000 square feet, the well-designed floor plan includes 4 spacious bedrooms, 3 full bathrooms, a private study,a dedicated media room with surround sound, and an oversized upstairs game room, providing flexible spaces for working, relaxing, entertaining, or hosting overnight guests.  

Step inside to soaring ceilings, abundant natural light, and an open-concept layout that creates a warm and inviting atmosphere from the moment you enter. The expansive living room flows effortlessly into the gourmet kitchen, making entertaining easy while keeping everyone connected. The kitchen offers generous cabinetry, abundant counter space, a large island, and plenty of room to gather for everything from casual breakfasts to holiday celebrations. 

The private owner's suite is thoughtfully tucked away and serves as a peaceful retreat, complete with an upgraded spa-inspired bathroom designed for comfort and relaxation. Three additional bedrooms and well-appointed bathrooms provide flexibility for family, guests, or multigenerational living. 

Designed with quality in mind, the home features numerous builder upgrades including elegant 8-foot interior doors, a tankless water heater, and upgraded finishes throughout. Additional owner enhancements include a whole-home water softener system and a beautifully landscaped backyard complete with a custom fire pit, creating the perfect outdoor setting for cool Texas evenings, weekend gatherings, or simply unwinding after a long day.
#21345170

Van Alstyne

601 Bonnie Rose Lane

4 Beds

3 Baths

3,001 Sq.Ft.

$515,000

MLS#: 21345170

Price reduced
Experience the quality craftsmanship, innovative design, and customer-focused service that make Highland Homes one of Texas' most respected builders. This beautiful Davenport plan offers 3 bedrooms, 3 bathrooms, a private study, entertainment room, and 2,337 square feet of thoughtfully designed single-story living. Designer upgrades include a fireplace, extended outdoor living area, primary bay window extension, freestanding tub with separate shower, additional bath storage, and enhanced rear brick elevation. Located in the award-winning Mantua master-planned community, residents enjoy 380 acres of open space, scenic parks, lakes and creeks, 25 miles of hiking and biking trails, a resort-style pool, splash pad, and amenity center, all within highly acclaimed Van Alstyne ISD. This new construction quick move-in home is currently under construction with an estimated completion of September 2026 and offers buyers the opportunity to personalize select finishes depending on the stage of construction. Homeowners can purchase with confidence thanks to Highland Homes' TrustPrice Guarantee® and comprehensive builder-backed home warranty program, providing peace of mind long after closing
#21355988

Van Alstyne

1485 Hawn Drive

3 Beds

3 Baths

2,337 Sq.Ft.

$525,054

MLS#: 21355988
Price reduced
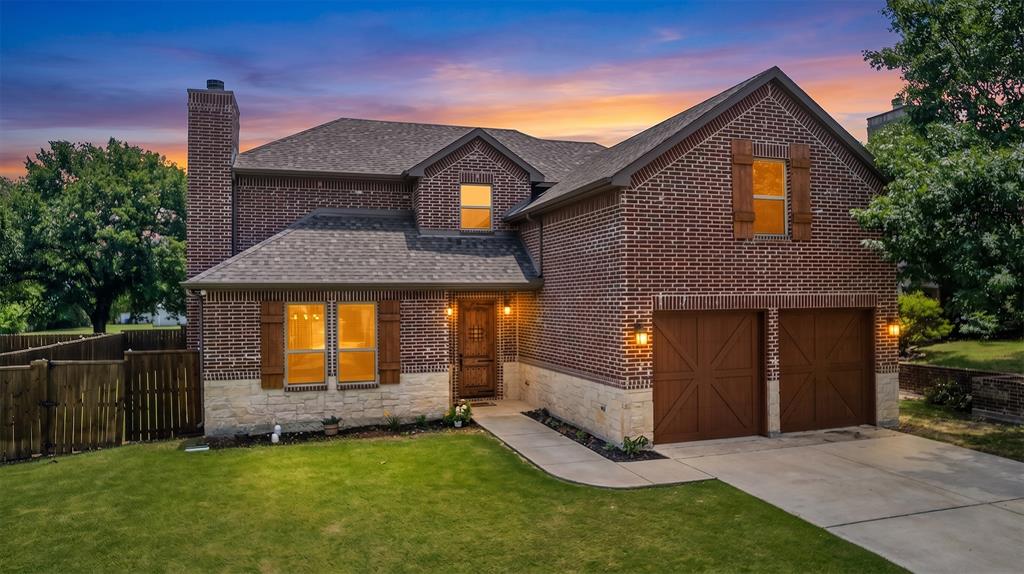
Welcome to your dream home in the heart of historic downtown Van Alstyne, where modern comfort meets small-town charm. Thoughtfully designed and newly constructed, this stunning two-level Traditional home offers the perfect blend of style, functionality, and everyday convenience. Ideally located less than 20 minutes from both Sherman and McKinney, you are also just a short stroll from the vibrant Central Social District, known for its local dining, seasonal events, and community gatherings. Step inside to an inviting open-concept layout filled with natural light and timeless finishes throughout. The spacious main-level owner’s suite creates a private retreat, while upstairs features additional bedrooms and a versatile bonus room ideal for guests, hobbies, work-from-home flexibility, or extra living space. The heart of the home is the beautifully appointed chef’s kitchen, complete with granite countertops, stainless steel appliances, gas cooktop, and generous cabinet storage designed for both everyday living and entertaining. Gather around the grand wood-burning fireplace on cozy evenings, then enjoy sunny Texas afternoons in the expansive backyard featuring a covered patio and outdoor kitchenette with gas grill, sink, and dedicated mini-fridge space ready for unforgettable backyard cookouts. Built with comfort and efficiency in mind, this home includes fully foam-encapsulated insulation, radiant barrier decking, LED lighting, WiFi thermostats, and a WiFi-controlled sprinkler system for year-round energy savings and convenience. Additional thoughtful touches include a downstairs laundry room with extra storage and a convenient half bath for guests. Located in a quiet neighborhood with no HOA, buyers will love the balance of peaceful living while remaining close to local restaurants, downtown attractions, schools, and essential services. This is the kind of home where everyday living feels both comfortable and connected.
#21278860

Van Alstyne

675 Wayne Avenue

4 Beds

3 Baths

2,450 Sq.Ft.

$400,000

MLS#: 21278860

 - property

Send a message

Message successfully sent.

Your message

What is 3 + 4 ?

Reason for contacting?

I agree to receive email communication and understand I can unsubscribe at any time.

I agree to be contacted by Next Level Realty Group via call, email, and text for real estate services. To opt out, you can reply 'stop' at any time or reply 'help' for assistance. You can also click the unsubscribe link in the emails. Message and data rates may apply. Message frequency may vary. Privacy Policy

Sign Out

Virtual Assistant

Would you like to take the next step with this property? We can help you schedule a showing or virtual tour, or send you more details.

Yes, I would like more information.

Thank You for Your Reply, One of Our Agents will contact you as soon as possible

No, maybe later.

Thank you, you can always contact me via email, phone number or through the contact form.

Realhub AI

Lucy - Your AI-Powered Realtor

Update Your Temporary Password

Personalize your search

Enter your email and we'll notify you immediately when new listings match what you're looking for.

or enter email address

Already have an account ? Login here

Continue your home search

I agree to receive communications and understand I can unsubscribe at any time.

I agree to be contacted by Next Level Realty Group via call, email, and text for real estate services. To opt out, you can reply 'stop' at any time or reply 'help' for assistance. You can also click the unsubscribe link in the emails. Message and data rates may apply. Message frequency may vary. Privacy Policy

Already have an account ? Login here

We use cookies

We use cookies primarily for analytics to enhance your experience. By accepting, you agree to our use of these cookies. You can manage your preferences or learn more about our cookies policy.