


Property
Beds
5
Full Baths
6
1/2 Baths
1
Year Built
2017
Sq.Footage
5,134
An architectural statement of scale and style, this French-eclectic estate delivers a masterclass in modern luxury within Frisco’s highly coveted Edgestone community. Behind a commanding facade anchored by dramatic stone turrets lies a thoughtfully executed floor plan designed for effortless flow. The main level is unified by sleek, large-format tile flooring, while soaring vaulted ceilings are accented by rich timber beams in the living room and dining areas, with the added elegance of RH lighting throughout. The entire property is equipped with custom motorized blinds for seamless, automated light control. For the culinary enthusiast, the gourmet kitchen is beautifully appointed with premium Sub-Zero and Thermador appliances, crisp custom cabinetry, and a sprawling island optimized for hosting. Work and leisure coexist perfectly with a secluded executive study and an immersive media room. Upgraded for maximum comfort, brand-new, ultra-plush high-pile carpeting flows throughout the entire second level. The main residence features five spacious bedrooms, each enjoying the total privacy of a dedicated en suite bath. Outside, the property transitions into a spectacular, resort-style sanctuary. The backyard is fully upgraded with premium synthetic turf, framing a shimmering saltwater pool, integrated spa, and tranquil water feature. A pair of grand outdoor fireplaces anchor the loggia, creating an incredible atmosphere for open-air entertaining. Positioned independently across the courtyard is a detached private casita with a full bedroom and bath—the ultimate flexible space for multi-generational living or an exclusive home fitness studio. Perfectly positioned in the vibrant heart of Frisco, this exceptional property offers unparalleled access to championship golf at the PGA grounds, world-class shopping and entertainment, top-rated schools, and seamless commutes.
Features & Amenities
Interior
-
Other Interior Features
Built-in Features, Chandelier, Double Vanity, Eat-in Kitchen, Granite Counters, Kitchen Island, Open Floorplan, Pantry, Vaulted Ceiling(s), Walk-In Closet(s), High Speed Internet, Smart Home, Wired for Sound, In-Law Floorplan
-
Total Bedrooms
5
-
Bathrooms
6
-
1/2 Bathrooms
1
-
Basement YN
NO
-
Cooling YN
YES
-
Cooling
Attic Fan, Ceiling Fan(s), Central Air, Electric
-
Fireplace YN
YES
-
Heating YN
YES
-
Heating
Central, Fireplace(s)
-
Pet friendly
N/A
Exterior
-
Garage
Yes
-
Garage spaces
3
-
Construction Materials
Stone, Brick, Stone Veneer
-
Other Exterior Features
Dog Run, Rain Gutters, Lighting, Outdoor Kitchen, Private Yard, Outdoor Grill
-
Parking
Driveway, Garage, Garage Door Opener, Garage Faces Front, Attached
-
Pool
Yes
-
Pool Features
Salt Water, Waterfall
-
Waterfront YN
NO
Area & Lot
-
Lot Size(acres)
0.294
-
Lot Size(square feet)
12,806
-
Property Type
Residential
-
Property Sub Type
Single Family Residence
Price
-
Sales Price
$2,249,000
-
Tax Amount
$22,803
-
Sq. Footage
5,134
-
Price/SqFt
$438
HOA
-
Association
YES
-
Association Fee
$1,727
-
Association Fee Frequency
Annually
-
Association Fee Includes
N/A
School District
-
Elementary School
Allen
-
Middle School
Hunt
-
High School
Frisco
Property Features
-
Foundation Details
Slab
-
Sewer
Public Sewer
-
Tax Lot
16
-
Water Source
Public
Schedule a Showing
Showing scheduled successfully.
Mortgage calculator
Estimate your monthly mortgage payment, including the principal and interest, property taxes, and HOA. Adjust the values to generate a more accurate rate.
Your payment
Principal and Interest:
$
Property taxes:
$
HOA fees:
$
Total loan payment:
$
Total interest amount:
$
Location
County
Denton
Elementary School
Allen
Middle School
Hunt
High School
Frisco
Listing Courtesy of Shamil Shalwani, Douglas Elliman Real Estate
RealHub Information is provided exclusively for consumers' personal, non-commercial use, and it may not be used for any purpose other than to identify prospective properties consumers may be interested in purchasing. All information deemed reliable but not guaranteed and should be independently verified. All properties are subject to prior sale, change or withdrawal. RealHub website owner shall not be responsible for any typographical errors, misinformation, misprints and shall be held totally harmless.

AGENT
Joe Boston
Call Joe today to schedule a private showing.

* Listings on this website come from the FMLS IDX Compilation and may be held by brokerage firms other than the owner of this website. The listing brokerage is identified in any listing details. Information is deemed reliable but is not guaranteed. If you believe any FMLS listing contains material that infringes your copyrighted work please click here to review our DMCA policy and learn how to submit a takedown request.© 2024 FMLS.
Related Properties
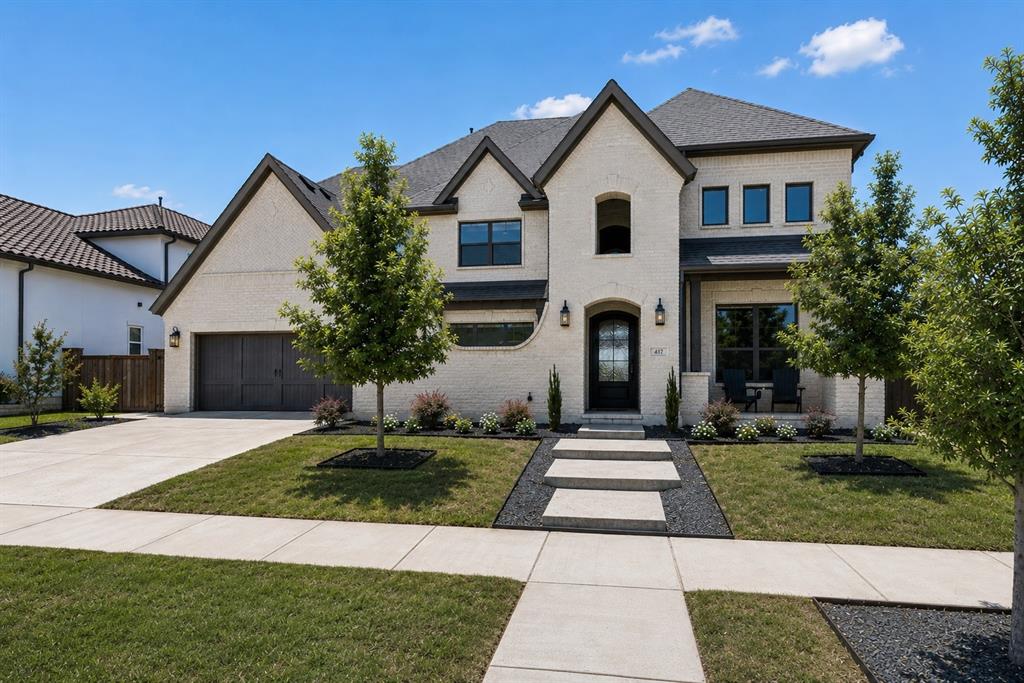
Frisco
417 Carlsbad Drive
4 Beds
4 Baths
4,623 Sq.Ft.
$1,890,000
MLS#: 21269137

Frisco
14842 Little Bluestem Lane
5 Beds
4 Baths
5,483 Sq.Ft.
$2,555,000
MLS#: 21347064
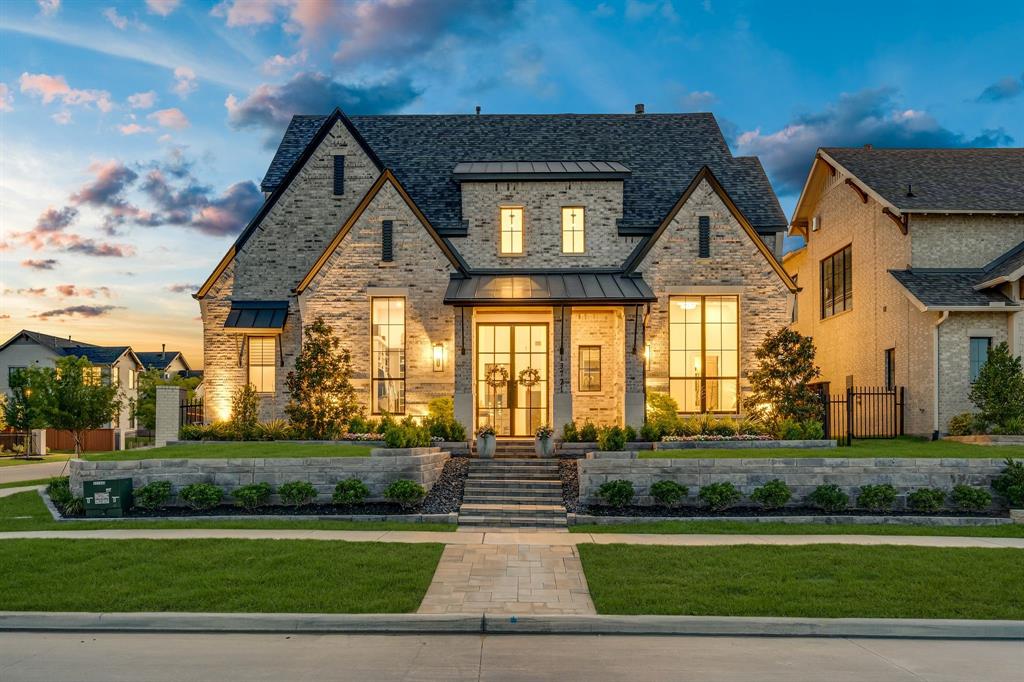
Frisco
13721 Nicollet Drive
5 Beds
5 Baths
4,093 Sq.Ft.
$2,300,000
MLS#: 21290549

Frisco
19 Windsor Ridge
5 Beds
6 Baths
6,092 Sq.Ft.
$1,999,900
MLS#: 21266395

Frisco
5711 Edmonton Avenue
5 Beds
5 Baths
5,655 Sq.Ft.
$2,490,000
MLS#: 21354179

Frisco
3240 Coral Hill Street
4 Beds
4 Baths
3,003 Sq.Ft.
$1,895,000
MLS#: 21374997

Frisco
6267 Bristol Place
5 Beds
4 Baths
6,145 Sq.Ft.
$1,895,000
MLS#: 21338811
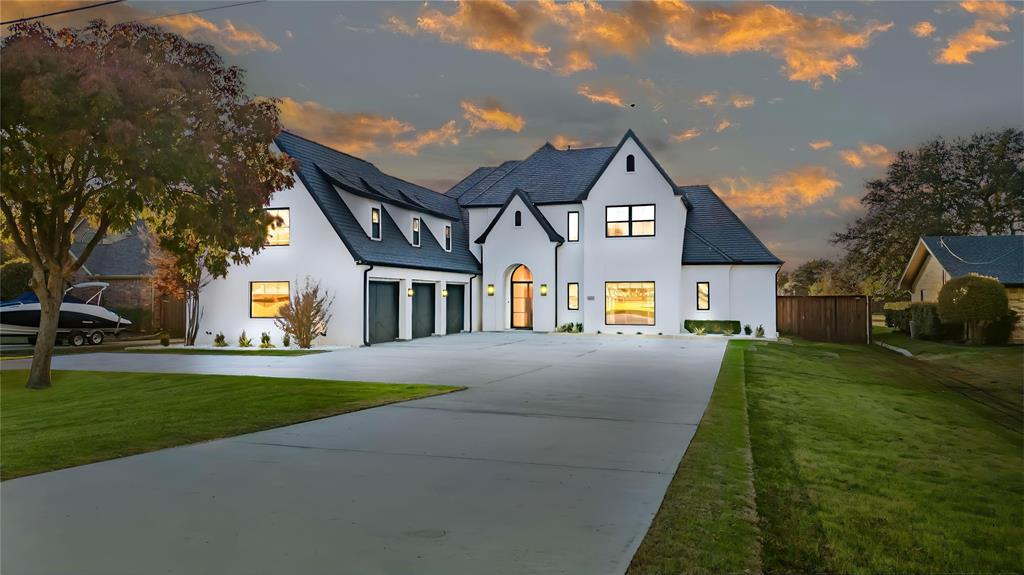
Frisco
10545 Rogers Road
5 Beds
6 Baths
6,699 Sq.Ft.
$2,500,000
MLS#: 21201190

Frisco
3827 Vanderbilt Lane
4 Beds
3 Baths
4,880 Sq.Ft.
$2,050,000
MLS#: 21338416

Frisco
4214 Longwood Drive
5 Beds
5 Baths
5,351 Sq.Ft.
$2,399,500
MLS#: 21373774
