


Property
Beds
6
Full Baths
4
1/2 Baths
None
Year Built
2006
Sq.Footage
4,238
Located at 639 Silver Ridge Drive in Murphy in a wonderful location with 6 BDRMS, 4 FULL BATHS - 2 BEDROOMS DOWNSTAIRS. A HOME WHERE EVERYONE HAS THEIR OWN SPACE! Beautifully UPDATED home with media room & game room. One of the largest homes available in this price range with alot of updates is available in the wonderful Gables at North Hill neighborhood that feeds to award winning Wylie ISD! This home is perfect for multigenerational living with the second bedroom downstairs across from the full bath. Updates include beautifully refinished wood flooring in the entry and main living areas, updated lighting in each room & ceiling fans, kitchen granite countertops, subway tile backsplash, gas cooktop stove replaced (2018), updated cabinetry, new vent hood, dishwasher, and garbage disposal (2025). Fresh paint throughout! The spacious primary bedroom has a tastefully updated bathroom with quartz countertops vanity with shaker cabinets, frameless glass shower, designer tile in shower & tub, and updated mirrors and fixtures. All secondary bathrooms have also been tastefully updated, including an upstairs jack n jill bath. The spacious backyard has a covered patio. Major improvements include 14 new windows, 2 HVAC condensers and evaporator coil replaced within the past 2–3 years, freshly stained BOB cedar fence, 2 water heaters, and roof replaced approximately 5–6 years ago. Enjoy a short walk to the community pool, playground, park with basketball, tennis court, trails, sand volleyball, pavilion at nearvy North Hill Park right at the end of the street. Just minutes from shopping & restaurants including a new HEB and Trader Joe's coming soon nearby! Seller is including a paid Choice Home Warranty thru 11-2029! So much home for the price—come see the space, updates and value for yourself! WON'T LAST LONG!
Features & Amenities
Interior
-
Other Interior Features
Granite Counters, Kitchen Island, Pantry, Walk-In Closet(s)
-
Total Bedrooms
6
-
Bathrooms
4
-
Basement YN
NO
-
Cooling YN
YES
-
Cooling
Gas
-
Fireplace YN
YES
-
Heating YN
YES
-
Heating
Electric
-
Pet friendly
N/A
Exterior
-
Garage
Yes
-
Garage spaces
2
-
Construction Materials
Brick
-
Parking
Driveway, Garage Door Opener, Garage Faces Rear, Attached
-
Patio and Porch Features
Covered, Front Porch
-
Pool
No
-
Waterfront YN
NO
Area & Lot
-
Lot Size(acres)
0.21
-
Lot Size(square feet)
9,147
-
Property Type
Residential
-
Property Sub Type
Single Family Residence
-
Architectural Style
Traditional
Price
-
Sales Price
$639,900
-
Tax Amount
$10,869
-
Sq. Footage
4,238
-
Price/SqFt
$150
HOA
-
Association
YES
-
Association Fee
$273
-
Association Fee Frequency
Semi-Annually
-
Association Fee Includes
N/A
School District
-
Elementary School
Tibbals
-
Middle School
Cooper
-
High School
Wylie
Property Features
-
Foundation Details
Slab
-
Sewer
Public Sewer
-
Tax Lot
33
-
Water Source
Public
Schedule a Showing
Showing scheduled successfully.
Mortgage calculator
Estimate your monthly mortgage payment, including the principal and interest, property taxes, and HOA. Adjust the values to generate a more accurate rate.
Your payment
Principal and Interest:
$
Property taxes:
$
HOA fees:
$
Total loan payment:
$
Total interest amount:
$
Location
County
Collin
Elementary School
Tibbals
Middle School
Cooper
High School
Wylie
Listing Courtesy of Lisa Shields, WILLIAM DAVIS REALTY
RealHub Information is provided exclusively for consumers' personal, non-commercial use, and it may not be used for any purpose other than to identify prospective properties consumers may be interested in purchasing. All information deemed reliable but not guaranteed and should be independently verified. All properties are subject to prior sale, change or withdrawal. RealHub website owner shall not be responsible for any typographical errors, misinformation, misprints and shall be held totally harmless.

AGENT
Joe Boston
Call Joe today to schedule a private showing.

* Listings on this website come from the FMLS IDX Compilation and may be held by brokerage firms other than the owner of this website. The listing brokerage is identified in any listing details. Information is deemed reliable but is not guaranteed. If you believe any FMLS listing contains material that infringes your copyrighted work please click here to review our DMCA policy and learn how to submit a takedown request.© 2024 FMLS.
Related Properties

Murphy
204 Whitewing Lane
5 Beds
4 Baths
3,255 Sq.Ft.
$650,000
MLS#: 21380972

Murphy
514 Newport Court
5 Beds
3 Baths
2,781 Sq.Ft.
$599,950
MLS#: 21317016

Murphy
626 Waters Edge Way
4 Beds
3 Baths
4,225 Sq.Ft.
$680,000
MLS#: 21350609
Murphy
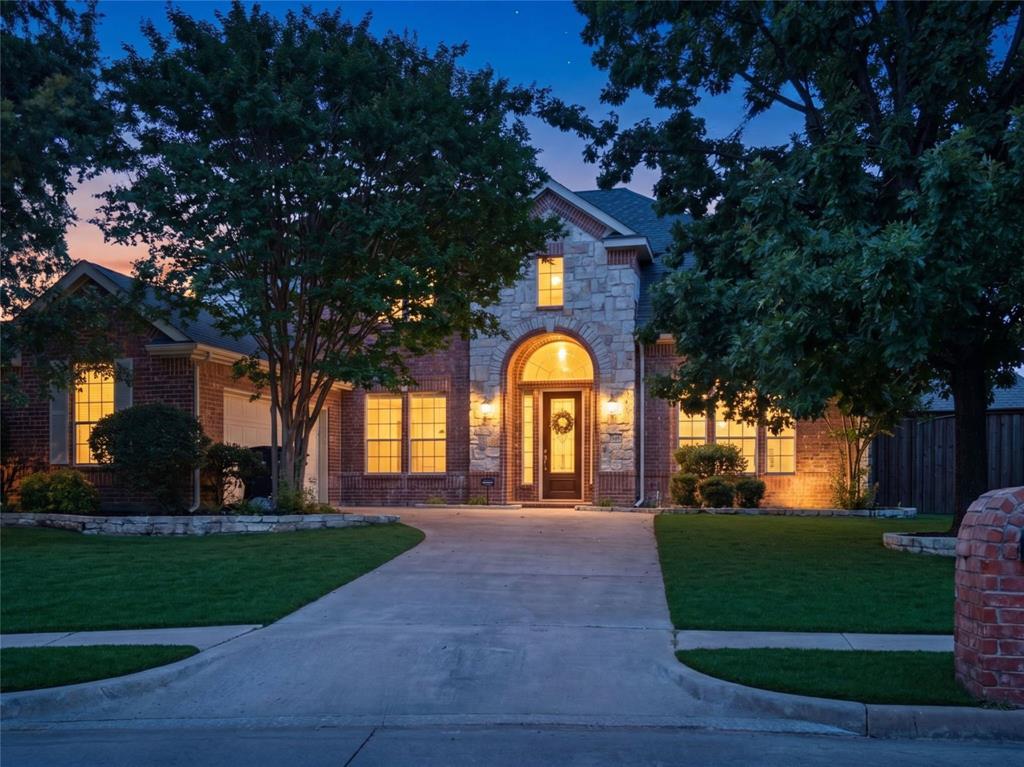
802 Shadybrook Drive
5 Beds
4 Baths
3,795 Sq.Ft.
$645,900
MLS#: 21288530
Murphy
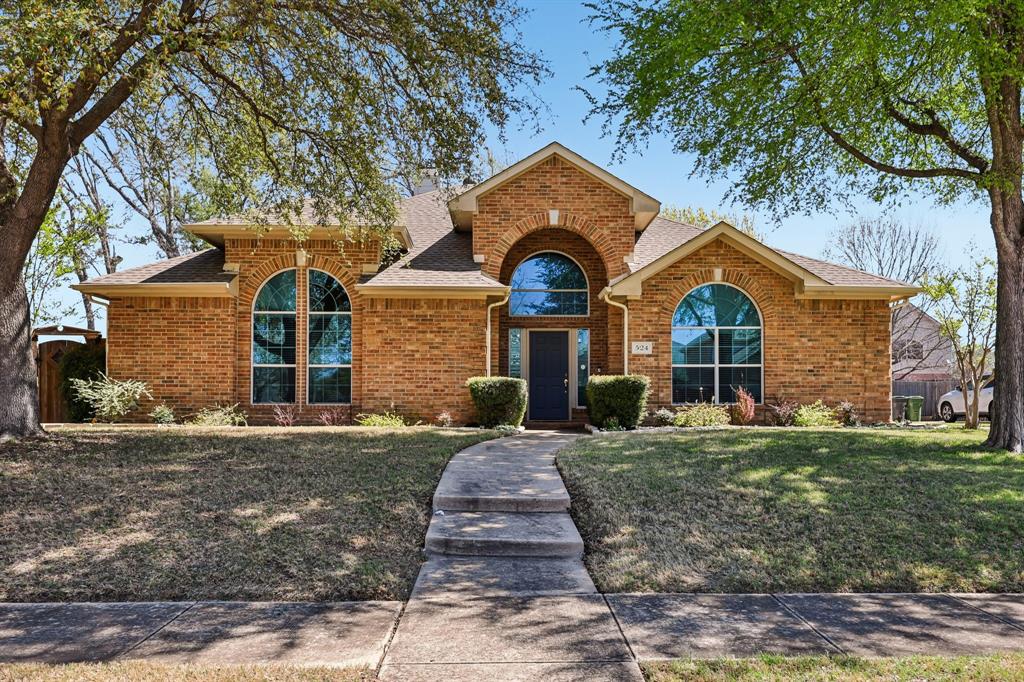
524 Jasmine Drive
4 Beds
2 Baths
2,455 Sq.Ft.
$519,000
MLS#: 21218625

Murphy
1026 Brentwood Drive
4 Beds
3 Baths
3,641 Sq.Ft.
$699,000
MLS#: 21335119

Murphy
510 Hawthorne Drive
4 Beds
2 Baths
3,017 Sq.Ft.
$600,000
MLS#: 21359258

Murphy
308 Glen Ridge Drive
4 Beds
3 Baths
2,595 Sq.Ft.
$550,000
MLS#: 21164092

Murphy
108 Windsor Drive
4 Beds
2 Baths
3,103 Sq.Ft.
$550,000
MLS#: 21370519
