


Property
Beds
5
Full Baths
4
1/2 Baths
1
Year Built
2022
Sq.Footage
4,212
Experience elevated living in this beautifully appointed Drees home in Windsong Ranch, one of Prosper’s premier master-planned communities. Designed with a level of finish comparable to the builder’s former model, this 5-bedroom home pairs sophisticated interiors with a highly functional floor plan featuring a dedicated home office, first-floor media room and upstairs game room. White oak engineered hardwood floors, exposed ceiling beams and abundant natural light set the tone, while the family room makes a statement with a floor-to-ceiling tiled fireplace and expansive sliding glass doors connecting the interior to the covered patio and backyard. At the heart of the home, the chef’s kitchen features painted shaker cabinetry, quartz countertops, an oversized island, wood-wrapped vent hood, KitchenAid six-burner gas cooktop, commercial vent hood and Kohler apron-front sink. A walk-in pantry with additional storage and separate butler’s pantry provide exceptional functionality for everyday living and entertaining. The private home office overlooks the front yard with views of the pocket park through plantation shutters, while the first-floor media room with barn doors and six in-wall speakers offers a dedicated space for movie nights and entertaining. The primary suite features white oak flooring and a spa-inspired bath with floating furniture-style vanities, under-cabinet lighting, quartz countertops, freestanding soaking tub, frameless shower with bench and niche, and a spacious walk-in closet. Upstairs, generous secondary bedrooms join a game room with hardwood flooring and flexible living space. Outside, a covered patio with natural gas stub-out, lighting and electrical connections overlooks a pool-sized backyard ready for a future outdoor retreat. Windsong Ranch residents enjoy the 5-acre crystal lagoon, resort-style pools, fitness center, trails, parks, pickleball courts, community events and Prosper ISD schools.
Features & Amenities
Interior
-
Other Interior Features
Built-in Features, Cathedral Ceiling(s), Chandelier, Double Vanity, Dry Bar, Eat-in Kitchen, Kitchen Island, Natural Woodwork, Open Floorplan, Pantry, Vaulted Ceiling(s), Walk-In Closet(s), High Speed Internet, Smart Home, Wired for Sound, In-Law Floorplan
-
Total Bedrooms
5
-
Bathrooms
4
-
1/2 Bathrooms
1
-
Basement YN
NO
-
Cooling YN
YES
-
Cooling
Ceiling Fan(s), Central Air, Zoned
-
Fireplace YN
YES
-
Heating YN
YES
-
Heating
Exhaust Fan, Central, Fireplace(s), Natural Gas, Zoned
-
Pet friendly
N/A
Exterior
-
Garage
Yes
-
Garage spaces
3
-
Construction Materials
Wood Siding, Brick, Frame, Unknown
-
Other Exterior Features
Rain Gutters, Lighting
-
Parking
Driveway, Garage, Garage Door Opener, Garage Faces Front, Golf Cart Garage, Kitchen Level, Lighted, On Street, Paved, Tandem, Attached
-
Pool
No
-
Waterfront YN
NO
Area & Lot
-
Lot Features
Cleared, Corner Lot, Few Trees, Interior Lot, Landscaped, Level, Subdivided
-
Lot Size(acres)
0.293
-
Lot Size(square feet)
12,763
-
Property Type
Residential
-
Property Sub Type
Single Family Residence
-
Architectural Style
Contemporary/Modern, Traditional
Price
-
Sales Price
$1,089,800
-
Financing Options
Cash, Conventional, VA Loan
-
Sq. Footage
4,212
-
Price/SqFt
$258
HOA
-
Association
YES
-
Association Fee
$193
-
Association Fee Frequency
Monthly
-
Association Fee Includes
N/A
Property Resources
-
Horse Property
NO
School District
-
Elementary School
Jerry Bryant
-
Middle School
William Rushing
-
High School
Prosper
Property Features
-
Foundation Details
Slab
-
Senior Community YN
NO
-
Sewer
Public Sewer
-
Tax Lot
10
-
Water Source
Public
Schedule a Showing
Showing scheduled successfully.
Mortgage calculator
Estimate your monthly mortgage payment, including the principal and interest, property taxes, and HOA. Adjust the values to generate a more accurate rate.
Your payment
Principal and Interest:
$
Property taxes:
$
HOA fees:
$
Total loan payment:
$
Total interest amount:
$
Location
County
Denton
Elementary School
Jerry Bryant
Middle School
William Rushing
High School
Prosper
Listing Courtesy of Tracy Cavazos, Compass RE Texas, LLC
RealHub Information is provided exclusively for consumers' personal, non-commercial use, and it may not be used for any purpose other than to identify prospective properties consumers may be interested in purchasing. All information deemed reliable but not guaranteed and should be independently verified. All properties are subject to prior sale, change or withdrawal. RealHub website owner shall not be responsible for any typographical errors, misinformation, misprints and shall be held totally harmless.

AGENT
Joe Boston
Call Joe today to schedule a private showing.

* Listings on this website come from the FMLS IDX Compilation and may be held by brokerage firms other than the owner of this website. The listing brokerage is identified in any listing details. Information is deemed reliable but is not guaranteed. If you believe any FMLS listing contains material that infringes your copyrighted work please review our DMCA policy and learn how to submit a takedown request.© 2024 FMLS.
Related Properties
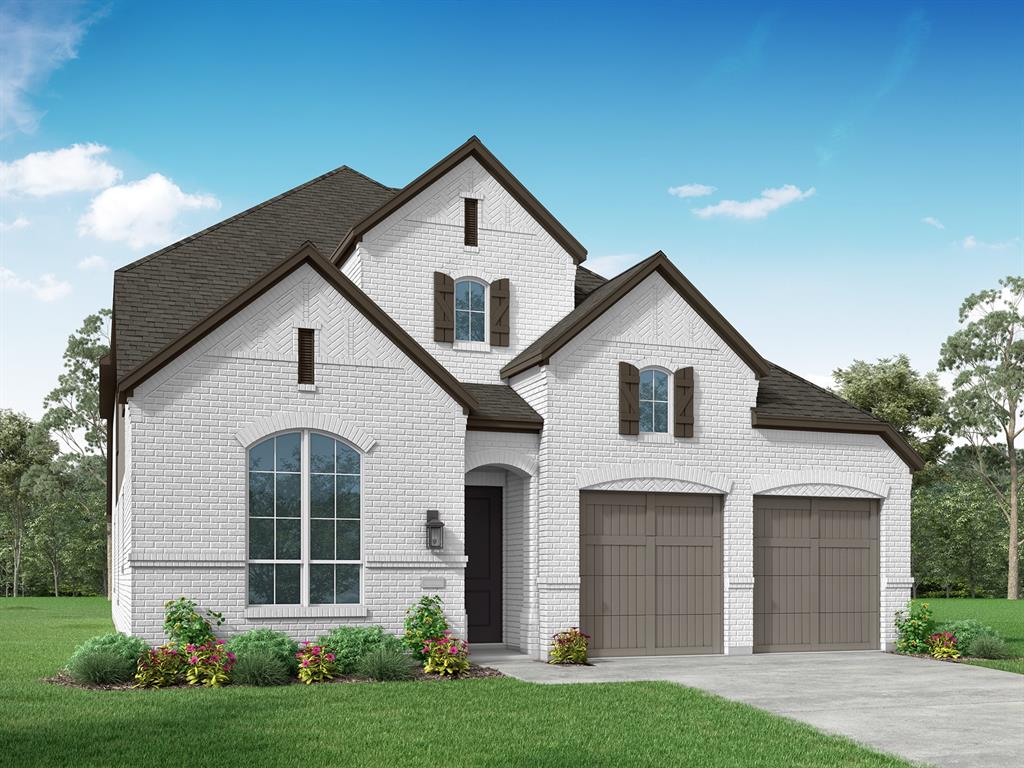
Prosper
2680 Sassafrass Court
5 Beds
5 Baths
3,536 Sq.Ft.
$939,541
MLS#: 21279435

Prosper
4211 Rocky Ford Drive
5 Beds
4 Baths
3,851 Sq.Ft.
$945,000
MLS#: 21322764
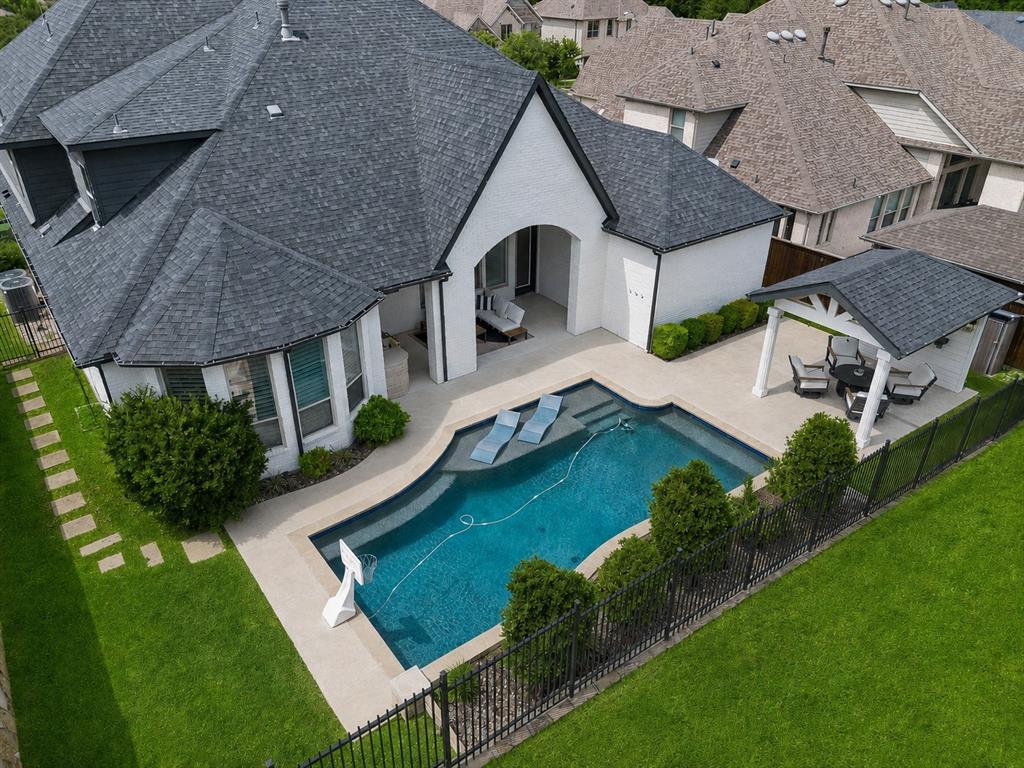
Prosper
3500 Newport Drive
5 Beds
4 Baths
4,321 Sq.Ft.
$1,099,000
MLS#: 21284638

Prosper
4081 Chimney Rock Drive
5 Beds
5 Baths
4,785 Sq.Ft.
$1,049,000
MLS#: 21373658

Prosper
2740 Live Oak Lane
5 Beds
4 Baths
4,446 Sq.Ft.
$1,174,990
MLS#: 21152974

Prosper
170 Nightfall Drive
4 Beds
4 Baths
4,034 Sq.Ft.
$1,215,900
MLS#: 21411797

Prosper
4670 Mayfield Drive
4 Beds
4 Baths
3,580 Sq.Ft.
$899,500
MLS#: 21422179

Prosper
1641 Cottonwood Trail
4 Beds
4 Baths
3,618 Sq.Ft.
$899,000
MLS#: 21222949

Prosper
120 Miramar Drive
4 Beds
3 Baths
3,419 Sq.Ft.
$1,100,000
MLS#: 21368346

Prosper
1694 Betts Lane
3 Beds
2 Baths
2,298 Sq.Ft.
$899,000
MLS#: 21396909
