Features & Amenities

Interior

  • Other Interior Features

    Built-in Features, Kitchen Island, Walk-In Closet(s), High Speed Internet, Wired for Sound

  • Total Bedrooms

    3

  • Bathrooms

    2

  • 1/2 Bathrooms

    1

  • Basement YN

    NO

  • Cooling YN

    YES

  • Cooling

    Ceiling Fan(s), Central Air, Electric, Zoned

  • Fireplace YN

    YES

  • Heating YN

    YES

  • Heating

    Central, Natural Gas, Zoned

  • Pet friendly

    N/A

Exterior

  • Garage

    Yes

  • Garage spaces

    2

  • Construction Materials

    Brick

  • Other Exterior Features

    Rain Gutters

  • Parking

    Garage Faces Front, Oversized, Attached

  • Pool

    No

  • Waterfront YN

    NO

Area & Lot

  • Lot Features

    Landscaped

  • Lot Size(acres)

    0.122

  • Lot Size(square feet)

    5,314

  • Property Type

    Residential

  • Property Sub Type

    Single Family Residence

  • Architectural Style

    Traditional

Price

  • Sales Price

    $745,000

  • Tax Amount

    $11,272

  • Financing Options

    Cash, Conventional

  • Sq. Footage

    3,246

  • Price/SqFt

    $229

HOA

  • Association

    YES

  • Association Fee

    $407

  • Association Fee Frequency

    Monthly

  • Association Fee Includes

    N/A

School District

  • Elementary School

    Castle Hills

  • Middle School

    Killian

  • High School

    Hebron

Property Features

  • Foundation Details

    Slab

  • Senior Community YN

    NO

  • Sewer

    Public Sewer

  • Tax Lot

    20

  • Water Source

    Public

Schedule a Showing

Showing scheduled successfully.

<
>
IN PERSON
VIA CHAT

What is 3 + 4 ?


Mortgage calculator

Estimate your monthly mortgage payment, including the principal and interest, property taxes, and HOA. Adjust the values to generate a more accurate rate.

Your payment

Principal and Interest:

$

Property taxes:

$

HOA fees:

$

Total loan payment:

$

Total interest amount:

$

Location

County

Denton

Elementary School

Castle Hills

Middle School

Killian

High School

Hebron

Listing Courtesy of Tony Nuncio, Compass RE Texas, LLC

RealHub Information is provided exclusively for consumers' personal, non-commercial use, and it may not be used for any purpose other than to identify prospective properties consumers may be interested in purchasing. All information deemed reliable but not guaranteed and should be independently verified. All properties are subject to prior sale, change or withdrawal. RealHub website owner shall not be responsible for any typographical errors, misinformation, misprints and shall be held totally harmless.

Agent Joe Boston

AGENT

Joe Boston

Call Joe today to schedule a private showing.


* Listings on this website come from the FMLS IDX Compilation and may be held by brokerage firms other than the owner of this website. The listing brokerage is identified in any listing details. Information is deemed reliable but is not guaranteed. If you believe any FMLS listing contains material that infringes your copyrighted work please review our DMCA policy and learn how to submit a takedown request.© 2024 FMLS.
Experience refined living in the prestigious, gated enclave of Castle Hills Golf Villas. This beautifully crafted home blends elegance, sophistication, and thoughtful design, offering an open concept layout ideal for both everyday living and upscale entertaining. The grand living area welcomes you with a soaring 20ft ceiling and expansive windows that fill the space with natural light. At the heart of the home, the chefs kitchen impresses with a commercial grade 6 burner gas cooktop, vent hood, double ovens, a large center island, and sleek quartz countertops, perfectly balancing style and functionality. The spacious primary suite provides a serene retreat, featuring a dramatic cathedral style ceiling, abundant natural light, and room for a sitting area. The luxurious ensuite bath includes dual vanities, a double-head walk-in shower, ample linen storage, and a generous walk-in closet. The first-floor dedicated office offers the perfect space for working from home. Upstairs offers incredible versatility with two additional bedrooms, a full bath, a dedicated media room, and a large second living area, ideal for a game room, fitness space, additional home office, or play area. Step outside to a covered patio overlooking a private, grassy backyard, perfect for relaxing or entertaining. Residents of the Golf Villas enjoy low maintenance living with front yard care included in the monthly HOA, along with a social membership to The Lakes at Castle Hills Golf Club, featuring access to the pool, fitness center, and dining. Golf fees not included. The master-planned Castle Hills community also offers private lakes, gathering spaces, shopping, and year-round events.SOME PHOTOS ARE VIRTUALLY STAGED.

725 Royal Minister Boulevard

Message successfully sent.

What would you like to know?

What is 3 + 4 ?

I agree to receive email communication and understand I can unsubscribe at any time.

I agree to be contacted by Next Level Realty Group via call, email, and text for real estate services. To opt out, you can reply 'stop' at any time or reply 'help' for assistance. You can also click the unsubscribe link in the emails. Message and data rates may apply. Message frequency may vary. Privacy Policy

Related Properties

ALL HOA FEES PAID FOR BY SELLER FOR 2 YEARS! Luxury villa-townhome, built by American Legend Homes, is one of only 20 unique lock-and-leave lifestyle properties within the stone walls & gated community of The Retreat in the heart of Castle Hills. A peaceful, quiet home with an abundance of natural light and surrounding greenery, easy walk to The Village Shops & restaurants that are just across the street from Lake Avalon Park with walking trails and lighted fountains in the lake, next to The Lakes Golf Course and Country Club; a truly beautiful walkable community! Just up the hill from this breathtaking property are Castle Hills Elementary, Queen Margaret Community Center, and one of the many neighborhood pools, along with pickleball, tennis, and basketball courts. The Retreat also has a smaller pool and park for private resident use only. Castle Hills residents enjoy annual and seasonal community events, and mail delivery right to their door! This move-in ready home was a previous builder’s model & offers all hard-surface flooring, including hardwoods and travertine tile. The kitchen features stainless steel appliances and a gas cooktop and opens to the dining area and expansive living room, highlighting a stack-stone fireplace and walls of windows. The primary bedroom is downstairs, with its own fireplace, and includes an ensuite bathroom with separate vanities, a garden tub, a separate shower, and a large custom closet with a connected laundry room. Upstairs has a large entertainment area with a wet bar, plus room for a pool table, a media room, a large tiled laundry room with office space, and two bedrooms with ensuite bathrooms. There are two separate outside patios, one that is covered and perfect for dining al fresco, or peaceful morning coffee and reading, and the other, uncovered for evening conversations around a fire pit or maybe a glass of wine under the stars. Either way, this home is both a peaceful “Retreat” and an entertainer's dream! See video!
#21394772

Lewisville

2624 Grail Maiden Court

3 Beds

3 Baths

3,696 Sq.Ft.

$680,000

MLS#: 21394772

Price reduced
This beautiful townhome, built by renowned builder American Legend Homes, is located in the highly sought-after Castle Hills master-planned community in Lewisville, TX. Featuring 3 spacious bedrooms, two full bathrooms plus a powder bath, game room and 2-car garage, this home blends the comforts of single-family living with the low-maintenance lifestyle of a townhome. The primary bedroom offers a peaceful retreat with plenty of natural light and modern finishes. The open-concept living area is filled with natural light, thanks to floor-to-ceiling windows, customized with wood floors downstairs. The heart of the home is its state-of-the-art kitchen, perfect for cooking and entertaining. With high-end appliances, quartz countertops, custom cabinets and a functional layout, this kitchen will impress even the most discerning chefs. Enjoy movie nights and endless fun with the dedicated game room, providing the ultimate spaces for relaxation and entertainment. Whether you're hosting gatherings or enjoying quiet moments, this townhome offers the perfect blend of luxury, comfort and functionality, all within the prestigious Castle Hills Northpointe community. This home backs to a serene green open space, offering privacy and beautiful views.
#21378510

Lewisville

3156 Sir River Street

3 Beds

2 Baths

2,388 Sq.Ft.

$616,000

MLS#: 21378510

Price reduced
This beautiful townhome, built by renowned builder American Legend Homes, is located in the highly sought-after Castle Hills master-planned community in Lewisville, TX. Featuring 3 spacious bedrooms, two full bathrooms plus a powder bath, loft  and 2 car garage, this home blends the comforts of single-family living with the low-maintenance lifestyle of a townhome. The primary bedroom offers a peaceful retreat with plenty of natural light and modern finishes. The open-concept living area is filled with natural light, thanks to floor-to-ceiling windows, customized with wood floors downstairs. The heart of the home is its state-of-the-art kitchen, perfect for cooking and entertaining. With high-end appliances, quartz countertops, custom cabinets and a functional layout, this kitchen will impress even the most discerning chefs. Whether you're hosting gatherings or enjoying quiet moments, this townhome offers the perfect blend of luxury, comfort, and functionality, all within the prestigious Castle Hills Northpointe community. This home is on an oversized lot that backs to a serene green open space, offering privacy and beautiful sunsets.
#21378487

Lewisville

604 Damsel June Street

3 Beds

2 Baths

2,437 Sq.Ft.

$631,000

MLS#: 21378487

Price reduced
This beautiful townhome, built by renowned builder American Legend Homes, is located in the highly sought-after Castle Hills master-planned community in Lewisville, TX. Featuring 3 spacious bedrooms, two full bathrooms plus a powder bath, loft  and 2 car garage, this home blends the comforts of single-family living with the low-maintenance lifestyle of a townhome. The primary bedroom offers a peaceful retreat with plenty of natural light and modern finishes. The open-concept living area is filled with natural light, thanks to floor-to-ceiling windows, customized with wood floors downstairs. The heart of the home is its state-of-the-art kitchen, perfect for cooking and entertaining. With high-end appliances, quartz countertops, custom cabinets and a functional layout, this kitchen will impress even the most discerning chefs. Whether you're hosting gatherings or enjoying quiet moments, this townhome offers the perfect blend of luxury, comfort, and functionality, all within the prestigious Castle Hills Northpointe community.  This home is on an oversized lot that backs to a serene green open space, offering privacy and beautiful sunsets.
#21378477

Lewisville

616 Damsel June Street

3 Beds

2 Baths

2,420 Sq.Ft.

$621,000

MLS#: 21378477

Pool, Spa, Bedrooms Down, Game and Media up, 1.5 story floor plan. Both HVAC Units replaced Sept 2026! The main floor is thoughtfully designed with three bedrooms plus a dedicated office, ensuring a functional flow for daily life. Tucked away for privacy, the primary suite offers peaceful views of the backyard oasis. This Highland home in Castle Hills offers the perfect canvas for those who appreciate high-end bones and a versatile, spacious layout.  The heart of the home is an open-concept kitchen and living area, complete with granite countertops, stainless steel appliances, gas cooktop, flooring in main living and bedroom areas replaced with durable luxury vinyl. You’ll also find refined interior touches throughout, including crown molding, some plantation shutters and a generously sized utility room with built-in cabinetry. Head upstairs to find an entertainer's dream: a game room, a private media room, and a wet bar and full bath, perfect for hosting movie nights or game days. The outdoor space features a saltwater pool and spa installed in 2012. The backyard is fully equipped for relaxation and convenience with a covered patio, a dedicated dog run, and an electric gate leading to the rear-entry attached garage. This is a rare opportunity to secure a home with premium features and significant upside. With a little finishing work already in progress, this home is ready for its next chapter.
#21339669

Lewisville

2310 Queen Morgan Lane

3 Beds

3 Baths

2,999 Sq.Ft.

$719,000

MLS#: 21339669

Open house
Enjoy luxury gated living at The Reserve at Castle Hills. Updated in 2026 with interior and exterior paint, quartz countertops, lighting, a lighted primary-bath mirror, and an epoxy garage floor, this executive-style home features hand-scraped hardwoods, vaulted ceilings, and a stone wood-burning fireplace with gas starter. The chef’s kitchen offers an expanded island and breakfast bar; the first-floor primary suite includes a separate shower, hydro tub, and walk-in closet. Upstairs, discover split bedrooms, an en suite retreat, a loft living area, and a media room with potential as an additional bedroom. A spacious two-car garage boasts 12-foot ceilings. Minutes from Grand Scape and approximately 20 minutes from DFW Airport, with a new HEB expected in spring 2027, this home combines convenience with walking paths, parks, lakes, a private community pool, and a workout center. Reserve HOA dues of $121 monthly cover pool and fitness amenities, the security gate, and front-yard lawn maintenance; Castle Hills dues are $1,380 annually. Refreshed finishes, versatile spaces, and exceptional amenities—make Castle Hills your next address.
#21417830

Lewisville

2608 Sir Wade Way

3 Beds

3 Baths

3,218 Sq.Ft.

$669,000

MLS#: 21417830

Price reduced
Stunning 2023-built two-story home offering 2,872 sq ft of modern living space with 4 bedrooms, 3.5 bathrooms, and a dedicated office perfect for working from home. This thoughtfully designed David Weekly home features soaring high ceilings and abundant natural light throughout, creating a bright and open atmosphere. The spacious layout seamlessly blends comfort and functionality with stylish finishes and generous living areas. The absolute crown jewel of this property is its rare premium lot. Step outside to your own low-maintenance private covered patio featuring a premium turf backyard with absolutely NO backyard neighbors. Offering breathtaking, unobstructed views and year-round beauty without the upkeep of traditional grass, this backyard provides the ultimate privacy and serenity that is incredibly hard to find. Situated with no rear neighbors, only schools behind, this home offers added privacy and an exceptionally quiet setting. Includes Tesla charger in the garage. Perfect combination of modern design, convenience, and peaceful living. 

Ideally situated just minutes from major highways including SRT and DNT, this exceptional home provides quick, convenient access to premier shopping, dining, and entertainment destinations such as Grandscape, Legacy West, and The Shops at Legacy. Enjoy the perfect combination of a view-premium home and a prime location. This turn-key gem is an absolute must-see!
#21284101

Lewisville

2561 Four Roses Drive

4 Beds

3 Baths

2,872 Sq.Ft.

$779,000

MLS#: 21284101

New on site 4 days ago
Stunning Castle Hills residence! Featuring exceptional curb appeal and a flowing open floor plan, this home is designed for seamless entertaining and everyday comfort. The gourmet kitchen boasts an expansive island, granite countertops, ample storage, and views into the sun-drenched family room anchored by a warm focal fireplace. The private main-floor owner's retreat showcases dual vanities, a separate walk-in shower, soaking tub, and custom walk-in closet. Upstairs features spacious secondary bedrooms alongside a versatile game or media room. Step out back to a private fenced yard and covered patio perfect for outdoor gatherings. Castle Hills residents enjoy resort-caliber amenities including pools, fitness centers, sports courts, parks, walking trails, and convenient dining and shopping at the Village Shops. Unbeatable location with rapid access to SH-121, DNT, Grandscape, and Legacy West. Updates include: New AC, new cooktop, new garage door opener, and freshly painted exterior.
#21420482

Lewisville

3008 Hereford Drive

4 Beds

3 Baths

2,960 Sq.Ft.

$624,250

MLS#: 21420482
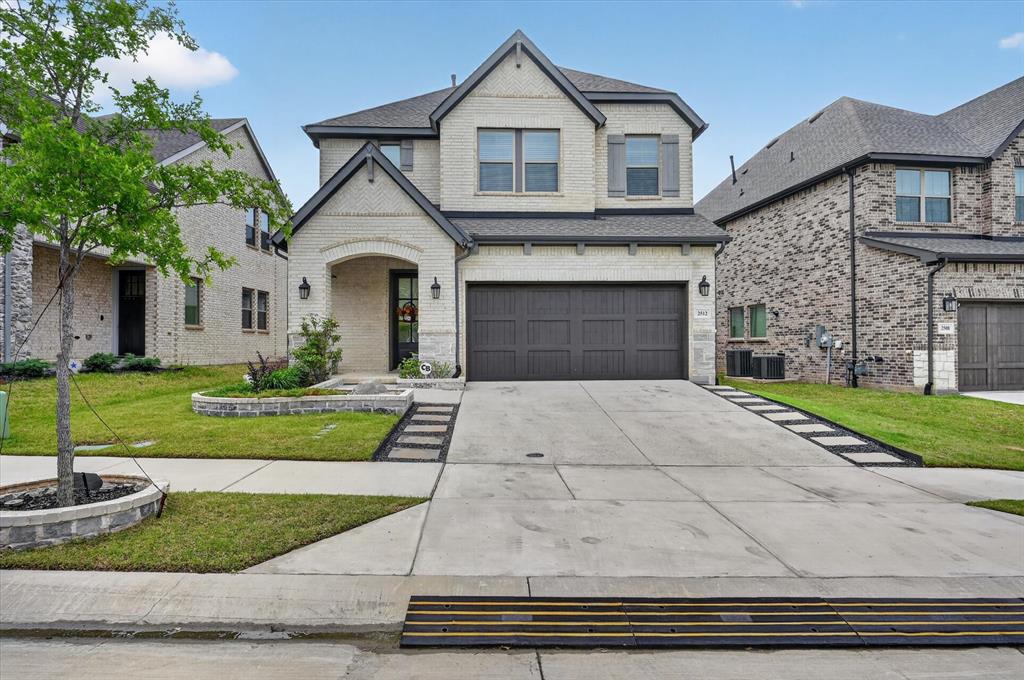
Welcome to Parker Place, a highly sought subdivision. Offering a beautiful home with many upgrades. Beginning with the front yard there is $2500 worth of stonework including two paths to get to your front door. The garage has a high-efficiency tankless water heater to save you money on your water bill. Walking through the front door is your upgraded black iron lighting that leads to your upgraded staircase with iron balusters and black stain. A dedicated office prewired with CATG wiring with multiple access points. The laundry room has upgraded cabinets and ceramic floor tile. An open floor plan to the living space makes for a functional living space. The kitchen has a gas GE36 inch five-burner cook top with upgrades which include an upgraded exhaust fan, kitchen storage galore with cabinets all the way to the ceiling with upgraded handles on the cabinets including upgrades on the island lighting also black iron. The countertops are quartz. The dining area has an upgraded black iron light also. The family room has 12 foot ceilings. The bottom floor only has carpet in the master bedroom downstairs. Enjoy your frameless shower and master bath with an oversized upgraded tub, handles and ceramic tile. Additional upgrades include a hard surface floor. The second floor has an oversized game or second family room, three bedrooms with two full baths with upgraded cultured honed marble, and one is a jack and jill attached bath. Enjoy the backyard with artificial turf and maintenance free living. There are solar lights on the porch and on the fence, and the porch is freshly painted. Complete with a fan. The remaining builder warranty coverage is included. David Weekley is an energy-saver home which means lower electric bills. This move in ready home with its high- end finishes totaling over $70,000 make this a move in ready home.
#21241391

Lewisville

2512 Four Roses Drive

4 Beds

3 Baths

2,872 Sq.Ft.

$734,900

MLS#: 21241391

New on site 2 days ago
Located in the highly desirable Castle Hills neighborhood of Lewisville, this spacious single story home offers a versatile floor plan with 3 bedrooms, 2.5 bathrooms, two living areas, two dining areas, and a dedicated office. The home features a large 3 car garage and a fully fenced backyard with an electric privacy and security gate, providing added privacy, convenience, and security.  The kitchen is open to the main living area and features granite countertops, a center island, and a breakfast bar, creating an ideal space for entertaining and everyday living. Granite countertops are also featured in both the primary and secondary bathrooms.  The flexible layout offers plenty of room for relaxing, entertaining, working from home, or accommodating a variety of lifestyle needs. The home is in good overall condition but would benefit from some cosmetic updating. The property has been priced accordingly, offering buyers an opportunity to make their own improvements and add personal touches while enjoying the space, functionality, and location this home has to offer.  With its generous living spaces, oversized 3 car garage, gated backyard, and desirable Castle Hills location, this property presents an excellent opportunity for buyers looking for a well-designed single-story home with room to make it their own.
#21423332

Lewisville

2328 Sir Belin Drive

3 Beds

2 Baths

2,622 Sq.Ft.

$599,900

MLS#: 21423332

Send a message

Message successfully sent.

Your message

What is 3 + 4 ?

Reason for contacting?

I agree to receive email communication and understand I can unsubscribe at any time.

I agree to be contacted by Next Level Realty Group via call, email, and text for real estate services. To opt out, you can reply 'stop' at any time or reply 'help' for assistance. You can also click the unsubscribe link in the emails. Message and data rates may apply. Message frequency may vary. Privacy Policy

Sign Out

Virtual Assistant

Would you like to take the next step with this property? We can help you schedule a showing or virtual tour, or send you more details.

Yes, I would like more information.

Thank You for Your Reply, One of Our Agents will contact you as soon as possible

No, maybe later.

Thank you, you can always contact me via email, phone number or through the contact form.

Realhub AI

Lucy - Your AI-Powered Realtor

Update Your Temporary Password

Personalize your search

Enter your email and we'll notify you immediately when new listings match what you're looking for.

or enter email address

Already have an account ? Login here

Continue your home search

I agree to receive communications and understand I can unsubscribe at any time.

I agree to be contacted by Next Level Realty Group via call, email, and text for real estate services. To opt out, you can reply 'stop' at any time or reply 'help' for assistance. You can also click the unsubscribe link in the emails. Message and data rates may apply. Message frequency may vary. Privacy Policy

Already have an account ? Login here

We use cookies

We use cookies primarily for analytics to enhance your experience. By accepting, you agree to our use of these cookies. You can manage your preferences or learn more about our cookies policy.