


Property
Beds
3
Full Baths
2
1/2 Baths
None
Year Built
2026
Sq.Footage
1,649
Built by M-I Homes. Welcome to 742 Gentle Bird Drive, Lavon, Texas — a new construction home built by M-I Homes. This single-story home offers a thoughtfully designed living space with 3 bedrooms and 2 bathrooms, delivering quality construction and a well-planned floorplan throughout. Home Highlights 1-story new construction home built by M-I Homes 3 bedrooms, a home office and 2 bathrooms Open-concept living space ideal for everyday living and entertaining Quality design and construction by a trusted national homebuilder This home features an open-concept living space that creates a seamless flow between the main living areas. The floorplan is designed with both comfort and function in mind, offering generous room sizes and a layout that makes daily life effortless. The owner's bedroom includes a private en-suite bathroom, providing a comfortable retreat at the end of the day. Neighborhood and Surroundings: The neighborhood surrounding this home offers a welcoming atmosphere with convenient proximity to parks and recreational spaces, making it an appealing setting for families, outdoor enthusiasts, and anyone who values an active lifestyle. Schedule your visit today!
Features & Amenities
Interior
-
Other Interior Features
Granite Counters, Kitchen Island, Open Floorplan, Pantry, Walk-In Closet(s), High Speed Internet
-
Total Bedrooms
3
-
Bathrooms
2
-
Basement YN
NO
-
Cooling YN
YES
-
Cooling
Ceiling Fan(s), Central Air, Electric
-
Heating YN
YES
-
Heating
Exhaust Fan, Central, Natural Gas
-
Pet friendly
N/A
Exterior
-
Garage
Yes
-
Garage spaces
2
-
Construction Materials
Brick
-
Other Exterior Features
Rain Gutters, Lighting, Private Yard
-
Parking
Garage, Garage Door Opener, Garage Faces Front, Attached
-
Patio and Porch Features
Covered, Front Porch
-
Pool
No
-
Waterfront YN
NO
Area & Lot
-
Lot Features
Few Trees, Interior Lot, Landscaped, Subdivided
-
Lot Size(acres)
0.11
-
Lot Size(square feet)
4,791
-
Property Type
Residential
-
Property Sub Type
Single Family Residence
-
Architectural Style
Traditional
Price
-
Sales Price
$289,990
-
Sq. Footage
1,649
-
Price/SqFt
$175
HOA
-
Association
YES
-
Association Fee
$155
-
Association Fee Frequency
Monthly
-
Association Fee Includes
N/A
School District
-
Elementary School
Mary Lou Dodson
-
Middle School
Community Trails
-
High School
Community
Property Features
-
New Construction
YES
-
Foundation Details
Slab
-
Senior Community YN
NO
-
Sewer
Public Sewer
-
Tax Lot
7
-
Water Source
Public
Schedule a Showing
Showing scheduled successfully.
Mortgage calculator
Estimate your monthly mortgage payment, including the principal and interest, property taxes, and HOA. Adjust the values to generate a more accurate rate.
Your payment
Principal and Interest:
$
Property taxes:
$
HOA fees:
$
Total loan payment:
$
Total interest amount:
$
Location
County
Collin
Elementary School
Mary Lou Dodson
Middle School
Community Trails
High School
Community
Listing Courtesy of Robert Powley , Escape Realty
RealHub Information is provided exclusively for consumers' personal, non-commercial use, and it may not be used for any purpose other than to identify prospective properties consumers may be interested in purchasing. All information deemed reliable but not guaranteed and should be independently verified. All properties are subject to prior sale, change or withdrawal. RealHub website owner shall not be responsible for any typographical errors, misinformation, misprints and shall be held totally harmless.

AGENT
Joe Boston
Call Joe today to schedule a private showing.

* Listings on this website come from the FMLS IDX Compilation and may be held by brokerage firms other than the owner of this website. The listing brokerage is identified in any listing details. Information is deemed reliable but is not guaranteed. If you believe any FMLS listing contains material that infringes your copyrighted work please click here to review our DMCA policy and learn how to submit a takedown request.© 2024 FMLS.
Related Properties

Lavon
591 Providence Place
4 Beds
3 Baths
2,487 Sq.Ft.
$299,990
MLS#: 21305984

Lavon
608 Bonham Drive
3 Beds
3 Baths
2,023 Sq.Ft.
$299,999
MLS#: 21359039

Lavon
767 Camden Drive
4 Beds
2 Baths
2,401 Sq.Ft.
$320,000
MLS#: 21199115

Lavon
412 Sunray Drive
3 Beds
2 Baths
1,572 Sq.Ft.
$299,999
MLS#: 21354038

Lavon
474 Wonder Gardens Alley
3 Beds
2 Baths
1,693 Sq.Ft.
$318,970
MLS#: 21362685

Lavon
601 Nature Stroll Road
3 Beds
2 Baths
1,416 Sq.Ft.
$286,999
MLS#: 21352299
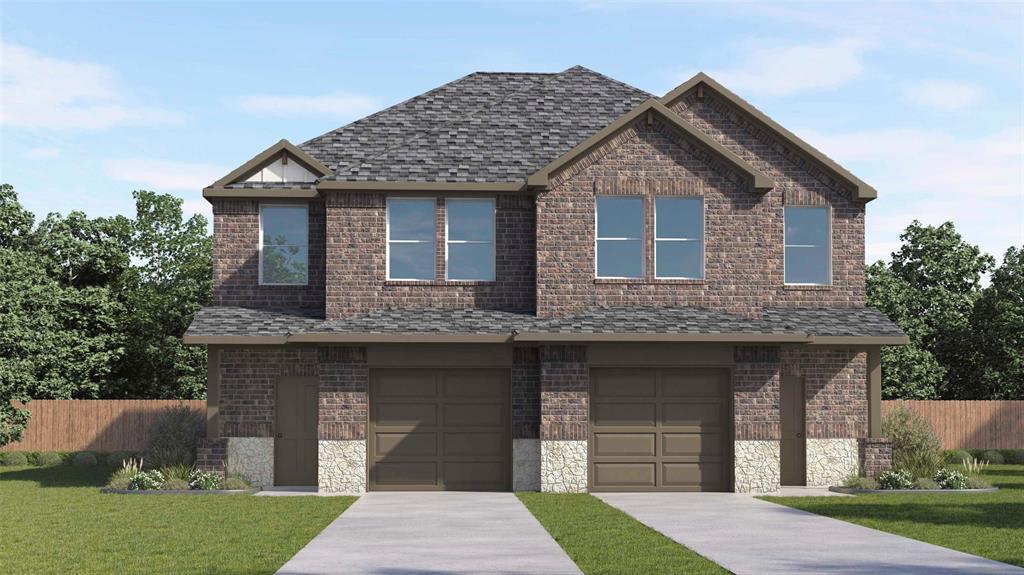
Lavon
454 Sweet Spring Drive
2 Beds
2 Baths
1,209 Sq.Ft.
$243,990
MLS#: 21310319
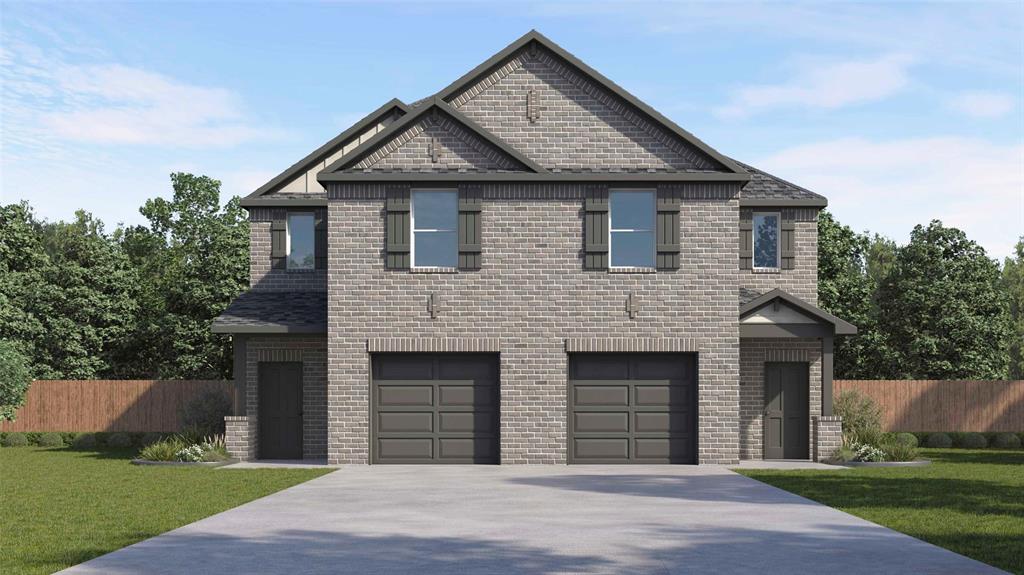
Lavon
470 Sweet Spring Drive
4 Beds
2 Baths
1,825 Sq.Ft.
$268,990
MLS#: 21310673

Lavon
466 Sweet Spring Drive
3 Beds
2 Baths
1,574 Sq.Ft.
$244,990
MLS#: 21317454
