


Property
Beds
4
Full Baths
2
1/2 Baths
1
Year Built
1966
Sq.Footage
2,200
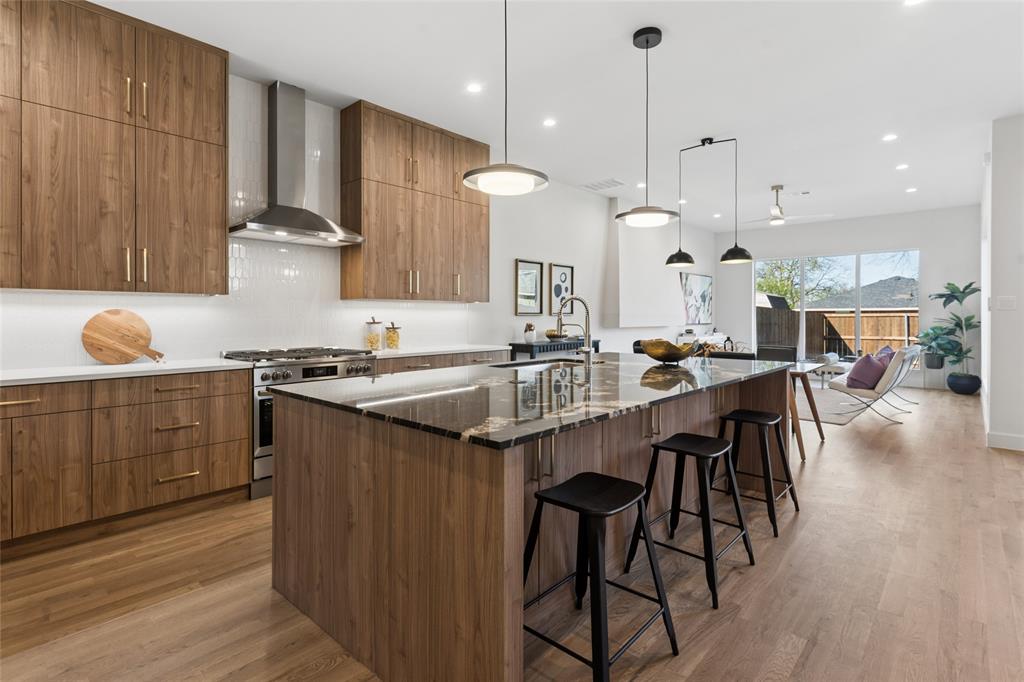
Picture weekday mornings walking the kids to Spring Creek Elementary, then coming home to a quiet cul-de-sac in Richardson Heights Estates. This fully remodeled single-story home in Richardson ISD is move-in ready, so your weekends go to living, not projects. Natural light streams in through updated windows and a new sliding glass door that opens to the generously sized backyard. The open-concept kitchen is made for busy mornings and easy entertaining, with quartz countertops, painted cabinetry, a thoughtfully designed layout, and a pantry that keeps everything in its place. A secondary appliance pantry sits just steps from the island. Two living areas give you room to gather and room to spread out. A custom see-through fireplace with one-of-a-kind details connects both spaces, so movie night in one room and conversation in the other still feel like one home. Updated ceiling fans and light fixtures carry through every room. The split floor plan gives the primary suite true privacy. Its expanded, spa-like bath is the standout of the neighborhood, with double vanities, built-in storage, and an oversized seamless glass walk-in shower wrapped in beautiful tile detail. Three additional bedrooms share their own wing with a guest bath featuring a new vanity and custom tile work. Everyday life runs smoothly with a half bath off the laundry room, which also offers storage. Out back, the fenced yard and open patio are ready for summer grilling and fall evenings outdoors. The rear-entry two-car garage keeps the front of the home clean and welcoming. Enjoy an easy commute with quick access to Coit, Arapaho, the Tollway, US-75, and the DART Silver Line, plus nearby dining and shopping in Richardson and Addison. Updated, single story, and walkable to school in an established neighborhood, this is the one you’ve been waiting for.
Features & Amenities
Interior
-
Total Bedrooms
4
-
Bathrooms
2
-
1/2 Bathrooms
1
-
Basement YN
NO
-
Fireplace YN
YES
-
Pet friendly
N/A
Exterior
-
Garage
Yes
-
Garage spaces
2
-
Construction Materials
Brick
-
Parking
Driveway, Attached
-
Pool
No
-
Waterfront YN
NO
Area & Lot
-
Lot Features
Cul-De-Sac, Few Trees
-
Lot Size(acres)
0.208
-
Lot Size(square feet)
9,060
-
Property Type
Residential
-
Property Sub Type
Single Family Residence
-
Architectural Style
Ranch
Price
-
Sales Price
$675,000
-
Sq. Footage
2,200
-
Price/SqFt
$306
HOA
-
Association
No
School District
-
Elementary School
Spring Creek
-
Middle School
Westwood
-
High School
Richardson
Property Features
-
Foundation Details
Slab
-
Sewer
Public Sewer
-
Tax Lot
25
-
Water Source
Public
Schedule a Showing
Showing scheduled successfully.
Mortgage calculator
Estimate your monthly mortgage payment, including the principal and interest, property taxes, and HOA. Adjust the values to generate a more accurate rate.
Your payment
Principal and Interest:
$
Property taxes:
$
HOA fees:
$
Total loan payment:
$
Total interest amount:
$
Location
County
Dallas
Elementary School
Spring Creek
Middle School
Westwood
High School
Richardson
Listing Courtesy of Jessica Maddern, eXp Realty LLC
RealHub Information is provided exclusively for consumers' personal, non-commercial use, and it may not be used for any purpose other than to identify prospective properties consumers may be interested in purchasing. All information deemed reliable but not guaranteed and should be independently verified. All properties are subject to prior sale, change or withdrawal. RealHub website owner shall not be responsible for any typographical errors, misinformation, misprints and shall be held totally harmless.

AGENT
Joe Boston
Call Joe today to schedule a private showing.

* Listings on this website come from the FMLS IDX Compilation and may be held by brokerage firms other than the owner of this website. The listing brokerage is identified in any listing details. Information is deemed reliable but is not guaranteed. If you believe any FMLS listing contains material that infringes your copyrighted work please review our DMCA policy and learn how to submit a takedown request.© 2024 FMLS.
Related Properties

Dallas
3212 Wycliff Avenue 3212
2 Beds
2 Baths
1,704 Sq.Ft.
$549,000
MLS#: 21383288

Dallas
3216 Rotan Lane
4 Beds
3 Baths
2,429 Sq.Ft.
$689,000
MLS#: 21383577

Dallas
5629 Ledgestone Drive
4 Beds
2 Baths
2,117 Sq.Ft.
$599,000
MLS#: 21386826

Dallas
4311 Firebrick Lane
4 Beds
3 Baths
2,605 Sq.Ft.
$735,000
MLS#: 21366794
Dallas
6607 Roper Street
3 Beds
2 Baths
1,909 Sq.Ft.
$720,000
MLS#: 21139302

Dallas
4203 N Capistrano Drive
3 Beds
2 Baths
2,015 Sq.Ft.
$559,000
MLS#: 21364701

Dallas
10131 Pensive Drive
4 Beds
2 Baths
2,620 Sq.Ft.
$675,000
MLS#: 21371510

Dallas
381 E Greenbriar 1402
3 Beds
4 Baths
3,059 Sq.Ft.
$675,000
MLS#: 21112642

Dallas
4923 Alcott Street
3 Beds
2 Baths
2,471 Sq.Ft.
$700,000
MLS#: 21427716

Dallas
3030 Bryan Street 207
2 Beds
1 Baths
1,512 Sq.Ft.
$559,000
MLS#: 21412746
