
Property
Beds
4
Full Baths
3
1/2 Baths
None
Year Built
1999
Sq.Footage
2,675
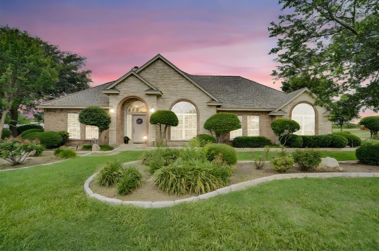
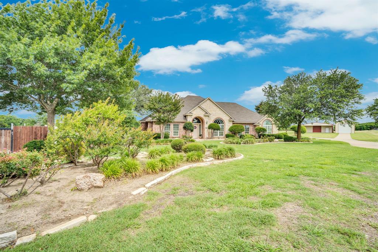
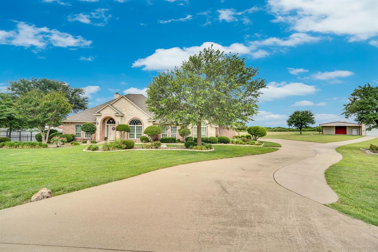
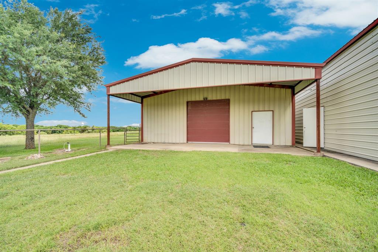
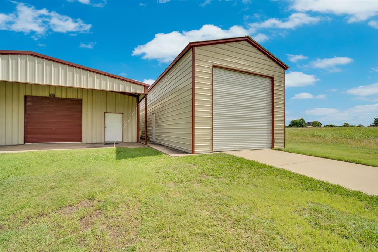
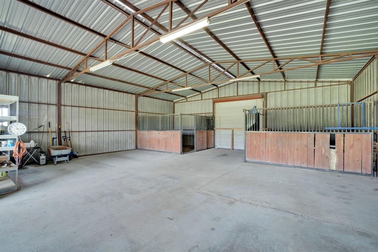
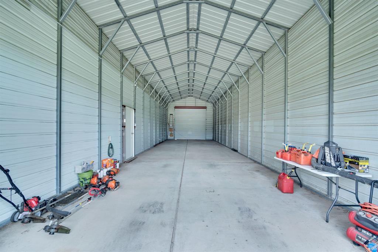
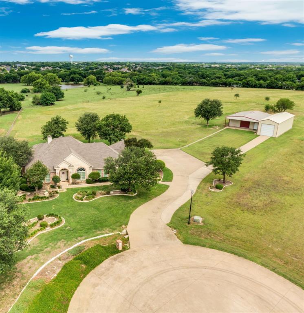
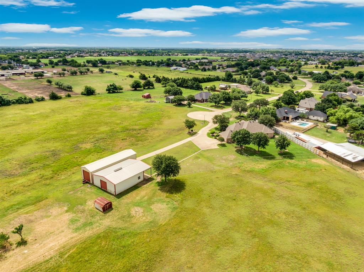
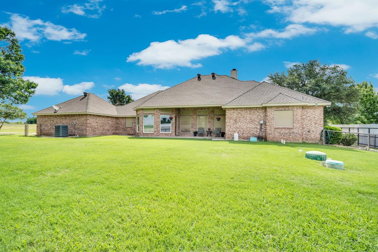
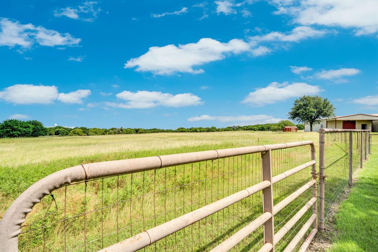
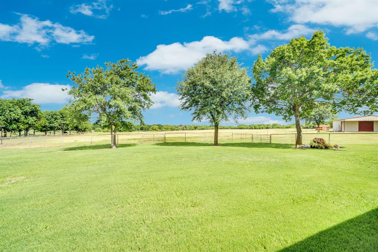
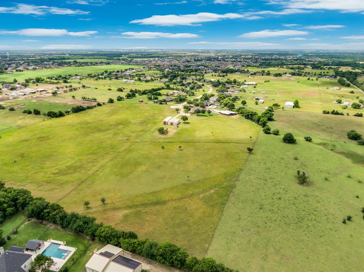
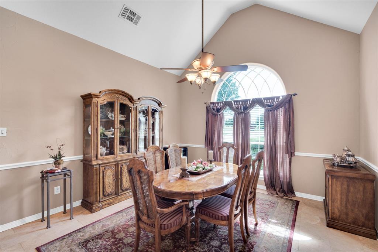
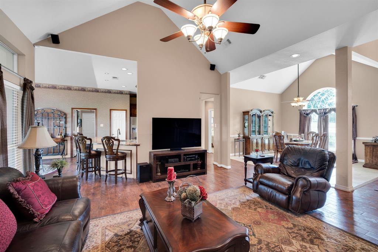
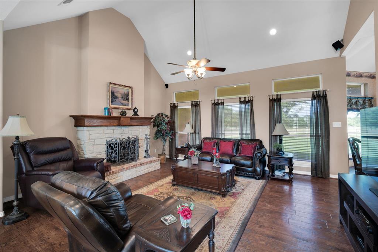
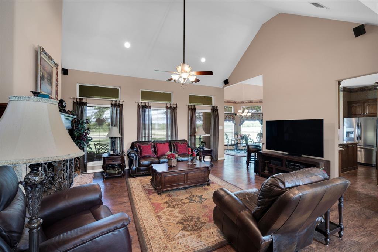
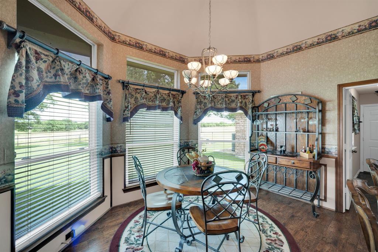
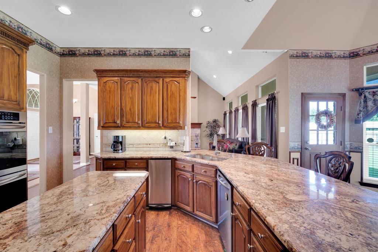
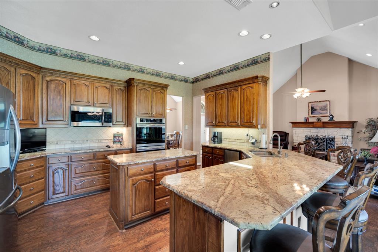
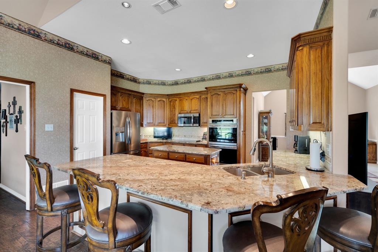
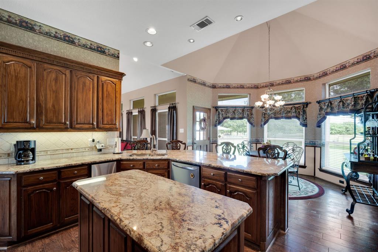
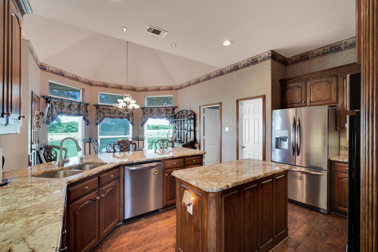
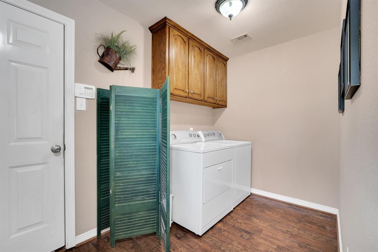
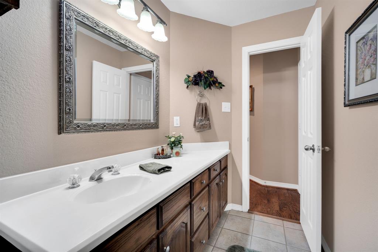
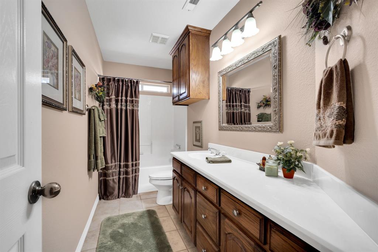
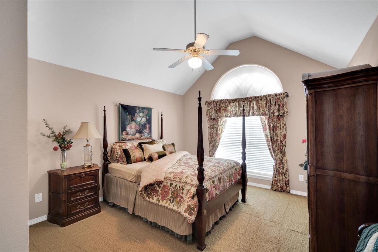
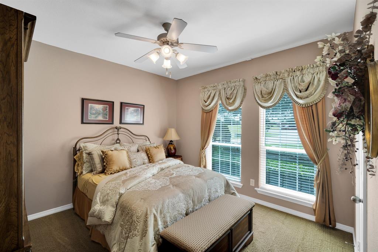
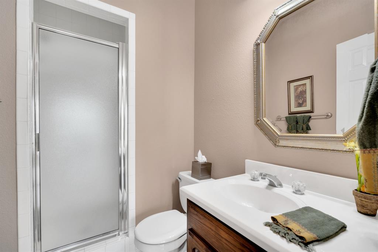
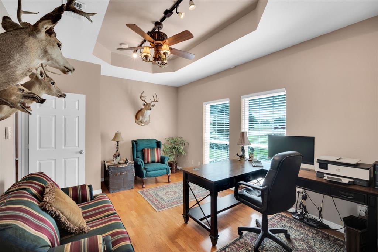
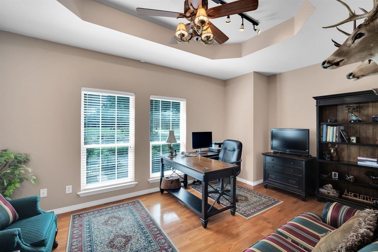
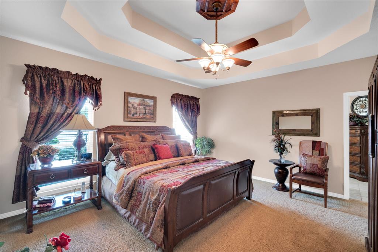
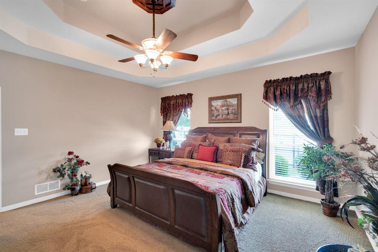
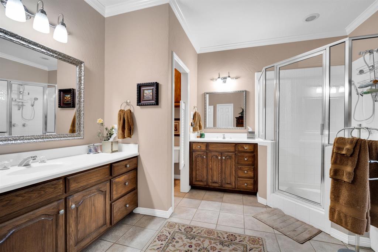
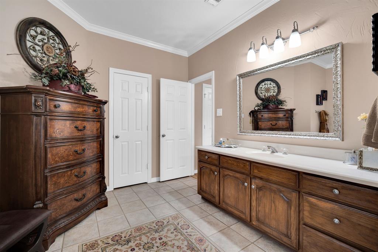
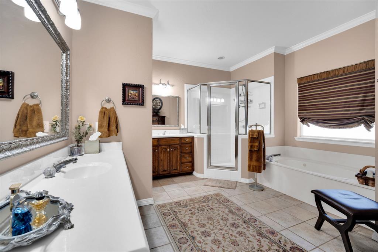
Huge price reduction !!!!!! Situated on 7.7 picturesque acres, this exceptional property offers the perfect blend of country living and modern convenience. Designed with both comfort and functionality in mind, the property features a spacious shop-barn with two Priefert 12' x 12' horse stalls and an impressive 18' x 60' x 14' RV garage, ideal for accommodating most RVs, additional vehicles, or recreational equipment. The well-appointed home offers a desirable split-bedroom floor plan with four bedrooms and three full bathrooms. A spacious living room and formal dining area provide plenty of room for entertaining, while the kitchen is a chef's delight with a large breakfast bar, center island, double convection ovens, abundant cabinetry, and generous counter space. The private primary suite serves as a relaxing retreat, complete with two walk-in closets, separate vanities, a jetted soaking tub, and a separate shower. Conveniently located just minutes from Midlothian and Waxahachie, this property combines the tranquility of country living with easy access to nearby amenities. Whether you're looking for room for horses, space for children to explore, or versatile outbuildings for hobbies and storage, this property offers endless possibilities.
Features & Amenities
Interior
-
Other Interior Features
Granite Counters, Pantry, Vaulted Ceiling(s), Walk-In Closet(s)
-
Total Bedrooms
4
-
Bathrooms
3
-
Basement YN
NO
-
Cooling YN
YES
-
Cooling
Central Air, Electric
-
Fireplace YN
YES
-
Heating YN
YES
-
Heating
Central, Electric, Fireplace(s), Heat Pump
-
Pet friendly
N/A
Exterior
-
Garage
Yes
-
Garage spaces
2
-
Construction Materials
Brick
-
Other Exterior Features
RV Hookup
-
Parking
Additional Parking, Concrete, Garage Door Opener, Garage Faces Side, RV Access/Parking, RV Garage, Boat, Attached
-
Pool
No
-
Waterfront YN
NO
Area & Lot
-
Lot Size(acres)
7.719
-
Lot Size(square feet)
336,239
-
Property Type
Residential
-
Property Sub Type
Single Family Residence
-
Architectural Style
Traditional
Price
-
Sales Price
$799,000
-
Tax Amount
$8,648
-
Sq. Footage
2,675
-
Price/SqFt
$298
HOA
-
Association
No
School District
-
Elementary School
Longbranch
-
Middle School
Walnut Grove
-
High School
Heritage
Property Features
-
Foundation Details
Slab
-
Sewer
Septic Tank
-
Tax Lot
29-R
Schedule a Showing
Showing scheduled successfully.
Mortgage calculator
Estimate your monthly mortgage payment, including the principal and interest, property taxes, and HOA. Adjust the values to generate a more accurate rate.
Your payment
Principal and Interest:
$
Property taxes:
$
HOA fees:
$
Total loan payment:
$
Total interest amount:
$
Location
County
Ellis
Elementary School
Longbranch
Middle School
Walnut Grove
High School
Heritage
Listing Courtesy of Steve Crowe, Crowe Real Estate
RealHub Information is provided exclusively for consumers' personal, non-commercial use, and it may not be used for any purpose other than to identify prospective properties consumers may be interested in purchasing. All information deemed reliable but not guaranteed and should be independently verified. All properties are subject to prior sale, change or withdrawal. RealHub website owner shall not be responsible for any typographical errors, misinformation, misprints and shall be held totally harmless.

AGENT
Joe Boston
Call Joe today to schedule a private showing.

* Listings on this website come from the FMLS IDX Compilation and may be held by brokerage firms other than the owner of this website. The listing brokerage is identified in any listing details. Information is deemed reliable but is not guaranteed. If you believe any FMLS listing contains material that infringes your copyrighted work please click here to review our DMCA policy and learn how to submit a takedown request.© 2024 FMLS.
Related Properties

Waxahachie
901 Hoyt Road
3 Beds
2 Baths
1,979 Sq.Ft.
$799,990
MLS#: 21183218

Waxahachie
760 Alysa Lane
5 Beds
4 Baths
4,891 Sq.Ft.
$849,999
MLS#: 21198668

Waxahachie
125 Aiden Drive
4 Beds
3 Baths
3,028 Sq.Ft.
$719,990
MLS#: 21160930
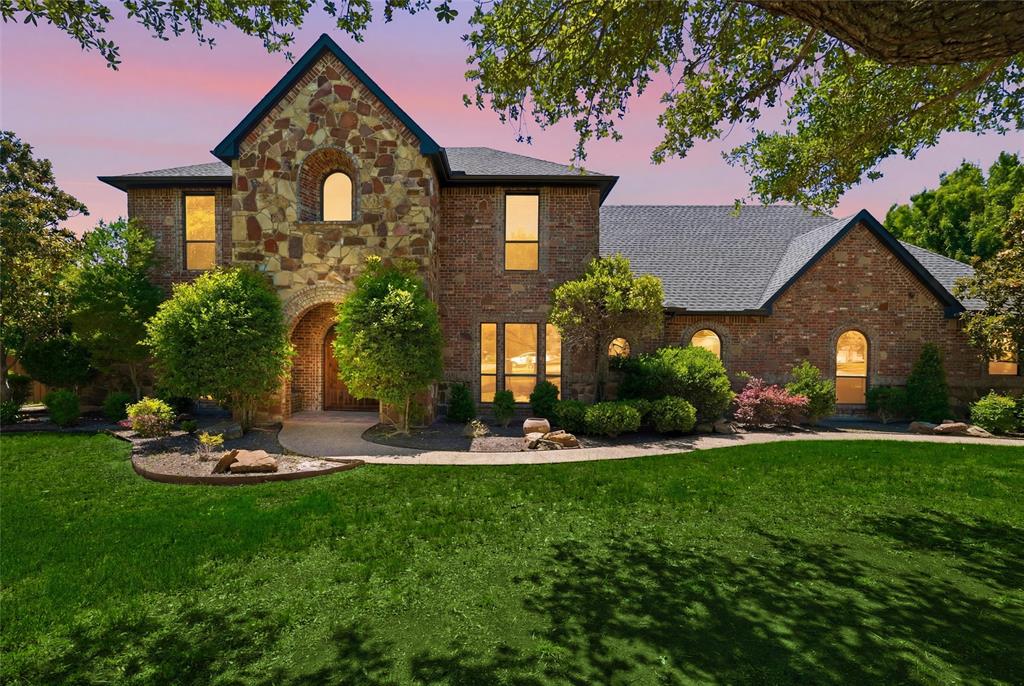
Waxahachie
5079 April Lane
5 Beds
2 Baths
4,456 Sq.Ft.
$899,000
MLS#: 21270979

Waxahachie
1751 Blackfoot Parkway
4 Beds
3 Baths
3,132 Sq.Ft.
$660,000
MLS#: 21322775

Waxahachie
117 Swan Lake Drive
4 Beds
3 Baths
3,437 Sq.Ft.
$700,000
MLS#: 21322343
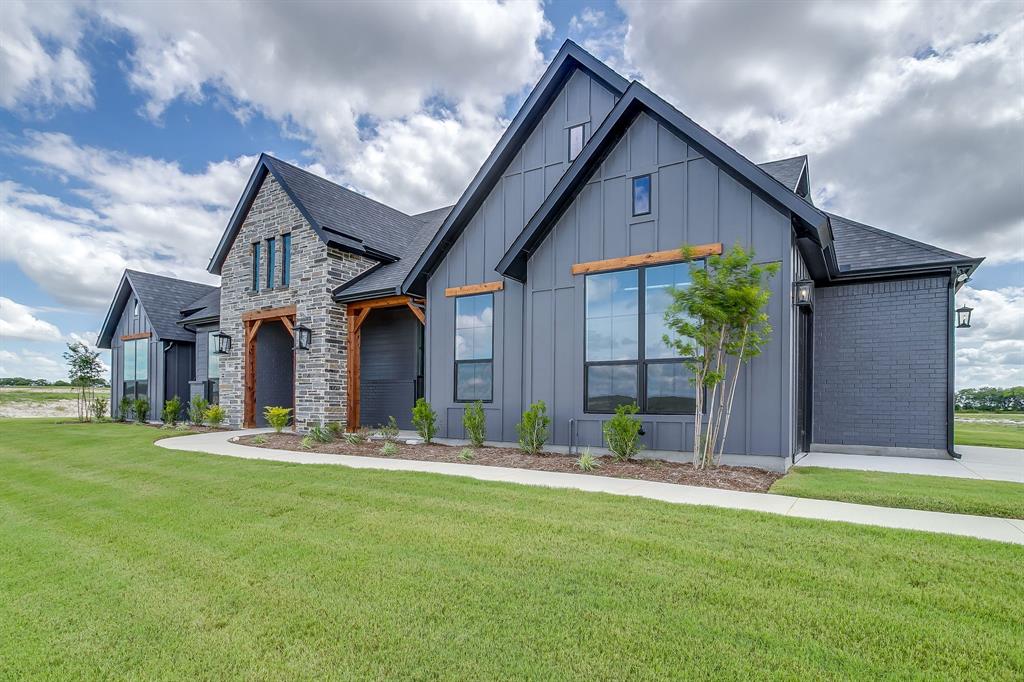
Waxahachie
10121 Baldy Mountain Drive
4 Beds
3 Baths
2,969 Sq.Ft.
$705,984
MLS#: 21320756

Waxahachie
8221 Palmer Lane
4 Beds
3 Baths
2,837 Sq.Ft.
$659,900
MLS#: 21254490
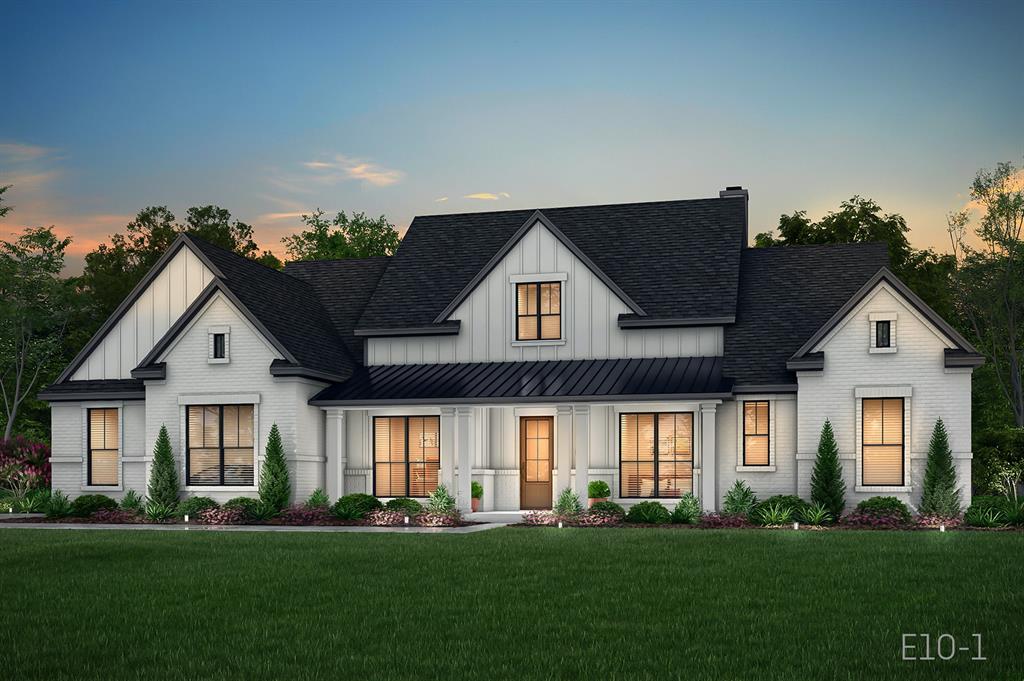
Waxahachie
209 Samir Lane
4 Beds
3 Baths
3,575 Sq.Ft.
$849,990
MLS#: 21320430
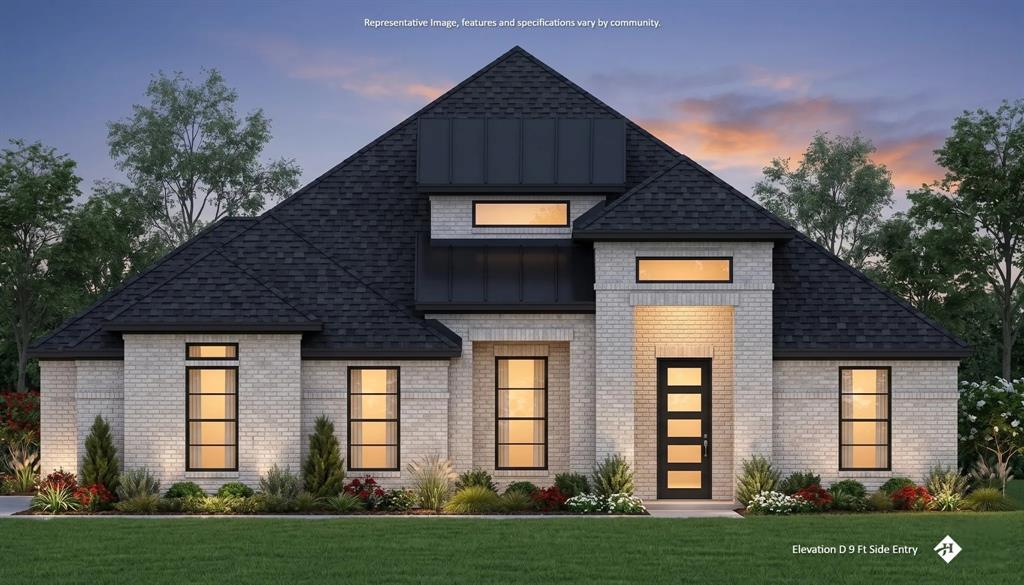
Waxahachie
129 Lana Garden Way
4 Beds
4 Baths
3,500 Sq.Ft.
$799,990
MLS#: 21320463
