Features & Amenities

Interior

  • Other Interior Features

    Built-in Features, Chandelier, Double Vanity, Granite Counters, Kitchen Island, Natural Woodwork, Pantry, Vaulted Ceiling(s), Walk-In Closet(s), Elevator, High Speed Internet

  • Total Bedrooms

    3

  • Bathrooms

    2

  • Basement YN

    NO

  • Cooling YN

    YES

  • Cooling

    Ceiling Fan(s), Central Air, Electric, ENERGY STAR Qualified Equipment

  • Fireplace YN

    YES

  • Heating YN

    YES

  • Heating

    Central, Electric, ENERGY STAR Qualified Equipment, Fireplace(s)

  • Pet friendly

    N/A

Exterior

  • Garage

    Yes

  • Garage spaces

    2

  • Construction Materials

    Brick, Stone

  • Other Exterior Features

    Lighting

  • Parking

    Concrete, Garage, Garage Door Opener, Garage Faces Side, Gated, RV Access/Parking, Attached

  • Pool

    No

  • Waterfront YN

    YES

  • View

    Water

Area & Lot

  • Lot Features

    Wooded, Interior Lot, Landscaped, Level, Many Trees, Waterfront, Subdivided

  • Lot Size(acres)

    0.441

  • Lot Size(square feet)

    19,209

  • Property Type

    Residential

  • Property Sub Type

    Single Family Residence

  • Architectural Style

    Traditional

Price

  • Sales Price

    $749,000

  • Tax Amount

    $1,642

  • Financing Options

    1031 Exchange, Cash, Conventional, FHA, VA Loan

  • Sq. Footage

    2,089

  • Price/SqFt

    $358

HOA

  • Association

    YES

  • Association Fee

    $200

  • Association Fee Frequency

    Monthly

  • Association Fee Includes

    N/A

Property Resources

  • Horse Property

    YES

School District

  • Elementary School

    Mambrino

  • Middle School

    Granbury

  • High School

    Granbury

Property Features

  • New Construction

    YES

  • Foundation Details

    Slab

  • Senior Community YN

    NO

  • Sewer

    Septic Tank

  • Tax Lot

    1374

Schedule a Showing

Showing scheduled successfully.

<
>
IN PERSON
VIA CHAT

What is 3 + 4 ?


Mortgage calculator

Estimate your monthly mortgage payment, including the principal and interest, property taxes, and HOA. Adjust the values to generate a more accurate rate.

Your payment

Principal and Interest:

$

Property taxes:

$

HOA fees:

$

Total loan payment:

$

Total interest amount:

$

Location

County

Hood

Elementary School

Mambrino

Middle School

Granbury

High School

Granbury

Listing Courtesy of Martha Dugan, Keller Williams Heritage West

RealHub Information is provided exclusively for consumers' personal, non-commercial use, and it may not be used for any purpose other than to identify prospective properties consumers may be interested in purchasing. All information deemed reliable but not guaranteed and should be independently verified. All properties are subject to prior sale, change or withdrawal. RealHub website owner shall not be responsible for any typographical errors, misinformation, misprints and shall be held totally harmless.

Agent Joe Boston

AGENT

Joe Boston

Call Joe today to schedule a private showing.


* Listings on this website come from the FMLS IDX Compilation and may be held by brokerage firms other than the owner of this website. The listing brokerage is identified in any listing details. Information is deemed reliable but is not guaranteed. If you believe any FMLS listing contains material that infringes your copyrighted work please review our DMCA policy and learn how to submit a takedown request.© 2024 FMLS.
Stunning New Construction on the Brazos River in Pecan Plantation. Welcome to a rare opportunity to own a brand-new, impeccably designed home nestled along the scenic banks of the Brazos River in the sought-after Pecan Plantation community. This thoughtfully crafted residence blends modern elegance with tranquility of waterfront living, offering a lifestyle defined by luxury, comfort and natural beauty.  From the moment you arrive, the home's striking curb appeal sets the tone. Clean architectural lines, premium finishes, and expansive windows that invite natural to pour in while framing breathtaking river views. inside unfolds with soaring ceilings plank engineered floors, and designer fixtures throughout. The gourmet kitchen is a chef's dream, featuring custom cabinetry, granite countertops, a large center island. perfect for entertaining on a grand scale. This presence runs through the rest of the house. Beyond your doorstep, Pecan Plantation delivers an unmatched country club lifestyle. Don't miss this opportunity and call for your appointment today. Finish date around the end of this year. Builder SWP Custom Homes

7818 Ravenswood Road

Message successfully sent.

What would you like to know?

What is 3 + 4 ?

I agree to receive email communication and understand I can unsubscribe at any time.

I agree to be contacted by Next Level Realty Group via call, email, and text for real estate services. To opt out, you can reply 'stop' at any time or reply 'help' for assistance. You can also click the unsubscribe link in the emails. Message and data rates may apply. Message frequency may vary. Privacy Policy

Related Properties

If you've been looking for a newer waterfront home, this one is worth a look! Situated in a natural slue of Lake Granbury, this property offers the appeal of lake living with the benefits of new construction. Located in the Sky Harbour community, this 2025 home offers 3 bedrooms, 3 full bathrooms, a dedicated office, and an upstairs game room with a full bathroom, giving you plenty of space for everyday living, working from home, or hosting family and friends.

The open-concept floor plan creates a great flow between the kitchen and living area, making it easy to stay connected whether you're cooking dinner or entertaining guests. The kitchen features a large island with granite countertops, while the electric fireplace adds a cozy touch to the living room. The dedicated office is perfect for working remotely or creating a quiet space of your own, and the upstairs game room gives you even more flexibility for a second living area, movie nights, hobbies, or a second primary suite. Home is energy efficient with foam encapsulated insulation and 3-zoned HVAC system Trane unit. 

You'll also appreciate the practical extras, including a 2-car garage and a mudroom with a built-in storage bench and hooks to help keep shoes, bags, and everyday essentials organized. With space for a private dock, you can make this lakeside retreat your own. Enjoy the cool fall evenings on the porch or around the firepit overlooking the water. 

Sky Harbour is an established lakeside community just north of the historic Granbury Square, making it easy to enjoy local shopping, dining, and entertainment. With a relaxed setting complete with amenities that include a community swimming pool, boat ramp, fishing pier, and park with playground and recreational areas, whether you enjoy spending time on the water, fishing, or simply relaxing, there are plenty of ways to enjoy the Lake Granbury lifestyle.

Don't miss out on the lake life here!
#21420813

Granbury

410 Virgo Court

3 Beds

3 Baths

2,853 Sq.Ft.

$769,900

MLS#: 21420813

SELLERS ARE RELOCATING AND THE ONLY REASON THEY ARE SELLING,  THIS STUNNING HOME IS AMAZING AND MOVE IN READY.  Welcome to this 2023 Stella Rose home masterpiece in the exclusive Luker Ranch community in South Hood County.   Designed and beautifully upgraded, this 4 bedroom, 2.5 bath home has a dedicated office and oversized 3 car garage offering the perfect blend of luxury, comfort and everyday functionality.   The moment you step inside you will be captivated by the dramatic 14 ft coffered ceilings, designer gallery lighting, and expansive open concept floorplan that creates an elegant yet inviting atmosphere.   The spacious living room flows into the chef's kitchen, where a large island serves as the heart of the home, perfect for gathering with friends and family.   Just off the Kitchen, a dedicated beverage bar with a built in refrigerator makes entertaining effortless.  A dedicated home office just off the front entry provides an ideal workspace and has been enhanced with a custom built in shelving and bookshelves, creating a beautiful space thats equally suited for working from home, displaying collectibles or housing a personal library.  The private primary ensuite bed and bathroom is thoughtfully separated from the secondary bedrooms,  creating a peaceful retreat.  The primary bath features a luxurious wet room style walk in shower and soaking tub, dual vanities, and an oversized walk in closet with direct access to the utility room,  making it a design feature that adds both convenience and functionality to everyday living.  Oversized sliding back doors open to spacious 16 x 16 covered patio, seamlessly extending your living space outdoors for weekend barbecues, evening gatherings, or simply relaxing and enjoying Texas sunsets. The current owners have invested in numerous high end upgrades that elevate this home well beyond builder grade.  Including custom plantation shutters, epoxy coated garage floors, overhead garage overhead storage systems.  MUST SEE
#21425634

Granbury

8011 Brownie Luker Boulevard

4 Beds

2 Baths

2,951 Sq.Ft.

$675,000

MLS#: 21425634
Price reduced
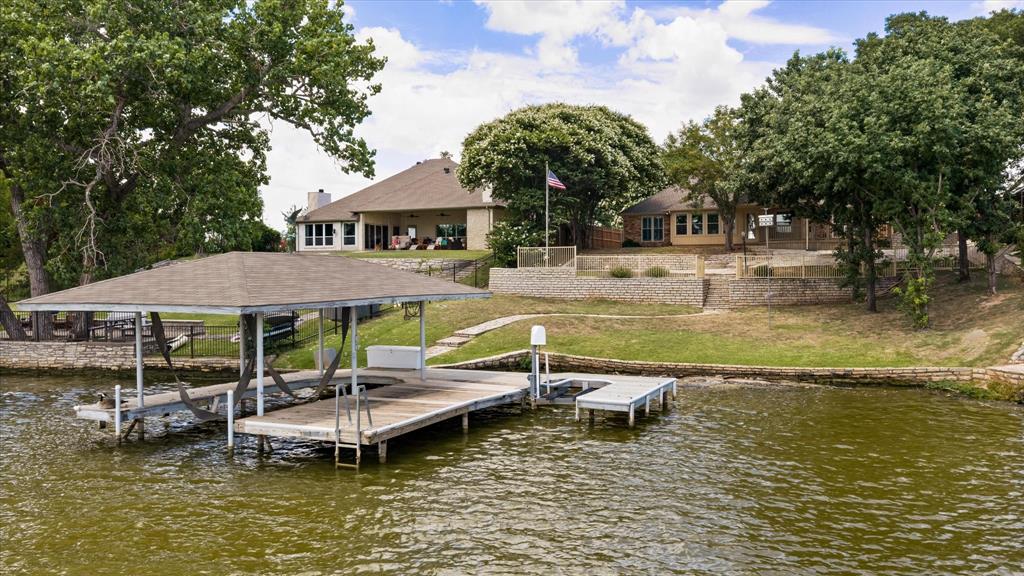
Main Body living at Lake Granbury in Laguna Tres, just North of Historic Granbury.  This awesome 3 bedroom, 2 bath, 2 car garage with a sunroom, and open concept is ready for your summer fun and entertaining.   Home sits up overlooking the backyard with a covered back porch, a composite patio, rock patio and sitting area all leading down to the shoreline with a covered dock, boat lift, jet ski lift and area to fish or swim.   Home has sunroom which is enclosed patio, but heated and cooled off the back of the home.  Split bedroom setup for privacy,  a formal dining area that could be turned into an office, gameroom area or even possible more bedrooms for summer guest.   Home is just minutes from Historic Granbury square and about 20 minutes from Weatherford off Hwy 51 for those needing to commute to metroplex or go to Weatherford area.   Home has ceramic flooring throughout, with a bar in the kitchen to sit and enjoy the lake views or entertain, as well as a double over for large parties or groups or take your party outside and enjoy the patio, the area to set up grills, smoker and more.   Whether you are looking for a fulltime new lake front home, or weekend or vacation home dont sleep on this home.   Just think of the fun fishing off your own dock or sitting and watching the sun come up with morning coffee or making memories with your family and grandkids.
#21319618

Granbury

105 Casas Del Sur Street

3 Beds

2 Baths

2,097 Sq.Ft.

$729,000

MLS#: 21319618

Experience a quality custom home. Located on a 1.03 acre view lot in Rolling Creek Ranch, this beautifully designed 3BR 3.5BA, +office and flex room home offers a thoughtfully planned 1 and a half story layout with multiple living spaces, a floored walk up attic for all seasonal decor, 3 car garage with built-in storage an impressive custom-inspired finishes. The heart of the home is a bright, open kitchen featuring; oversized built in refrigerator-freezer, large island, quartz countertops, white custom wood cabinetry, blue stained island and dining buffet, stainless Kitchen Aid full sized double ovens, built in drawer microwave, and 6 burner gas cooktop, distinctive wood vent hood, with metro lantern ceramic tile backsplash. The kitchen opens to the spacious family room, a gas fireplace, built-ins with modern floating shelves, coffered ceiling and abundant natural light create a welcoming gathering space. The private primary suite with ample space for comfortable seating, while master bath features dual sinks, vanity, soaking tub, large walk-in shower and beautiful tile, an expansive walk-in closet, extensive shelving with pull downs for EZ seasonal storage access. A spacious flex room with a full bath make an ideal second living room, game room, entertaining space or year-round retreat with windows that fill the room with natural light. Custom Graber Blinds manage light while providing privacy. Upgraded with a large extended patio, custom cedar pergola, wood burning fireplace with firewood storage. Two additional bedrooms provide flexibility and connect with a well appointed Jack and Jill bath and walk-in closets. Large laundry room, with custom cabinets and sink, wifi enabled extra tall insulated garage doors complete this home. Meticulously maintained, water softener reverse osmosis filtration, foamed-in insulation, fully wired for sound, security and more and in move-in condition. Priced to sell!
#21343351

Granbury

8021 White Drive

3 Beds

3 Baths

3,145 Sq.Ft.

$789,000

MLS#: 21343351

This home built by Stella Rose Homes in 2022 is just simply gorgeous! This beautiful 4-bedroom, 2.5-bath home sits on a spacious 1.047-acre lot, offering the perfect combination of modern living and room to spread out. The thoughtfully designed floor plan provides plenty of space for family and entertaining! Located in the highly sought-after community of Indian Harbor. Captivating curb appeal is emphasized by cedar accents, large sleek windows, and dark contrast colors for a pristine look. Offers 2,686sqft. of luxury vinyl flooring throughout the home. The gourmet kitchen has a large island, white-ice countertops, a walk-in pantry, and high-quality customized cabinets. Additional features include an office up-front which can also serve as an additional guest room, a spacious dining room for gatherings, and a loft area for entertainment. First floor also features a half bath, open concept living, master bedroom & bathroom, laundry room & 2 car garage. Upstairs features a loft area overlooking the living area, 2 bedrooms, 1 bathroom, & walkin attic access. Backyard is already fenced with privacy fencing. Enjoy the freedom of acreage while still being conveniently located near everything Granbury has to offer! Don’t miss your opportunity to own a newer home on over an acre in beautiful Granbury!
#21375682

Granbury

1316 Shawnee Trail

4 Beds

2 Baths

2,686 Sq.Ft.

$625,000

MLS#: 21375682

Price reduced
Location, Location, Location! Situated in one of the most coveted areas of Rolling Creek Ranch with a panoramic view from the front newly built courtyard.  All the hard work is done and shows like new with the pride of ownership throughout.  This 5 bedroom, 3 full bathrooms including a study and an open floor plan all sitting on 1.085 acres.  Beautiful engineered wood flooring, gas fireplace, window treatments and the signature Couto coffered and tray ceiling.  The gourmet kitchen offers a double oven, gas stove top, pantry and custom cabinetry that any chief would be proud of. Property offers a split bedroom floor plan with good size walk in closets. The primary bedroom ensuite is home to a luxurious jetted tub, double vanities, walk in shower, travertine tile, large walk in closet with an included safe. The three car garage includes an epoxied floor, a unique pull down screen door and above attic storage with included shelving.  The backyard area provides resort style living with a heated pool, spa, fountain, sound system, covered pavilion, fully landscaped with mature trees and lounging area.  The pool system is fully automated and controlled via smart phone. A included generator and upgraded electrical panel to accommodate such are just one of numerous improvements that this property offers.  A list of all the improvements and time lines can be provided.  In summary this property combines spacious indoor living with extensive outdoor amenities on a sizeable homesite.  Its, clean, clean clean All the work is done, and completely TURN KEY.  Schedule a private showing to experience all this home has to offer. Seller offering a contribution equal to a full percent of the purchase price toward buyers discount points. Participating lender may provide an additional half percent  for qualified buyers, Subject to lender approval, and loan program guidelines.  Sellers would like to see proof of funds or a preapproval letter prior to showing.
#21374515

Granbury

329 Kenyon Court

5 Beds

3 Baths

3,070 Sq.Ft.

$845,000

MLS#: 21374515

Price reduced
Experience refined living in this stunning Mediterranean-style residence, thoughtfully designed with elegance, comfort, and exceptional functionality in mind. Boasting 3 spacious bedrooms, 3.5 baths, and a versatile upstairs game room or flex space with a full bath, this home offers a sophisticated blend of luxury and everyday livability. The expansive open-concept floor plan is enhanced by split-bedroom functionality, providing both privacy and seamless flow for entertaining. At the heart of the home, the gourmet chef’s kitchen is a true showpiece, featuring a gas cooktop, double ovens, an oversized island with breakfast bar seating, a separate coffee bar, walk-in pantry and abundant preparation and storage space. Retreat to the luxurious primary suite, where a spa-inspired en-suite bath creates a private sanctuary for relaxation. Generously sized secondary bedrooms offer comfort and style, while the well-appointed Jack-and-Jill bath features dual vanities for added convenience. Additional highlights include a spacious laundry room with custom built-in cabinetry, a safe room, exceptional storage throughout, and a new Anderson Security Door.  Step outside to the expansive covered patio (with extended open area) and a view of the lake, an inviting outdoor living space perfectly suited for entertaining guests or enjoying quiet evenings at home. Nestled within the sought-after Catalina Bay community, this exceptional residence showcases timeless Mediterranean architecture, elevated finishes, and thoughtfully curated spaces designed for the most discerning homeowner.
#21303583

Granbury

1012 Catalina Bay Boulevard

3 Beds

3 Baths

3,044 Sq.Ft.

$699,500

MLS#: 21303583

HOME HAS BEEN TORN DOWN, PRICE HAS BEEN ADJUSTED TO COVER THE COST OF TEARDOWN. NO HOA, 1 STREET WITH GORGEOUS HOMES, AMAZING NEIGHBORS, AMAZING NEIGHBORHOOD WHERE VALUES ARE $$$$ ..GORGEOUS GORGEOUS LOT ON .796 ACRES. TONS OF TREES, BEAUTIFUL VIEWS, & MORE!! To find a lot OR HOME in ISLAND VILLAGE WATER FRONT, RIGHT AT MAIN BODY (ONE HOUSE AWAY) IS A RARE RARE FIND AT THIS PRICE! NO-ONE REALLY MOVES FROM THIS NEIGHBORHOOD, BECAUSE IT IS THAT GREAT!   Lots of clean up has been done, thousands have been spent on clean up and tear down. THIS LOT, THIS LOCATION IS UNMATCHED!  Call agent for details.
#21179889

Granbury

1712 Island Village Court

None Beds

None Baths

N/A

$625,000

MLS#: 21179889
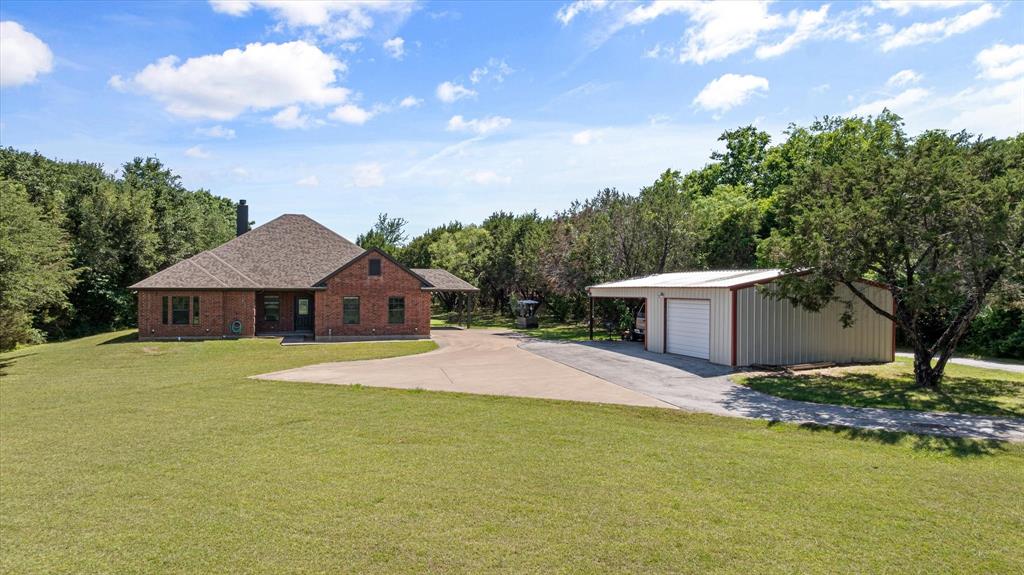
Enjoy country living close to town! This beautiful home features 4 bedrooms, 2 bathrooms, 2 living areas, and a workshop on 7.8 acres.  This secluded custom home has a large family room and an open floor plan.  Home has a fresh coat of paint throughout the entire home.  Plantation shutters, neutral paint color and lots of natural light. The gorgeous engineered hardwood floors are throughout the entire house.  The all electric kitchen boasts granite countertops, a nice pantry and an island for extra workspace.  Master bathroom has a separate tub and shower, his-and-her walk-in closets, and a double vanity.  Bonus room could be used as a second living room, an additional bedroom, a game room, a playroom for the kids, craft space, or a man-cave, the possibilities are endless.  The backyard is fenced around the house for pets.  Metal workshop is detached and has electricity, is insulated and could be used as a garage, workshop or huge storage area; it also has an attached carport.  The land has areas with many trees, and other areas are open and ready for your use, including for horses.  There is also a seasonal creek.  No HOA.  Come check out this great house on an awesome, quiet piece of land just minutes from shopping, dining and all the great things Granbury has to offer.
#21262056

Granbury

425 Indian Mountain Court

4 Beds

2 Baths

2,466 Sq.Ft.

$725,000

MLS#: 21262056

MAJOR PRICE IMPROVEMENTS! MOTIVATED SELLER! An exceptional opportunity to own a stunning custom home in the gated community!
Designed for both comfortable everyday living and effortless entertaining, this home features 4 bedrooms, 4 full bathrooms, a dedicated office, upstairs media room, and an inviting open-concept floor plan. The spacious living area showcases expansive windows with electric shades and gas fireplace. The gourmet kitchen is a showstopper, featuring a commercial-grade gas range, oversized breakfast bar, abundant cabinetry, and an incredible walk-in butler’s pantry with a sink, ice maker, and exceptional storage.
The primary suite offers a luxurious private retreat with its own gas fireplace, electric window shades, and a spa-inspired bathroom featuring separate vanities, a soaking tub, and a spacious walk-in shower. An impressive custom closet includes a dedicated dressing and makeup area, private weapon storage closet, and direct access to the oversized utility room with built-ins, generous counter space, and room for an additional refrigerator or freezer.
A private office with French doors and dual built-in desks provides an ideal workspace, while the upstairs media room with its own full bathroom offers flexibility for entertaining and guests.
Step outside to an incredible covered outdoor living area designed for entertaining! Complete with a built-in Big Green Egg, gas grill, refrigerator, wood-burning fireplace, and space for an outdoor TV.  Additional highlights include a fully fenced yard, oversized deep three-car garage, custom finishes throughout, and a whole-home generator.
Enjoy the unmatched amenities of Pecan Plantation, including unlimited golf, tennis & pickleball courts, equestrian amenities, river parks, walking trails, and convenient on-site shopping with a grocery store, pharmacy, bank, & hardware store.
THE PRICE HAS BEEN IMPROVED. THE SELLER IS MOTIVATED. THE OPPORTUNITY IS YOURS! Don’t overlook this exceptional property.
#21260966

Granbury

9503 Bellechase Road

4 Beds

4 Baths

3,780 Sq.Ft.

$895,000

MLS#: 21260966

Send a message

Message successfully sent.

Your message

What is 3 + 4 ?

Reason for contacting?

I agree to receive email communication and understand I can unsubscribe at any time.

I agree to be contacted by Next Level Realty Group via call, email, and text for real estate services. To opt out, you can reply 'stop' at any time or reply 'help' for assistance. You can also click the unsubscribe link in the emails. Message and data rates may apply. Message frequency may vary. Privacy Policy

Sign Out

Virtual Assistant

Would you like to take the next step with this property? We can help you schedule a showing or virtual tour, or send you more details.

Yes, I would like more information.

Thank You for Your Reply, One of Our Agents will contact you as soon as possible

No, maybe later.

Thank you, you can always contact me via email, phone number or through the contact form.

Realhub AI

Lucy - Your AI-Powered Realtor

Update Your Temporary Password

Personalize your search

Enter your email and we'll notify you immediately when new listings match what you're looking for.

or enter email address

Already have an account ? Login here

Continue your home search

I agree to receive communications and understand I can unsubscribe at any time.

I agree to be contacted by Next Level Realty Group via call, email, and text for real estate services. To opt out, you can reply 'stop' at any time or reply 'help' for assistance. You can also click the unsubscribe link in the emails. Message and data rates may apply. Message frequency may vary. Privacy Policy

Already have an account ? Login here

We use cookies

We use cookies primarily for analytics to enhance your experience. By accepting, you agree to our use of these cookies. You can manage your preferences or learn more about our cookies policy.