


Property
Beds
4
Full Baths
4
1/2 Baths
1
Year Built
2015
Sq.Footage
3,300
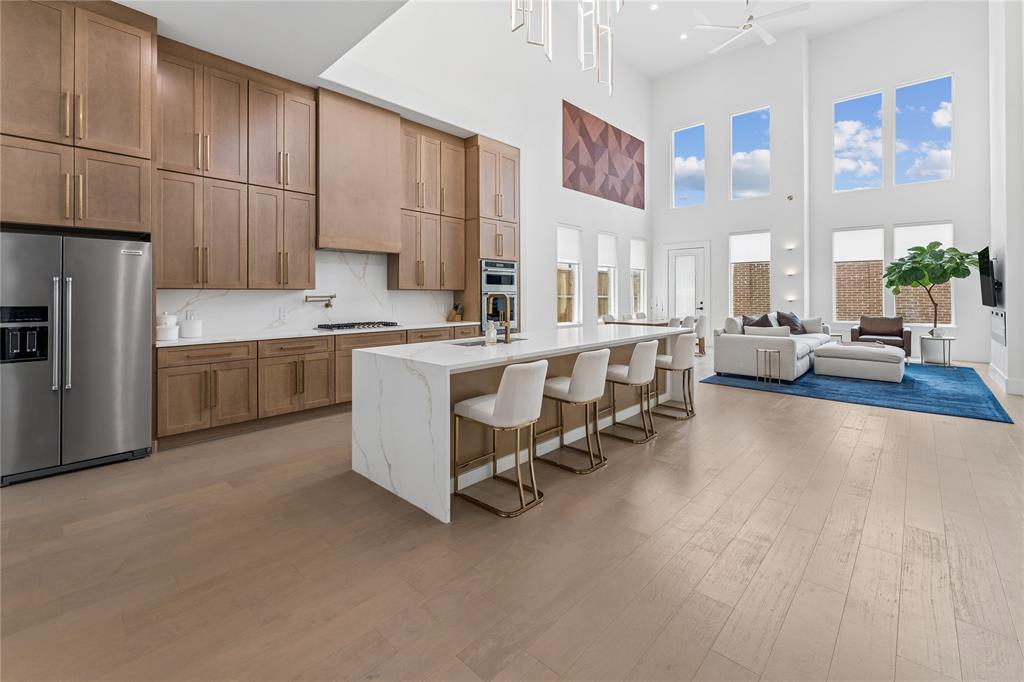
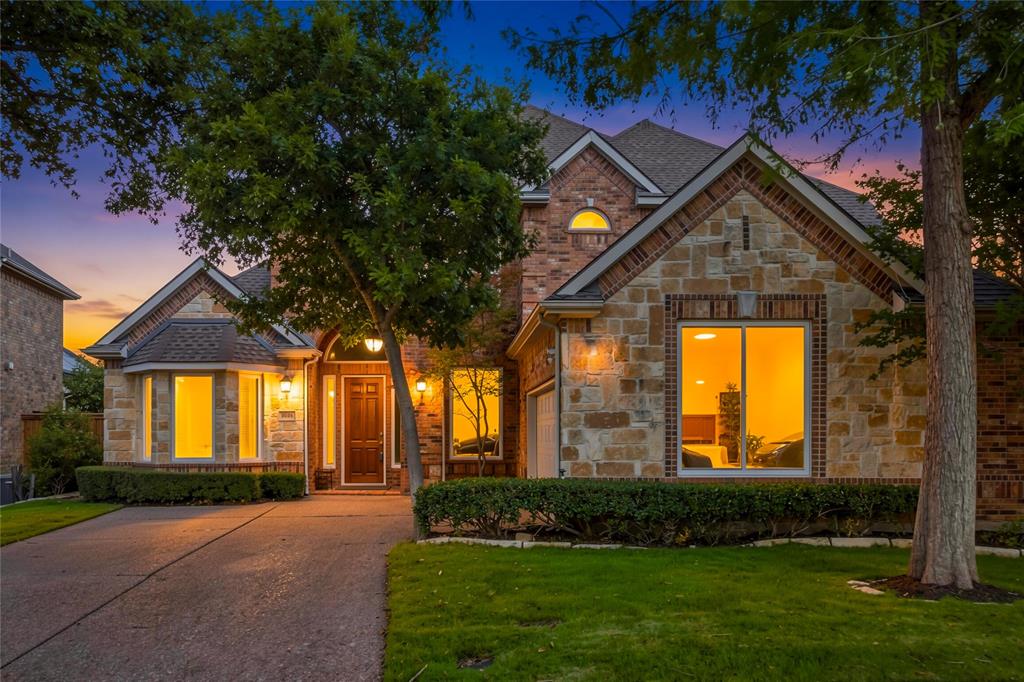
Perched on a quiet cul-de-sac in the highly sought-after Campion Hollows community, this meticulously maintained, north-facing estate delivers an immediate sense of grand, luxury living. A brand-new roof, fresh carpet throughout, and high-end design accents set the stage for a home that seamlessly blends elegance with everyday comfort. The journey begins with a sophisticated private study framed by glass panel double doors—offering a quiet, light-filled environment ideal for remote work. From there, the floor plan opens into a dramatic, soaring high-ceiling family room centered around a focal fireplace. The connected chef's kitchen features rich, abundant cabinetry, premium countertops, and an oversized central island designed for effortless entertaining and dining. Tucked away on the main level, the primary suite serves as a spa-inspired personal retreat, featuring an expansive walk-in shower and a deep soaking tub. Upstairs, every secondary bedroom includes its own dedicated full bath for total guest privacy, accompanied by a versatile bonus room ready to adapt as a media suite, game room, or play area. Step outside to a shaded, covered patio overlooking a private, fully fenced backyard. Adjacent to Sam Houston Park, you'll enjoy instant access to serene lakes, picnic spots, and 22 miles of scenic Trinity River greenbelt trails—all while staying just minutes from top-rated schools, premier shopping, and dining. Experience upscale living at its finest. Welcome home.
Features & Amenities
Interior
-
Other Interior Features
Built-in Features, Kitchen Island, Open Floorplan, Pantry, Walk-In Closet(s), High Speed Internet
-
Total Bedrooms
4
-
Bathrooms
4
-
1/2 Bathrooms
1
-
Basement YN
NO
-
Cooling YN
YES
-
Cooling
Ceiling Fan(s), Central Air
-
Fireplace YN
YES
-
Heating YN
YES
-
Heating
Central
-
Pet friendly
N/A
Exterior
-
Garage
Yes
-
Garage spaces
2
-
Construction Materials
Brick, Stone
-
Other Exterior Features
Rain Gutters
-
Parking
Driveway, Garage, Garage Door Opener, Garage Faces Front, Attached
-
Patio and Porch Features
Covered, Patio
-
Pool
No
-
Waterfront YN
NO
Area & Lot
-
Lot Features
Cul-De-Sac, Few Trees, Interior Lot, Subdivided
-
Lot Size(acres)
0.148
-
Lot Size(square feet)
6,446
-
Property Type
Residential
-
Property Sub Type
Single Family Residence
-
Architectural Style
Traditional
Price
-
Sales Price
$949,000
-
Tax Amount
$19,282
-
Sq. Footage
3,300
-
Price/SqFt
$287
HOA
-
Association
YES
-
Association Fee
$1,600
-
Association Fee Frequency
Annually
-
Association Fee Includes
N/A
School District
-
Elementary School
Landry
-
Middle School
Bush
-
High School
Ranchview
Property Features
-
Foundation Details
Slab
-
Sewer
Public Sewer
-
Tax Lot
26
-
Water Source
Public
Schedule a Showing
Showing scheduled successfully.
Mortgage calculator
Estimate your monthly mortgage payment, including the principal and interest, property taxes, and HOA. Adjust the values to generate a more accurate rate.
Your payment
Principal and Interest:
$
Property taxes:
$
HOA fees:
$
Total loan payment:
$
Total interest amount:
$
Location
County
Dallas
Elementary School
Landry
Middle School
Bush
High School
Ranchview
Listing Courtesy of Linda Awad , Compass RE Texas, LLC
RealHub Information is provided exclusively for consumers' personal, non-commercial use, and it may not be used for any purpose other than to identify prospective properties consumers may be interested in purchasing. All information deemed reliable but not guaranteed and should be independently verified. All properties are subject to prior sale, change or withdrawal. RealHub website owner shall not be responsible for any typographical errors, misinformation, misprints and shall be held totally harmless.

AGENT
Joe Boston
Call Joe today to schedule a private showing.

* Listings on this website come from the FMLS IDX Compilation and may be held by brokerage firms other than the owner of this website. The listing brokerage is identified in any listing details. Information is deemed reliable but is not guaranteed. If you believe any FMLS listing contains material that infringes your copyrighted work please click here to review our DMCA policy and learn how to submit a takedown request.© 2024 FMLS.
Related Properties
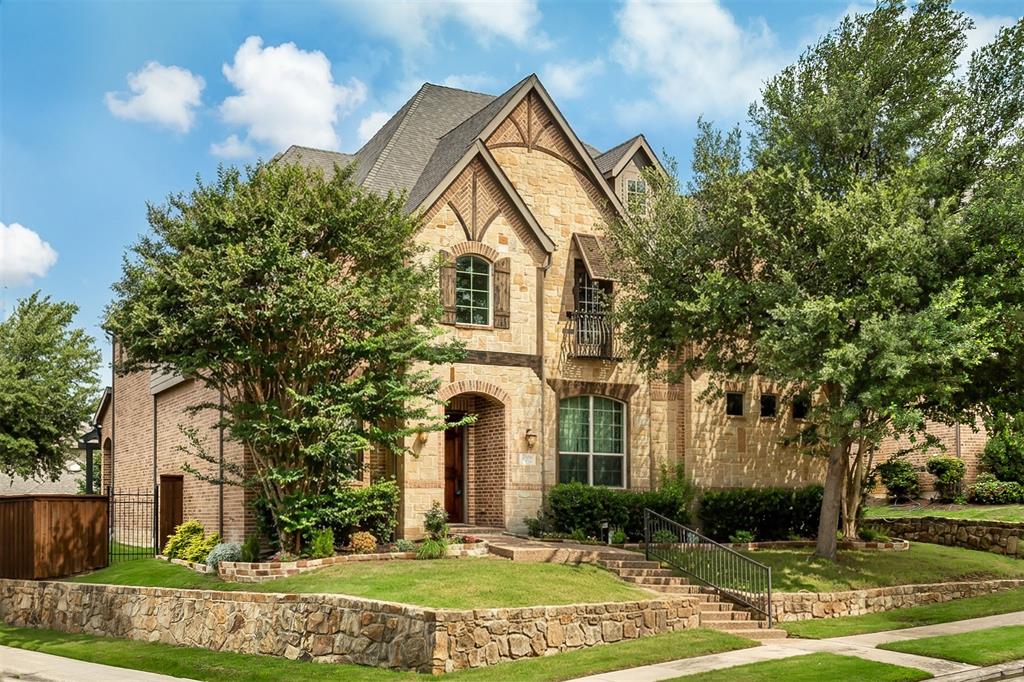
Irving
200 San Bernard Drive
4 Beds
4 Baths
4,022 Sq.Ft.
$899,000
MLS#: 21284975
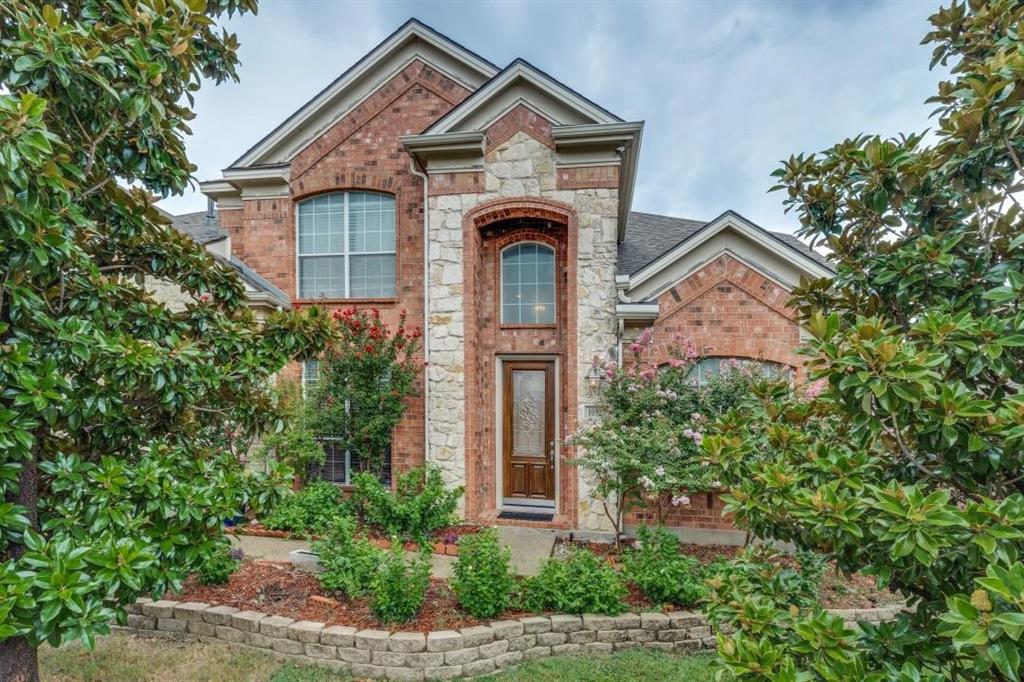
Irving
10327 Offshore Drive
6 Beds
4 Baths
3,863 Sq.Ft.
$829,999
MLS#: 21254119
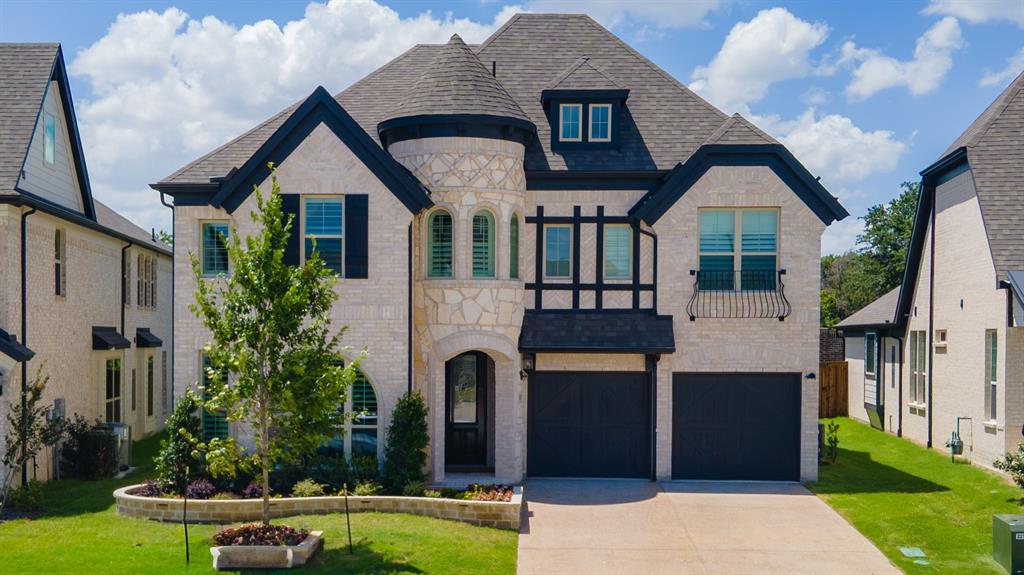
Irving
2411 Bussey Drive
4 Beds
4 Baths
3,437 Sq.Ft.
$999,000
MLS#: 21290198

Irving
7319 San Marcos Drive
5 Beds
4 Baths
3,810 Sq.Ft.
$889,000
MLS#: 21311494
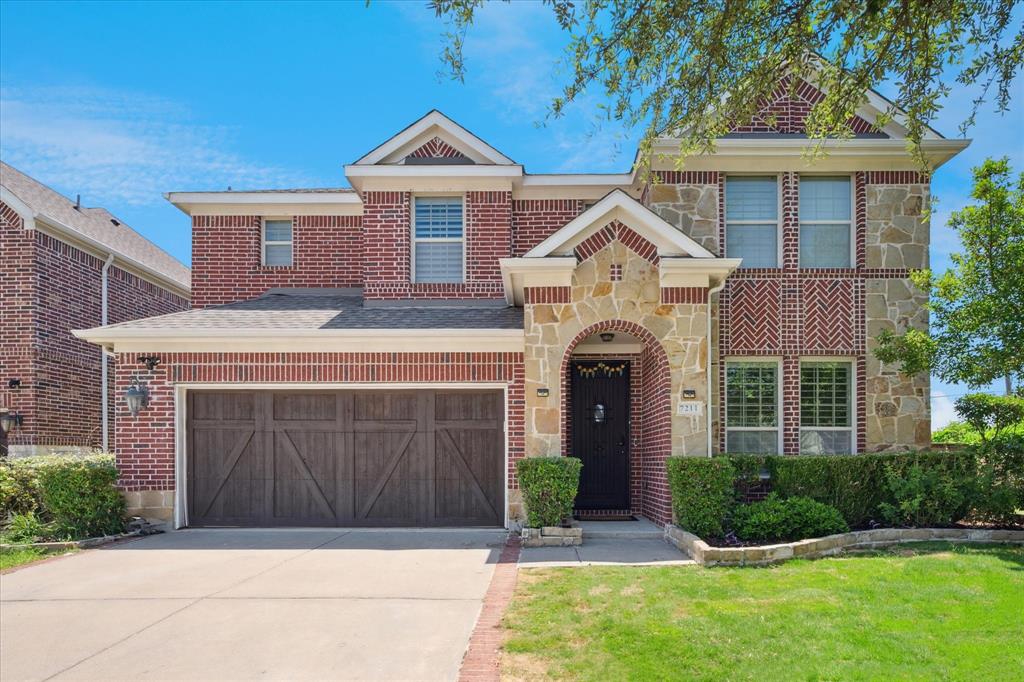
Irving
7211 Beranger Drive
4 Beds
5 Baths
4,065 Sq.Ft.
$920,000
MLS#: 20988721

Irving
7611 Sweetgum Drive
3 Beds
3 Baths
3,786 Sq.Ft.
$829,900
MLS#: 21318212
Irving
1908 Eddie Drive
6 Beds
4 Baths
4,432 Sq.Ft.
$999,000
MLS#: 21305163
Irving
9024 Bottlebrush Lane
4 Beds
3 Baths
3,813 Sq.Ft.
$780,000
MLS#: 21274429

Irving
3447 Umyousef Court
4 Beds
4 Baths
3,200 Sq.Ft.
$799,999
MLS#: 21298517
Irving
638 Arawe Circle E
3 Beds
2 Baths
2,146 Sq.Ft.
$1,099,000
MLS#: 21288642
