Features & Amenities

Interior

  • Other Interior Features

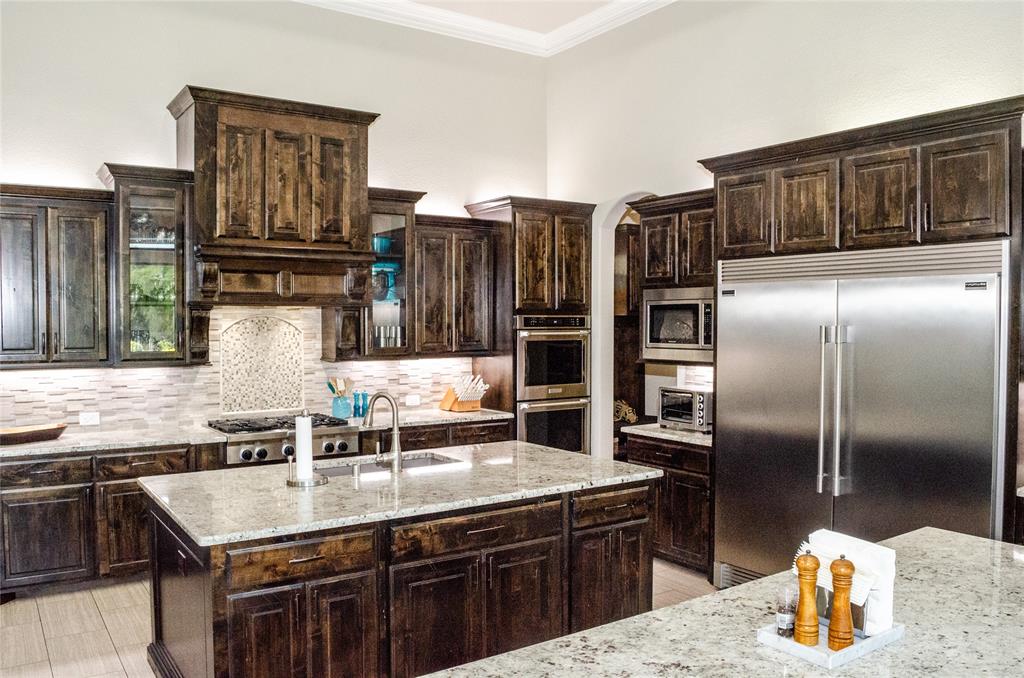
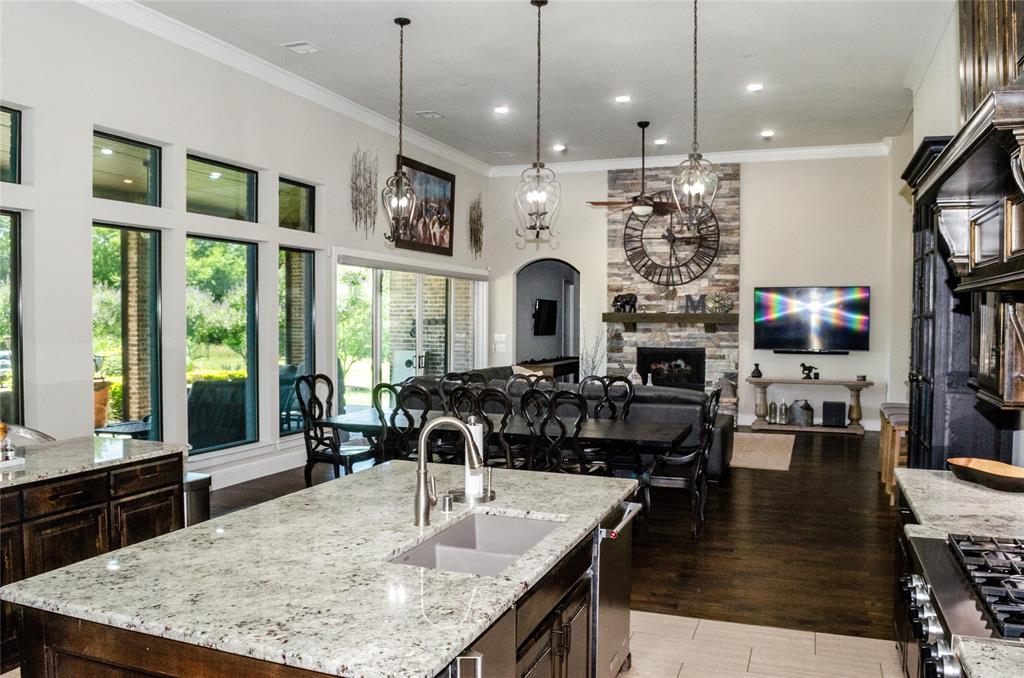
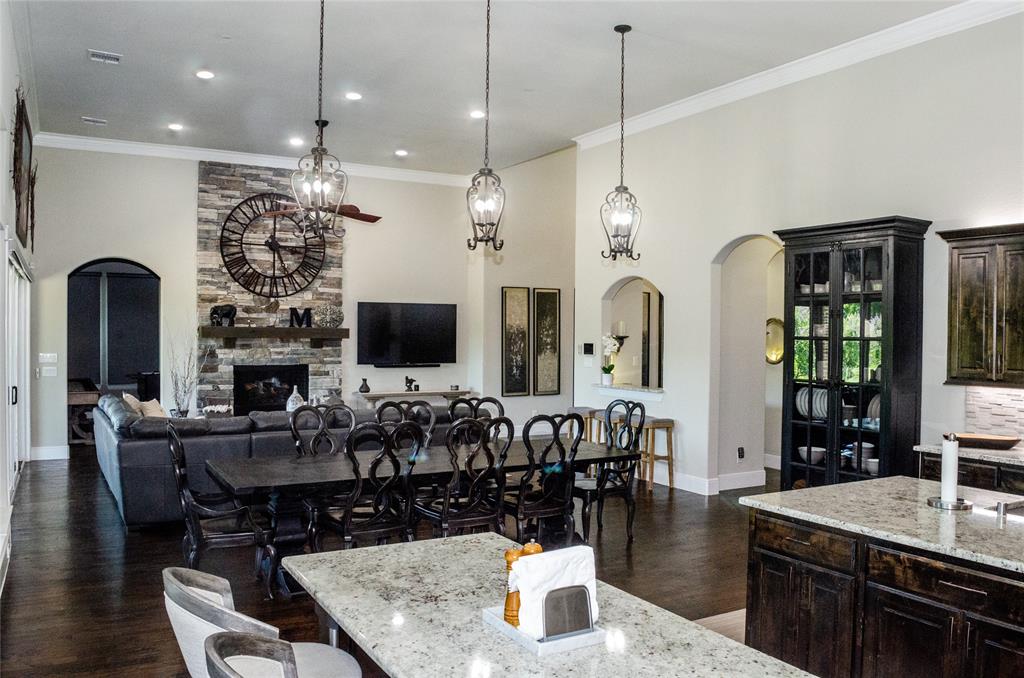
    Built-in Features, Eat-in Kitchen, Granite Counters, Kitchen Island, Open Floorplan, Pantry, Vaulted Ceiling(s), Walk-In Closet(s)

  • Total Bedrooms

    5

  • Bathrooms

    6

  • Basement YN

    NO

  • Cooling YN

    YES

  • Cooling

    Ceiling Fan(s), Central Air, Electric

  • Fireplace YN

    YES

  • Heating YN

    YES

  • Heating

    Central, Natural Gas

  • Pet friendly

    N/A

Exterior

  • Garage

    Yes

  • Garage spaces

    6

  • Construction Materials

    Brick

  • Other Exterior Features

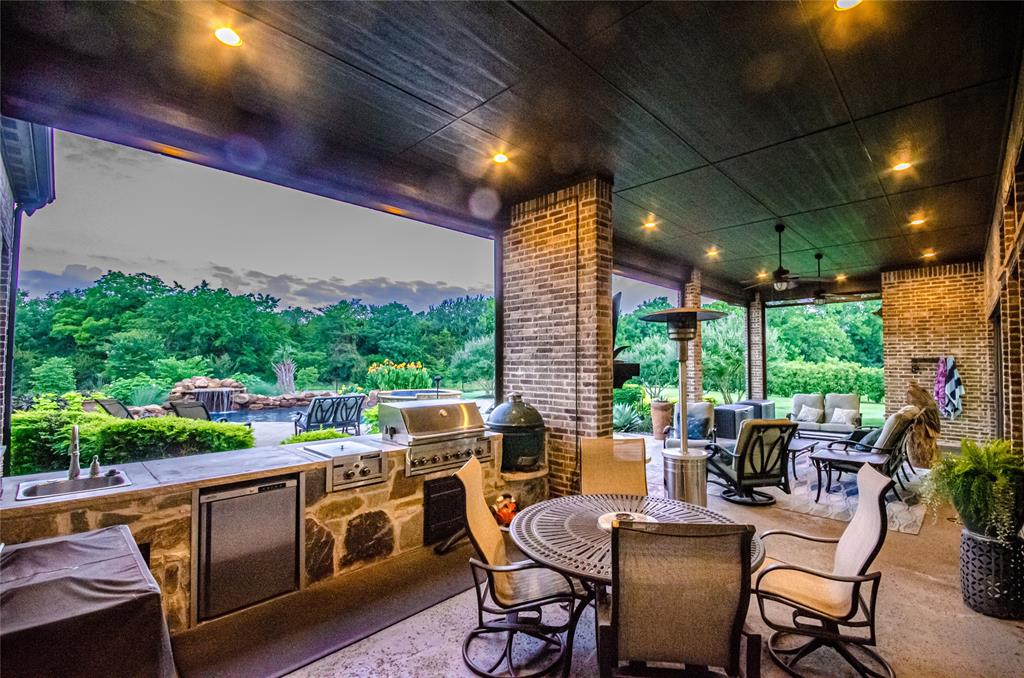
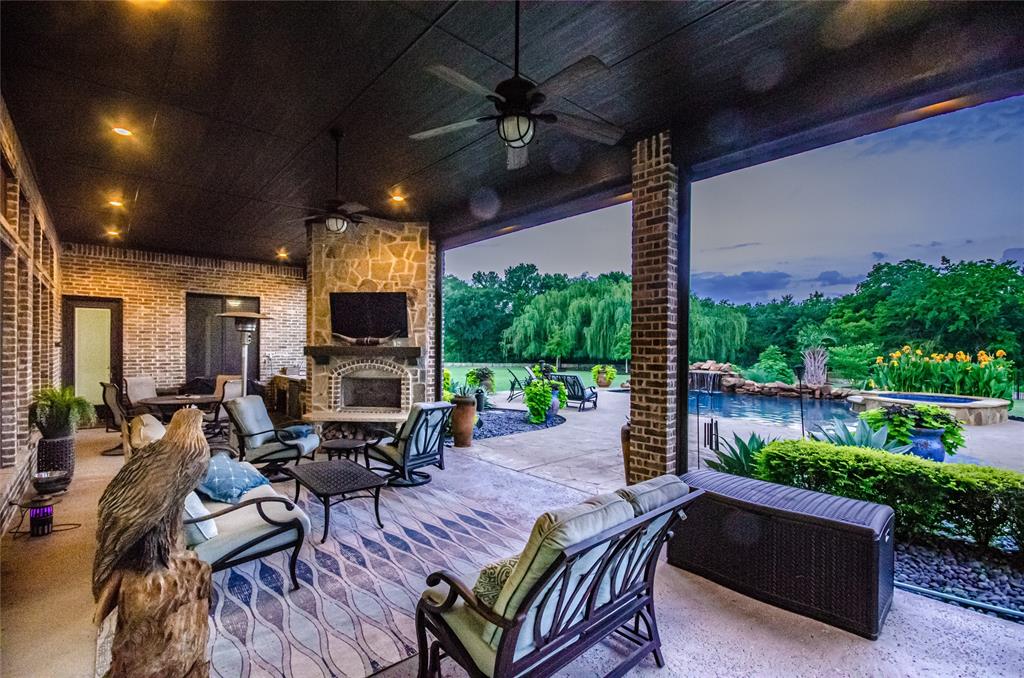
    Fire Pit, Gas Grill, Rain Gutters, Outdoor Grill, Outdoor Kitchen

  • Parking

    Additional Parking, Attached Carport, Garage, Garage Door Opener, Garage Faces Front, Garage Faces Side, Gated, Oversized, Attached

  • Patio and Porch Features

    Covered, Front Porch, Patio, Rear Porch, Side Porch

  • Pool

    Yes

  • Pool Features

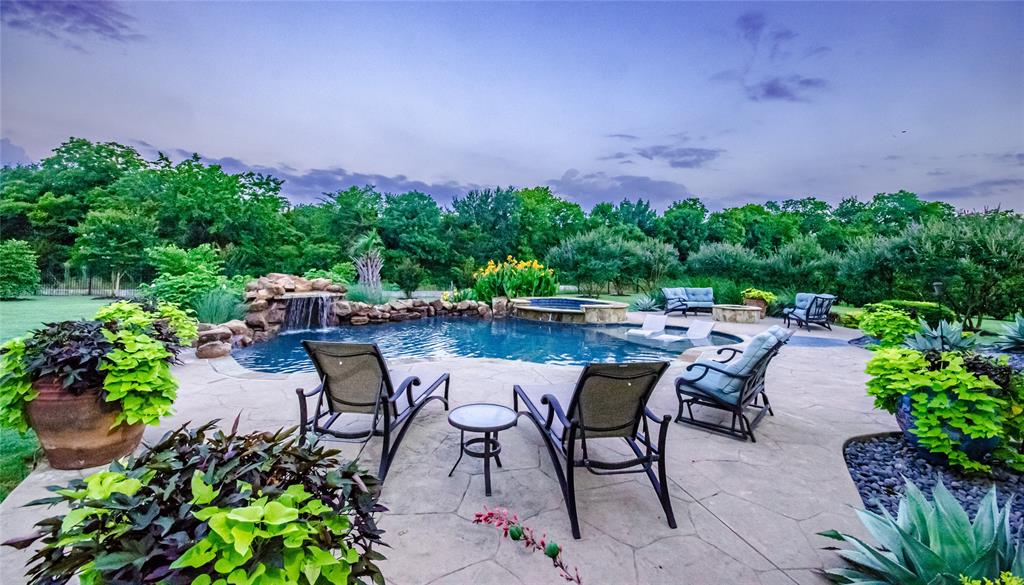
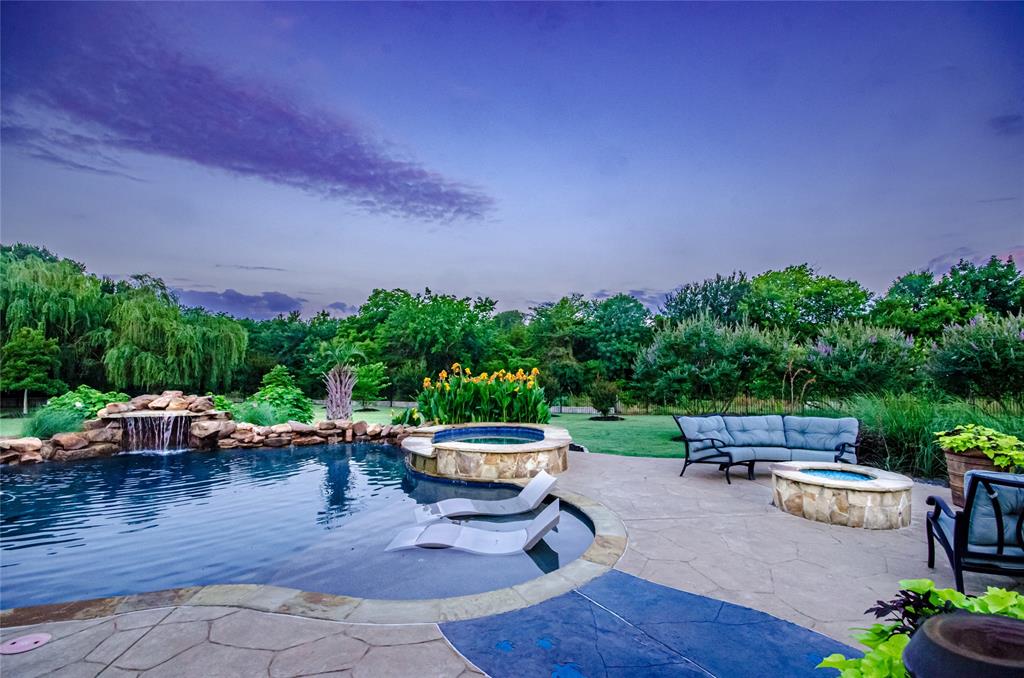
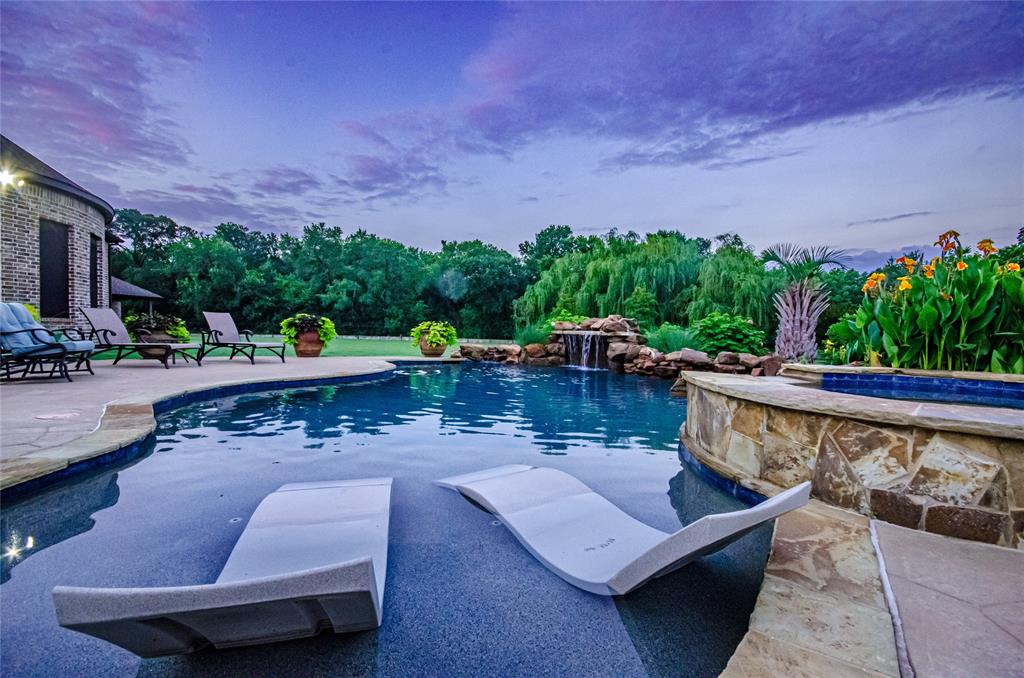
    Gunite, Heated, In Ground, Outdoor Pool, Pool Sweep, Pool/Spa Combo, Waterfall

  • Waterfront YN

    NO

Area & Lot

  • Lot Features

    Cul-De-Sac, Few Trees, Greenbelt, Landscaped, Many Trees

  • Lot Size(acres)

    1.76

  • Lot Size(square feet)

    76,665

  • Property Type

    Residential

  • Property Sub Type

    Single Family Residence

  • Architectural Style

    French, Modern Farmhouse, Ranch, Traditional

Price

  • Sales Price

    $1,999,999

  • Sq. Footage

    6,101

  • Price/SqFt

    $327

HOA

  • Association

    YES

  • Association Fee

    $867

  • Association Fee Frequency

    Semi-Annually

  • Association Fee Includes

    N/A

School District

  • Elementary School

    Smith

  • Middle School

    N/A

  • High School

    Wylie

Property Features

  • Foundation Details

    Slab

  • Senior Community YN

    NO

  • Sewer

    Septic Tank

Schedule a Showing

Showing scheduled successfully.

<
>
IN PERSON
VIA CHAT

What is 3 + 4 ?


Change time

Mortgage calculator

Estimate your monthly mortgage payment, including the principal and interest, property taxes, and HOA. Adjust the values to generate a more accurate rate.

Your payment

Principal and Interest:

$

Property taxes:

$

HOA fees:

$

Total loan payment:

$

Total interest amount:

$

Location

County

Collin

Elementary School

Smith

Middle School

High School

Wylie

Listing Courtesy of Cindy Whitaker, Lovejoy Homes Realty, LLC.

RealHub Information is provided exclusively for consumers' personal, non-commercial use, and it may not be used for any purpose other than to identify prospective properties consumers may be interested in purchasing. All information deemed reliable but not guaranteed and should be independently verified. All properties are subject to prior sale, change or withdrawal. RealHub website owner shall not be responsible for any typographical errors, misinformation, misprints and shall be held totally harmless.

Agent Joe Boston

AGENT

Joe Boston

Call Joe today to schedule a private showing.


* Listings on this website come from the FMLS IDX Compilation and may be held by brokerage firms other than the owner of this website. The listing brokerage is identified in any listing details. Information is deemed reliable but is not guaranteed. If you believe any FMLS listing contains material that infringes your copyrighted work please click here to review our DMCA policy and learn how to submit a takedown request.© 2024 FMLS.
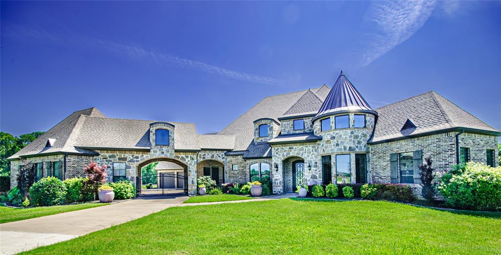
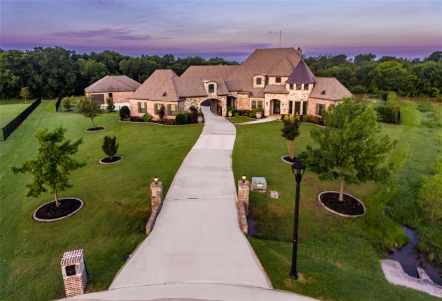
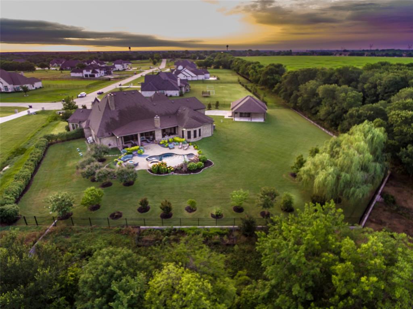
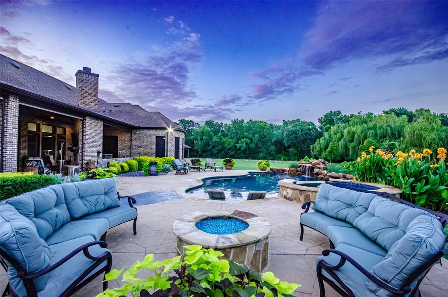
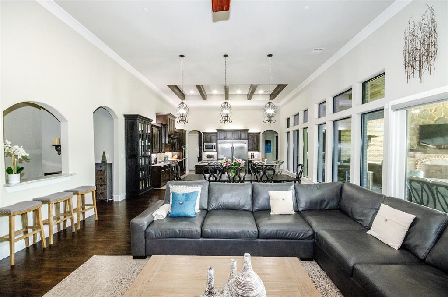
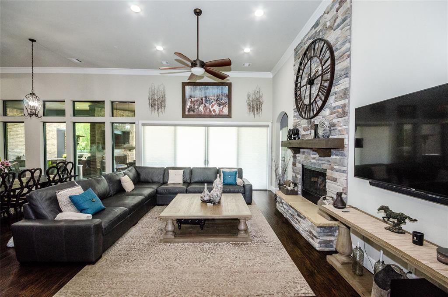
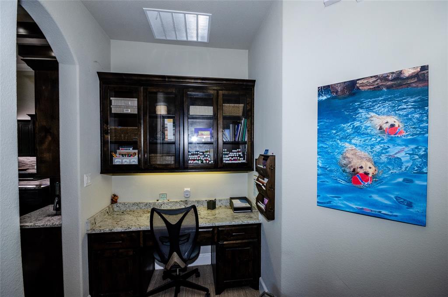
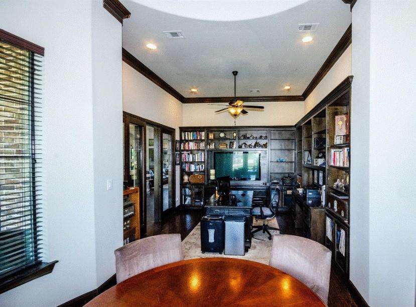
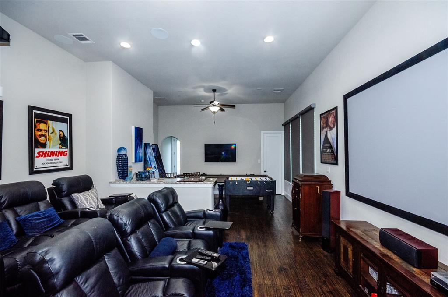
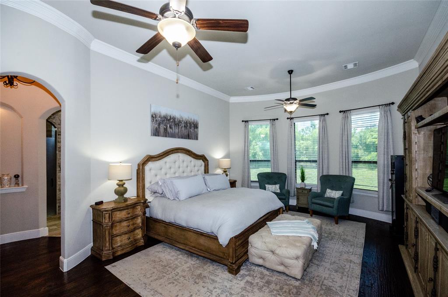
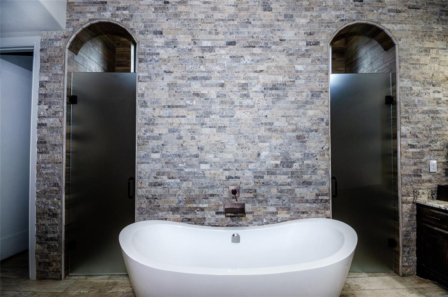
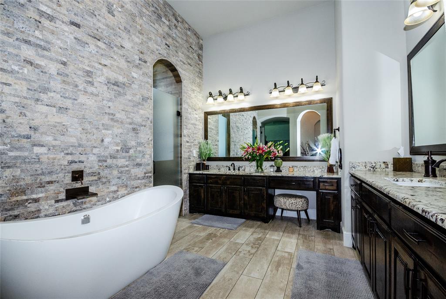
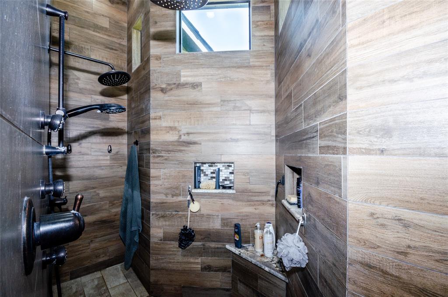
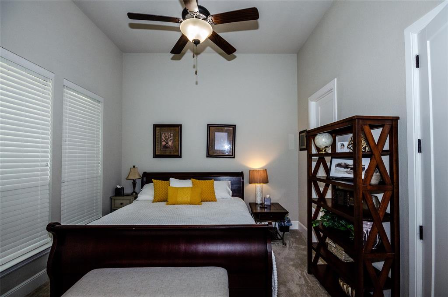
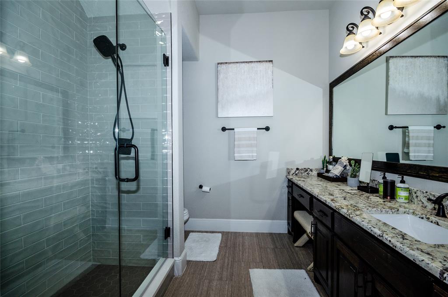
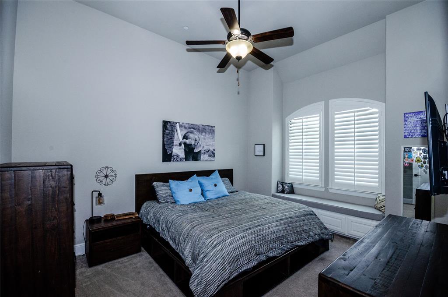
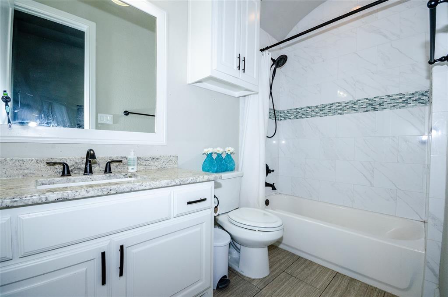
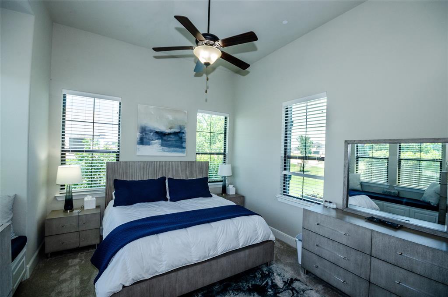
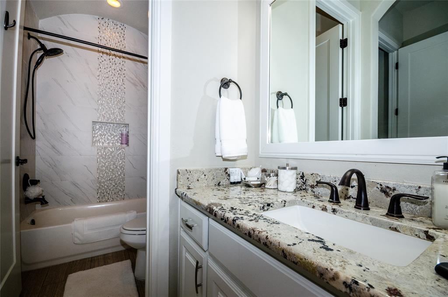
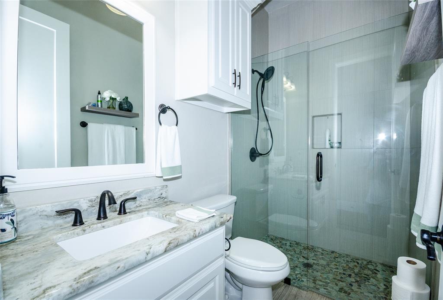
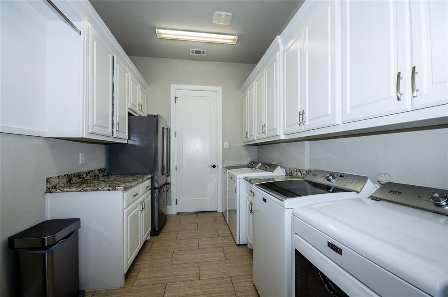
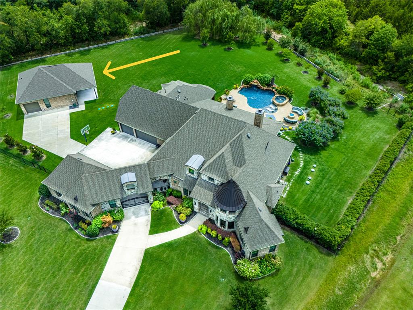
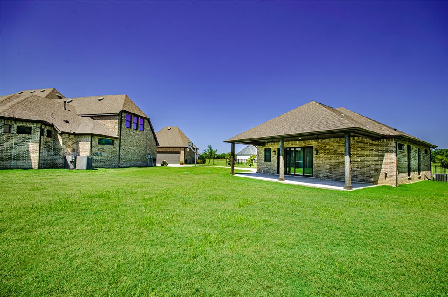
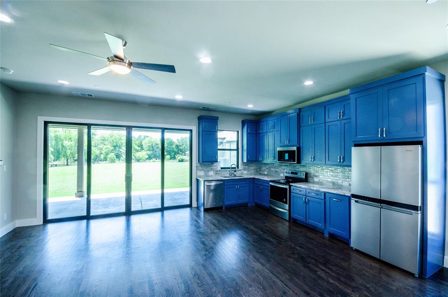
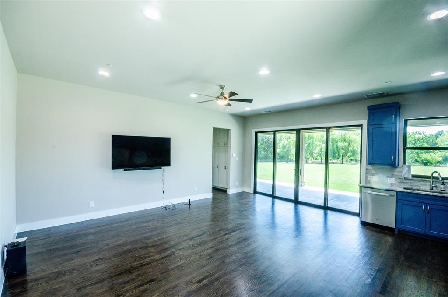
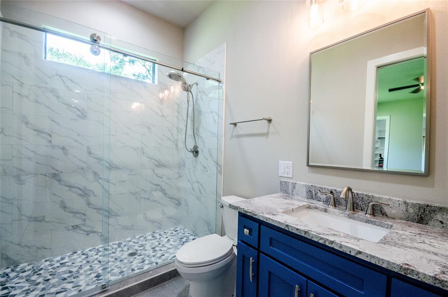
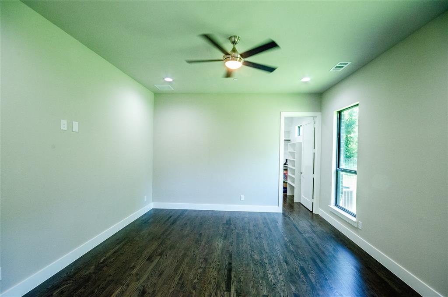
Welcome to this magnificent 5 BR, 6 BTH custom home with guest house nestled on a lush 1.76-acre lot that backs up to a serene greenbelt.  In this sprawling 5,205 SF main house each bedroom has an ensuite bathroom. The chef's dream kitchen is equipped with dual islands, built-in refrigerator, double ovens, gas cooktop, and Sonic ice machine.  Bathed in natural light, the living spaces are accentuated by massive windows that offer stunning views of the private backyard oasis which boasts an oversized patio, pool, spa, gas firepit, outdoor kitchen, dining area, cozy living space, fireplace, solar screens, and TV that are perfect for year-round enjoyment. There’s garage space for 6 cars with additional parking. Entertainment options abound with a media-game room and an office featuring built-ins.  A separate 896 SF guest house with a bespoke kitchen and appliances offers comfort and style for guests or family.  This home is a private retreat that you must see!

810 Kenwood Trail

Message successfully sent.

What would you like to know?

What is 3 + 4 ?

I agree to receive email communication and understand I can unsubscribe at any time.

I agree to be contacted by Next Level Realty Group via call, email, and text for real estate services. To opt out, you can reply 'stop' at any time or reply 'help' for assistance. You can also click the unsubscribe link in the emails. Message and data rates may apply. Message frequency may vary. Privacy Policy

Related Properties

FULLY REMODELED ESTATE on 1.5 acres! LOVEJOY ISD! This stunning 5-bedroom, 4.5-bathroom residence offers 5,259 square feet of beautifully redesigned living space with an exceptional blend of luxury, comfort, and entertaining. Thoughtfully remodeled from top to bottom, the two-story home features all-new wood flooring, remodeled bathrooms, updated lighting, a new roof, and an impressive remodeled primary closet with custom finish-out. The spacious main level showcases a welcoming family room with a dramatic oversized slider door that seamlessly connects the interior to the outdoor living spaces. The beautifully remodeled kitchen is designed for both everyday living and entertaining, featuring custom cabinetry, a large center island, breakfast room, dining room, and full-size butlers pantry. A dedicated study provides an ideal space for working from home. The main-level primary suite offers a private retreat, while a second primary bedroom upstairs provides exceptional flexibility for guests, extended family, or a luxurious secondary suite. Upstairs also features additional bedrooms and a spacious game room, creating plenty of room for everyone to spread out. The resort-style backyard is truly an entertainer’s dream, featuring a sparkling pool, hot tub, outdoor living area, outdoor kitchen, fire pit, and private pickleball court. The addition of The expansive 1.5-acre property provides room to relax, play, and entertain in style. Completing this exceptional property is a spacious 3-car garage. With its extensive remodel, versatile floor plan, impressive indoor amenities, and extraordinary outdoor living spaces, this estate offers a rare opportunity to enjoy refined living.
#21348791

Lucas

1600 Windmill Court

5 Beds

4 Baths

5,259 Sq.Ft.

$1,695,000

MLS#: 21348791
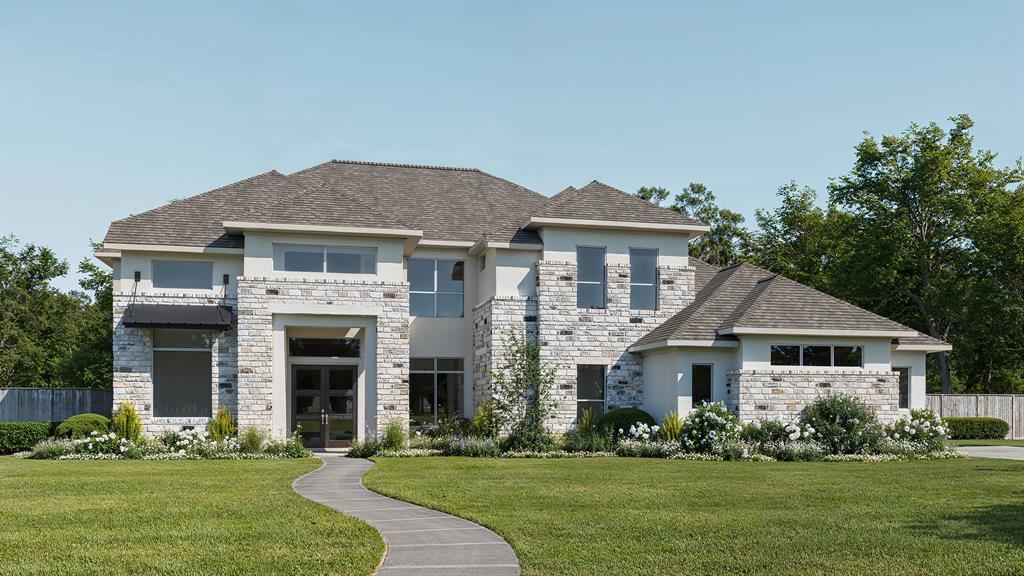
Grand two-story entry with 20-foot ceiling. Two-story home office with French doors, and circular staircase set at entry. Formal dining room with coffered ceiling. Island kitchen with built-in seating space opens to the morning area with wall of windows. Spacious family room with 20-foot ceiling and large sliding glass doors. Media room and opposite game room with wall of windows and convenient access to the backyard. Secluded primary suite with grand wall of windows. French door entry to the primary bath with dual vanities, a freestanding tub, separate glass enclosed shower, two walk-in closets with access to utility room and a linen closet. Private guest suite on both first and second levels. Secondary bedrooms with walk-in closets, a theatre room and a Hollywood bath complete the second floor. Extended covered backyard patio. Three-car garage.
#21282859

Lucas

1250 Chariot Lane

5 Beds

4 Baths

4,354 Sq.Ft.

$1,601,900

MLS#: 21282859
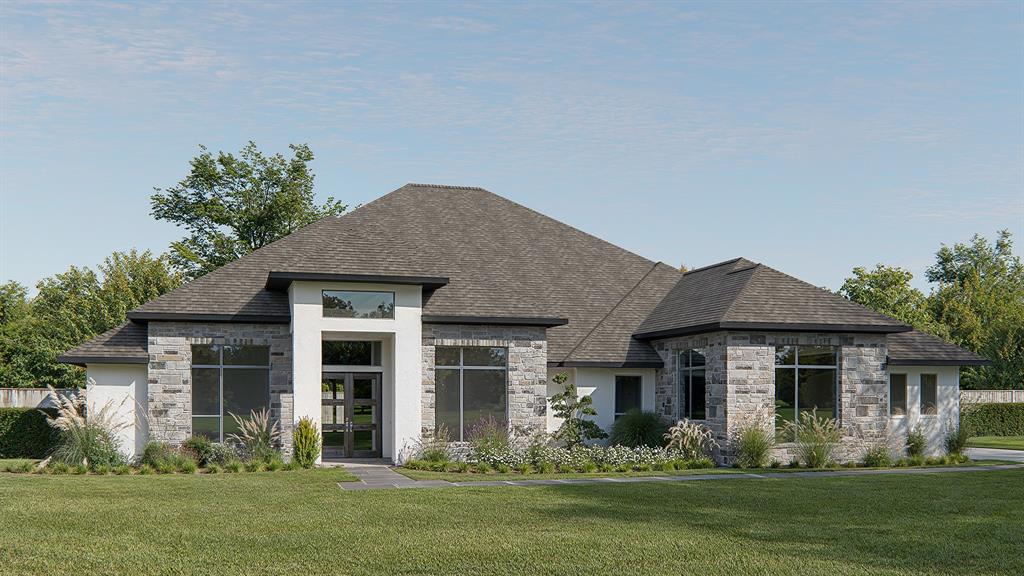
This floor plan opens at the front porch into a 14-foot-ceiling entry embraced by a private home office and a nearby media room, creating a strong first impression of flexible living. Hardwood floors extend from the entry throughout the main living areas and bedrooms. The floor plan continues into the heart of the home where the kitchen with a center island, a 6-burner gas range, a walk-in pantry, and a prep kitchen connects seamlessly to the dining area. The family room offers a cast stone fireplace and multiple sliding glass doors overlooking the extended covered backyard patio. The primary suite at the rear offers a spacious bedroom, dual walk-in closets, linen storage, a glass-enclosed shower, and a freestanding tub. Four secondary bedrooms are thoughtfully placed throughout the home, supported by four full bathrooms and one-half bath, making this home plan ideal for everyday comfort. This floor plan includes a three-car garage.
#21290889

Lucas

265 Poplar Street

5 Beds

5 Baths

4,594 Sq.Ft.

$1,699,900

MLS#: 21290889

The porch leads to a grand entryway boasting a 20-foot ceiling, a curved staircase, and hardwood floors that extend into the main living areas and select spaces. French doors open into the home office. Dining room is adjacent from the office. Past the stairs you enter the open family room with soaring ceilings, a wood mantel fireplace, and a wall of windows enhanced by a sliding glass door that leads to the extended covered backyard patio. The morning area connects the living area and the kitchen, which offers an island with seating space, a 6-burner gas range with griddle, a corner walk-in pantry, and a Butler's pantry. The primary bedroom highlights a wall of windows. French doors open into the primary bathroom, which features dual vanities, a freestanding tub, a separate glass-enclosed shower, and two walk-in closets. A private guest suite with a private full bath is off the morning area. Upstairs you are greeted by a game room which overlooks the main floor and a theatre room with three large windows. Secondary bedrooms, which boast walk-in closets and a Hollywood bathroom as well as an additional guest suite complete the second floor. Extended covered backyard patio. The mud room, utility room, and additional storage area off the porte-cochere four-car garage.
#21356989

Lucas

1260 Chariot Lane

5 Beds

4 Baths

5,016 Sq.Ft.

$1,743,900

MLS#: 21356989

Stunning Single-Story Estate on Over an Acre!

Experience the perfect blend of luxury, space, and tranquility in this exceptional 5-bedroom, 5.5-bathroom home. Thoughtfully designed, this residence features a private study, expansive game room, dedicated media room, and a spacious open-concept living area ideal for both everyday living and entertaining.

The gourmet chef’s kitchen is a true centerpiece, complete with high-end finishes and a separate prep kitchen for added convenience and functionality. Natural light flows beautifully throughout, highlighting the home’s elegant design and quality craftsmanship.

Situated on a generous 1-acre lot, this property offers a peaceful, country-like setting while remaining just minutes from city amenities. Step outside to a large, covered patio with outdoor kitchen and custom swimming pool—perfect for hosting gatherings or enjoying quiet evenings in your own private outdoor oasis.

With ample space inside and out, this home delivers the perfect balance of comfort, privacy, and modern luxury.

This is a rare opportunity you won’t want to miss—schedule your private tour today!
#21344924

Lucas

1025 Chariot Loop

5 Beds

5 Baths

4,906 Sq.Ft.

$1,895,000

MLS#: 21344924

Offering a 8,466 combined sq ft between the main home and casita. There is a version of your life that does not require a vacation to feel like one. It requires the right address. 1545 Sara Cove in Lucas is it. Step out the back to the beautifully sized 2.65-acre homesite and resort living takes over.  Spacious outdoor living, a pool and spa with cascading waterfall, a covered outdoor living space with fireplace and built-in kitchen, a fire lounge made for long evenings and star gazing. Adjacently, the almost 2000 sq ft additional unit offers it all—bar, gym, office, private guest quarters, with overhead doors that open directly to the water, ideal for entertaining, wellness, remote work, extended stay guests or even a private retreat. Inside, curated selections create a warm yet sophisticated feel, including reclaimed wood accents, cedar beams, updated lighting, custom cabinetry finishes, matte black and oil-rubbed bronze fixtures, and a timeless neutral palette. The kitchen offers rich contrast with upgraded island and butler’s pantry cabinetry, detailed hardware, designer backsplash selections, and stylish faucet upgrades for dinners worth remembering. The primary suite is a true retreat with spa-inspired finishes, stacked stone accents, custom beams, leathered Black Pearl countertops, upgraded shower tile, rain showers for two. This Lucas property delivers an exceptional blend of privacy, function, and luxury Texas living. Brand new roof!
#21281760

Lucas

1545 Sara Cove

6 Beds

4 Baths

6,481 Sq.Ft.

$1,990,000

MLS#: 21281760

Price reduced
Entry framed by home office with French doors. Extended entry with 12-foot coffered ceiling flows past a large game room with French doors and a formal dining room. Spacious family room features a wood mantel fireplace and a wall of windows with a sliding glass door that leads to the extended covered backyard patio. The dining area flows between the family room and kitchen with double wall ovens, a corner pantry, and a generous island with seating space. Secluded primary bedroom highlights a wall of windows. The primary bath includes dual vanities, a freestanding tub, a separate glass-enclosed shower, two linen closets, and two walk-in closets. A theatre room is just off the kitchen area. Three guest suites with private full baths and walk-in closets complete this generous design. Utility room. Mud room just off the three-car garage.
#21357027

Lucas

1101 Apollo Avenue

4 Beds

4 Baths

4,411 Sq.Ft.

$1,678,900

MLS#: 21357027
Price reduced
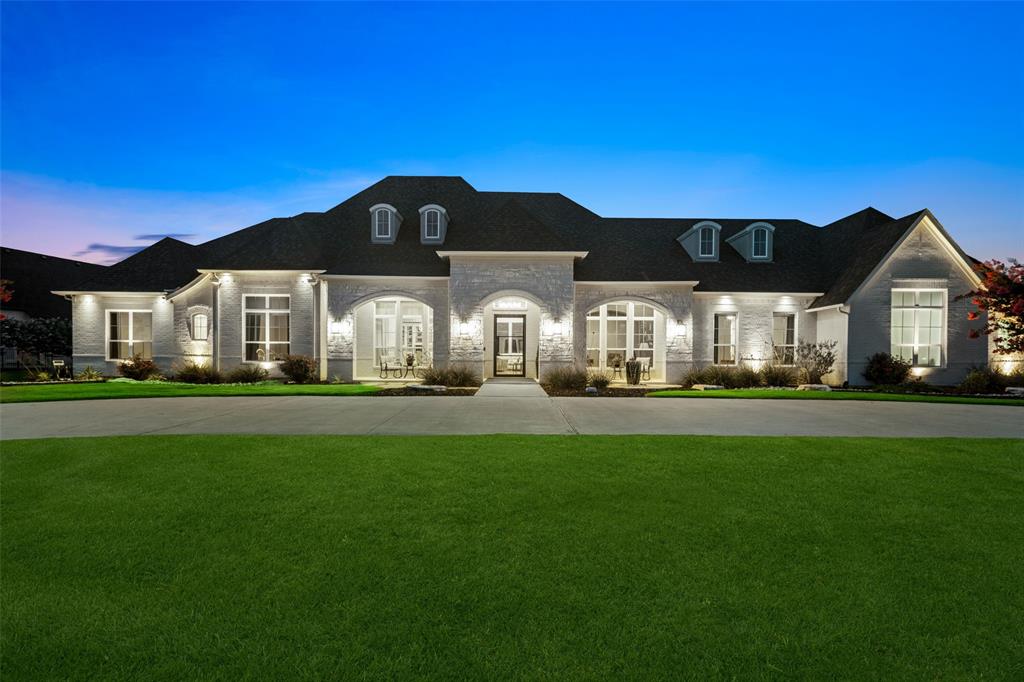
Nestled in the exclusive Stinson Highlands neighborhood and served by highly sought-after Lovejoy ISD, this one-of-a-kind, single-story custom estate sits on 2.5 picturesque acres and offers a rare blend of refined luxury, privacy, natural beauty, and everyday comfort. Enjoy quiet, serene views from the private covered patio while dining al fresco or sipping morning coffee overlooking two ponds with fountains, a wooded creek, greenbelt views, and abundant wildlife.  Inside, rich hardwood flooring, soaring ceilings, and expansive windows create a bright, inviting atmosphere. The stunning great room serves as the heart of the home with a vaulted ceiling, elegant chandelier, electronic fireplace, and seamless views of the covered patio, resort-style pool, greenbelt, and ponds. Designed for entertaining and everyday living, the chef’s kitchen with quartzite countertops, premium Thermador appliances, large island, custom cabinetry, pass-through hutch to the dining room, and a separate prep kitchen with additional refrigerator, dishwasher, sink, storage, and pantry space.  The luxurious primary suite captures tranquil backyard and water views and features a spa-inspired bath with dual vanities, soaking tub, oversized walk-in shower, bidet, and custom closet with built-in dresser. A secondary primary suite provides excellent flexibility for guests, extended family, or multigenerational living. Outdoor living is exceptional with a 34-foot pool, tanning ledge, raised spa, enclosed outdoor shower, and expansive covered patio with multiple seating areas, natural gas grill, beverage refrigerator, TV area, and outdoor audio. Additional highlights include a private study, formal dining, game room, xtra storage, whole-house Generac generator, monitored network, gigabit inet, security system, ext. cameras, Ring doorbell, remote-controlled roller shades, and Ethernet-connected entertainment systems. A truly special property in one of North Texas’ most desirable school districts.
#21307783

Lucas

701 Inverness Lane

5 Beds

5 Baths

4,661 Sq.Ft.

$2,300,000

MLS#: 21307783

 - property

Send a message

Message successfully sent.

Your message

What is 3 + 4 ?

Reason for contacting?

I agree to receive email communication and understand I can unsubscribe at any time.

I agree to be contacted by Next Level Realty Group via call, email, and text for real estate services. To opt out, you can reply 'stop' at any time or reply 'help' for assistance. You can also click the unsubscribe link in the emails. Message and data rates may apply. Message frequency may vary. Privacy Policy

Sign Out

Virtual Assistant

Would you like to take the next step with this property? We can help you schedule a showing or virtual tour, or send you more details.

Yes, I would like more information.

Thank You for Your Reply, One of Our Agents will contact you as soon as possible

No, maybe later.

Thank you, you can always contact me via email, phone number or through the contact form.

Realhub AI

Lucy - Your AI-Powered Realtor

Update Your Temporary Password

Personalize your search

Enter your email and we'll notify you immediately when new listings match what you're looking for.

or enter email address

Already have an account ? Login here

Continue your home search

I agree to receive communications and understand I can unsubscribe at any time.

I agree to be contacted by Next Level Realty Group via call, email, and text for real estate services. To opt out, you can reply 'stop' at any time or reply 'help' for assistance. You can also click the unsubscribe link in the emails. Message and data rates may apply. Message frequency may vary. Privacy Policy

Already have an account ? Login here

We use cookies

We use cookies primarily for analytics to enhance your experience. By accepting, you agree to our use of these cookies. You can manage your preferences or learn more about our cookies policy.