Features & Amenities

Interior

  • Other Interior Features

    Eat-in Kitchen, Granite Counters, Kitchen Island, Pantry, Walk-In Closet(s), High Speed Internet, Smart Home

  • Total Bedrooms

    4

  • Bathrooms

    3

  • 1/2 Bathrooms

    1

  • Basement YN

    NO

  • Cooling YN

    YES

  • Cooling

    Central Air, Electric

  • Fireplace YN

    YES

  • Heating YN

    YES

  • Heating

    Central

  • Pet friendly

    N/A

Exterior

  • Garage

    Yes

  • Garage spaces

    2

  • Parking

    Garage, Attached

  • Pool

    No

  • Waterfront YN

    NO

Area & Lot

  • Lot Size(acres)

    0.3626

  • Lot Size(square feet)

    15,796

  • Property Type

    Residential

  • Property Sub Type

    Single Family Residence

  • Architectural Style

    Contemporary/Modern

Price

  • Sales Price

    $784,900

  • Sq. Footage

    3,463

  • Price/SqFt

    $226

HOA

  • Association

    YES

  • Association Fee

    $2,100

  • Association Fee Frequency

    Annually

  • Association Fee Includes

    N/A

School District

  • Elementary School

    Haslet

  • Middle School

    CW Worthington

  • High School

    Eaton

Property Features

  • New Construction

    YES

  • Sewer

    Public Sewer

  • Tax Lot

    15

  • Water Source

    Public

Schedule a Showing

Showing scheduled successfully.

<
>
IN PERSON
VIA CHAT

What is 3 + 4 ?


Change time

Mortgage calculator

Estimate your monthly mortgage payment, including the principal and interest, property taxes, and HOA. Adjust the values to generate a more accurate rate.

Your payment

Principal and Interest:

$

Property taxes:

$

HOA fees:

$

Total loan payment:

$

Total interest amount:

$

Location

County

Tarrant

Elementary School

Haslet

Middle School

CW Worthington

High School

Eaton

Listing Courtesy of James Cianelli , Tx Land & Legacy Realty, LLC

RealHub Information is provided exclusively for consumers' personal, non-commercial use, and it may not be used for any purpose other than to identify prospective properties consumers may be interested in purchasing. All information deemed reliable but not guaranteed and should be independently verified. All properties are subject to prior sale, change or withdrawal. RealHub website owner shall not be responsible for any typographical errors, misinformation, misprints and shall be held totally harmless.

Agent Joe Boston

AGENT

Joe Boston

Call Joe today to schedule a private showing.


* Listings on this website come from the FMLS IDX Compilation and may be held by brokerage firms other than the owner of this website. The listing brokerage is identified in any listing details. Information is deemed reliable but is not guaranteed. If you believe any FMLS listing contains material that infringes your copyrighted work please click here to review our DMCA policy and learn how to submit a takedown request.© 2024 FMLS.
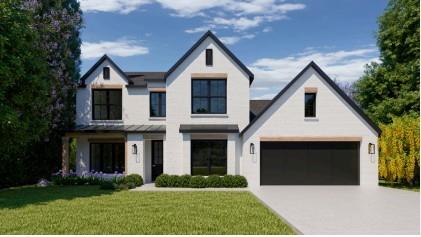
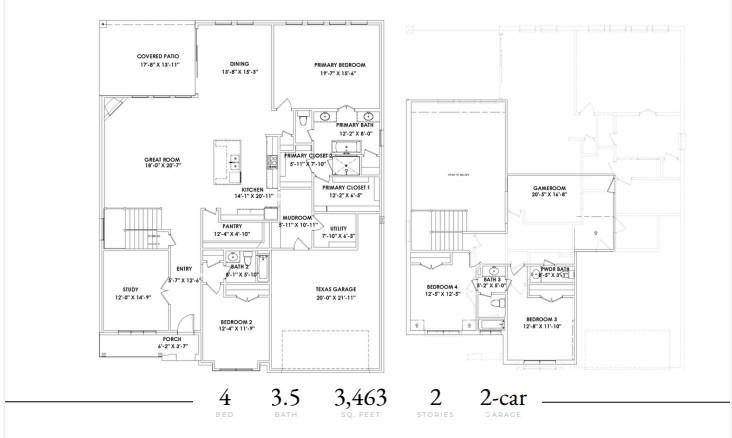
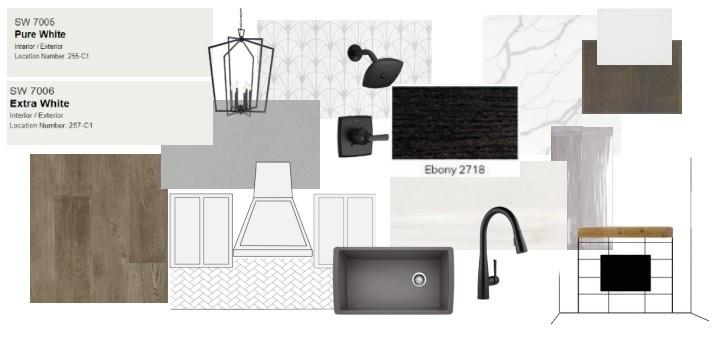
Welcome to 822 Headwaters Drive, a stunning modern farmhouse offering 3,463 square feet of thoughtfully designed living space on an oversized homesite. This beautifully crafted home features 4 bedrooms, 3.5 baths, a private study, and a spacious game room, perfect for both everyday living and entertaining. The open-concept layout showcases a light and airy design with a spacious great room flowing seamlessly into the chef’s kitchen, complete with an oversized island, abundant cabinetry, walk-in pantry, slider exterior doors, and designer finishes throughout. A dedicated dining area overlooks the backyard, while the covered patio provides the ideal space for outdoor gatherings. The private primary suite is tucked away on the main floor and features a spa-like bath with dual vanities, soaking tub, separate shower, and two walk-in closets. A secondary bedroom and full bath downstairs offer flexibility for guests or multigenerational living. The mudroom and utility room are conveniently located off the oversized Texas garage. Upstairs, you’ll find two additional bedrooms, a full bath, powder bath, and a large game room overlooking the open space below perfect for a media area, playroom, or second living space. Finished in a timeless modern farmhouse style, this home features crisp white tones, warm wood accents, striking black fixtures, and high-end design selections throughout. Located in a desirable community with spacious homesites, this home offers the perfect blend of style, function, and comfort.

822 Headwaters Drive

Message successfully sent.

What would you like to know?

What is 3 + 4 ?

I agree to receive email communication and understand I can unsubscribe at any time.

I agree to be contacted by Next Level Realty Group via call, email, and text for real estate services. To opt out, you can reply 'stop' at any time or reply 'help' for assistance. You can also click the unsubscribe link in the emails. Message and data rates may apply. Message frequency may vary. Privacy Policy

Related Properties

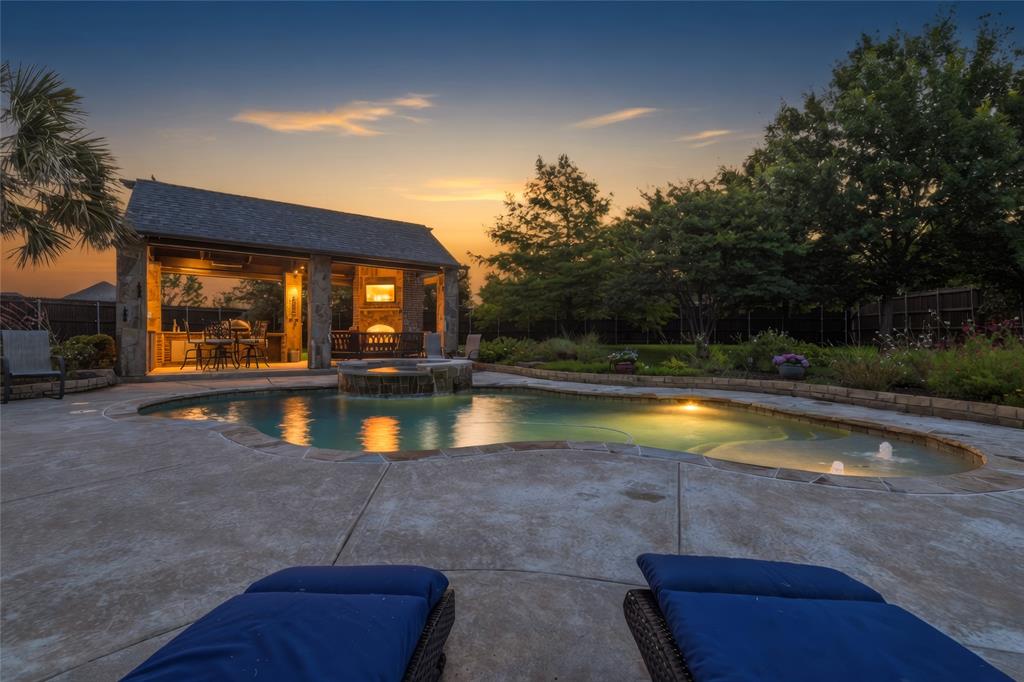
Motivated Sellers with NEW Price AND $10K buyer Incentive! STUNNING Bailee Custom Home on Half Acre Lot  in The Meadow... One of Haslet's Most Desired Neighborhoods~Step outside to your private backyard retreat where resort-style living awaits. The sparkling saltwater pool and spa create the perfect setting for relaxation, while the impressive CABANA is equipped for unforgettable gatherings. Outdoor cooking enthusiasts will appreciate the built-in Green Egg grill, dual gas burners, sink, and convenient storage drawers. Cozy evenings are made even more inviting around the outdoor fireplace featuring a gas starter and gas logs, creating a warm and welcoming atmosphere year-round. Set on a beautifully sized half-acre lot, this exceptional property offers the space, luxury, and lifestyle today's buyers are seeking. Whether hosting family celebrations, entertaining friends, or enjoying peaceful Texas sunsets, 1509 Nettle Lane delivers a truly elevated living experience. This beautifully crafted 4-bedroom, 3.5-bath home i with 3327 sq ft has a thoughtfully designed floor plan and offers an ideal blend of elegance and functionality. The thoughtfully designed floor plan features generous living spaces, designer finishes, and an upstairs flexible bonus space that can easily serve as a media room, home office, fitness studio, or playroom...YOUR CHOICE!! While upstairs, Don't miss the convenient walk-in attic storage area with foam insulation for nice climate control. Downstairs living, formal dining & Entry have Stunning handscraped hardwood flooring~ Gourmet Kitchen w Granite Countertops, Vaulted Ceiling and Spacious walk-in Pantry~ 5 burner gas cooktop~Private Primary suite w walk-in shower, claw tub and dual vanities & large walk-in closet w custom storage Bedrooms 2 & 3 have a jack and jill bathroom and Bedroom #4 would make a great guest suite w private bath. This Room is currently being used as an exercise room. Schedule your private showing today!
#21284811

Haslet

1509 Nettle Lane

4 Beds

3 Baths

3,327 Sq.Ft.

$890,000

MLS#: 21284811

This property is part of the First Look Initiative program through August 29th, 2026. 4-bedroom, 3.5-bathroom home. Two bedrooms include private ensuite bathrooms. Open floor plan design offers a kitchen with backsplash, island with built-in seating, 5-burner gas cooktop, and walk-in pantry. Entry leads to office with French doors; second office present may be used as formal dining. Family room with wood mantel fireplace and sliding glass doors to covered patio. Backyard faces what is currently a greenbelt area. Dining area with windows facing the backyard. Mudroom adjacent to three-car garage. Property is located in Watercress.
#21346416

Haslet

2193 Cloverfern Way

4 Beds

3 Baths

3,151 Sq.Ft.

$659,900

MLS#: 21346416

Price reduced
This floor plan is one of our best designs, featuring 3283 sf with 4 bedrooms (2 ensuite bedrooms, 1 down and 1 upstairs), 4.5 bathrooms, study, game room and media room. As you step inside, wood floors lead from the entry through the spacious open floor plan that brings the kitchen, dining and living areas together, creating a beautiful place for gatherings. The chef inspired kitchen has stainless steel appliances, custom cabinetry, upgraded quartz countertops and lighting. The first floor main bedroom features an ensuite bathroom and a spacious walk-in closet. The second downstairs bedroom boasts an ensuite bath perfect for a guest's visit or a live in relative. The second floor has 2 bedrooms, one with an ensuite bathroom. The game room and media room are designed to provide hours of fun for the entire family. Upgrades include an open rail at the game room, 8' doors downstairs, a fireplace in the family room and beautiful design elements throughout. With a 4-car tandem garage and beautiful painted brick exterior while all on a Northwest facing lot, this could be your dream home!
#21248561

Haslet

800 Blackberry Road

4 Beds

4 Baths

3,283 Sq.Ft.

$719,900

MLS#: 21248561

SELLER OFFERING $5,000 IN SELLER CONCESSIONS.
This spacious 5-bedroom, 3-bath single-family home in Haslet offers the perfect combination of comfort, functionality, and outdoor space. Designed with an open-concept layout, the home features a seamless flow between the living, dining, and kitchen areas—ideal for both everyday living and entertaining.

Sitting on a generous 0.5-acre lot, the property provides a beautifully sized, gated backyard with endless possibilities for outdoor enjoyment. A long driveway offers convenient access to the rear of the home, complemented by a 3-car garage for ample parking and storage.

Located just minutes from nearby restaurants, shopping, cafés, and everyday conveniences, this home delivers both space and accessibility. Designed for easy living, it’s the perfect place to call home.

Fifth bedroom currently used as a media room; can be converted to suit buyer’s preference.
#21234358

Haslet

204 Townsend Drive

5 Beds

3 Baths

3,389 Sq.Ft.

$845,000

MLS#: 21234358

This gorgeous brick and stone home features 4 bedrooms, 3 bathrooms, study, game room and media room offering a beautiful space for living and entertaining. As you step inside, you'll love the open floor plan that features 18' ceilings in the family and dining rooms. Windows line the back of the home and open to the extended outdoor living area and a generous backyard. The kitchen is a dream with its stainless steel appliances, custom cabinetry, upgraded quartz counter tops and lighting. The first floor main bedroom features an en suite bathroom with a large soaker tub and a separate shower with detailed tile work. A second bedroom downstairs provides the perfect guest room or bedroom for a young child. Upgraded wood flooring begins at the front door and continues through the extended entry, down the hallways, into the family room, kitchen and dining area. The second floor has room for everyone with 2 additional bedrooms and 1 full bathroom. Enjoy family time in the game room which completes this spacious home. Sweetgrass is a luxury lifestyle community offering miles of walking trails, parks, a covered pavilion and a resort style pool! Sweetgrass provides a peaceful small-town atmosphere while keeping you close to big city conveniences. Conveniently located off I-35 & Haslet Parkway and minutes from the Alliance shopping, dining and entertainment district. Located in the acclaimed Northwest ISD!
#21349880

Haslet

1281 White Pine Drive

4 Beds

3 Baths

3,160 Sq.Ft.

$634,900

MLS#: 21349880

Nestled on a peaceful 1-acre lot in Haslet, this beautifully updated traditional home offers the perfect blend of country charm and modern comfort, with no HOA. The 1,834-sqft main home features 4 bedrooms and 2 full bathrooms with a functional, inviting layout designed for both everyday living and entertaining. Fresh interior and exterior paint updates give the home a bright, move-in-ready feel. Outside, enjoy the serene setting from the covered patio and deck, surrounded by large mature trees that provide shade, privacy, and timeless character. With plenty of open space, the property offers the freedom and flexibility of true country-style living. A standout feature is the impressive 1,440-sqft barndominium, featuring 720 sqft of living space and an additional 720 sqft of shop space. Perfect for guests, multigenerational living, a home office, hobbies, or storage, this versatile addition offers endless possibilities. Conveniently located near the amenities of Haslet and the greater DFW area, this unique property combines privacy, functionality, and small-town charm with easy access to city conveniences.
#21281548

Haslet

224 Schreiber Drive

5 Beds

3 Baths

2,554 Sq.Ft.

$645,000

MLS#: 21281548

Space, privacy, and flexibility define this 5-bedroom home backing to a greenbelt in Haslet's sought-after Caraway community. At nearly 3,900 square feet, it's built for a household that needs room to spread out.

A custom chandelier greets you at the entry, setting the tone for the finishes throughout. The two-story living room impresses with soaring ceilings, an oversized designer ceiling fan, and an upgraded hardwood staircase leading to a loft above with a matching statement fan. West-facing windows flood the living room and downstairs primary suite with natural light.

Downstairs offers an open kitchen with quartz counters and stainless steel appliances, a private study, and a second bedroom, perfect for working from home or hosting guests. Upstairs, three more bedrooms share space with a second living area and a fully equipped media room, projector, screen, and seating included with a full-price offer.

The garage matches the home's finish level with custom cabinetry, shelving, and epoxy flooring. Outside, one of the largest lots on the street backs to greenbelt with extra space from the neighboring property, a rare find in newer construction. Recent updates include a 2021 roof, dual tankless water heaters, and a gas fireplace for low utility bills.

Zoned to Northwest ISD, minutes from I-35W and Highway 287, with an easy 20-minute commute into downtown Fort Worth.
#21352699

Haslet

1484 Primrose Place

5 Beds

4 Baths

3,863 Sq.Ft.

$669,900

MLS#: 21352699

Welcome to Wimberley Drive, where timeless farmhouse charm meets modern luxury on a peaceful half acre homesite. Designed with both everyday living and entertaining in mind, this thoughtfully crafted home offers an exceptional floor plan featuring split bedrooms, an impressive private in aw suite complete with its own full bath, and a dedicated office plus a spacious bonus room that can serve as a second living area, game room, or media space. The heart of the home showcases stunning wood beam ceilings, soft neutral finishes, floor to ceiling windows and an inviting open-concept design that creates the perfect balance of warmth and sophistication. The grand primary suite is a true retreat, featuring private access to the laundry room, a spa inspired bathroom with a soaking tub, an oversized walk-in shower, and generous space to unwind.
With three full bathrooms and an additional half bath, there's plenty of room for family and guests. Step outside to your own private backyard oasis where luxury continues. Enjoy a sparkling pool with a sun deck, an outdoor fireplace for relaxing evenings, and breathtaking views surrounded by towering loblolly pines that provide unmatched privacy and a picturesque setting.
Nestled in a private neighborhood with an ideal location, this home delivers the peace of country living while remaining convenient to nearby amenities. From the functional layout to the high end finishes and resort style outdoor living, Wimberley Drive truly has it all.
#21305466

Haslet

245 Wimberley Drive

4 Beds

3 Baths

3,323 Sq.Ft.

$929,000

MLS#: 21305466

**HALF-ACRE LUXURY HOME IN HASLET - DESIGNER FINISHES - 2023 CONSTRUCTION - 4 BEDROOMS + OFFICE**
**This is the one you’ve been waiting for.** Experience elevated Texas living in this stunning, barely lived-in single-story home built by Our Country Homes, perfectly positioned on a spacious half-acre lot in highly sought-after Haslet. Built in 2023 and enhanced with sophisticated designer upgrades, this home delivers the space, style, and wow factor today's buyers are looking for.
Step inside to soaring ceilings, dramatic wood accent beams, luxury plank flooring, custom millwork, statement lighting, elegant feature walls, and an impressive floor-to-ceiling fireplace. The open-concept design creates an effortless flow for both everyday living and entertaining.
**The kitchen steals the show** with an oversized island, quartz countertops, abundant cabinetry, built-in refrigerator, and a stunning 48-inch, 6-burner Chef brand gas range with pot-filler. This is a kitchen designed to gather, entertain, and make a statement.
The flexible floor plan offers **4 bedrooms plus a dedicated office**, making it ideal for working from home, hosting guests, or creating spaces uniquely suited to your lifestyle.
Open the expansive double sliders and bring the outside in. The covered outdoor living area features a built-in grill and overlooks an enormous backyard with endless possibilities. Create your own private resort-style retreat with plenty of room for a pool, gardens, and play area.
**Half an acre. Designer upgrades. Incredible indoor-outdoor living. Exceptional location.**
A rare opportunity to own a truly elevated home in Haslet—**and one you’ll want to see in person.**
**Be sure to check out the Virtual Tour!**
#21347230

Haslet

2109 Glenbrook Street

4 Beds

3 Baths

3,696 Sq.Ft.

$915,000

MLS#: 21347230

 - property

Send a message

Message successfully sent.

Your message

What is 3 + 4 ?

Reason for contacting?

I agree to receive email communication and understand I can unsubscribe at any time.

I agree to be contacted by Next Level Realty Group via call, email, and text for real estate services. To opt out, you can reply 'stop' at any time or reply 'help' for assistance. You can also click the unsubscribe link in the emails. Message and data rates may apply. Message frequency may vary. Privacy Policy

Sign Out

Virtual Assistant

Would you like to take the next step with this property? We can help you schedule a showing or virtual tour, or send you more details.

Yes, I would like more information.

Thank You for Your Reply, One of Our Agents will contact you as soon as possible

No, maybe later.

Thank you, you can always contact me via email, phone number or through the contact form.

Realhub AI

Lucy - Your AI-Powered Realtor

Update Your Temporary Password

Personalize your search

Enter your email and we'll notify you immediately when new listings match what you're looking for.

or enter email address

Already have an account ? Login here

Continue your home search

I agree to receive communications and understand I can unsubscribe at any time.

I agree to be contacted by Next Level Realty Group via call, email, and text for real estate services. To opt out, you can reply 'stop' at any time or reply 'help' for assistance. You can also click the unsubscribe link in the emails. Message and data rates may apply. Message frequency may vary. Privacy Policy

Already have an account ? Login here

We use cookies

We use cookies primarily for analytics to enhance your experience. By accepting, you agree to our use of these cookies. You can manage your preferences or learn more about our cookies policy.