


Property
Beds
4
Full Baths
3
1/2 Baths
None
Year Built
1988
Sq.Footage
2,699
INSTANT EQUITY! Priced BELOW formal written appraisal. Welcome to the ultimate 2.09-acre country estate designed for those who want space to breathe and room to build. Outside city limits, this private compound features an attached 2-car garage, a detached 2-car garage, two covered RV spaces, and an additional 2-car carport. The crown jewel? A pristine 20x30 fully foam-insulated workshop with dedicated heating and AC. Inside features, 4-bed, 3-bath brick home offers a smart layout with a private guest - in-law wing. The chef's kitchen features granite countertops and a functional island, flowing seamlessly into a year-round sunroom overlooking your private backyard oasis and sparkling in-ground gunite pool. No detail was spared on infrastructure: a 22 KW home standby generator, a high-SEER 4-zone variable heat pump, a wind-hail-rated roof, upgraded attic insulation, and data cabling throughout the home and workshop. Escape the city constraints without sacrificing a single luxury. Schedule your tour today! (Note: Some photos virtually staged)
Features & Amenities
Interior
-
Other Interior Features
Built-in Features, Granite Counters, Kitchen Island, Pantry, Walk-In Closet(s), Wired for Data, High Speed Internet, In-Law Floorplan
-
Total Bedrooms
4
-
Bathrooms
3
-
Basement YN
NO
-
Cooling YN
YES
-
Cooling
Ceiling Fan(s), Central Air, Heat Pump, Zoned
-
Fireplace YN
YES
-
Heating YN
YES
-
Heating
Central, Fireplace(s), Heat Pump, Zoned
-
Pet friendly
N/A
Exterior
-
Garage
Yes
-
Garage spaces
4
-
Construction Materials
Brick
-
Other Exterior Features
Rain Gutters, Storage
-
Parking
Additional Parking, Carport, Covered, Detached Carport, Driveway, Garage, Garage Door Opener, Garage Faces Side, Oversized, Parking Pad, RV Carport, See Remarks, Boat, RV Access/Parking, Attached
-
Pool
Yes
-
Pool Features
Gunite, Heated, In Ground, Pool Sweep, Sport
-
Waterfront YN
NO
Area & Lot
-
Lot Features
Corner Lot, Many Trees
-
Lot Size(acres)
2.09
-
Lot Size(square feet)
91,040
-
Property Type
Residential
-
Property Sub Type
Single Family Residence
-
Architectural Style
Traditional
Price
-
Sales Price
$519,900
-
Tax Amount
$5,755
-
Financing Options
Cash, Conventional, FHA, VA Loan
-
Sq. Footage
2,699
-
Price/SqFt
$192
HOA
-
Association
No
Property Resources
-
Horse Property
YES
School District
-
Elementary School
Ingram
-
Middle School
Ferris
-
High School
Ferris
Property Features
-
Foundation Details
Slab
-
Senior Community YN
NO
-
Sewer
Septic Tank
-
Tax Lot
21
-
Water Source
Public
Schedule a Showing
Showing scheduled successfully.
Mortgage calculator
Estimate your monthly mortgage payment, including the principal and interest, property taxes, and HOA. Adjust the values to generate a more accurate rate.
Your payment
Principal and Interest:
$
Property taxes:
$
HOA fees:
$
Total loan payment:
$
Total interest amount:
$
Location
County
Ellis
Elementary School
Ingram
Middle School
Ferris
High School
Ferris
Listing Courtesy of Karla Davis, Pinnacle Realty Advisors
RealHub Information is provided exclusively for consumers' personal, non-commercial use, and it may not be used for any purpose other than to identify prospective properties consumers may be interested in purchasing. All information deemed reliable but not guaranteed and should be independently verified. All properties are subject to prior sale, change or withdrawal. RealHub website owner shall not be responsible for any typographical errors, misinformation, misprints and shall be held totally harmless.

AGENT
Joe Boston
Call Joe today to schedule a private showing.

* Listings on this website come from the FMLS IDX Compilation and may be held by brokerage firms other than the owner of this website. The listing brokerage is identified in any listing details. Information is deemed reliable but is not guaranteed. If you believe any FMLS listing contains material that infringes your copyrighted work please review our DMCA policy and learn how to submit a takedown request.© 2024 FMLS.
Related Properties
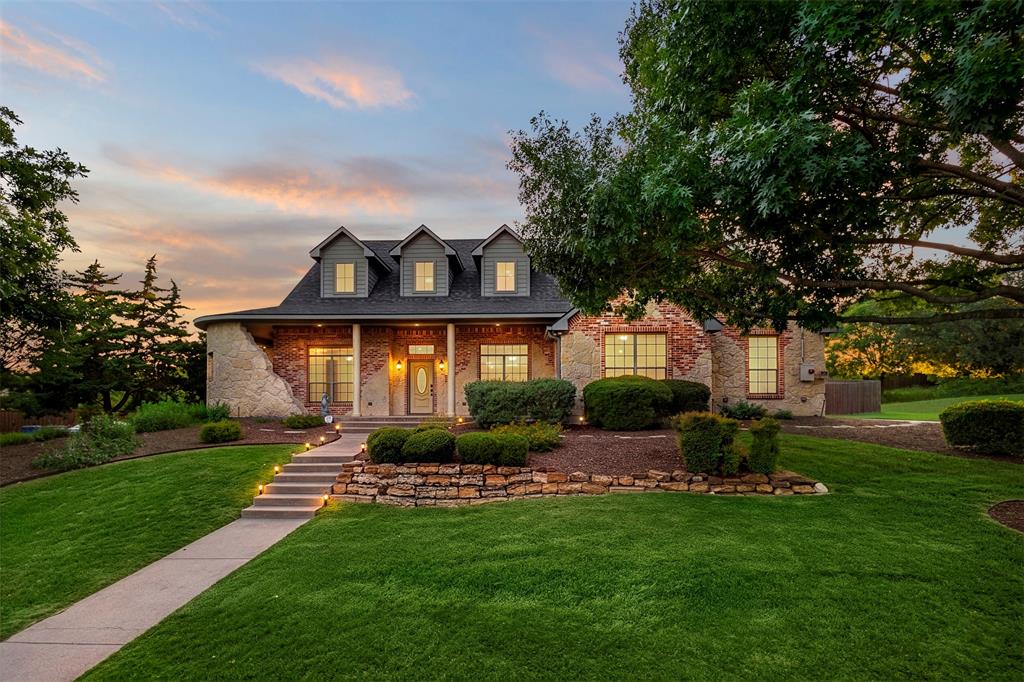
Red Oak
105 Country Ridge Court
4 Beds
4 Baths
3,503 Sq.Ft.
$524,899
MLS#: 21280436

Red Oak
204 Rosewood Court
5 Beds
3 Baths
3,112 Sq.Ft.
$435,000
MLS#: 21355426

Red Oak
127 Lake Trail Drive
5 Beds
3 Baths
3,917 Sq.Ft.
$510,000
MLS#: 21239708

Red Oak
840 Lynn Ann Drive
4 Beds
2 Baths
2,156 Sq.Ft.
$424,900
MLS#: 21373032
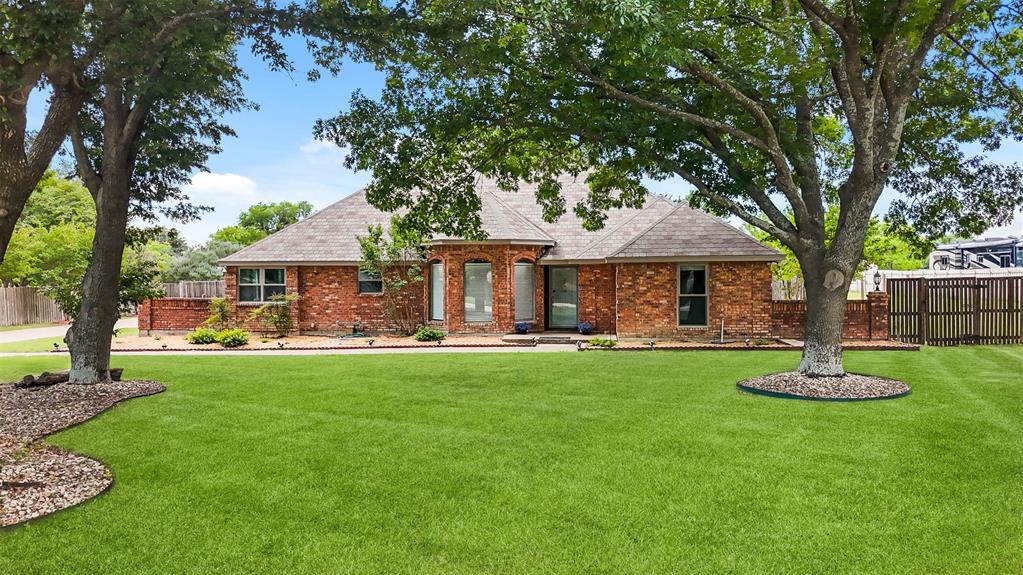
Red Oak
909 Valley View Avenue
3 Beds
2 Baths
3,076 Sq.Ft.
$479,900
MLS#: 21256509
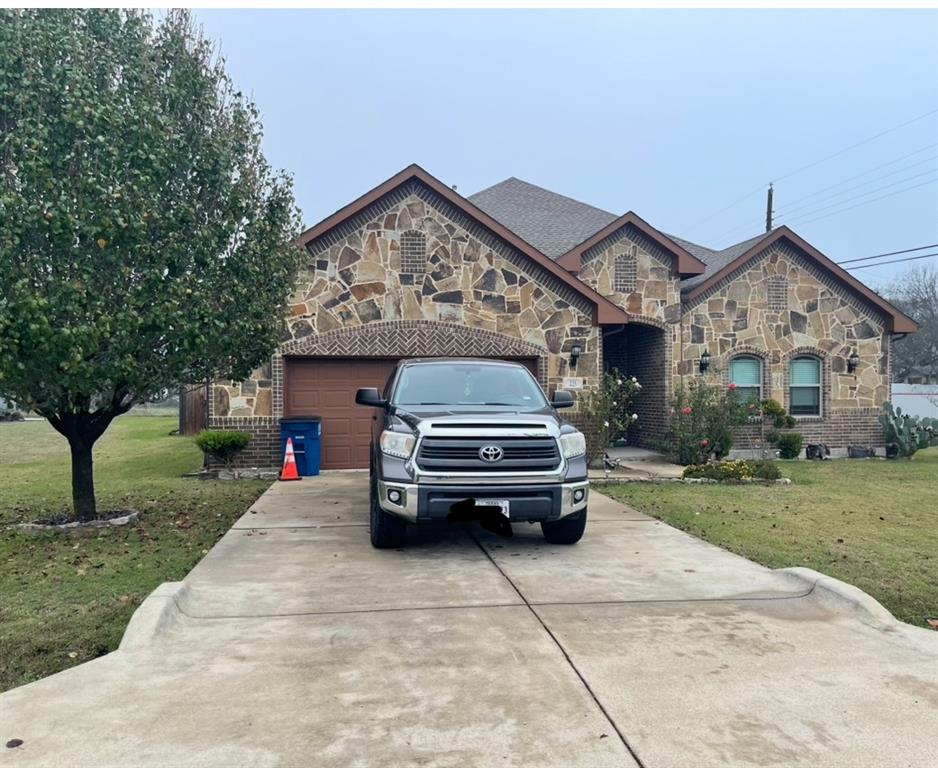
Red Oak
225 S Overlook Drive
3 Beds
2 Baths
2,790 Sq.Ft.
$465,000
MLS#: 21120665

Red Oak
913 Endicott Drive
4 Beds
2 Baths
2,102 Sq.Ft.
$425,000
MLS#: 21393483

Red Oak
1265 Amberwood Lane
5 Beds
4 Baths
3,480 Sq.Ft.
$574,000
MLS#: 21327715

Red Oak
1232 Amberwood Lane
5 Beds
4 Baths
3,560 Sq.Ft.
$569,000
MLS#: 21327669

Red Oak
1260 Wrenwood Lane
3 Beds
2 Baths
2,260 Sq.Ft.
$471,000
MLS#: 21355226
