Features & Amenities

Interior

  • Total Bedrooms

    4

  • Bathrooms

    3

  • 1/2 Bathrooms

    1

  • Basement YN

    NO

  • Cooling YN

    YES

  • Cooling

    Ceiling Fan(s), Central Air, Electric, Zoned

  • Heating YN

    YES

  • Heating

    Exhaust Fan, Central, Natural Gas, Zoned

  • Pet friendly

    N/A

Exterior

  • Garage

    Yes

  • Garage spaces

    2

  • Other Exterior Features

    Rain Gutters

  • Parking

    Garage Door Opener, Garage Faces Rear, Attached

  • Pool

    No

  • Waterfront YN

    YES

  • View

    Park/Greenbelt

Area & Lot

  • Lot Features

    Corner Lot, Interior Lot, Landscaped

  • Lot Size(acres)

    0.121

  • Lot Size(square feet)

    5270.76

  • Property Type

    Residential

  • Property Sub Type

    Single Family Residence

  • Architectural Style

    Craftsman

Price

  • Sales Price

    $699,990

  • Sq. Footage

    2, 977

  • Price/SqFt

    $235

HOA

  • Association

    YES

  • Association Fee

    $430

  • Association Fee Frequency

    Quarterly

  • Association Fee Includes

    N/A

School District

  • Elementary School

    Walkercrk

  • Middle School

    Smithfield

  • High School

    Birdville

Property Features

  • Foundation Details

    Slab

  • Sewer

    Public Sewer

Schedule a Showing

Showing scheduled successfully.

<
>
IN PERSON
VIA CHAT

What is 3 + 4 ?


Change time

Mortgage calculator

Estimate your monthly mortgage payment, including the principal and interest, property taxes, and HOA. Adjust the values to generate a more accurate rate.

Your payment

Principal and Interest:

$

Property taxes:

$

HOA fees:

$

Total loan payment:

$

Total interest amount:

$

Location

County

Tarrant

Elementary School

Walkercrk

Middle School

Smithfield

High School

Birdville

Listing Courtesy of Jimmy Rado , David M. Weekley

RealHub Information is provided exclusively for consumers' personal, non-commercial use, and it may not be used for any purpose other than to identify prospective properties consumers may be interested in purchasing. All information deemed reliable but not guaranteed and should be independently verified. All properties are subject to prior sale, change or withdrawal. RealHub website owner shall not be responsible for any typographical errors, misinformation, misprints and shall be held totally harmless.

Agent Joe Boston

AGENT

Joe Boston

Call Joe today to schedule a private showing.


* Listings on this website come from the FMLS IDX Compilation and may be held by brokerage firms other than the owner of this website. The listing brokerage is identified in any listing details. Information is deemed reliable but is not guaranteed. If you believe any FMLS listing contains material that infringes your copyrighted work please click here to review our DMCA policy and learn how to submit a takedown request.© 2024 FMLS.
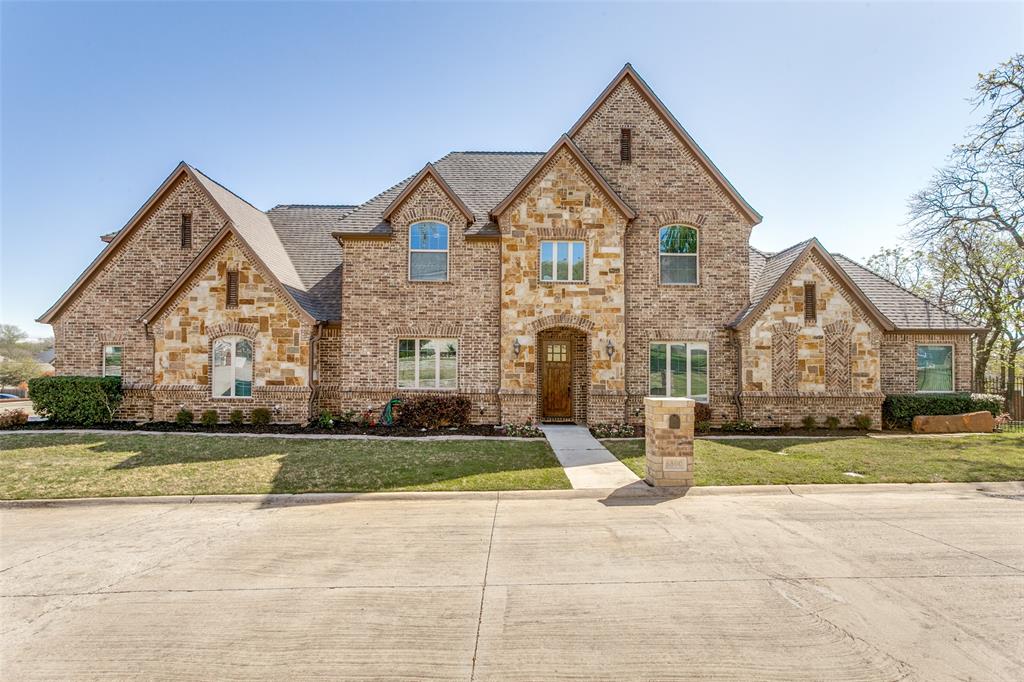
The award winning Eastmoreland model home in the popular HomeTown is ready for you! Massive veranda looking out onto a beautifully maintained greenspace oozes charm. This amazing home boasts an on-trend color palette and custom finished that set it apart. Windows surround the interior in natural light. Be the envy of your friends with the gourmet kitchen and dining which features built in buffet cabinets and open shelving. Enjoy a morning beverage and great book while soaking up the sun in your sitting room. Owner's Retreat has architectural tray ceiling and is just steps from your luxurious Super Shower. Continue upstairs to a large retreat-game room, private guest suite with bath and 2 additional bedrooms and bath. Window treatments, refrigerator, washer, dryer are included., Enjoy nearby Walker's Creek Trail and more!

8801 Redding Street

Message successfully sent.

What would you like to know?

What is 3 + 4 ?

I agree to receive email communication and understand I can unsubscribe at any time.

I agree to be contacted by Next Level Realty Group via call, email, and text for real estate services. To opt out, you can reply 'stop' at any time or reply 'help' for assistance. You can also click the unsubscribe link in the emails. Message and data rates may apply. Message frequency may vary. Privacy Policy

Related Properties

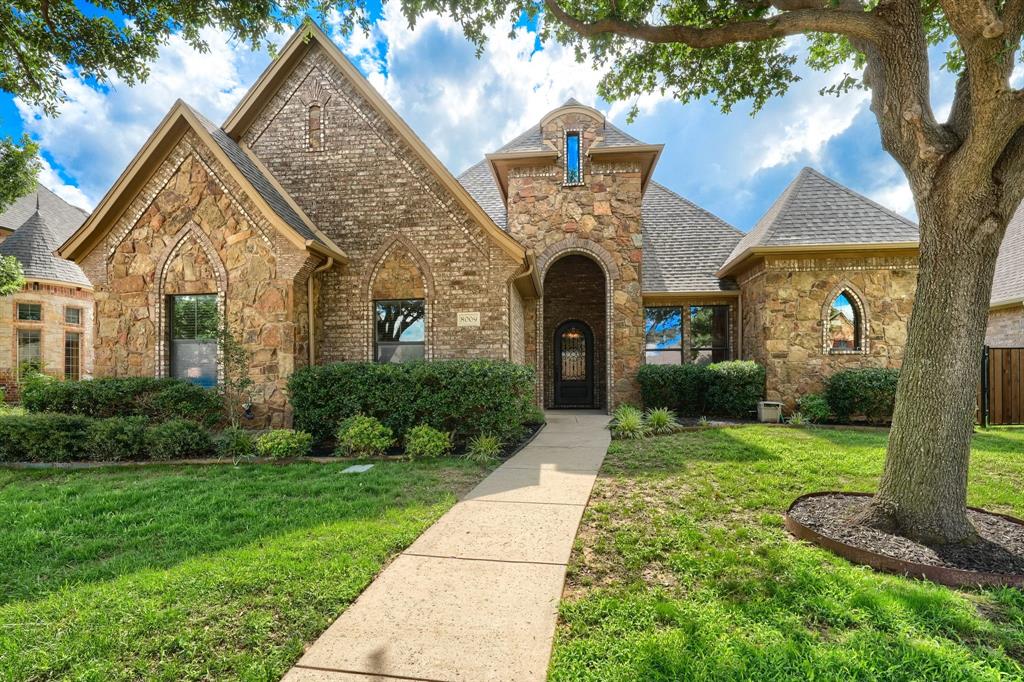
Don’t miss this gorgeous 4 bed, 3.1 bath custom home tucked away on an oversized third of an acre wooded lot just a short drive from Southlake Town Square and major highways. This unique community has less than 10 homes on a private cul-de-sac street. Meticulously maintained with attention to detail including beautiful hardwood floors, extensive millwork, and high-end finishes throughout the home. A Chef's kitchen showcases stainless steel appliances, granite countertops, designer backsplash and a huge island with great storage. This wonderful floor plan features an open-concept living room and dining spaces, a personal office, an oversized laundry room and a mud room. The primary suite is located downstairs with a teared ceiling, a large en-suite bathroom and spacious walk in closet. The generous media room is located upstairs for entertaining guests or just enjoying a movie with the family. Three bedrooms and two bathrooms complete the upstairs. An oversized 2.5 car garage with AC is perfect for projects or extra storage. Don’t miss your opportunity to view this home today!!!
#21211130

North Richland Hills

6800 Woodland Hills Drive

4 Beds

3 Baths

3,505 Sq.Ft.

$774,900

MLS#: 21211130

Beautiful lease home featuring a private swimming pool, perfect for enjoying Texas summers and entertaining family and friends. This well-maintained property offers a spacious and functional floor plan with abundant natural light throughout. The open living and dining areas create a warm and inviting atmosphere, while the kitchen provides ample cabinet and counter space for everyday convenience. The generously sized bedrooms offer comfort and privacy, and the backyard serves as your own private retreat with a sparkling pool and plenty of space to relax or host gatherings. Conveniently located near shopping, dining, schools, and major highways, this home combines comfort, convenience, and outdoor living. Don't miss this opportunity to lease a home with a pool in a desirable location. Schedule your showing today! The house is furnished, and the photos were professionally edited to remove clutter and present the home in its best light.
#21308584

North Richland Hills

8533 Castle Creek Road

4 Beds

2 Baths

3,120 Sq.Ft.

$625,000

MLS#: 21308584

Price reduced
Want to live in a postcard? Welcome to BluHaven, a stunning modern Craftsman-style home where charm meets style in HomeTown, a highly sought-after community. This gorgeous former model by David Weekley Homes blends timeless architecture, designer finishes, and exceptional versatility with a low-maintenance lifestyle, where neighborhood trails, canals, & green spaces become an extension of home.

One of the home’s most exceptional features, rarely found in this neighborhood, is the private loft apartment above the oversized garage with its own entrance, living area, kitchen, open bedroom, full bath, & laundry. This incredible bonus space creates endless possibilities as a long-term rental,multi-gen living and or, a private office,studio,theater room, gym, or personal retreat.

From the front door, you can see the chef’s kitchen which features stainless steel appliances, six-burner gas cooktop, oversized granite island, floor-to-ceiling custom cabinetry, & built-in dining hutch with wine fridge. The open layout flows seamlessly into the spacious living area, ideal for entertaining & everyday living. The thoughtful floor plan offers multiple living & dining spaces, rich wood flooring, soaring 12-foot ceilings, built-in surround sound, & abundant natural light.The downstairs primary is a peaceful retreat with an oversized walk-in shower, dual vanity, direct laundry access, & views of a private outdoor sitting area. An office with elegant wainscoting adds style. 

Upstairs features three spacious bedrooms, two full baths, and an expansive game room.

The signature oversized wraparound front porch creates the perfect spot for morning coffee, evening conversations, and enjoying a charming community with scenic trails and canals.Located near Walker Creek Elementary, Birdville High School, NRH Library, Rec Centre, NRH2O, NyTex Sports Centre, shopping, dining, & entertainment. BluHaven delivers relaxed luxury, flexible living, and an unbeatable lifestyle location.
#21282166

North Richland Hills

6000 Monterey Mews

5 Beds

4 Baths

3,663 Sq.Ft.

$767,500

MLS#: 21282166

Price reduced
Exceptional 4-bedroom, 3.5 bath home built in 2022 and perfectly positioned on an oversized corner lot in a beautiful, sought-after neighborhood. From the moment you arrive, this home stands out with its modern curb appeal, functional layout, and spacious design that perfectly balances comfort and style. Conveniently located close to shopping, dining, entertainment, and everyday conveniences, this home offers the best of location and lifestyle.
Inside, you’ll find an expansive open-concept floorplan filled with natural light from the large windows throughout the home. The main living area flows seamlessly into the kitchen and dining spaces, creating the perfect setup for entertaining guests or spending quality time with family. The kitchen is designed to impress with abundant cabinetry, generous prep space, and a large island overlooking the living room, making it the true heart of the home. The downstairs primary suite offers a private retreat complete with a spa-like ensuite bathroom featuring dual vanities and a massive walk-in shower. Upstairs, the additional living area provides endless flexibility and can easily serve as a game room, media room, playroom, home gym, or office space. Spacious secondary bedrooms and well-appointed bathrooms allow plenty of room for everyone.
Step outside to enjoy the extended covered back patio, ideal for outdoor gatherings, grilling, or simply relaxing after a long day. The oversized corner lot offers extra outdoor space and added privacy, while the 3-car garage provides ample room for vehicles, storage, or hobbies.
With modern finishes, a highly functional floorplan, multiple living spaces, and a like-new feel throughout, this home is truly move-in ready and designed for today’s lifestyle.
#21267929

North Richland Hills

7129 Feather Crest Lane

4 Beds

3 Baths

2,639 Sq.Ft.

$700,000

MLS#: 21267929

Welcome to this exceptional two-story residence in the highly sought-after Whispering Oaks community of North Richland Hills. Offering 3,594 square feet of thoughtfully designed living space, this beautifully maintained home features 4 spacious bedrooms, 3.5 bathrooms, a dedicated study, a fully equipped media room, versatile game room or second office, and an oversized 3-car garage, all situated on a generous 9,016-square-foot lot.
Designed for both everyday living and entertaining, the backyard is truly a standout! Enjoy 700 sq ft of freshly painted covered patio area complete with surround sound, TV setup, outdoor kitchen, and your own private putting green, creating the perfect outdoor retreat!
Inside, you'll find rich hardwood flooring throughout the common areas of the main level, an open-concept floor plan, and an abundance of natural light. The chef's kitchen is equipped with granite countertops, stainless steel appliances, a gas cooktop, ample cabinetry, and bar seating that opens seamlessly to the living area. The inviting living room features custom built-ins, a beautiful stone fireplace, and picturesque views of the backyard.
The freshly painted primary suite is conveniently located on the first floor and offers a spacious ensuite bath with dual vanities, a soaking tub, separate shower, and a large walk-in closet.
Upstairs, enjoy a fully equipped media room with all furnishings and equipment included, a spacious game room or flex space, three additional bedrooms, and two full bathrooms. The freshly painted 3-car garage features a durable polyaspartic floor coating for both style and function.
Located in the award-winning Birdville ISD, this home offers low HOA dues and an unbeatable central location close to shopping, dining, major highways, and just 1.2 miles from the NRH TEXRail Station for convenient commuting.
This home truly offers the perfect combination of luxury, comfort, and convenience inside and out.
#21313840

North Richland Hills

7009 Mossycup Lane

4 Beds

3 Baths

3,594 Sq.Ft.

$789,000

MLS#: 21313840

Price reduced
Immaculate one owner family home in highly sought after Shady Oaks in NRH. Spacious four or five bedroom home with WIC and direct bathroom access for every bedroom.  First floor study is a generous room with front views and makes work from home enjoyable! Main floor offers a primary bedroom plus an additional bedroom and two bathrooms! Upstairs is a 2 or 3 bedroom space with ample closets, living area and two more bathrooms. Located in desirable Keller ISD, convenient to shopping, dining and quick access to DFW airport, Fort Worth and Dallas. Chefs will delight in the large open kitchen with recent LG appliances, granite tops, butlers pantry and ample storage! Dual HVAC, water heaters, solar screens and gutters are only a few features offered here. Oversized three car garage allows for workspace and extra storage. Yard has room for a pool, play area and nice garden! Check out all the photos for more details and floor plan! This one is ready for a new family!
#21234514

North Richland Hills

8421 Parkdale Drive

4 Beds

4 Baths

3,369 Sq.Ft.

$599,900

MLS#: 21234514

Welcome to this beautiful 3-bedroom, 2-bath home situated on a spacious corner lot in a desirable neighborhood. From the moment you arrive, you’ll appreciate the mature trees, inviting curb appeal, and pride of ownership throughout. Step outside and discover your own private backyard oasis featuring a sparkling pool, lush landscaping, and plenty of space for entertaining, relaxing, or enjoying family gatherings. Whether you’re hosting summer barbecues or unwinding after a long day, this outdoor retreat is sure to impress. Inside, you’ll find comfortable living spaces, a functional floor plan, and abundant natural light that makes you feel right at home. The spacious corner lot offers added privacy and room to enjoy both indoor and outdoor living. Best of all, there is NO HOA. March 2026 pool with new gunite and tile.
This exceptional home combines location, charm, and an incredible backyard retreat. A must-see property that won’t last long!
#21304165

North Richland Hills

7250 Boca Raton Drive

3 Beds

2 Baths

2,292 Sq.Ft.

$580,000

MLS#: 21304165

Beautifully updated split-level home in North Richland Hills featuring 4 bedrooms, 3 full baths, and a 2-car garage. The spacious layout features handscraped hardwood floors throughout, two generous living areas with fireplaces. Main living room is the heart of the home and a separate family room includes a wet bar and plenty of space for movie nights or entertaining. The fully updated kitchen has easy access to a utility room, pantry and both casual and formal dining spaces. A lower level bedroom and full bath is ideal for a home office or guest suite. Upstairs large primary bedroom includes an ensuite bathroom & two walk closets. Garage includes vinyl plank flooring for a clean, finished look. Step outside to enjoy the inviting covered patio, terrace and lovely large backyard, ideal for relaxing or spending quality time with family and friends. Within walking distance of Linda Spurlock Park and Oaks Park golf course.
#21281469

North Richland Hills

4024 Diamond Loch W

4 Beds

3 Baths

3,707 Sq.Ft.

$563,333

MLS#: 21281469

Beautifully updated 5-bedroom, 3-bath home located in a gated community in North Richland Hills! Conveniently situated with easy access to Hwy 820 & 121 and only 10 minutes from the new H Mart, 35 minutes to downtown Dallas. This spacious home features an open floorplan with multiple built-ins for extra storage, gorgeous ceramic wood-look tile and vinyl flooring throughout, granite countertops in the kitchen, and beautifully renovated FULL bathrooms. The 30 feet high living area showcases a stunning floor-to-ceiling stone accent wall and grand chandelier, creating the perfect space for entertaining. The primary suite offers a luxurious walk-in shower and spacious soaking tub. Upstairs includes 3 bedrooms, a full bath, and a versatile game room that can easily be transformed into a media room, office, or man cave. Enjoy the low-maintenance backyard with thoughtfully designed concrete work and producing fruit trees (Peach, Plum, Persimmon, Jujube, and vegetables!) .Plus the added bonus of a Culligan water softener installed in 2021 for the entire house. Don’t miss this move-in ready gem — schedule your private tour today!
#21270058

North Richland Hills

5517 Greenview Court

5 Beds

3 Baths

3,500 Sq.Ft.

$575,000

MLS#: 21270058

Welcome to your new home in North Richland Hills’ highly desirable Brandonwood Estates. Sitting on a beautifully landscaped premium corner lot, this rare single-story gem offers a perfect mix of sophisticated style and everyday comfort.  Step out into the backyard to find a beautifully designed outdoor escape. The sparkling cocktail pool and spa, accented by a rock waterfall and professional landscaping, provide a relaxing, vacation-at-home atmosphere. You can enjoy this view in the fully enclosed sunroom perfect for year round enjoyment.
Designed for Living & Entertaining in mind the bright, open floor plan greets you with a private executive study, making working from home a breeze. The heart of the home is an expansive great room highlighted by soaring ceilings and custom built-in cabinetry. Overlooking the living space, the chef-inspired kitchen is perfectly equipped for daily life or weekend gatherings, featuring premium stainless-steel appliances, a center prep island, and abundant storage.  With 2 eating areas, a large space for a table in the kitchen and an additional separate dining room, there is room for everyone!
You will appreciate the highly functional split-bedroom layout that ensures peaceful privacy. The primary suite serves as a relaxing sanctuary, complete with a spa-like ensuite bath and a massive walk-in closet. On the opposite wing, three generously sized bedrooms share a well-appointed dual-sink bathroom, offering plenty of room for family and guests. A generous sized laundry room and coat closet are also housed in this wing of the home.
Zoned for the highly sought-after Keller ISD, this location is close to the major DFW highways along with dining, shopping and all of the necessary conveniences.
Schedule your showing today!
#21215674

North Richland Hills

7901 Chaddington Drive

4 Beds

2 Baths

2,385 Sq.Ft.

$569,900

MLS#: 21215674

 - property

Send a message

Message successfully sent.

Your message

What is 3 + 4 ?

Reason for contacting?

I agree to receive email communication and understand I can unsubscribe at any time.

I agree to be contacted by Next Level Realty Group via call, email, and text for real estate services. To opt out, you can reply 'stop' at any time or reply 'help' for assistance. You can also click the unsubscribe link in the emails. Message and data rates may apply. Message frequency may vary. Privacy Policy

Sign Out

Virtual Assistant

Would you like to take the next step with this property? We can help you schedule a showing or virtual tour, or send you more details.

Yes, I would like more information.

Thank You for Your Reply, One of Our Agents will contact you as soon as possible

No, maybe later.

Thank you, you can always contact me via email, phone number or through the contact form.

Realhub AI

Lucy - Your AI-Powered Realtor

Update Your Temporary Password

Personalize your search

Enter your email and we'll notify you immediately when new listings match what you're looking for.

or enter email address

Already have an account ? Login here

Continue your home search

I agree to receive communications and understand I can unsubscribe at any time.

I agree to be contacted by Next Level Realty Group via call, email, and text for real estate services. To opt out, you can reply 'stop' at any time or reply 'help' for assistance. You can also click the unsubscribe link in the emails. Message and data rates may apply. Message frequency may vary. Privacy Policy

Already have an account ? Login here

We use cookies

We use cookies primarily for analytics to enhance your experience. By accepting, you agree to our use of these cookies. You can manage your preferences or learn more about our cookies policy.