Features & Amenities

Interior

  • Other Interior Features

    Built-in Features, Cathedral Ceiling(s), Chandelier, Double Vanity, Dry Bar, Eat-in Kitchen, Granite Counters, Kitchen Island, Open Floorplan, Pantry, Vaulted Ceiling(s), Walk-In Closet(s), Wet Bar, Wired for Data, High Speed Internet

  • Total Bedrooms

    5

  • Bathrooms

    3

  • 1/2 Bathrooms

    1

  • Basement YN

    NO

  • Cooling YN

    YES

  • Cooling

    Ceiling Fan(s), Central Air, Electric, ENERGY STAR Qualified Equipment

  • Fireplace YN

    YES

  • Heating YN

    YES

  • Heating

    Central, ENERGY STAR Qualified Equipment, ENERGY STAR/ACCA RSI Qualified Installation, Natural Gas

  • Pet friendly

    N/A

Exterior

  • Garage

    Yes

  • Garage spaces

    2

  • Construction Materials

    Stone, Brick

  • Other Exterior Features

    Rain Gutters, Lighting, Private Entrance

  • Parking

    Additional Parking, Direct Access, Driveway, Garage Door Opener, Garage Faces Front, Inside Entrance, Kitchen Level, Lighted, Side By Side, Workshop in Garage, Attached

  • Patio and Porch Features

    Covered, Front Porch, Patio, Side Porch, See Remarks

  • Pool

    No

  • Waterfront YN

    NO

Area & Lot

  • Lot Features

    Few Trees, Flag Lot, Greenbelt, Interior Lot, Landscaped, Subdivided

  • Lot Size(acres)

    0.178

  • Lot Size(square feet)

    7,753

  • Property Type

    Residential

  • Property Sub Type

    Single Family Residence

  • Architectural Style

    Colonial, Traditional

Price

  • Sales Price

    $620,000

  • Tax Amount

    $13,926

  • Sq. Footage

    3,688

  • Price/SqFt

    $168

HOA

  • Association

    YES

  • Association Fee

    $131

  • Association Fee Frequency

    Monthly

  • Association Fee Includes

    N/A

Property Resources

  • Horse Property

    NO

School District

  • Elementary School

    EP Rayzor

  • Middle School

    Tom Harpool

  • High School

    Guyer

Property Features

  • Foundation Details

    Slab

  • Sewer

    Public Sewer

  • Tax Lot

    53

  • Water Source

    Public

Schedule a Showing

Showing scheduled successfully.

<
>
IN PERSON
VIA CHAT

What is 3 + 4 ?


Change time

Mortgage calculator

Estimate your monthly mortgage payment, including the principal and interest, property taxes, and HOA. Adjust the values to generate a more accurate rate.

Your payment

Principal and Interest:

$

Property taxes:

$

HOA fees:

$

Total loan payment:

$

Total interest amount:

$

Location

County

Denton

Elementary School

EP Rayzor

Middle School

Tom Harpool

High School

Guyer

Listing Courtesy of Gladys Parke , Briggs Freeman Sotheby's Int'l

RealHub Information is provided exclusively for consumers' personal, non-commercial use, and it may not be used for any purpose other than to identify prospective properties consumers may be interested in purchasing. All information deemed reliable but not guaranteed and should be independently verified. All properties are subject to prior sale, change or withdrawal. RealHub website owner shall not be responsible for any typographical errors, misinformation, misprints and shall be held totally harmless.

Agent Joe Boston

AGENT

Joe Boston

Call Joe today to schedule a private showing.


* Listings on this website come from the FMLS IDX Compilation and may be held by brokerage firms other than the owner of this website. The listing brokerage is identified in any listing details. Information is deemed reliable but is not guaranteed. If you believe any FMLS listing contains material that infringes your copyrighted work please click here to review our DMCA policy and learn how to submit a takedown request.© 2024 FMLS.
Looking for the kind of home that gives you room to live, gather, work, entertain, and truly spread out? Tucked on a quiet cul-de-sac-like street in Lantana, this spacious 5-bedroom, 4-bath home offers a space thoughtfully designed in one of North Texas’ most amenity-rich communities. Recent improvements add valuable peace of mind, including an AC system installed in 2023, Class 3 Roof in 2024, gutters in 2025, and freshly painted exterior in 2026. This airy layout makes everyday life feel easy. The spacious kitchen serves as the heart of the home w a large island, granite countertops, abundant cabinetry, pantry storage & an easy connection to the main living spaces. Multiple living & dining areas create flexibility for casual mornings, holiday gatherings, and entertaining, while the private office with glass display shelving provides an inspiring place to work or showcase favorite collections. Enjoy walking out to your backyard in the mornings with your favorite cup of joe! The first-floor primary suite offers a true retreat with its own fireplace, enormous walk-in closet, garden tub & separate shower. Upstairs, generous secondary bedrooms & a large game room provide space to recharge, play, host guests, or create a media room. This home is designed to adapt as needs change. An attached 2-car garage and large backyard complete the package. Come turn your backyard dream a reality! Beyond the front door, the Lantana lifestyle is a major part of what makes this home special. Enjoy community pools, fitness centers, tennis & basketball courts, pickleball courts, parks, playgrounds, walking and biking trails, golf, water activities, and neighborhood events like summer Music on the Green. Even better, a playground is just two houses away. More than a spacious home, this is a place to host the holidays, connect with neighbors, and make memories for years to come. Come experience the space, flexibility, and a true community lifestyle.

8912 Wyatt Circle

Message successfully sent.

What would you like to know?

What is 3 + 4 ?

I agree to receive email communication and understand I can unsubscribe at any time.

I agree to be contacted by Next Level Realty Group via call, email, and text for real estate services. To opt out, you can reply 'stop' at any time or reply 'help' for assistance. You can also click the unsubscribe link in the emails. Message and data rates may apply. Message frequency may vary. Privacy Policy

Related Properties

Experience resort-style living at its finest in this gorgeous Highland Home nestled within the highly desirable Lantana community. Your personal tropical backyard oasis awaits, showcasing a sparkling PebbleTec pool with a soothing waterfall, updated decking, and a huge pergola-covered patio with a bar area, mini fridge, and a ceiling fan. Designed for both effortless daily living and spectacular entertaining, the open-concept floor plan greets you with soaring ceilings, extensive hand-scraped wood flooring, elegant crown molding, decorative lighting, and a dramatic floor-to-ceiling stone fireplace that serves as the heart of the family room. Wrought iron spindles accent the staircase, while abundant windows flood the spaces with natural light. The chef’s kitchen is a culinary dream equipped with granite countertops, crisp white cabinets, stainless steel appliances, a walk-in pantry, and a breakfast bar perfect for casual morning conversations. Work with ease from the home office featuring classic French doors, or head upstairs to discover an expansive loft area, a huge game room, and a private media room pre-wired for a projector and finished with dimmable lighting for the ultimate movie night. Retreat to the downstairs primary suite boasting a bay window sitting area, gorgeous pool views, a dual-sink vanity, a jetted tub, a separate shower, and a spacious walk-in closet. Generous secondary bedrooms also offer excellent storage with their own walk-in closets. Peace of mind comes standard with a recently replaced roof and AC unit, alongside a 2-car garage complete with overhead storage. Beyond your private gates, enjoy world-class Lantana amenities including a championship golf course, fitness centers, community pools, tennis courts, scenic trails, and more!
#21322729

Lantana

8417 Bayberry Avenue

4 Beds

3 Baths

3,450 Sq.Ft.

$675,000

MLS#: 21322729

Where Everyday Living Feels Like a Staycation!

Experience luxury living in the highly sought-after master-planned community of Lantana! This exceptional 3-bedroom, 2.5-bath home offers 3,575 square feet of beautifully designed living space where timeless elegance meets modern comfort.

Step inside to discover rich hand-scraped hardwood floors, an inviting open-concept floor plan, soaring ceilings, abundant natural light, and spacious living areas designed for both everyday living and entertaining. The thoughtfully designed layout includes a dedicated office w fireplace, media room, game room, and wet bar, creating the perfect spaces for hosting family and friends.

The luxurious primary suite is a true retreat, featuring a beautifully remodeled spa-inspired bathroom and a custom-designed walk-in closet.

Step outside to your own private backyard paradise! Enjoy the spectacular gunite pool, relaxing gazebo, cozy outdoor fireplace, and covered outdoor living area—perfect for entertaining or simply unwinding after a long day.

This meticulously maintained home has been extensively updated, including:
• 2025: New lighting fixtures & faucets
• 2023: New roof, fence & exterior paint
• 2021 & 2018: New air conditioner compressors & water heater
• 2020: Primary bathroom & custom closet remodel
• 2019: Gunite pool, gazebo & outdoor fireplace
• 2018: Interior paint, carpet & gas range

Living in Lantana means enjoying one of North Texas' premier lifestyle communities with championship golf, pickleball and tennis courts, community pools, fitness centers, parks, playgrounds, and miles of scenic walking and biking trails. Conveniently located near grocery stores, exceptional shopping, restaurants, and top-rated schools, you'll love everything this vibrant community has to offer.

From the beautifully updated interior to the incredible outdoor living spaces, this home truly offers the perfect combination of luxury, comfort, and lifestyle.

Welcome home!
#21355043

Lantana

1205 Grant Avenue

3 Beds

2 Baths

3,592 Sq.Ft.

$715,000

MLS#: 21355043

Beautifully maintained 1.5-story home in the highly desirable master-planned community of Lantana! This exceptional home offers 3 bedrooms, 2 full bathrooms, a private study, and 3 spacious living areas, with all bedrooms conveniently located on the first floor. Rich hardwood flooring, neutral designer colors, and an open-concept layout create a warm and inviting atmosphere throughout. The gourmet kitchen is perfect for entertaining and features granite countertops, a gas cooktop, tumbled marble backsplash, breakfast bar, and abundant cabinet space. The spacious primary suite serves as a private retreat with dual vanities, a relaxing garden tub, separate shower, and a large walk-in closet. Upstairs, you'll find a huge game room or media room with its own private balcony, offering beautiful views and endless flexibility for entertainment, a playroom, or a second living area. A dedicated French-door study provides the perfect work-from-home space, while the versatile front room can be used as a formal living or dining room to suit your lifestyle. Washer- Dryer and Refrigerator is included for convenience. Step outside to enjoy the private backyard with a covered patio, ideal for relaxing or entertaining family and friends. Residents of Lantana enjoy resort-style amenities including multiple swimming pools, a championship golf course, tennis and pickleball courts, fitness centers, scenic walking trails, parks, playgrounds, and year-round community events. This move-in ready home combines thoughtful design, flexible living spaces, and outstanding community amenities—an incredible opportunity you won't want to miss!
#21364494

Lantana

8120 Holliday Road

3 Beds

2 Baths

2,671 Sq.Ft.

$510,000

MLS#: 21364494

Price reduced
Welcome to refined living in the Isabel Addition of Lantana, where upscale design meets an active, amenity rich lifestyle. This impressive two level home blends modern luxury with functionality, offering a spacious and beautifully curated interior. The kitchen makes a bold statement with top-of-the-line appliances, center island, granite countertops, breakfast bar. Custom built-in dog water and feeding station seamlessly integrated into the cabinetry, featuring a dedicated alcove with designer tile backsplash, wall-mounted pot filler for easy water access, and dual stainless-steel bowls set into a stone base. Thoughtfully designed to keep pet essentials organized and contained while elevating everyday functionality with a clean, high-end finish that complements the kitchen aesthetics. 

The living room features soaring ceilings and a striking granite fireplace that anchors the space with warmth and style. Plantation shutters throughout the main level, while the dedicated office with glass door entry and moody designer paint creates a sophisticated work-from-home retreat. The primary suite is privately situated on the main level and delivers a true spa inspired experience with dual separate sinks, a garden tub, and a separate shower. Upstairs, you’ll find plush carpeted bedrooms, a spacious loft with custom built-ins, and media room perfect for movie nights or game days. The expansive laundry room includes built-in cabinetry and even a pet wash station for added convenience.

With three distinct living spaces, high ceilings, and upscale finishes throughout, this home offers both comfort and elevated design. Residents of Isabel enjoy access to five sparkling community pools, miles of scenic trails, two-mile walking path, parks, playgrounds, fitness facilities all creating a neighborhood atmosphere designed for an active lifestyle. 

Seller's will be providing a deep cleaning of the home and paint touch up through out the interior prior to move out.
#21192418

Lantana

1244 Grant Avenue

3 Beds

3 Baths

3,998 Sq.Ft.

$575,000

MLS#: 21192418

Like-New Home with 2026 Complete House Remodel! Welcome to this beautifully updated GOLF COURSE HOME, perfectly positioned on an OVERSIZED LOT. A charming front porch and handsome stone exterior create inviting curb appeal, while the oversized THREE CAR GARAGE offers abundant parking and storage. Inside, extensive 2026 updates include luxury vinyl plank flooring and 5.25 inch baseboards throughout, fresh interior paint, modern ceiling fans and light fixtures, and refreshed vanities and mirrors. The family room centers around a newly painted stone fireplace, creating a stylish and comfortable gathering space. Upstairs, you will find a spacious game room and three secondary bedrooms featuring new 2026 carpet. Lantana residents enjoy access to top-rated schools, scenic walking trails, resort-style pools, pickleball courts, amenity centers, and more. Additionally the exterior arbor has been freshly painted, making 1581 Meadows Avenue a move-in-ready home that shines inside and out.
#21352235

Lantana

1581 Meadows Avenue

4 Beds

3 Baths

2,674 Sq.Ft.

$619,000

MLS#: 21352235
Price reduced
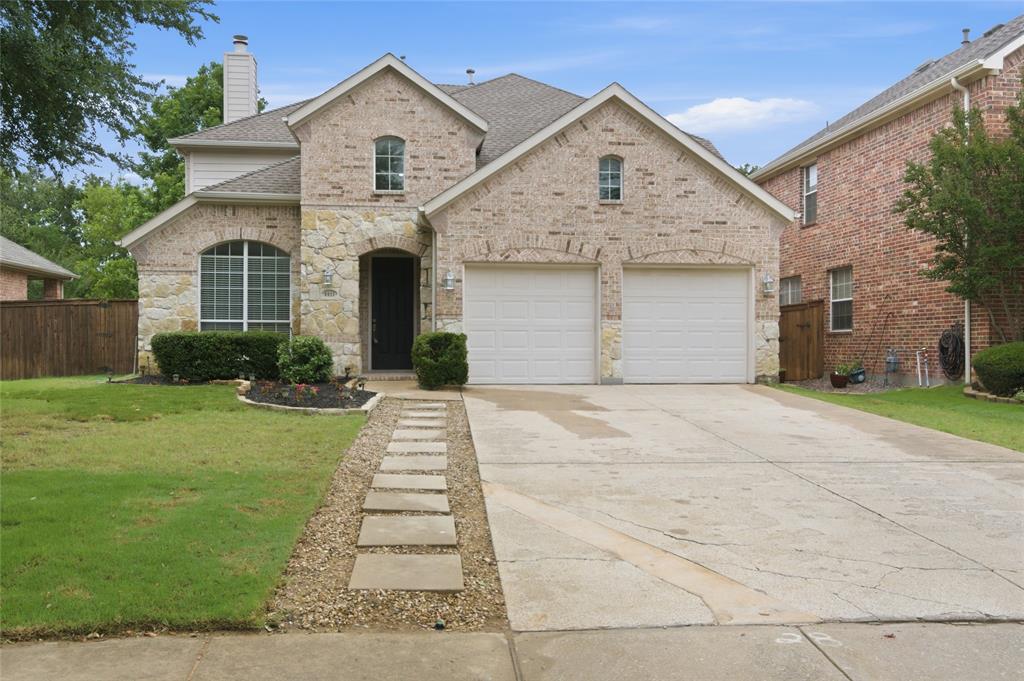
Welcome to Lantana! This beautifully updated home sits in an amazing location just a short walk or golf cart ride from Lantana Golf Club. Enjoy a low-maintenance lifestyle with the HOA covering full front yard care including mowing, shrub trimming, leaf removal, and fertilizing. World-class neighborhood amenities include 5 pools, a fitness facility, bike trails, tennis, basketball, pickleball, and community concerts at the Town Green. Bring your creative eye to this great floor plan with a home office, spacious owners retreat, and additional guest bedroom with ensuite bath. Located just minutes from the Shops at Highland Village and 10 minutes from Downtown Denton, this home offers the perfect canvas in an incredible neighborhood. Come see it today!
#21274701

Lantana

1411 Golf Club Drive

4 Beds

3 Baths

2,611 Sq.Ft.

$512,500

MLS#: 21274701
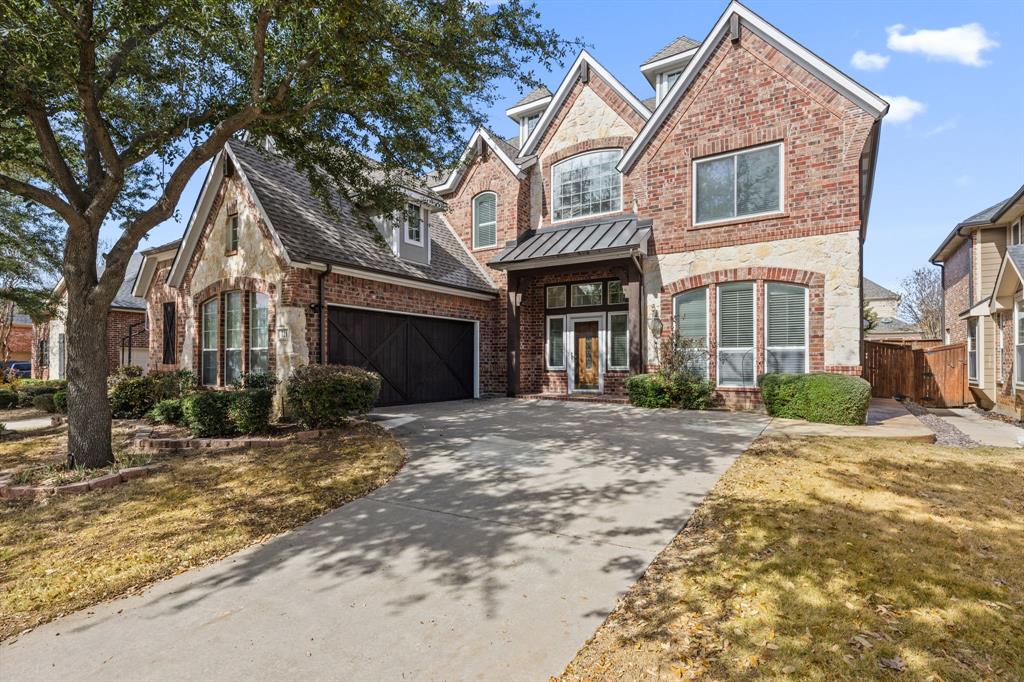
Discover elevated living in this stunning 5-bedroom home in Navarro, one of Lantana’s most desirable neighborhoods. Bathed in natural light, the open-concept interior showcases rich hardwoods, plantation shutters, and a beautifully appointed kitchen with granite countertops and a gas cooktop.
A spacious game room adds versatility, while the serene primary suite offers a spa-inspired escape. Outdoors, a heated saltwater pool and spa create a private resort-style retreat designed for year-round enjoyment. Upgrades: New roof and hardwood flooring - 2024.
Just minutes from golf, tennis courts, parks, and scenic trails. This home truly has it all—don’t miss your chance to make it yours!
#21191580

Lantana

721 Peco Street

5 Beds

3 Baths

4,164 Sq.Ft.

$625,000

MLS#: 21191580

Welcome home to this beautifully customized Lantana residence, where timeless finishes, flexible living spaces, and an incredible backyard retreat come together on a beautifully landscaped corner lot. Hardwood floors flow throughout much of the first floor, creating warmth and elegance. The open-concept kitchen features Corian countertops, glass-front cabinetry, and overlooks the spacious main living room, making it perfect for everyday living and entertaining. One of the home's standout features is the flexible floor plan. A second bedroom on the main level offers the perfect space for guests, multigenerational living, or a private home office. Upstairs, the oversized media or game room is wired for surround sound, plumbed for a future wet bar, and features French doors for sound separation. This versatile space can easily serve as a media room, second living area, playroom, fitness room, home office, or hobby studio—allowing you to customize the home to fit your lifestyle. Spacious walk out attic storage too! Step outside to your own private backyard oasis. Mature trees and lush landscaping surround the spectacular Gohlke custom lagoon-style pool and spa, complete with a natural stone waterfall that creates a peaceful resort-like setting. Whether you're hosting summer gatherings or enjoying a quiet evening under the stars, this outdoor living space is designed for making memories. Located just a few blocks from one of Lantana's community pools and a neighborhood park, you'll also enjoy easy access to the exceptional amenities that make Lantana one of North Texas' most sought-after master-planned communities. Live like you are on vacation, you will love Lantana.
#21339922

Lantana

1660 Meadows Avenue

5 Beds

3 Baths

2,959 Sq.Ft.

$600,000

MLS#: 21339922

New on site 3 days ago
Rare single-story home for sale in Lantana, Texas! Located at 8917 James Drive in the prestigious Kendall addition (76226), this exquisite 3-bedroom, 2.5-bath one-story residence with a private study the home delivers premier single-level living, executive style, and an open floor plan crafted for high-end comfort and entertaining. Upon entry, rich engineered hardwood flooring and plantation shutters welcome you into a light-filled front study. The single-story layout includes a guest half bath, easy-maintenance ceramic tile flooring, and a formal dining area perfect for hosting dinner parties.
At the heart of the home is a gourmet chef's kitchen featuring a massive island with breakfast bar storage, granite countertops, herringbone tile backsplash, gas cooktop, stainless steel appliances. The kitchen flows seamlessly into the great room anchored by a cozy gas log fireplace. Step outside to your outdoor living retreat boasting a covered back patio complete with a built-in grill and outdoor kitchen space—ideal for year-round North Texas outdoor entertaining. The secluded primary suite features engineered hardwoods, plantation shutters, and a spa-like bath with dual vanities, travertine tile, a deep soaking tub, separate shower, and a walk-in closet. A thoughtful split-bedroom arrangement offers two secondary bedrooms: one with luxury vinyl plank (LVP) flooring, window coverings, LED lighting, and a sitting area; the second with carpet, a ceiling fan, and a walk-in closet. They share a Hollywood bath with double vanities and a private shower and toilet area. A functional utility room is located directly off the attached garage. Enjoy Lantana's world-class master-planned amenities including golf, pools, trails, parks, and top-rated local schools. Conveniently located 22 minutes from DFW Airport and 40 minutes to Love Field, this move-in ready 76226 single-story property is Denton County real estate at its finest! Expected Status Active and Showing 8-27-2026.
#21363707

Lantana

8917 James Drive

3 Beds

2 Baths

2,436 Sq.Ft.

$560,750

MLS#: 21363707

 - property

Send a message

Message successfully sent.

Your message

What is 3 + 4 ?

Reason for contacting?

I agree to receive email communication and understand I can unsubscribe at any time.

I agree to be contacted by Next Level Realty Group via call, email, and text for real estate services. To opt out, you can reply 'stop' at any time or reply 'help' for assistance. You can also click the unsubscribe link in the emails. Message and data rates may apply. Message frequency may vary. Privacy Policy

Sign Out

Virtual Assistant

Would you like to take the next step with this property? We can help you schedule a showing or virtual tour, or send you more details.

Yes, I would like more information.

Thank You for Your Reply, One of Our Agents will contact you as soon as possible

No, maybe later.

Thank you, you can always contact me via email, phone number or through the contact form.

Realhub AI

Lucy - Your AI-Powered Realtor

Update Your Temporary Password

Personalize your search

Enter your email and we'll notify you immediately when new listings match what you're looking for.

or enter email address

Already have an account ? Login here

Continue your home search

I agree to receive communications and understand I can unsubscribe at any time.

I agree to be contacted by Next Level Realty Group via call, email, and text for real estate services. To opt out, you can reply 'stop' at any time or reply 'help' for assistance. You can also click the unsubscribe link in the emails. Message and data rates may apply. Message frequency may vary. Privacy Policy

Already have an account ? Login here

We use cookies

We use cookies primarily for analytics to enhance your experience. By accepting, you agree to our use of these cookies. You can manage your preferences or learn more about our cookies policy.