


Property
Beds
3
Full Baths
2
1/2 Baths
1
Year Built
2013
Sq.Footage
2,436
Rare single-story home for sale in Lantana, Texas! Located at 8917 James Drive in the prestigious Kendall addition (76226), this exquisite 3-bedroom, 2.5-bath one-story residence with a private study the home delivers premier single-level living, executive style, and an open floor plan crafted for high-end comfort and entertaining. Upon entry, rich engineered hardwood flooring and plantation shutters welcome you into a light-filled front study. The single-story layout includes a guest half bath, easy-maintenance ceramic tile flooring, and a formal dining area perfect for hosting dinner parties. At the heart of the home is a gourmet chef's kitchen featuring a massive island with breakfast bar storage, granite countertops, herringbone tile backsplash, gas cooktop, stainless steel appliances. The kitchen flows seamlessly into the great room anchored by a cozy gas log fireplace. Step outside to your outdoor living retreat boasting a covered back patio complete with a built-in grill and outdoor kitchen space—ideal for year-round North Texas outdoor entertaining. The secluded primary suite features engineered hardwoods, plantation shutters, and a spa-like bath with dual vanities, travertine tile, a deep soaking tub, separate shower, and a walk-in closet. A thoughtful split-bedroom arrangement offers two secondary bedrooms: one with luxury vinyl plank (LVP) flooring, window coverings, LED lighting, and a sitting area; the second with carpet, a ceiling fan, and a walk-in closet. They share a Hollywood bath with double vanities and a private shower and toilet area. A functional utility room is located directly off the attached garage. Enjoy Lantana's world-class master-planned amenities including golf, pools, trails, parks, and top-rated local schools. Conveniently located 22 minutes from DFW Airport and 40 minutes to Love Field, this move-in ready 76226 single-story property is Denton County real estate at its finest! Expected Status Active and Showing 8-27-2026.
Features & Amenities
Interior
-
Other Interior Features
Chandelier, Double Vanity, Eat-in Kitchen, Granite Counters, Kitchen Island, Open Floorplan, Pantry, Walk-In Closet(s), Wired for Data, High Speed Internet
-
Total Bedrooms
3
-
Bathrooms
2
-
1/2 Bathrooms
1
-
Basement YN
NO
-
Cooling YN
YES
-
Cooling
Ceiling Fan(s), Central Air, Electric
-
Fireplace YN
YES
-
Heating YN
YES
-
Heating
Exhaust Fan, Central, Fireplace(s)
-
Pet friendly
N/A
Exterior
-
Garage
Yes
-
Garage spaces
2
-
Construction Materials
Wood Siding, Brick
-
Other Exterior Features
Gas Grill, Rain Gutters, Lighting, Outdoor Grill, Outdoor Kitchen, Private Yard
-
Parking
Concrete, Covered, Direct Access, Driveway, Enclosed, Garage, Garage Door Opener, Garage Faces Front, Inside Entrance, Kitchen Level, Lighted, Off Street, On Site, Oversized, Parking Pad, Private, Secured, Side By Side, Attached
-
Patio and Porch Features
Covered, Rear Porch
-
Pool
No
-
Waterfront YN
NO
Area & Lot
-
Lot Features
Few Trees, Interior Lot, Landscaped, Subdivided
-
Lot Size(acres)
0.14
-
Lot Size(square feet)
6,098
-
Property Type
Residential
-
Property Sub Type
Single Family Residence
-
Architectural Style
Traditional
Price
-
Sales Price
$560,750
-
Tax Amount
$11,251
-
Sq. Footage
2,436
-
Price/SqFt
$230
HOA
-
Association
YES
-
Association Fee
$131
-
Association Fee Frequency
Monthly
-
Association Fee Includes
N/A
Property Resources
-
Horse Property
NO
School District
-
Elementary School
Dorothy P Adkins
-
Middle School
Tom Harpool
-
High School
Guyer
Property Features
-
Foundation Details
Slab
-
Senior Community YN
NO
-
Tax Lot
9
Schedule a Showing
Showing scheduled successfully.
Mortgage calculator
Estimate your monthly mortgage payment, including the principal and interest, property taxes, and HOA. Adjust the values to generate a more accurate rate.
Your payment
Principal and Interest:
$
Property taxes:
$
HOA fees:
$
Total loan payment:
$
Total interest amount:
$
Location
County
Denton
Elementary School
Dorothy P Adkins
Middle School
Tom Harpool
High School
Guyer
Listing Courtesy of Joe Williams , RE/MAX Four Corners
RealHub Information is provided exclusively for consumers' personal, non-commercial use, and it may not be used for any purpose other than to identify prospective properties consumers may be interested in purchasing. All information deemed reliable but not guaranteed and should be independently verified. All properties are subject to prior sale, change or withdrawal. RealHub website owner shall not be responsible for any typographical errors, misinformation, misprints and shall be held totally harmless.

AGENT
Joe Boston
Call Joe today to schedule a private showing.

* Listings on this website come from the FMLS IDX Compilation and may be held by brokerage firms other than the owner of this website. The listing brokerage is identified in any listing details. Information is deemed reliable but is not guaranteed. If you believe any FMLS listing contains material that infringes your copyrighted work please click here to review our DMCA policy and learn how to submit a takedown request.© 2024 FMLS.
Related Properties

Lantana
8120 Holliday Road
3 Beds
2 Baths
2,671 Sq.Ft.
$510,000
MLS#: 21364494

Lantana
8912 Wyatt Circle
5 Beds
3 Baths
3,688 Sq.Ft.
$620,000
MLS#: 21332567

Lantana
1244 Grant Avenue
3 Beds
3 Baths
3,998 Sq.Ft.
$575,000
MLS#: 21192418

Lantana
1581 Meadows Avenue
4 Beds
3 Baths
2,674 Sq.Ft.
$619,000
MLS#: 21352235
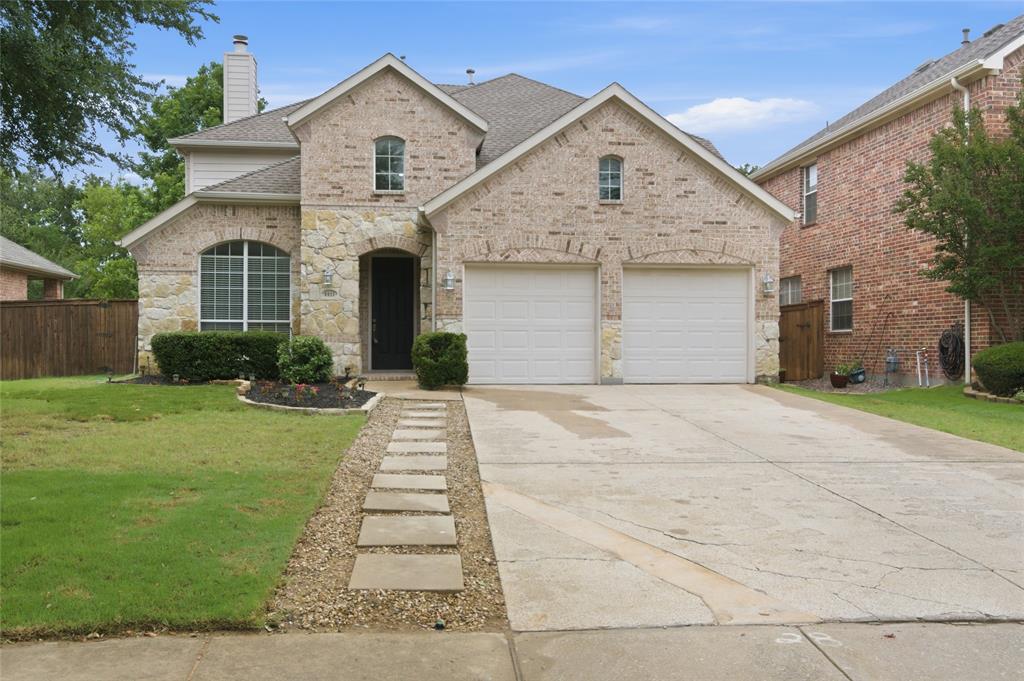
Lantana
1411 Golf Club Drive
4 Beds
3 Baths
2,611 Sq.Ft.
$512,500
MLS#: 21274701
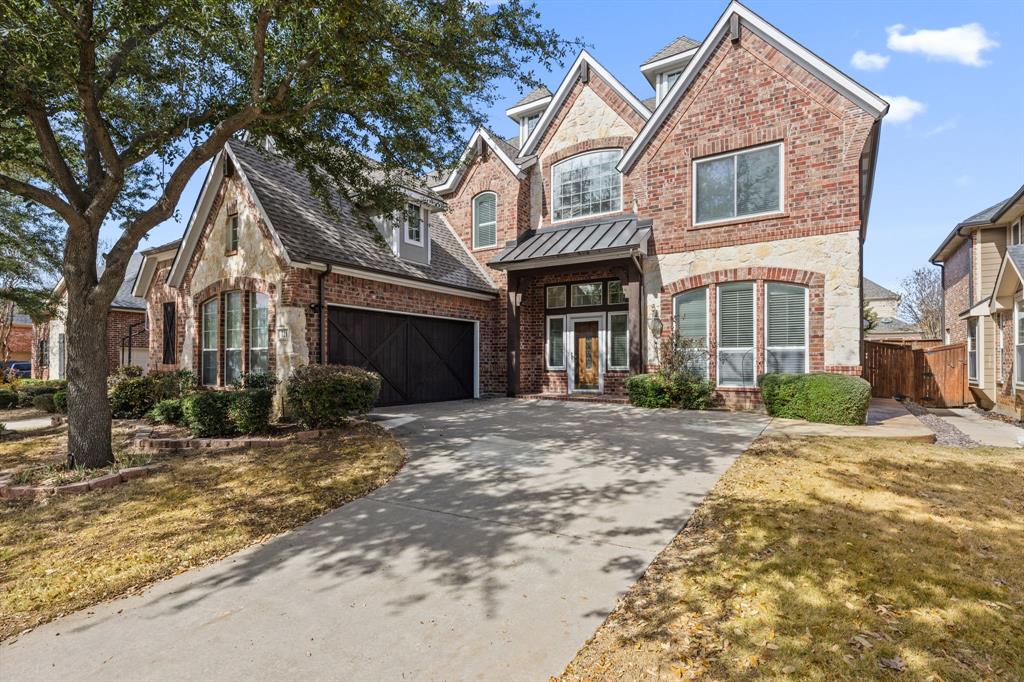
Lantana
721 Peco Street
5 Beds
3 Baths
4,164 Sq.Ft.
$625,000
MLS#: 21191580

Lantana
1660 Meadows Avenue
5 Beds
3 Baths
2,959 Sq.Ft.
$600,000
MLS#: 21339922

Lantana
8019 Navisota Drive
3 Beds
2 Baths
2,853 Sq.Ft.
$650,000
MLS#: 21358972

Lantana
8711 Weston Lane
5 Beds
3 Baths
3,630 Sq.Ft.
$624,000
MLS#: 21254644
