


Property
Beds
5
Full Baths
4
1/2 Baths
1
Year Built
2026
Sq.Footage
4,252
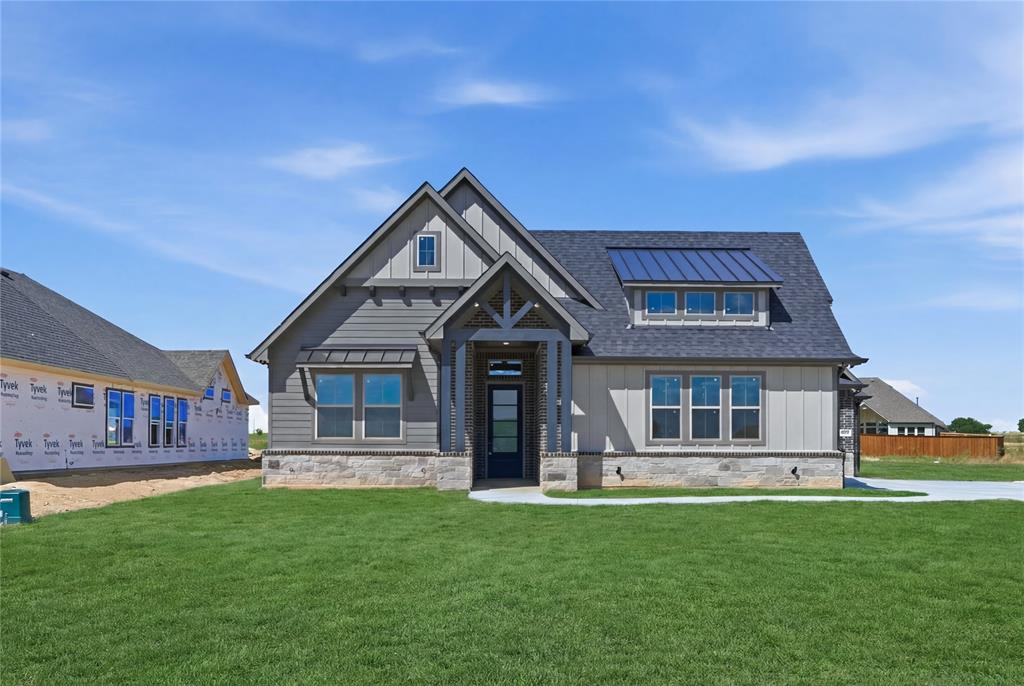
NEW! NEVER LIVED IN! Bloomfield's stunning Primrose VI sits on a half acre homesite in desirable Paloma Ranch Estates. With 5 bedrooms, 4.5 baths, a study, formal dining room, media room, extended game room and 4-car garage, this thoughtfully designed home balances everyday comfort with impressive spaces for gathering. Step through the distinctive rotunda foyer, where a private study sits just off the entry. Continue into the heart of the home, where the formal dining room opens to a spacious family room and island kitchen with an adjoining breakfast nook. A covered patio extends the gathering space outdoors. Two secondary bedrooms and a full bath are thoughtfully arranged on one side of the first floor, while the private Primary Suite rests at the rear with a generous bedroom, ensuite bath and walk-in closet. A powder bath, mud room and convenient laundry room complete the main level. This home also features the optional 4-car garage, providing exceptional space for vehicles, storage or hobbies. Upstairs, the layout opens to an extended game room with plenty of room for recreation and entertaining. A separate media room creates a dedicated setting for movie nights, while two additional bedrooms each enjoy convenient access to a full bath. Call or visit Paloma Ranch today!
Features & Amenities
Interior
-
Other Interior Features
Built-in Features, Double Vanity, Eat-in Kitchen, Kitchen Island, Open Floorplan, Pantry, Vaulted Ceiling(s), Walk-In Closet(s), High Speed Internet
-
Total Bedrooms
5
-
Bathrooms
4
-
1/2 Bathrooms
1
-
Basement YN
NO
-
Cooling YN
YES
-
Cooling
Ceiling Fan(s), Central Air, Electric
-
Fireplace YN
YES
-
Heating YN
YES
-
Heating
Exhaust Fan, Central, Fireplace(s), Natural Gas
-
Pet friendly
N/A
Exterior
-
Garage
Yes
-
Garage spaces
4
-
Construction Materials
Brick, Stone
-
Other Exterior Features
Rain Gutters, Private Yard
-
Parking
Covered, Direct Access, Driveway, Enclosed, Garage, Garage Door Opener, Garage Faces Front, Garage Faces Side, Oversized, Attached
-
Patio and Porch Features
Covered, Front Porch, Patio
-
Pool
No
-
Waterfront YN
NO
Area & Lot
-
Lot Features
Few Trees, Interior Lot, Landscaped, Subdivided
-
Lot Size(acres)
0.5
-
Lot Size(square feet)
21,780
-
Property Type
Residential
-
Property Sub Type
Single Family Residence
-
Architectural Style
Traditional
Price
-
Sales Price
$829,000
-
Financing Options
Cash, Conventional, FHA, VA Loan
-
Sq. Footage
4,252
-
Price/SqFt
$194
HOA
-
Association
YES
-
Association Fee
$500
-
Association Fee Frequency
Annually
-
Association Fee Includes
N/A
School District
-
Elementary School
Alan and Andra Perrin
-
Middle School
Chisholmtr
-
High School
Northwest
Property Features
-
New Construction
YES
-
Foundation Details
Slab
-
Sewer
Septic Tank
-
Tax Lot
24
-
Water Source
Private
Schedule a Showing
Showing scheduled successfully.
Mortgage calculator
Estimate your monthly mortgage payment, including the principal and interest, property taxes, and HOA. Adjust the values to generate a more accurate rate.
Your payment
Principal and Interest:
$
Property taxes:
$
HOA fees:
$
Total loan payment:
$
Total interest amount:
$
Location
County
Denton
Elementary School
Alan and Andra Perrin
Middle School
Chisholmtr
High School
Northwest
Listing Courtesy of Marsha Ashlock, Visions Realty & Investments
RealHub Information is provided exclusively for consumers' personal, non-commercial use, and it may not be used for any purpose other than to identify prospective properties consumers may be interested in purchasing. All information deemed reliable but not guaranteed and should be independently verified. All properties are subject to prior sale, change or withdrawal. RealHub website owner shall not be responsible for any typographical errors, misinformation, misprints and shall be held totally harmless.

AGENT
Joe Boston
Call Joe today to schedule a private showing.

* Listings on this website come from the FMLS IDX Compilation and may be held by brokerage firms other than the owner of this website. The listing brokerage is identified in any listing details. Information is deemed reliable but is not guaranteed. If you believe any FMLS listing contains material that infringes your copyrighted work please review our DMCA policy and learn how to submit a takedown request.© 2024 FMLS.
Related Properties

New Fairview
9208 Wood Duck Drive
4 Beds
3 Baths
2,706 Sq.Ft.
$690,815
MLS#: 21386266

New Fairview
9120 Dove Chase Road
4 Beds
3 Baths
3,178 Sq.Ft.
$759,000
MLS#: 21382268
New Fairview
199 Springfield Street
4 Beds
3 Baths
3,009 Sq.Ft.
$675,000
MLS#: 21200967

New Fairview
9244 Dove Hollow Road
4 Beds
3 Baths
3,225 Sq.Ft.
$899,000
MLS#: 21351022

New Fairview
9309 Wood Duck Drive
4 Beds
3 Baths
3,138 Sq.Ft.
$786,368
MLS#: 21386286

New Fairview
9420 Wood Duck Drive
4 Beds
3 Baths
2,878 Sq.Ft.
$715,481
MLS#: 21386310

New Fairview
195 Springfield Street
4 Beds
3 Baths
3,082 Sq.Ft.
$699,000
MLS#: 21407399

New Fairview
9513 Dove Chase Road
3 Beds
3 Baths
3,488 Sq.Ft.
$749,500
MLS#: 21318793
