Features & Amenities

Interior

  • Other Interior Features

    Granite Counters, Kitchen Island, Vaulted Ceiling(s), High Speed Internet

  • Total Bedrooms

    5

  • Bathrooms

    3

  • Basement YN

    NO

  • Cooling YN

    YES

  • Cooling

    Ceiling Fan(s), Central Air

  • Fireplace YN

    YES

  • Heating YN

    YES

  • Heating

    Central, Natural Gas

  • Pet friendly

    N/A

Exterior

  • Garage

    Yes

  • Garage spaces

    3

  • Construction Materials

    Stone

  • Other Exterior Features

    Rain Gutters

  • Parking

    Driveway, Attached

  • Patio and Porch Features

    Covered, Front Porch, Patio

  • Pool

    Yes

  • Pool Features

    Gunite, In Ground, Outdoor Pool, Pool Sweep, Pool/Spa Combo

  • Waterfront YN

    NO

Area & Lot

  • Lot Features

    Cul-De-Sac

  • Lot Size(acres)

    0.387

  • Lot Size(square feet)

    16,857

  • Property Type

    Residential

  • Property Sub Type

    Single Family Residence

  • Architectural Style

    Traditional

Price

  • Sales Price

    $925,000

  • Tax Amount

    $17,139

  • Financing Options

    Cash, Conventional

  • Sq. Footage

    4,450

  • Price/SqFt

    $207

HOA

  • Association

    YES

  • Association Fee

    $300

  • Association Fee Frequency

    Annually

  • Association Fee Includes

    N/A

School District

  • Elementary School

    Porter

  • Middle School

    Smithfield

  • High School

    Birdville

Property Features

  • Foundation Details

    Slab

  • Sewer

    Public Sewer

  • Tax Lot

    30

  • Water Source

    Public

Schedule a Showing

Showing scheduled successfully.

<
>
IN PERSON
VIA CHAT

What is 3 + 4 ?


Mortgage calculator

Estimate your monthly mortgage payment, including the principal and interest, property taxes, and HOA. Adjust the values to generate a more accurate rate.

Your payment

Principal and Interest:

$

Property taxes:

$

HOA fees:

$

Total loan payment:

$

Total interest amount:

$

Location

County

Tarrant

Elementary School

Porter

Middle School

Smithfield

High School

Birdville

Listing Courtesy of Bernadine Neff Anderson, eXp Realty, LLC

RealHub Information is provided exclusively for consumers' personal, non-commercial use, and it may not be used for any purpose other than to identify prospective properties consumers may be interested in purchasing. All information deemed reliable but not guaranteed and should be independently verified. All properties are subject to prior sale, change or withdrawal. RealHub website owner shall not be responsible for any typographical errors, misinformation, misprints and shall be held totally harmless.

Agent Joe Boston

AGENT

Joe Boston

Call Joe today to schedule a private showing.


* Listings on this website come from the FMLS IDX Compilation and may be held by brokerage firms other than the owner of this website. The listing brokerage is identified in any listing details. Information is deemed reliable but is not guaranteed. If you believe any FMLS listing contains material that infringes your copyrighted work please review our DMCA policy and learn how to submit a takedown request.© 2024 FMLS.
Elegance meets everyday comfort in this spacious home, made for hosting everything from holiday dinners to weekend celebrations.

The first floor centers on a large kitchen that opens to the den, with a formal living room and formal dining room for more polished occasions. The primary suite sits on its own side of the home for privacy. On the opposite side are a second bedroom, a full bath, and a dedicated office, ideal for guests or working from home.

Upstairs, a large game room and a separate media room give everyone room to spread out, along with three more bedrooms and a full bath.

Step out to the covered patio and enjoy the sparkling in-ground pool and spa, all on a generous 0.389-acre lot. This is a home ready to be filled with people, laughter, and life.

9204 Hailey Court

Message successfully sent.

What would you like to know?

What is 3 + 4 ?

I agree to receive email communication and understand I can unsubscribe at any time.

I agree to be contacted by Next Level Realty Group via call, email, and text for real estate services. To opt out, you can reply 'stop' at any time or reply 'help' for assistance. You can also click the unsubscribe link in the emails. Message and data rates may apply. Message frequency may vary. Privacy Policy

Related Properties

Front door opens to an expansive entry framed by a grand staircase. This large home has numerous custom built-ins and large shelf filled closets. The upstairs attic is fully decked and is a massive storage area. Exterior walls are insulated with spray foam. Two upstairs bedrooms are connected with a Jack and Jill bathroom but both have their own separate lavatories. The third upstairs bedroom has its own ensuite bathroom which could be used in so many different ways and is located over the single car garage. This bedroom also sits at the top of the second staircase which could possibly accommodate a chair lift. New carpet has been installed in three bedrooms, both staircases, game room and media room. Most of the home's walls have also been recently painted. There is a large utility room which includes sink, upper and lower cabinets and still has room for a freezer or refrigerator. As you enter from the garages, there is a mudroom with built-in four partition cubby. One of the five bedrooms is located on the first floor along with the primary bedroom. The home has amazing built out study with custom cabinets, shelving and file drawers. There is an additional room with a custom bookcase. Too many extras! Must see!
#21395671

North Richland Hills

7004 Cherrybark Lane

5 Beds

4 Baths

5,236 Sq.Ft.

$899,899

MLS#: 21395671
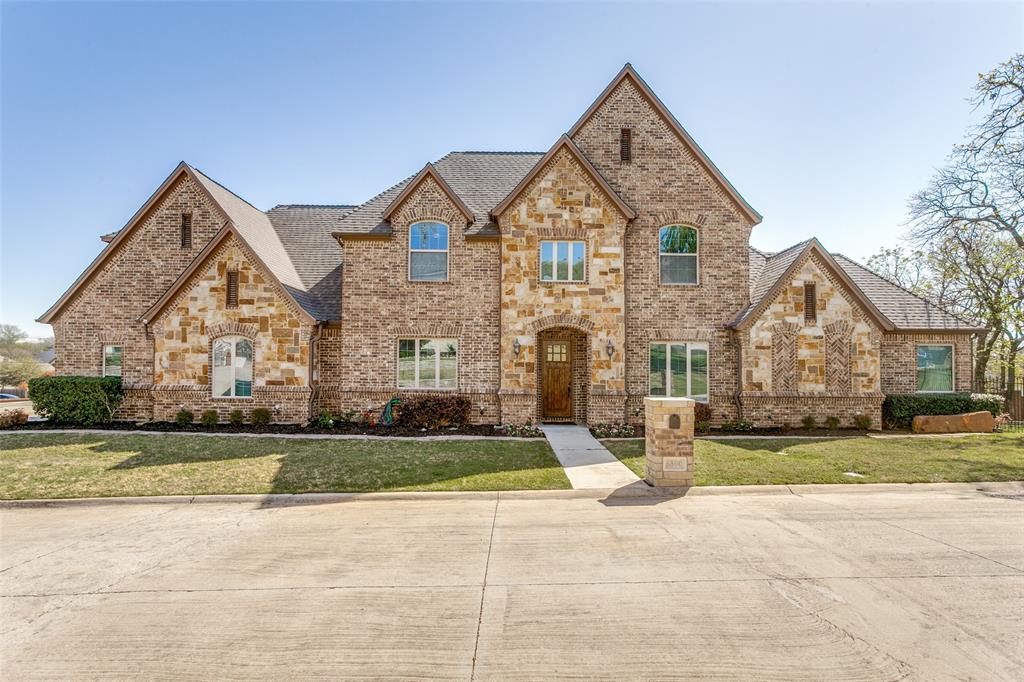
Don’t miss this gorgeous 4 bed, 3.1 bath custom home tucked away on an oversized third of an acre wooded lot just a short drive from Southlake Town Square and major highways. This unique community has less than 10 homes on a private cul-de-sac street. Meticulously maintained with attention to detail including beautiful hardwood floors, extensive millwork, and high-end finishes throughout the home. A Chef's kitchen showcases stainless steel appliances, granite countertops, designer backsplash and a huge island with great storage. This wonderful floor plan features an open-concept living room and dining spaces, a personal office, an oversized laundry room and a mud room. The primary suite is located downstairs with a teared ceiling, a large en-suite bathroom and spacious walk in closet. The generous media room is located upstairs for entertaining guests or just enjoying a movie with the family. Three bedrooms and two bathrooms complete the upstairs. An oversized 2.5 car garage with AC is perfect for projects or extra storage. Don’t miss your opportunity to view this home today!!!
#21211130

North Richland Hills

6800 Woodland Hills Drive

4 Beds

3 Baths

3,505 Sq.Ft.

$749,900

MLS#: 21211130

Custom Sterling Classic former model home in prestigious Woodland Estates of North Richland Hills offers exceptional quality. beginning with the genuine nail-down hand scraped hardwood flooring and millwork to ceiling and wall treatments throughout, demonstrating exacting attention to detail in every room.  Formal study and dining areas immediately off grand foyer boast custom shutters and drapery treatments, lighting fixtures and special paint and texture details. An exquisite iron and wood stairway with sconce lighting leads upstairs to a game room, media room and additional bedrooms. The great room is graced by a stone fireplace and custom mantel and features a wall of windows overlooking the screened porch and lovely shaded yard beyond. The primary bedroom features an ensuite bath with luxurious shower, separate tub and large custom closet. The kitchen area offers upgraded stainless appliances, an abundance of custom cabinetry, walk in pantry and a generous breakfast area. A guest bedroom and bath with equally impressive finishes are conveniently located off this area along with a large laundry room and access to the garage. Upstairs, a large game room featuring a wet bar and custom cabinetry is sized to easily accommodate a full sized pool table PLUS seating for guests. The large media room easily allows space for reclining media seating and features professionally installed media and sound equipment. An additional two bedrooms and a full bath upstairs offer plenty of room for family or guests. Outside, enjoy a protected living area with motorized screens and a gas fireplace with hidden television space above.  The back yard is very private and shaded, and the front door approach is graced by a perennial garden to rival your favorite local nature preserve. Impressive curb appeal and drive up, exceptional value and convenient location near quality shopping, dining and top rated schools. Generac backup generator, security cameras and motion sensors added.
#21410388

North Richland Hills

6620 Cedar Grove Drive

4 Beds

3 Baths

4,185 Sq.Ft.

$865,000

MLS#: 21410388
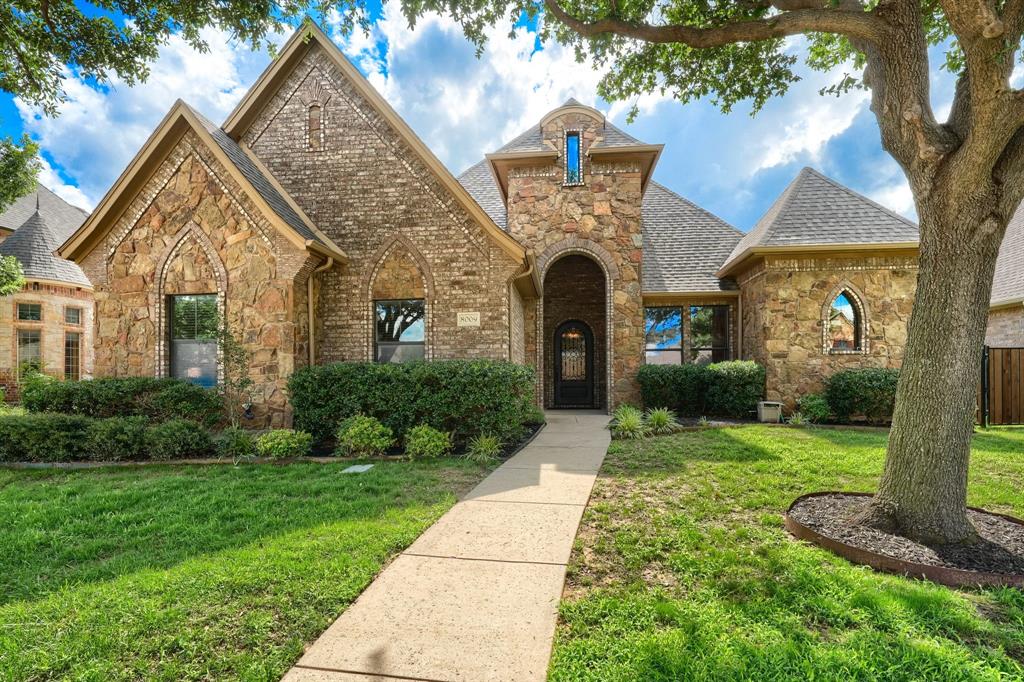
Located in a welcoming neighborhood, this Custom-Built Home is Located in one of the best places to live in Texas!
Featuring easy access to the beautiful Barfield walking and biking trail. and just a few minutes to multiple grocery and retail stores!
Entering the Custom Iron front door, which has a screened opening, leads to the spacious Living room which is open to the well-equipped kitchen, with upscaled Gas Stove! Looking out the windows into the backyard Living Space, you will see an outdoor kitchen with built in Barbeque and natural gas fire pit!
Continue through the Kitchen into the Dining Room and then enter the library with wet bar and double wine Racks.
The Master Bedroom is on the first floor is very large, as well as the large and well-equipped Master Bath with Jetted Bathtub!
Be amazed by the thoughtful hot water recirculating system that insures quick hot water, saving time and money and conserves water!
Moving upstairs into the media room, equipped with ceiling mounted projector and wet bar with granite countertop, water connector for refrigerator, wine rack and wine Glass holder! The three bedrooms are good sized and offer different styles from en-suite bathroom to built in desk to sunken floor with soaring ceiling, that could double as a playroom! Hot water system is recirculating for nearly instant hot water!
This is Truly an amazing Home!
#21263473

North Richland Hills

8009 Canyon Oak Drive

4 Beds

4 Baths

3,739 Sq.Ft.

$750,000

MLS#: 21263473

Thoughtfully updated and ideally positioned on a quiet culdesac next to green space, this 4-bedroom, 3.5 bath home in Keller ISD offers 3,781 square feet designed for both everyday living and entertaining. A refinished iron front door welcomes you into a home with a functional, well-planned layout, including a formal dining room and a private office on the first floor. The heart of the home is the remodeled kitchen, featuring quartz countertops, painted cabinetry, new light fixtures over the island and dining area, and a newer refrigerator. A remodeled butler's pantry with a wine fridge sits between the kitchen and dining room, making hosting effortless. The kitchen opens to the living room and the backyard, creating an easy flow for gatherings, and the living room is wired with surround sound. The primary suite and a guest bedroom are both on the first floor, along with updated countertops in the guest bath and a refreshed half bath. Upstairs, two additional bedrooms share a full bath, and a dedicated media room and game room provide plenty of space to relax and entertain. Step outside to a completely remodeled backyard retreat with landscape lighting, a hot tub with umbrella, surround sound on the covered patio, a newer ceiling fan, and an 8-foot privacy fence. This home has been consistently maintained, with updates including both water heaters, AC damper motors and an AC motor, three Ecobee thermostats, fiber optic internet, and Cat 6 ethernet networking. The 3 car garage offers overhead ceiling storage and a newer garage door motor and drive train, and the laundry room connects directly to the single-car garage. This location offers convenient access to shopping, dining, and major highways.
#21411585

North Richland Hills

8109 Camino Drive

4 Beds

3 Baths

3,781 Sq.Ft.

$789,000

MLS#: 21411585
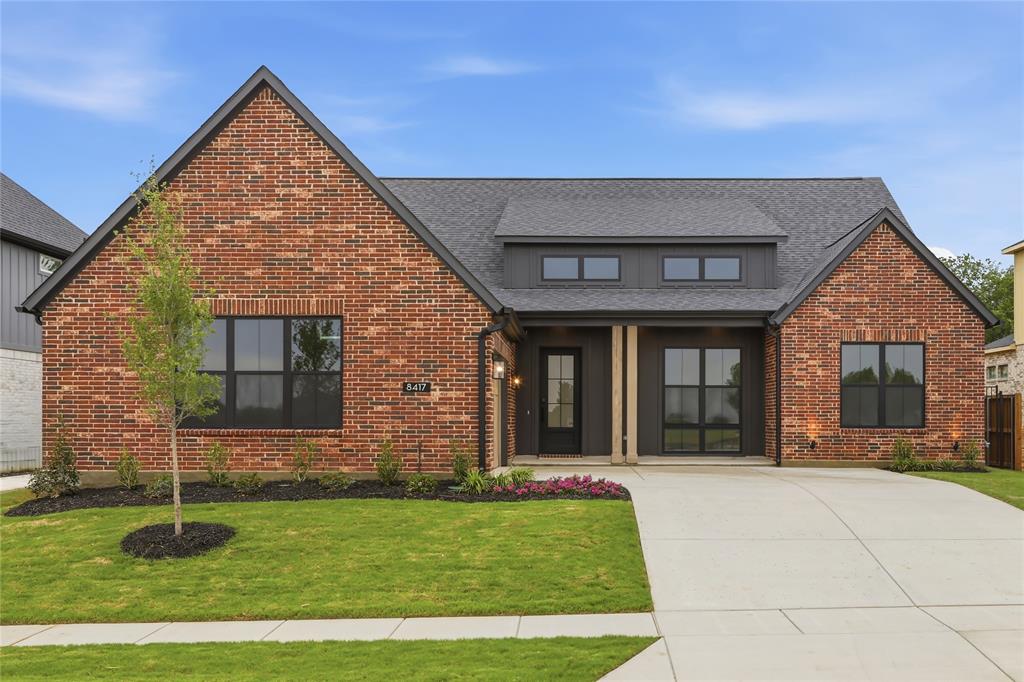
This modern farmhouse welcomes you with 2,908 square feet of light-filled, thoughtfully designed space. With three inviting bedrooms, 3.5 baths, and a generously sized garage, it blends charm and functionality with ease. Warm finishes, open living areas, and a layout built for connection make this home a perfect backdrop for relaxed mornings and meaningful moments.
#21233206

North Richland Hills

8417 Witt Street

3 Beds

3 Baths

2,897 Sq.Ft.

$889,900

MLS#: 21233206

With 3,028 square feet, 4 bedrooms, and 4 bathrooms, this home
was made for both everyday comfort and effortless entertaining.
A private study creates the perfect space for working from home
or quiet mornings with coffee, while the mud room keeps
backpacks, shoes, and busy family life neatly tucked away. The
large covered patio invites cozy evenings outdoors — whether it’s
grilling with friends, watching the kids play, or unwinding under
the Texas sunset. Complete with a spacious 3-car garage, this
home blends functionality with the warm, welcoming feel every
family is looking for.
#21394169

North Richland Hills

8409 Livi Street

4 Beds

4 Baths

3,028 Sq.Ft.

$999,900

MLS#: 21394169

This 2,908 square foot home offers 3 spacious bedrooms and 3.5 baths designed for both comfort and everyday living. A private study provides the perfect work-from-home retreat or quiet reading space, while the mudroom helps keep busy days organized and clutter-free. The large rear patio creates an inviting place to gather with family and friends, whether it’s weekend cookouts or peaceful evenings outdoors. Complete with a spacious garage and open, welcoming living areas, this home blends functionality with a warm, elevated feel.
#21395072

North Richland Hills

8417 Livi Street

3 Beds

3 Baths

2,908 Sq.Ft.

$974,900

MLS#: 21395072

Price reduced
**NEW PRICE**POOL - REMODELED KITCHEN - TWO BEDROOMS DOWN - NEW ROOF INSTALLED BEFORE CLOSING - ZONED FOR LIBERTY ELEMENTARY and SO MUCH MORE!  This Thornbridge Estates home has Mature shade trees, a rear side-facing garage, and striking curb appeal create a welcoming first impression. Refined modern touches are found throughout, including updated sleek metal balusters, natural finished nail-down hardwoods & an inviting blend of open, light-filled spaces. The gracious entry leads to a private office with French doors and a flexible front bedroom that could easily serve as a guest suite, playroom, or additional living space. A formal dining area provides an elegant setting for gatherings, while the impressive living room showcases soaring ceilings, abundant natural light, and a decorative gas fireplace. The adjoining breakfast area flows seamlessly into the beautifully updated white kitchen, featuring quartz countertops, stainless steel appliances, double ovens, a gas cooktop, painted island, decorative cabinetry, and extended counter space. The expansive first level primary suite offers a private retreat with a generous walk-in closet, dual sinks, a soaking tub, and designer-inspired shower. A secondary bedroom and full bath down take the stairs out of the picture for your guests. Upstairs, a spacious game room provides an additional gathering space alongside two bedrooms and a conveniently positioned split-entry bath. Step outside to a private backyard designed for both relaxation and entertaining. The in-ground chlorine pool is complemented by a water feature, while the open back patio and extended permeable-paved area provide plenty of room to enjoy the outdoors. An elevated rear fence line enhances privacy and creates a secluded feel with aesthetic landscaping. Beautifully maintained, you’ll enjoy NEW CARPET in bedrooms and a NEW ROOF that will be installed before closing!
#21387414

North Richland Hills

8212 Hallmark Drive

4 Beds

3 Baths

3,045 Sq.Ft.

$775,000

MLS#: 21387414

Open house
Welcome home to this beautifully appointed 4-bedroom, 3.5-bath home on a premium lot next to a pond and backing to a greenbelt in highly desirable Birdville ISD. Imagine enjoying your morning coffee on the front patio or gathering with friends and family on the oversized back patio, complete with an outdoor kitchen, gas fireplace, and peaceful views of the pond and oak grove. The thoughtfully designed floor plan features the primary suite and a second bedroom downstairs, providing flexible accommodations for multigenerational living, or guests, and has a bathroom with a handrail and bench handy for caring for seniors. The spacious primary bathroom features dual vanities and a bench in the shower. Also, there are two additional bedrooms and a spacious second living area upstairs—perfect for a game room, movie nights, or additional gathering space. The gourmet kitchen features granite countertops, KitchenAid stainless steel appliances, and a beautiful travertine braided backsplash. Hand-scraped hardwood floors, 4-inch plantation shutters throughout, chair and crown molding, a built-in desk nook, and a striking flagstone fireplace add warmth and character throughout. An oversized laundry room, 4-zone HVAC, and dual walk-in attic access provide comfort and convenience. Six inches of additional blown-in insulation has been added to help improve energy efficiency and comfort during hot Texas summers. The beautifully landscaped yard is enclosed with a combination of wrought iron and wood privacy fencing. The 3-car garage includes an oversized third bay and 8-foot-tall garage doors, providing plenty of room for larger or taller vehicles, a workshop, hobbies, or extra storage. Ideally located less than five minutes from Target, Kroger, restaurants, coffee shops, and everyday conveniences. A premium lot, inviting outdoor spaces, thoughtful upgrades, and a well-designed floor plan make this a wonderful place to call home.
#21374055

North Richland Hills

9100 Northampton Drive

4 Beds

3 Baths

3,215 Sq.Ft.

$849,900

MLS#: 21374055

Send a message

Message successfully sent.

Your message

What is 3 + 4 ?

Reason for contacting?

I agree to receive email communication and understand I can unsubscribe at any time.

I agree to be contacted by Next Level Realty Group via call, email, and text for real estate services. To opt out, you can reply 'stop' at any time or reply 'help' for assistance. You can also click the unsubscribe link in the emails. Message and data rates may apply. Message frequency may vary. Privacy Policy

Sign Out

Virtual Assistant

Would you like to take the next step with this property? We can help you schedule a showing or virtual tour, or send you more details.

Yes, I would like more information.

Thank You for Your Reply, One of Our Agents will contact you as soon as possible

No, maybe later.

Thank you, you can always contact me via email, phone number or through the contact form.

Realhub AI

Lucy - Your AI-Powered Realtor

Update Your Temporary Password

Personalize your search

Enter your email and we'll notify you immediately when new listings match what you're looking for.

or enter email address

Already have an account ? Login here

Continue your home search

I agree to receive communications and understand I can unsubscribe at any time.

I agree to be contacted by Next Level Realty Group via call, email, and text for real estate services. To opt out, you can reply 'stop' at any time or reply 'help' for assistance. You can also click the unsubscribe link in the emails. Message and data rates may apply. Message frequency may vary. Privacy Policy

Already have an account ? Login here

We use cookies

We use cookies primarily for analytics to enhance your experience. By accepting, you agree to our use of these cookies. You can manage your preferences or learn more about our cookies policy.