


Property
Beds
4
Full Baths
3
1/2 Baths
1
Year Built
2001
Sq.Footage
3,967
Striking curb appeal and a bold blend of rock and brick façade set the tone for this spacious, thoughtfully designed home in the highly sought-after Waterview community, where lifestyle and amenities elevate everyday living. A grand foyer opens to an impressive layout featuring four living areas, offering exceptional flexibility for entertaining, working, and relaxing. Soaring ceilings, abundant natural light, and a cozy fireplace define the main living room, while the kitchen is designed for both function and flow with a center island, peninsula with breakfast bar seating, classic white cabinetry, pantry, a custom built-in banquette, and upgraded window treatments including automated and Smart Release shades. Over the past five years, the home has been enhanced with over $90K in improvements, including the addition of a dedicated media room and a beautifully remodeled guest bathroom. Eleven new picture windows flood the home with natural light, while luxury vinyl plank flooring adds durability and modern appeal throughout. Major system updates include a full downstairs HVAC replacement, recent roof maintenance, and a pool re-plaster for added peace of mind. Retreat-style living awaits in the main-level primary suite with backyard access and a spa-inspired bath featuring dual sinks, a soaking tub, and a frameless glass shower. Outdoor living shines with a private in-ground pool and a covered patio with a pergola and integrated lighting, creating an inviting space to relax or entertain. Waterview offers a golf course, multiple pools, waterpark, tennis courts, parks, trails, and more, with convenient access to Lake Ray Hubbard, shopping, dining, and major commuter routes. Don't miss it!
Features & Amenities
Interior
-
Other Interior Features
Double Vanity, Eat-in Kitchen, Kitchen Island, Open Floorplan, Pantry, Vaulted Ceiling(s), Walk-In Closet(s)
-
Total Bedrooms
4
-
Bathrooms
3
-
1/2 Bathrooms
1
-
Basement YN
NO
-
Cooling YN
YES
-
Cooling
Ceiling Fan(s), Central Air
-
Fireplace YN
YES
-
Heating YN
YES
-
Heating
Central
-
Pet friendly
N/A
Exterior
-
Garage
Yes
-
Garage spaces
3
-
Construction Materials
Brick, Other, Stone
-
Parking
Driveway, Garage, Attached
-
Pool
Yes
-
Pool Features
In Ground
-
Waterfront YN
NO
Area & Lot
-
Lot Features
Interior Lot, Subdivided
-
Lot Size(acres)
0.187
-
Lot Size(square feet)
8,145
-
Property Type
Residential
-
Property Sub Type
Single Family Residence
-
Architectural Style
Traditional
Price
-
Sales Price
$635,000
-
Tax Amount
$15,429
-
Sq. Footage
3,967
-
Price/SqFt
$160
HOA
-
Association
YES
-
Association Fee
$765
-
Association Fee Frequency
Annually
-
Association Fee Includes
N/A
School District
-
Elementary School
Choice Of School
-
Middle School
Choice Of School
-
High School
Choice Of School
Property Features
-
Foundation Details
Slab
-
Sewer
Public Sewer
-
Tax Lot
17
-
Water Source
Public
Schedule a Showing
Showing scheduled successfully.
Mortgage calculator
Estimate your monthly mortgage payment, including the principal and interest, property taxes, and HOA. Adjust the values to generate a more accurate rate.
Your payment
Principal and Interest:
$
Property taxes:
$
HOA fees:
$
Total loan payment:
$
Total interest amount:
$
Location
County
Dallas
Elementary School
Choice Of School
Middle School
Choice Of School
High School
Choice Of School
Listing Courtesy of Stacia Hudson , Orchard Brokerage
RealHub Information is provided exclusively for consumers' personal, non-commercial use, and it may not be used for any purpose other than to identify prospective properties consumers may be interested in purchasing. All information deemed reliable but not guaranteed and should be independently verified. All properties are subject to prior sale, change or withdrawal. RealHub website owner shall not be responsible for any typographical errors, misinformation, misprints and shall be held totally harmless.

AGENT
Joe Boston
Call Joe today to schedule a private showing.

* Listings on this website come from the FMLS IDX Compilation and may be held by brokerage firms other than the owner of this website. The listing brokerage is identified in any listing details. Information is deemed reliable but is not guaranteed. If you believe any FMLS listing contains material that infringes your copyrighted work please click here to review our DMCA policy and learn how to submit a takedown request.© 2024 FMLS.
Related Properties
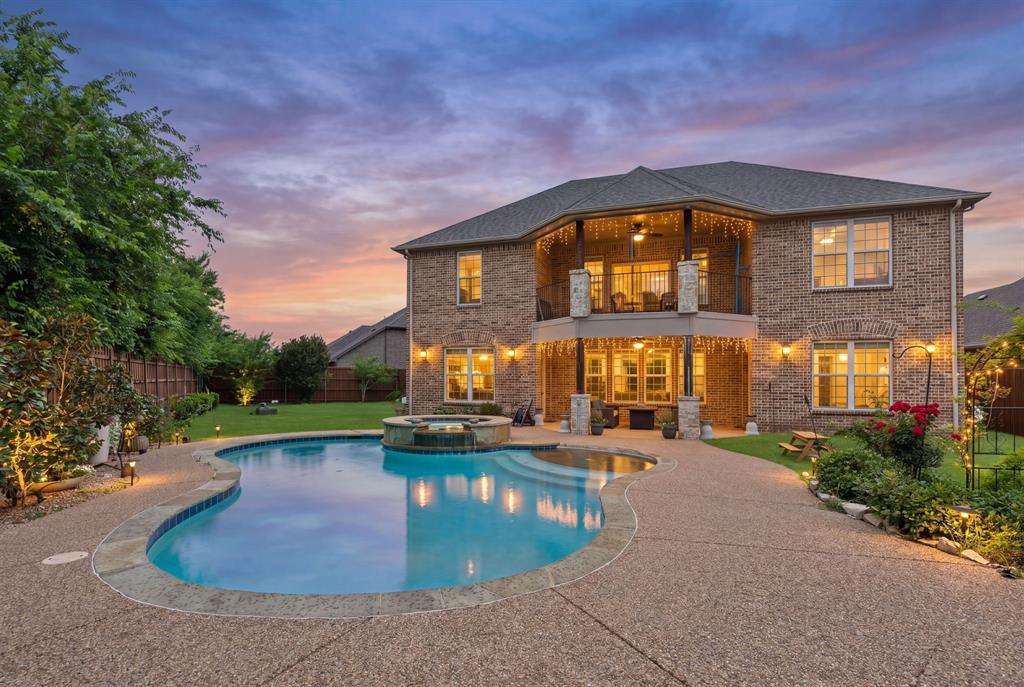
Rowlett
7906 Lindsey Drive
5 Beds
4 Baths
3,807 Sq.Ft.
$689,000
MLS#: 21288639
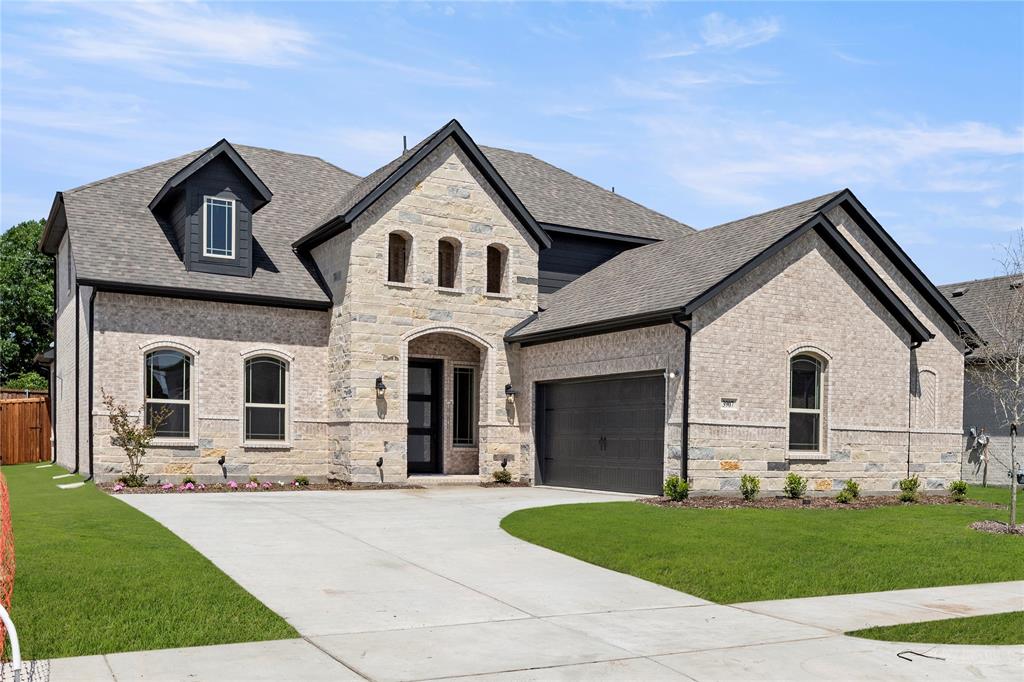
Rowlett
3907 Lochwood Drive
5 Beds
4 Baths
3,214 Sq.Ft.
$599,000
MLS#: 20899608

Rowlett
8501 Cross Timber Street
5 Beds
4 Baths
3,679 Sq.Ft.
$664,254
MLS#: 21329840
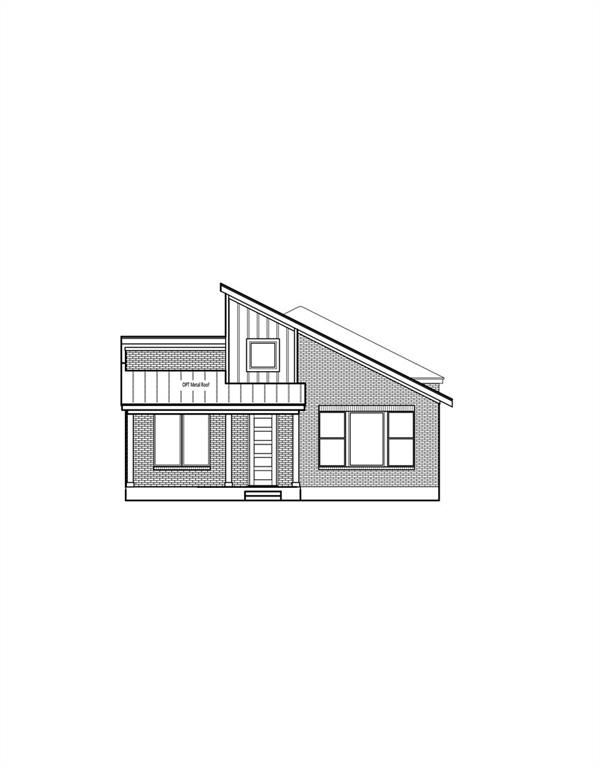
Rowlett
2724 Ballaster Mews
3 Beds
2 Baths
2,544 Sq.Ft.
$574,283
MLS#: 21304070

Rowlett
9205 Lamar Street
4 Beds
3 Baths
3,097 Sq.Ft.
$515,000
MLS#: 21318522

Rowlett
8407 Cornerstone Drive
5 Beds
4 Baths
3,628 Sq.Ft.
$569,000
MLS#: 21354915

Rowlett
10106 Birdie Court
6 Beds
4 Baths
4,786 Sq.Ft.
$750,000
MLS#: 21321137
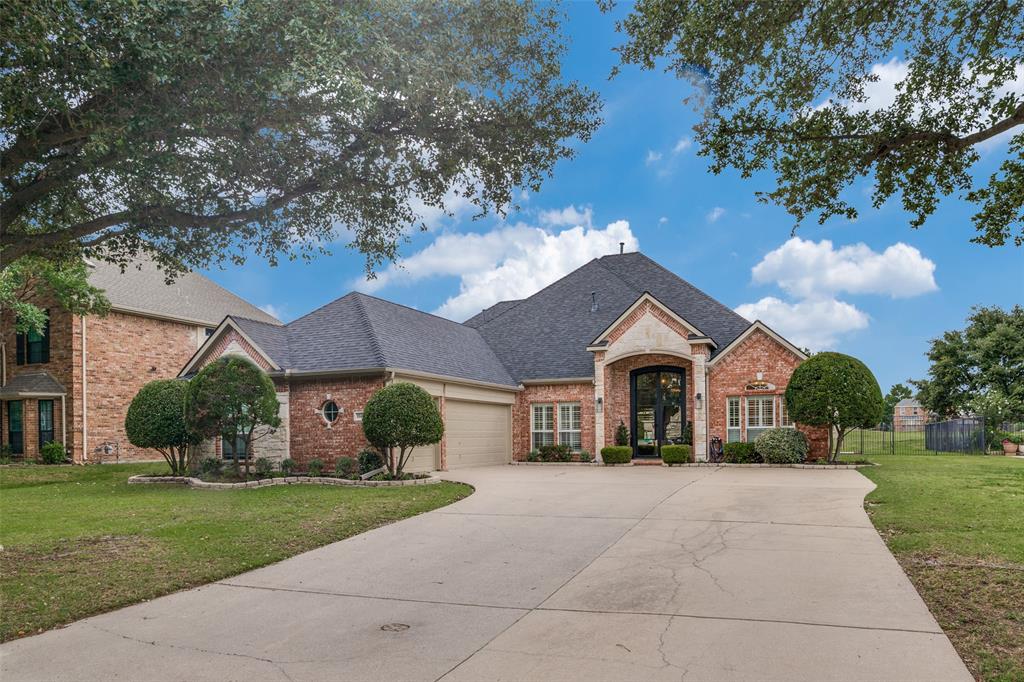
Rowlett
10413 Broadmoor Lane
4 Beds
3 Baths
3,188 Sq.Ft.
$624,900
MLS#: 21277112

Rowlett
5408 Crosstrees Street
4 Beds
3 Baths
3,020 Sq.Ft.
$674,000
MLS#: 21341233

Rowlett
7109 New Bury Court
4 Beds
3 Baths
3,742 Sq.Ft.
$558,000
MLS#: 21364131
