


Property
Beds
4
Full Baths
3
1/2 Baths
2
Year Built
2014
Sq.Footage
3,865
LAKE VIEWS - GATED COMMUNITY - FULL MOTHER-IN-LAW SUITE WITH GARAGE AND SEPARATE ENTRANCE!!! Next-Gen floorplan is perfect for multi-general living. Exquisite 2 story residence in coveted gated Waters Edge, showcasing gorgeous views of lake Ray Hubbard Lake and an exceptional blend of luxury, versatility and resort style living. Immaculately maintained and truly move in ready, this 4-bedroom, 5-bathroom home offers a private office, loft game room, 2 level media room and attached full mother in law apartment with its own entry and garage. The elegant entry features an upgraded front and custom iron back doors. Rich hardwoods flow throughout the main level, while the dramatic vaulted family room boasts a gas fireplace and double rows of windows bathing the space in natural light. The gourmet kitchen is a true showpiece with an oversized island, upgraded granite, double ovens, stainless appliances, walk in pantry, and refrigerator conveying. The serene primary suite features a trey ceiling with wood accents evoking a sophisticated Caribbean retreat, plus a luxurious garden tub, upgraded shower tower and WiFii enabled ceiling speakers for a spa like experience. A home office is downstairs in the front with views of the neighborhood and next to a half bath. Secondary bedrooms feature a Jack and Jill layout with shared full bath with separate vanities, plus a spacious loft game room and spectacular 2 level media room; all media equipment conveys. The attached mother in law apartment offers a living room, full kitchen, bedroom, full bath, laundry and direct backyard access. The beautifully landscaped backyard is an entertainer's dream with gazebo, electric mosquito netting, slate flooring, Tuff outdoor shed and newer 8' board on board fence. Garland ISD with choice of schools. See Transaction Desk for complete list of upgrades and items conveying. A rare opportunity to own a refined, highly versatile lake-view residence.
Features & Amenities
Interior
-
Other Interior Features
Chandelier, Eat-in Kitchen, Granite Counters, Kitchen Island, Natural Woodwork, Open Floorplan, Pantry, Vaulted Ceiling(s), Walk-In Closet(s), High Speed Internet, Smart Home, Wired for Sound, In-Law Floorplan
-
Total Bedrooms
4
-
Bathrooms
3
-
1/2 Bathrooms
2
-
Basement YN
NO
-
Cooling YN
YES
-
Cooling
Ceiling Fan(s), Central Air, Multi Units, Zoned
-
Fireplace YN
YES
-
Heating YN
YES
-
Heating
Exhaust Fan, Central, Fireplace(s)
-
Pet friendly
N/A
Exterior
-
Garage
Yes
-
Garage spaces
3
-
Construction Materials
Brick, Stone
-
Other Exterior Features
Rain Gutters, Lighting, Private Yard, Storage
-
Parking
Additional Parking, Aggregate, Circular Driveway, Driveway, Enclosed, Garage, Garage Door Opener, Garage Faces Side, Guest, Inside Entrance, Kitchen Level, Lighted, See Remarks, Gated, Attached
-
Patio and Porch Features
Covered, Front Porch, Patio
-
Pool
No
-
Waterfront YN
NO
-
View
Water
Area & Lot
-
Lot Features
Few Trees, Interior Lot, Landscaped, Level, Subdivided
-
Lot Size(acres)
0.2345
-
Lot Size(square feet)
10,214
-
Property Type
Residential
-
Property Sub Type
Single Family Residence
-
Architectural Style
Traditional
Price
-
Sales Price
$710,000
-
Financing Options
Cash, Conventional, FHA, VA Loan
-
Sq. Footage
3,865
-
Price/SqFt
$183
HOA
-
Association
YES
-
Association Fee
$1,850
-
Association Fee Frequency
Annually
-
Association Fee Includes
N/A
Property Resources
-
Horse Property
NO
School District
-
Elementary School
Choice Of School
-
Middle School
Choice Of School
-
High School
Choice Of School
Property Features
-
Foundation Details
Slab
-
Senior Community YN
NO
-
Sewer
Public Sewer
-
Tax Lot
22
-
Water Source
Public
Schedule a Showing
Showing scheduled successfully.
Mortgage calculator
Estimate your monthly mortgage payment, including the principal and interest, property taxes, and HOA. Adjust the values to generate a more accurate rate.
Your payment
Principal and Interest:
$
Property taxes:
$
HOA fees:
$
Total loan payment:
$
Total interest amount:
$
Location
County
Dallas
Elementary School
Choice Of School
Middle School
Choice Of School
High School
Choice Of School
Listing Courtesy of Jeannette Rohan, Green Light Property Management
RealHub Information is provided exclusively for consumers' personal, non-commercial use, and it may not be used for any purpose other than to identify prospective properties consumers may be interested in purchasing. All information deemed reliable but not guaranteed and should be independently verified. All properties are subject to prior sale, change or withdrawal. RealHub website owner shall not be responsible for any typographical errors, misinformation, misprints and shall be held totally harmless.

AGENT
Joe Boston
Call Joe today to schedule a private showing.

* Listings on this website come from the FMLS IDX Compilation and may be held by brokerage firms other than the owner of this website. The listing brokerage is identified in any listing details. Information is deemed reliable but is not guaranteed. If you believe any FMLS listing contains material that infringes your copyrighted work please review our DMCA policy and learn how to submit a takedown request.© 2024 FMLS.
Related Properties
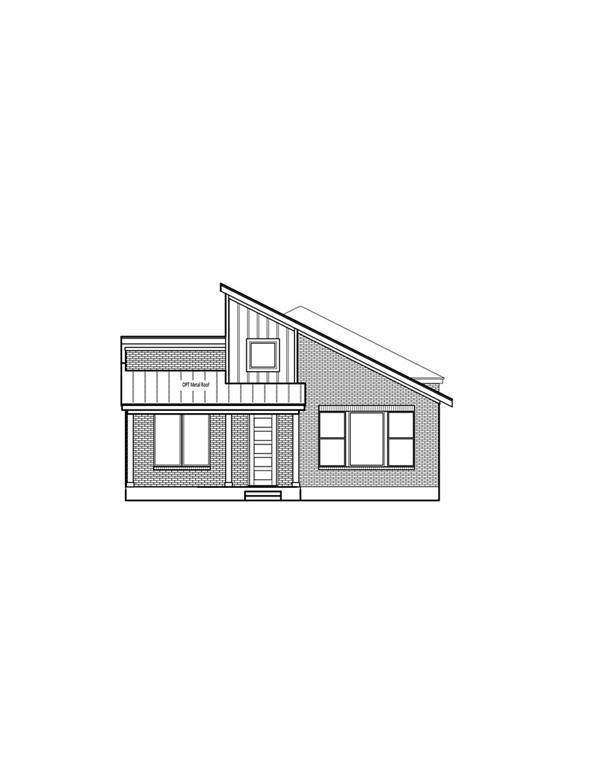
Rowlett
2724 Ballaster Mews
3 Beds
2 Baths
2,544 Sq.Ft.
$574,283
MLS#: 21304070

Rowlett
8501 Cross Timber Street
5 Beds
4 Baths
3,679 Sq.Ft.
$598,950
MLS#: 21329840

Rowlett
5408 Crosstrees Street
4 Beds
3 Baths
3,020 Sq.Ft.
$674,000
MLS#: 21341233

Rowlett
10402 Fairway Vista Drive
5 Beds
4 Baths
3,896 Sq.Ft.
$599,900
MLS#: 21331202

Rowlett
8514 Great Stone Trail
4 Beds
3 Baths
2,953 Sq.Ft.
$629,208
MLS#: 21414598

Rowlett
9310 Merritt Road
3 Beds
3 Baths
3,504 Sq.Ft.
$799,000
MLS#: 21127329
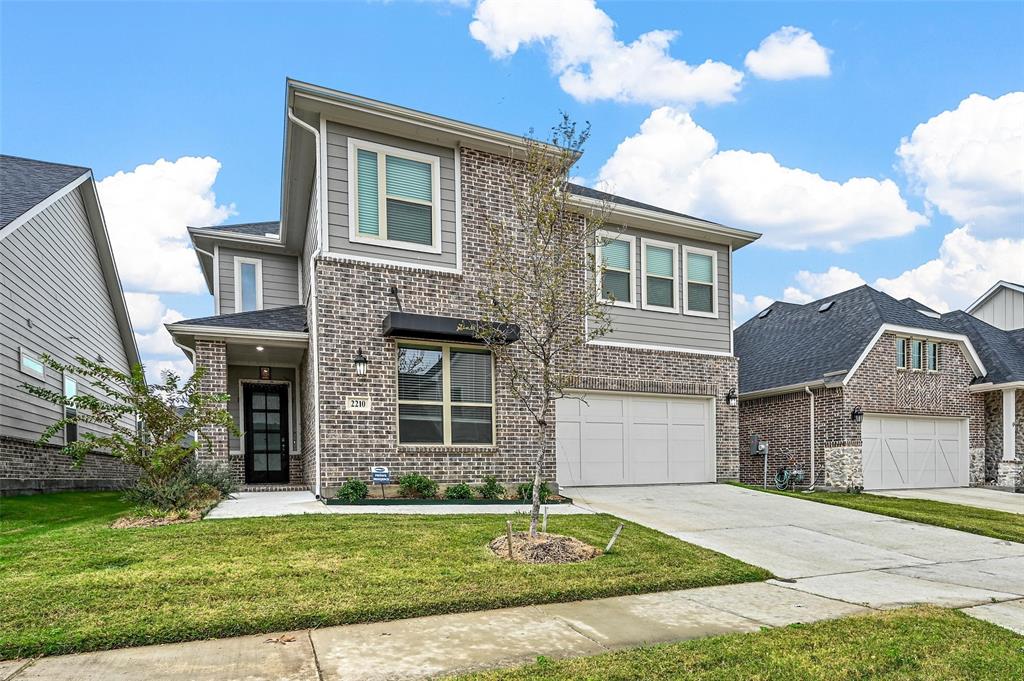
Rowlett
2210 Balboa Drive
5 Beds
4 Baths
3,514 Sq.Ft.
$639,000
MLS#: 21174154
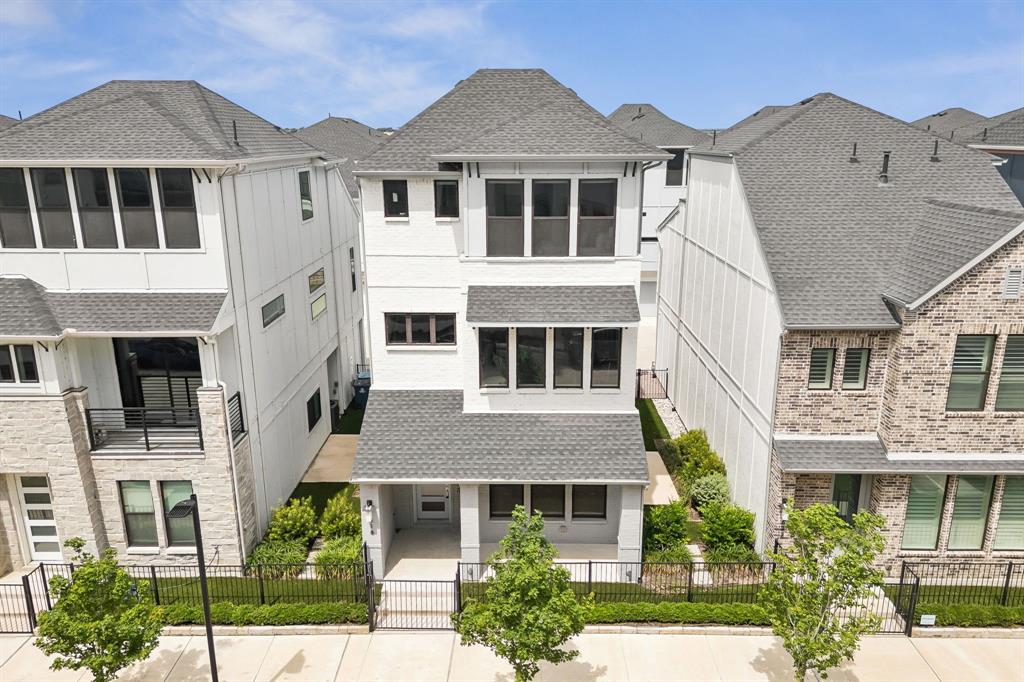
Rowlett
518 Winners Circle
3 Beds
3 Baths
2,036 Sq.Ft.
$575,000
MLS#: 21278099

Rowlett
4009 Rosebud Drive
5 Beds
4 Baths
4,245 Sq.Ft.
$799,000
MLS#: 21391148

Rowlett
2109 Indian Trail
6 Beds
4 Baths
3,387 Sq.Ft.
$720,000
MLS#: 21414209
