
DALLAS community

DALLAS Real Estate

Explore properties and local insights in DALLAS.

About DALLAS

About DALLAS

Dallas real estate market is one of the most dynamic in the United States. With a growing population, strong job market, and diverse economy, Dallas offers a wide range of real estate options for buyers and investors. Home prices in Dallas have been rising steadily over the past few years, fueled by strong demand and limited housing inventory. The city offers a variety of housing options, including single-family homes, townhouses, condos, and luxury apartments. Popular neighborhoods in Dallas include Uptown, Preston Hollow, Lakewood, Highland Park, and Oak Lawn. Each neighborhood has its own unique character and amenities, attracting different types of buyers. Dallas is known for its strong rental market, making it a popular choice for real estate investors looking for rental income. Many new developments are focused on mixed-use properties that combine residential and commercial spaces, catering to urban living trends. Overall, Dallas real estate offers a mix of opportunities for both buyers and investors, with a variety of options to suit different preferences and budgets.
DALLAS community

5,080

# of Listings

3

Avg # of Bedrooms

$373

Avg. $ / Sq.Ft.

$777,002

Med. List Price

12

Open Houses Today

445

Open Houses · Next 7 Days

Community totals. Selected price ranges apply to the listings below.

Homes for Sale in DALLAS

445 Properties Found. Page 11 of 30.

Open house
Price reduced
Experience modern luxury in this beautifully designed 4-bedroom, 4-bathroom duplex unit, offering the perfect blend of style, comfort, and functionality. Thoughtfully designed with an open-concept layout, this home features spacious living areas, abundant natural light, and high-end finishes throughout.

Each bedroom is generously sized with built-in closets, while the private primary suite offers a spa-inspired en-suite bathroom and direct access to a covered patio featuring an outdoor fireplace—an ideal space to unwind or entertain year-round.

Step outside to your private backyard, providing endless possibilities to create your own outdoor retreat. Whether you're searching for your next home or an investment opportunity in a prime location, this exceptional residence offers modern living with the space and amenities you've been looking for.

Don't miss your chance to own this stunning home, schedule your private showing today!
#21338325

Dallas

2304 Hondo

4 Beds

4 Baths

2,702 Sq.Ft.

$729,999

MLS#: 21338325

Open house
MLS# 21201126 - Built by Impression Homes - Ready Now! ~ This two-story townhome at 2630 Copper Breaks Street offers 1,647 square feet of open-concept living with 3 bedrooms, 2.5 bathrooms, and a 2-car garage. Inside, a spacious family room flows into the dining area and a modern kitchen, wood plank vinyl flooring throughout the main living areas. The kitchen is finished with fossil gray quartz countertops, subway tile backsplash, a large center island, a 30 glass cooktop, and a walk-in pantry. The primary bedroom sits at the rear of the second floor with a primary bathroom featuring dual vanity, oversized walk-in shower and a walk-in closet. Secondary bedrooms are on the same level. Blinds on all of the windows throughout the home. A covered backyard patio rounds out the floor plan.
#21201126

Dallas

2630 Copper Breaks Street

3 Beds

2 Baths

1,647 Sq.Ft.

$344,999

MLS#: 21201126

Open house
OPEN SATURDAY 1-3PM & SUNDAY 3-5PM
Welcome to 6452 Highgate Ln, a beautifully updated single-story home nestled in the inviting Ridgewood Park neighborhood of Dallas. A perfect blend of comfort, style, and charm awaits! 
Featuring 1,460 square feet of thoughtfully designed living space, with two bedrooms and two full bathrooms. Hardwood floors flow throughout, leading into a dining room that’s perfect for gatherings. The kitchen features stainless steel appliances, a gas range, and a pantry with plenty of storage.
A working fireplace anchors the main living space, adding both warmth and character. Outside, a deck creates an easy spot for outdoor living, framed by a newly added privacy fence that encloses the backyard. A garage provides dedicated parking, while an electric gate adds convenience and security.
Set in one of Dallas’s most charming and established communities, Ridgewood Park offers a wonderful neighborhood feel with tree-lined streets and easy access to White Rock Lake, the Dallas Arboretum, Lakewood, Downtown Dallas, and the SMU area. This move-in-ready home blends style with everyday functionality
#21411213

Dallas

6452 Highgate Lane

2 Beds

2 Baths

1,434 Sq.Ft.

$625,000

MLS#: 21411213
Open house
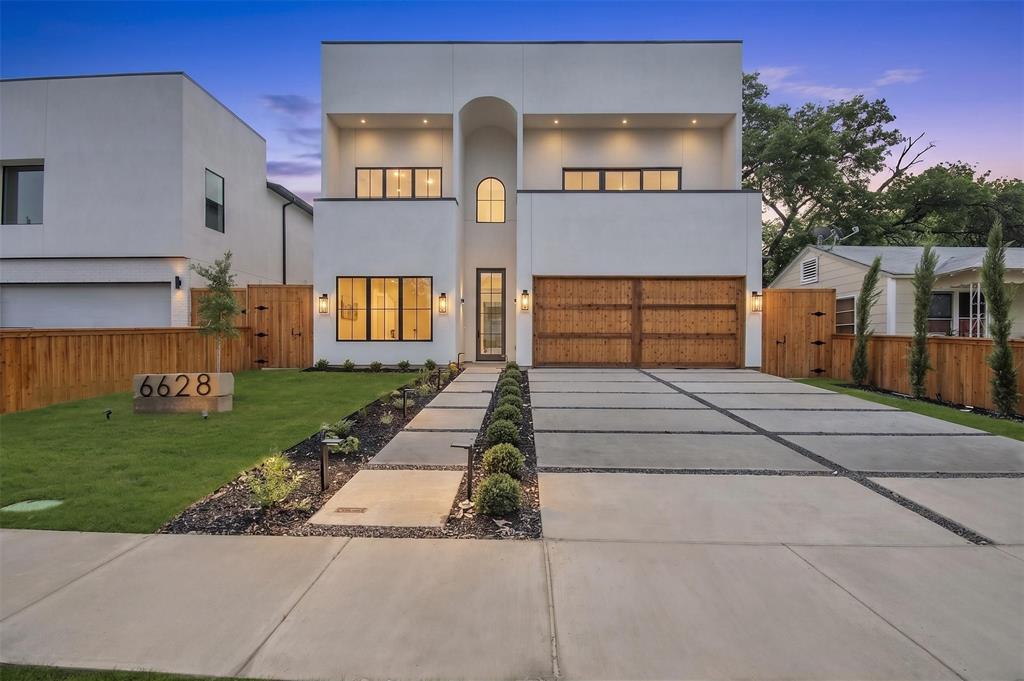
New construction in the heart of Dallas 75209, minutes from the Park Cities and walkable to Inwood Village. This move-in-ready 2026 home offers 4,304 sq ft, 5 bedrooms, 5 full and 1 half baths, a dedicated study, and a first-floor primary suite with soaring 15-ft ceilings, a freestanding soaking tub, marble spa bath, and oversized custom closet. A 20-ft living room ceiling and open-air fireplace anchor light-filled space that opens to a designer chef's kitchen: curved waterfall island, marble counters, brass fixtures, custom white-oak cabinetry, and a butler's pantry. Full stucco exterior, custom 10-ft doors, and floor-to-ceiling windows set the tone. Upstairs, a media room with included projector, screen, and sound system plus a private rooftop terrace elevate everyday living. Wide-plank white-oak floors, 8-ft interior doors, spray-foam insulation, tankless water heater, and an epoxy-finished garage with EV charger complete the home. Private fenced lot. No HOA. Full builder warranty. Dallas ISD. Ideally located near Love Field, Lovers Lane, the Dallas North Tollway, Highland Park Village, University Park, Bluffview, and NorthPark Center one of Dallas's fastest-appreciating modern-living corridors. A rare opportunity to acquire a premier property listed more than $200,000 below its recent appraised value, offering substantial built-in equity from day one!
#21293174

Dallas

6628 Lockheed Avenue

5 Beds

5 Baths

4,304 Sq.Ft.

$1,499,000

MLS#: 21293174

Open house
Tucked along a quiet, private stretch of sought-after Morton Street, this newly completed home pairs refined design with walkable access to José, Drake’s Hollywood, Inwood Tavern and Inwood Village.
Inside, more than 4,000 square feet is filled with natural light from premium Pella windows and sliding doors. White oak flooring runs throughout with no carpet. The open main level centers on a chef’s kitchen with Thermador appliances, including a 36-inch range top and 48-inch refrigerator, custom white oak cabinetry, quartzite counters, a generous island and walk-in pantry. A first-floor guest bedroom with access to a full bath can also serve as an office.
The primary suite opens to the backyard and includes an expansive closet and spa bath with marble counters, dual vanities, makeup area, soaking tub and rain shower. Upstairs are three ensuite bedrooms with walk-in closets, a game room with wet bar and beverage refrigerator, and flexible office, gym or media space.
The covered patio and backyard offer abundant entertaining space and room for a future pool. A conceptual pool rendering is available; the seller’s pool builder can complete an approved design for an additional cost, subject to permitting, selections, weather and site conditions. 
A 1-2-10 new-home warranty is included. Completed and move-in ready.
#21290304

Dallas

7714 Morton Street

5 Beds

5 Baths

4,018 Sq.Ft.

$1,875,000

MLS#: 21290304

Open house
Rooftop skyline views, an expansive backyard, and a prime location directly on the Santa Fe Trail, urban living done right. Offered at $749,500, this newly constructed modern single-family attached home delivers nearly 2,600 square feet of thoughtfully designed living space, just minutes from White Rock Lake, Lower Greenville, Lakewood, and Downtown Dallas. Quality construction pairs premium materials, stucco, brick & siding exterior, energy-efficient systems, including ZIP System sheathing and waterproofing, encapsulated spray foam insulation, energy-efficient windows, and a tankless gas water heater. Inside, soaring ceilings and abundant natural light frame an open-concept layout anchored by an oversized kitchen island, custom floor-to-ceiling cabinetry, and a sleek fireplace. White oak cabinetry in the kitchen and every bathroom, designer tile, statement lighting, and carefully selected fixtures bring warmth and sophistication throughout. The primary suite features two walk-in closets and a spa-inspired bath, while the other bedrooms offer comfort and privacy. Smart thermostat and lighting, low-voltage wiring, a built-in security system, modern appliances, and an oversized garage with an EV charging outlet enhance everyday convenience. Outdoor living sets this home apart. A large covered patio opens to an oversized backyard with room for a pool, pets, and entertaining, plus a dedicated fire pit area with string lights, for those who enjoy relaxing under the stars.  Above it all, a private rooftop deck showcases Downtown Dallas skyline views. A builder’s warranty completes this exceptional blend of modern design, quality construction, and connected city living.
#21307598

Dallas

5617 Santa Fe Avenue

3 Beds

2 Baths

2,600 Sq.Ft.

$749,500

MLS#: 21307598

Open house
Rare Single-Story Luxury Oasis in Bent Tree West! A spectacular 4-bedroom, 3,060 sq ft estate where resort-style living meets everyday elegance in one of North Dallas's most coveted neighborhoods. Centrally located in the heart of the metroplex, this stunning home is just moments from the prestigious Bent Tree Country Club, top-tier private schools, and the highly acclaimed Plano ISD.
Step inside to gorgeous hardwood floors and a massive living room commanding attention with a floor-to-ceiling fireplace and a striking wall of windows that floods the space with natural light. The elegant dining room is supported by a convenient butler's pantry, perfect for formal gatherings.
Culinary enthusiasts will fall in love with the spacious, light-filled kitchen boasting cathedral-beamed ceilings, crisp white cabinetry, granite countertops, a center island with induction cooktop, walk-in pantry, and premium Bosch dishwasher. The adjacent breakfast nook, framed by windows and built-in cabinetry, offers serene views to start your day.
The entertainment flow continues into a giant game room complete with custom built-ins and a large walk-in wet bar. The private primary suite is a true sanctuary featuring a cozy fireplace and direct access to your backyard paradise. Every bathroom has been beautifully renovated, including the spa-like primary bath with dual sinks, separate soaking tub, and a luxurious walk-in shower with three heads.
Step outside to your own private tropical resort. Lush palm trees and vibrant tropical flowers frame a stunning Pebble Tec pool and spa, while a large covered patio, elegant pergolas, and dedicated sitting areas create the ultimate outdoor living experience — designed for Texas entertaining at its finest.
Complete with an oversized garage, energy-efficient windows, and smart home technology. The optional Bent Tree West HOA includes premium tennis and pool memberships in one of North Dallas's most established and beloved communities.
#21287201

Dallas

4018 Cobblers Lane

4 Beds

3 Baths

3,060 Sq.Ft.

$774,900

MLS#: 21287201

Open house
A refined take on the Modern Farmhouse, this custom residence pairs warm organic elements with sophisticated modern design. With 4,246 square feet, 5 bedrooms, 5.5 baths, and Richardson ISD, the home is thoughtfully designed for both everyday living and entertaining. A circular drive and covered front porch welcome you into light-filled interiors defined by cathedral ceilings, white oak floors, custom millwork, board-and-batten detailing, and statement lighting.

The open living spaces center around a sleek electric fireplace and beautifully appointed chef’s kitchen featuring an oversized island, farmhouse sink, gas cooking, custom cabinetry, and expansive walk-in pantry-scullery designed for seamless entertaining and everyday living. An executive office with custom built-ins and a private home theater with bar and blackout shades add flexibility for work and entertaining.

The primary suite is a true retreat, featuring a spa-inspired bath with freestanding soaking tub, oversized shower, dual vanities, custom walk-in closet with built-in organization and pull-down wardrobe systems, plus a private infrared sauna. Upstairs, spacious secondary bedrooms feature ensuite designer baths and custom closets, along with a generous game room and laundry room.

Throughout the home, carefully curated lighting, handcrafted tile, premium fixtures, hardware, and custom finishes create a distinctly elevated feel. Outside, a covered patio, pergola seating area, and fire pit create an inviting setting for year-round entertaining. Tankless water heaters add efficiency, while exceptional craftsmanship and thoughtful design define this North Dallas residence.
#21341217

Dallas

13723 Far Hills Lane

5 Beds

5 Baths

4,246 Sq.Ft.

$1,650,000

MLS#: 21341217
Open house
Price reduced
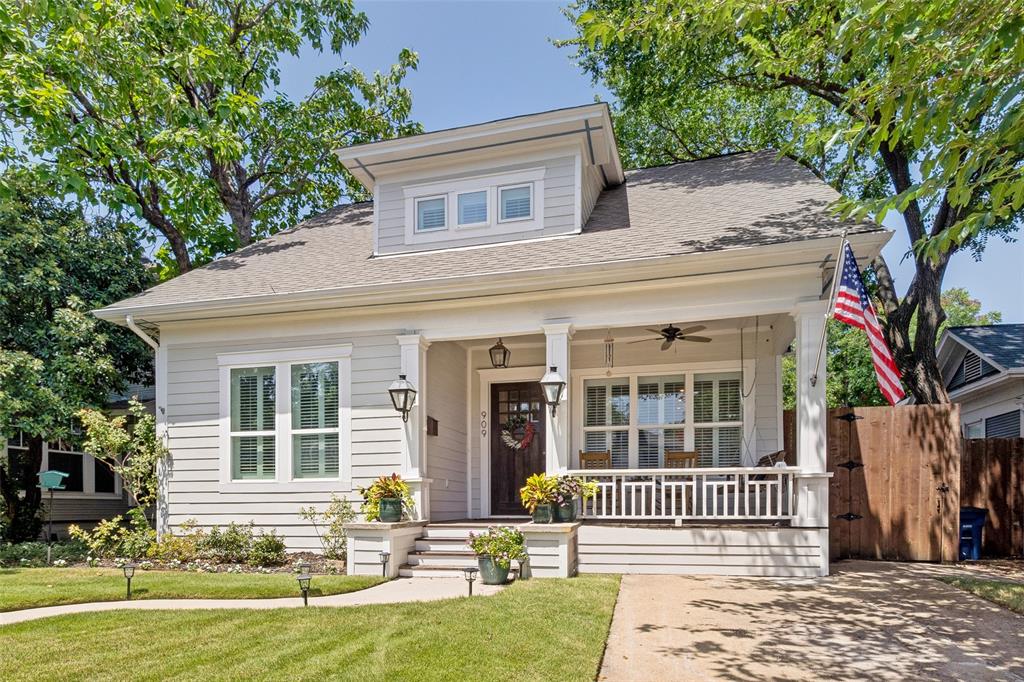
You will love the character and charm of this amazing, updated, built in 1925 home, boasting a spacious 3,203 ft² in the Main House, complemented by 710 ft² in the Guest Quarters. Together, this property offers an impressive 3,913 ft² of living space, 5 Bedrooms, 3 full baths and 1 half bath, perfect for families or entertaining guests. To start at the front door, find gas lantern porch lights illuminating the entrance, while original hardwood floors flow throughout the spacious rooms. Seamlessly blending classic charm with modern amenities including transoms and stained glass and door trims. The heart of the home is undoubtedly the kitchen, featuring incredible professional-grade stainless appliances, dual sinks, soapstone and quartz countertops, a butler’s pantry, and abundant natural light that makes this kitchen stand out from the rest. Dimmable LED can lights throughout the home.  Retreat to the primary bedroom suite, which includes a gorgeous, updated bath with twin vanities, bidet wall mounted toilet and large spa tub and a large walk-in closet. The secondary bedrooms are generously sized, with two large walk-in closets. The third bedroom, also great as a guest suite, overlooks the zoysia-grassed yard and includes a cozy reading nook. Home office with abundant built-in shelves. The guest quarters is a standout feature of this property, offering a large bedroom, a stylish bathroom, and a living area complete with a kitchenette as well as an outdoor elevator and stairs to access the quarters—ideal for visitors or as a private office space. Electronic gate from the rear of the property allows covered parking with electric charging, attached to a large workshop. Walk to Bishop Arts, park, pool, tennis, or pickleball courts. Don’t miss the opportunity to make this exceptional property your own! Buyer and Buyers Agent to Verify All Information.
#21336394

Dallas

909 Woodlawn Avenue

4 Beds

2 Baths

3,203 Sq.Ft.

$1,065,000

MLS#: 21336394

Open house
Price reduced
Prime location walkable to all the best of Knox-Henderson and Lower Greenville. This beautifully remodeled 3-bedroom, 2-bath Craftsman bungalow blends original character with stylish updates, including a welcoming covered front porch. Inside, abundant natural light, split bedrooms, updated cabinetry, quartz countertops, backsplash, hardwood-style flooring, ceramic tile, updated lighting, and stainless steel appliances create a fresh, move-in-ready feel. The large, highly usable backyard offers plenty of room to entertain, play, or relax, with a spacious deck, and putting green.  Currently operating as an active and highly successful Airbnb called meet me in the m-streets.
#21401888

Dallas

5311 Willis

3 Beds

2 Baths

1,556 Sq.Ft.

$750,000

MLS#: 21401888

Open house
Price reduced
New construction thoughtfully designed with timeless architecture, natural materials, and elevated details throughout. A series of graceful arched openings creates a striking sightline from the entry, while wide-plank wood floors, custom millwork, designer lighting, and warm wood accents bring character to every space. The open-concept living room features beamed ceilings, a statement fireplace, and expansive doors connecting the interior to the covered outdoor living area with a second fireplace. At the heart of the home, the chef’s kitchen pairs custom cabinetry and natural stone with a dramatic oversized island, professional-style gas range, and beautifully integrated storage. A separate prep kitchen or bar, spacious utility room, built-in mudroom, private study, and multiple living areas make the floor plan as functional as it is beautiful.

The first-floor primary suite is a true retreat, with vaulted beamed ceilings and a spa-inspired bath featuring dual vanities, a freestanding soaking tub, an oversized arched shower, extensive custom cabinetry, and a generous walk-in closet. Upstairs offers additional bedrooms, beautifully finished baths, and a spacious game room. Each bathroom has its own distinctive tile and finish palette, giving the home a collected, custom feel rather than a typical new-build aesthetic. With 5 bedrooms, 5 full and 1 half baths, three living areas, and an attached 2-car garage, 3767 Park Lane combines thoughtful functionality with elevated design details.
#21374070

Dallas

3767 Park Lane

5 Beds

5 Baths

4,827 Sq.Ft.

$1,795,000

MLS#: 21374070

Open house
Price reduced
Fresh, bright and full of original charm, this home has been cleaned up beautifully and is ready for its next chapter. Fresh paint throughout gives the interiors a crisp feel, while the light filled living room features a large window overlooking the front yard. Just inside the entry, the living room sits to the left and opens into the updated kitchen at the rear of the home, creating a comfortable, functional layout. Three bedrooms and one original vintage bathroom round out the interior, with hardwood flooring throughout. Outside, fresh landscaping frames the property, while the fenced backyard includes a freshly stained board on board fence, patio area and two car detached garage. Newer windows and a newer roof add to the improvements already made. This home is zoned to Mockingbird Elementary and ideally located close to some of the best that East Dallas has to offer.
#21370098

Dallas

6109 Ellsworth Avenue

3 Beds

1 Baths

1,523 Sq.Ft.

$699,900

MLS#: 21370098

Open house
Price reduced
A sweeping circular drive sets the stage for this extraordinary Dallas retreat, where grand scale, refined design, and inviting comfort come together with effortless sophistication. The open floor plan flows through multiple living and dining spaces, offering an exceptional backdrop for both relaxed everyday living and unforgettable entertaining. At the heart of the home, the fully remodeled kitchen is a true showpiece, featuring custom cabinetry, gorgeous designer finishes, premium countertops, and high-end Viking appliances. The private primary suite feels like a secluded sanctuary, complemented by a completely remodeled bathroom with elegant fixtures, luxurious materials, and a serene spa-inspired atmosphere. A thoughtfully designed custom laundry room brings beauty, organization, and function to everyday routines. Outside, the backyard unfolds into a spectacular private oasis. An expansive deck provides generous space for dining, lounging, and entertaining, while a beautifully covered outdoor area  with a striking stone fireplace create an enchanting setting for gathering throughout the year. The large swimming pool completes this remarkable resort-inspired setting. Privacy fencing surrounds the grounds, and an electric gate opens to extensive rear parking with a garage and carport. Multiple accessory buildings offer exceptional storage and flexible space for a workshop, studio, hobbies, or collections. Elegant yet comfortable, impressive yet welcoming, this one-of-a-kind property is designed for living beautifully.
#21406293

Dallas

13666 Peyton Drive

5 Beds

3 Baths

3,339 Sq.Ft.

$950,000

MLS#: 21406293

Open house
Price reduced
Tucked inside Royal Lane Village, a private, close-knit enclave just across from Royal Oaks Country Club, this spacious 3-bedroom home offers the perfect blend of comfort, convenience, and low-maintenance living. With 3,570 square feet, the thoughtfully designed floor plan features a first-floor primary suite and a study.  Upstairs, are two additional bedrooms and a generous game room offering flexible space for entertaining, working out, or relaxing. Out back, a private patio and turfed yard make outdoor living easy with minimal upkeep, while the HOA-maintained front yard adds to the home's lock-and-leave appeal. Royal Lane Village offers a true sense of community with an affordable HOA and neighborhood traditions ranging from book club, Rummikub and Mah Jongg to men's breakfasts, quarterly dinners out, holiday gatherings, and more. Ideally located near Royal Lane and Central Expressway, this home offers easy access to some of Dallas' best shopping, dining, recreation, and major thoroughfares—all within a welcoming neighborhood that feels like home.
#21368152

Dallas

8344 Coral Drive

3 Beds

3 Baths

3,570 Sq.Ft.

$899,000

MLS#: 21368152

Open house
LIVE OR LEASE - MEDICAL DISTRICT CONNECTION - LOVE FIELD ACCESS - DEDICATED WORKSPACE - SEPARATE GATHERING SPACES - INDOOR-OUTDOOR LIVING - NEARBY HEALTHCARE EXPANSION

A home can be more than a place to live when its location connects it to the places people work, study and travel. Here, the ownership story starts near Dallas Love Field and the Southwestern Medical District, where healthcare, research and medical education bring together major institutions and daily activity. Purchase for personal use or establish a long-term rental, with the layout that gives work, relaxation and entertaining their own space.

The kitchen opens to the dining and living areas, keeping conversation connected through meals and evenings. A pantry, coffee bar and mudroom help organize daily routines. The office creates a dedicated place for focused work, while the upstairs loft allows a movie, conversation or quiet break to happen away from the main gathering area. Laundry near the bedrooms keeps another daily task close at hand, and the rear patio offers a change of setting without leaving home.

Beyond the front door, UT Southwestern, Parkland and Children's Medical Center Dallas anchor an established medical district. A major next chapter is already under construction: the $5 billion pediatric campus across Harry Hines Boulevard from Clements University Hospital, projected to open in 2031. This is an expansion of an existing healthcare destination, connecting the location with ongoing investment in patient care, research and training. Nearby Love Field adds another useful connection for travel.

For an owner, the appeal is room for daily life with established Dallas destinations nearby. For a rental strategy, the same practical layout and location offer a clear story to prospective tenants. Separate spaces for working and unwinding help the home serve more than one routine. Information deemed reliable but not guaranteed. Buyers and buyers' agents to verify all information.
#21411174

Dallas

6907 Mohawk Drive

3 Beds

3 Baths

2,906 Sq.Ft.

$749,000

MLS#: 21411174

1 ... 9 10 11 12 13 ... 30

properties found. properties found. Page of .

Send a message

Message successfully sent.

Your message

What is 3 + 4 ?

Reason for contacting?

I agree to receive email communication and understand I can unsubscribe at any time.

I agree to be contacted by Next Level Realty Group via call, email, and text for real estate services. To opt out, you can reply 'stop' at any time or reply 'help' for assistance. You can also click the unsubscribe link in the emails. Message and data rates may apply. Message frequency may vary. Privacy Policy

Sign Out

Virtual Assistant

Would you like to take the next step with this property? We can help you schedule a showing or virtual tour, or send you more details.

Yes, I would like more information.

Thank You for Your Reply, One of Our Agents will contact you as soon as possible

No, maybe later.

Thank you, you can always contact me via email, phone number or through the contact form.

Realhub AI

Lucy - Your AI-Powered Realtor

Update Your Temporary Password

Personalize your search

Enter your email and we'll notify you immediately when new listings match what you're looking for.

or enter email address

Already have an account ? Login here

Continue your home search

I agree to receive communications and understand I can unsubscribe at any time.

I agree to be contacted by Next Level Realty Group via call, email, and text for real estate services. To opt out, you can reply 'stop' at any time or reply 'help' for assistance. You can also click the unsubscribe link in the emails. Message and data rates may apply. Message frequency may vary. Privacy Policy

Already have an account ? Login here

We use cookies

We use cookies primarily for analytics to enhance your experience. By accepting, you agree to our use of these cookies. You can manage your preferences or learn more about our cookies policy.




