Features & Amenities

Interior

  • Other Interior Features

    Double Vanity, Eat-in Kitchen

  • Total Bedrooms

    5

  • Bathrooms

    4

  • Pet friendly

    N/A

Exterior

  • Garage

    Yes

  • Garage spaces

    2

  • Construction Materials

    Brick, Fiber Cement

  • Other Exterior Features

    Rain Gutters, Private Yard

  • Parking

    Covered, Garage, Garage Door Opener, Attached

  • Pool

    No

Area & Lot

  • Lot Features

    Cul-De-Sac, Interior Lot, Landscaped

  • Lot Size(acres)

    0.252

  • Lot Size(square feet)

    10977.12

  • Property Type

    Residential

  • Property Sub Type

    Single Family Residence

  • Architectural Style

    Traditional

Price

  • Sales Price

    $559,000

  • Tax Amount

    $12,386

  • Sq. Footage

    2, 777

  • Price/SqFt

    $201

HOA

  • Association

    YES

  • Association Fee

    $550

  • Association Fee Frequency

    Semi-Annually

  • Association Fee Includes

    N/A

School District

  • Elementary School

    JC Thompson

  • Middle School

    Pike

  • High School

    Northwest

Schedule a Showing

Showing scheduled successfully.

<
>
IN PERSON
VIA CHAT

What is 3 + 4 ?


Change time

Mortgage calculator

Estimate your monthly mortgage payment, including the principal and interest, property taxes, and HOA. Adjust the values to generate a more accurate rate.

Your payment

Principal and Interest:

$

Property taxes:

$

HOA fees:

$

Total loan payment:

$

Total interest amount:

$

Location

County

Denton

Elementary School

JC Thompson

Middle School

Pike

High School

Northwest

Listing Courtesy of Carmen Jones , Fathom Realty

RealHub Information is provided exclusively for consumers' personal, non-commercial use, and it may not be used for any purpose other than to identify prospective properties consumers may be interested in purchasing. All information deemed reliable but not guaranteed and should be independently verified. All properties are subject to prior sale, change or withdrawal. RealHub website owner shall not be responsible for any typographical errors, misinformation, misprints and shall be held totally harmless.

Agent Joe Boston

AGENT

Joe Boston

Call Joe today to schedule a private showing.


* Listings on this website come from the FMLS IDX Compilation and may be held by brokerage firms other than the owner of this website. The listing brokerage is identified in any listing details. Information is deemed reliable but is not guaranteed. If you believe any FMLS listing contains material that infringes your copyrighted work please click here to review our DMCA policy and learn how to submit a takedown request.© 2024 FMLS.
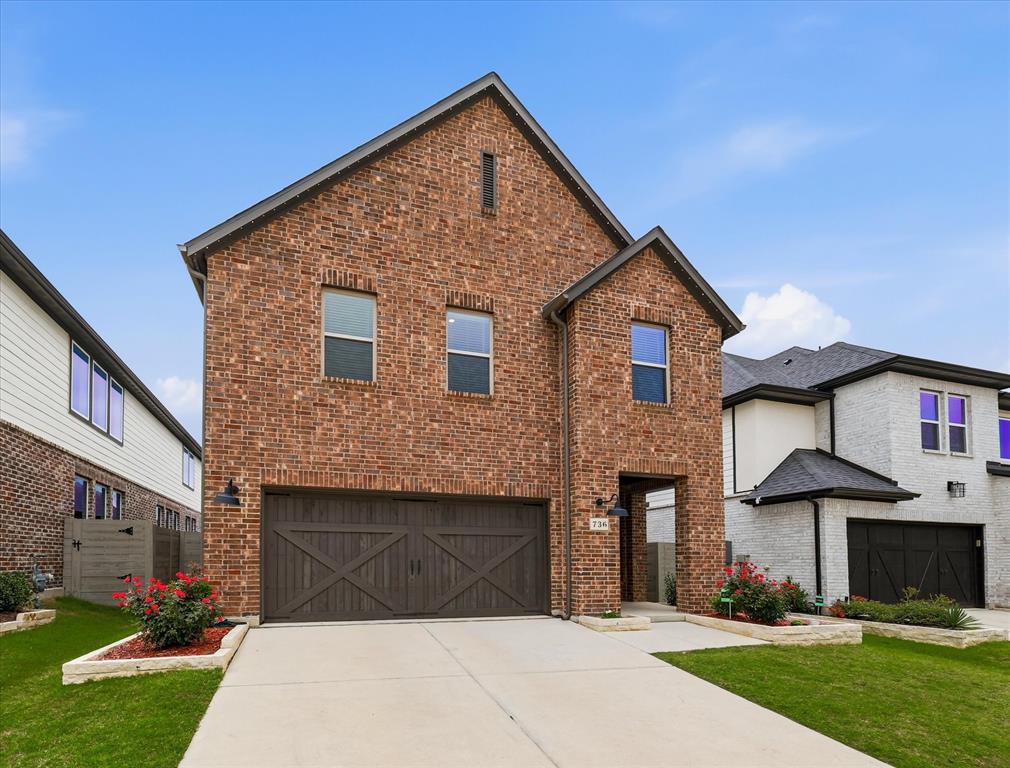
Beautiful 5 bedroom 4 bath home nestled in the impressive Harvest Community! The home is at the end of a cul-de-sac on an oversize quarter of an acre lot. Large kitchen island, tall ceilings, SS appliances, gas range. 4 baths plus 1st floor office or guest room (with private bath). Extra large garage with 5' bump out! Massive 2nd floor game room!

104 Rose Court

Message successfully sent.

What would you like to know?

What is 3 + 4 ?

I agree to receive email communication and understand I can unsubscribe at any time.

I agree to be contacted by Next Level Realty Group via call, email, and text for real estate services. To opt out, you can reply 'stop' at any time or reply 'help' for assistance. You can also click the unsubscribe link in the emails. Message and data rates may apply. Message frequency may vary. Privacy Policy

Related Properties

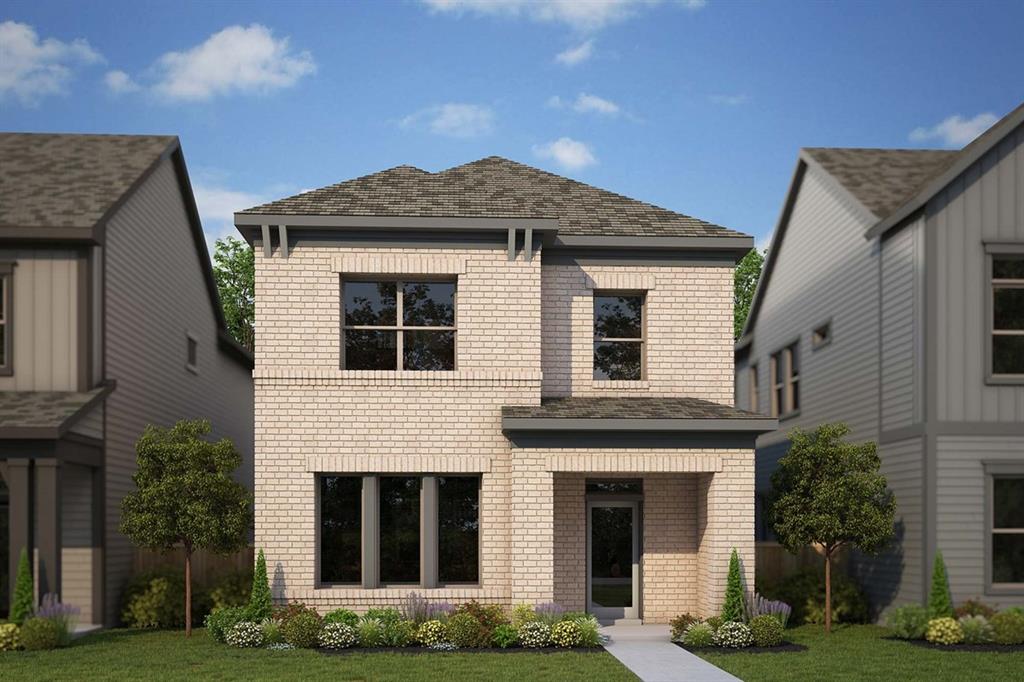
This beautiful home is in the award-winning Harvest community. It is almost new and has 4 bedrooms and 3 bathrooms. The neighborhood is friendly, safe, and great for families.

The home has nice landscaping and looks great from the outside. Inside, you will find an open layout that makes the home feel big and bright. The kitchen has lots of counter space, modern cabinets, and new appliances. It opens to the living room, which is perfect for family time and guests. Big windows let in lots of natural light. All the bedrooms have matching floors.
The main bedroom is large and peaceful. The bathroom has two sinks, a bathtub, and a separate shower. There are three more bedrooms for family or guests. There is also a theater room that can be used as an office or study room.
The home has a three-car tandem garage and a small yard that is easy to take care of. The elementary school is just a short walk away, which makes school mornings easy.
Living in Harvest is special. You can enjoy parks, walking trails, and fun community events all year long.
This is your chance to own a nearly new home in one of the best neighborhoods around!
#21161724

Argyle

1531 20th street

4 Beds

3 Baths

3,354 Sq.Ft.

$660,000

MLS#: 21161724

Welcome home to this stunning, spacious 5-bed, 4-bath residence nestled in the highly desirable Harvest community of Argyle, TX. Perfectly combining luxury, comfort, and functionality, this home offers space for everyone—with style.
 Two living areas: one downstairs for casual, everyday living, and a second upstairs ideal for relaxation or entertaining. The media room is upstairs and perfect for movie nights, gaming, or a quiet retreat. A Fantastic chef’s kitchen with a generously sized island, plenty of counter space, and storage. Office downstairs, great for working from home or as a study. Two bedrooms and two full baths downstairs, wonderful for guests or multi-generational living. Additional bedrooms and bathrooms upstairs to accommodate family, visitors, or flexible living arrangements. 
NEW ROOF 2024 NEW CARPET 2025
 Located in Harvest, a master-planned “agrihood” community offering an upscale, friendly, and active lifestyle.  
Fantastic amenities including a 1.5-mile long Central Park, walking & biking trails, lakes, community gardens & private garden plots, resort-style pools, and The Fit Barn (indoor and outdoor fitness facility, courts)  Charming gathering spots such as Farmhouse Coffee & Treasures in a restored century-old farmhouse, lakeside docks, event lawn, parks and open green spaces.  Zoned for Argyle ISD. Specifically. The layout offers flexibility with bedrooms both downstairs and upstairs for different living configurations. The Large kitchen island and open design are great for gatherings and entertaining. The office and media room give you space for work, play, or study without compromising on privacy.  You get the benefit of Harvest’s lifestyle and amenities, with the prestige and quality of Argyle ISD. This is a rare opportunity to live in one of North Texas’ most sought-after communities—and at a great price. Call TODAY! Care was taken to ensure complete accuracy, all information herein should be verified.
#21151048

Argyle

721 Fenceline Drive

5 Beds

4 Baths

3,437 Sq.Ft.

$549,000

MLS#: 21151048

Price reduced
Move-in ready and designed for modern living, this spacious 4-bedroom, 2.5-bath home offers comfort, style, and convenience in a prime Argyle location. Featuring a desirable split-bedroom floor plan, everyone can enjoy their own private space. The open-concept layout is perfect for entertaining, seamlessly connecting the kitchen, dining, and living areas. The kitchen boasts abundant cabinetry, a pantry for extra storage, quartz countertops, and a stylish side counter ideal for a coffee bar or serving station. The primary suite provides a relaxing retreat, while the additional bedrooms offer flexibility for family, guests, or a home office. A 2-car garage with epoxy-coated flooring adds durability and a polished finish. Step outside to the covered patio, where you can unwind and enjoy peaceful evenings. Conveniently located near major highways and interstates, this home offers easy access to Tanger Outlets, Buc-ee’s, Texas Motor Speedway, and is less than 45 minutes from DFW Airport. This beautiful home is ready to meet all your needs.
#21245028

Argyle

3021 Lionsgate Drive

4 Beds

2 Baths

2,036 Sq.Ft.

$449,975

MLS#: 21245028

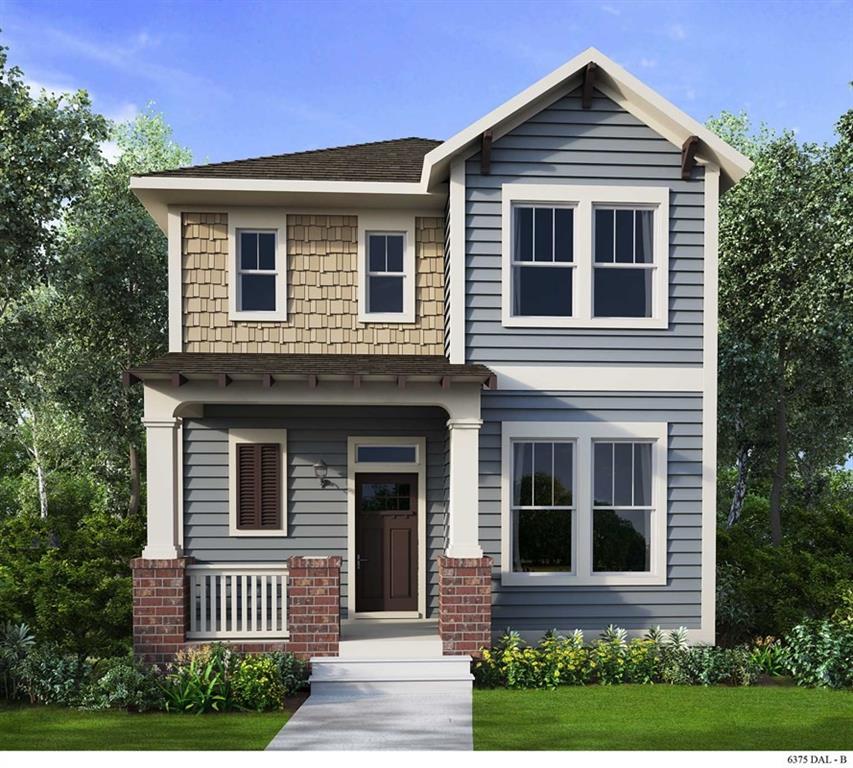
Welcome to a beautifully designed home where comfort, style, and an exceptional setting come together. A spacious front porch invites you to relax with morning coffee or unwind with evening conversations, creating an inviting first impression.

Inside, a bright open-concept layout flows effortlessly from room to room, offering a welcoming space for both entertaining and everyday family life. The enclosed study provides a quiet, private area ideal for remote work, homework, or creative pursuits. The serene Owner’s Retreat offers a true escape, featuring a spa-inspired bath with a luxurious drop-in tub designed for relaxation at the end of the day.

With a thoughtful floor plan and inviting living spaces throughout, this home is designed for slowing down, spreading out, and enjoying life’s moments—an ideal place to begin your next chapter.
#21276827

Argyle

1214 Harvest Way

3 Beds

2 Baths

2,473 Sq.Ft.

$499,055

MLS#: 21276827

None
#21210804

Argyle

1618 Roundup Way

3 Beds

3 Baths

2,347 Sq.Ft.

$503,250

MLS#: 21210804

Thoughtful design and welcoming details make every day feel special in the Ridgepoint by David Weekley Homes. From the upstairs retreat to the downstairs study, this home offers flexible spaces ready to become whatever your family needs—whether that’s a quiet reading nook, a playroom, or a creative studio. The open-concept layout is filled with natural light, featuring soaring ceilings that create an airy yet comfortable atmosphere perfect for everyday living and entertaining.

The heart of the home is the inviting kitchen, where expansive countertops and a generous island make it easy to gather, cook, and connect. Spacious secondary bedrooms provide room for personalities to grow and thrive. At the end of the day, unwind in the serene Owner’s Retreat, complete with a spa-inspired en suite bathroom and an elegant walk-in closet designed for both comfort and convenience.
#21240499

Argyle

1105 Roundup Way

3 Beds

2 Baths

2,414 Sq.Ft.

$496,633

MLS#: 21240499

Welcome to a home where style meets function and every detail is designed to inspire. This Northwest-facing gem captures the perfect balance of natural light and evening glow, creating a warm and inviting ambiance from the moment you step inside. 


The expansive open floor plan offers effortless flow between the living, dining, and kitchen areas-perfect for entertaining or enjoying quiet nights in. A stunning fireplace serves as the focal point of the living room, adding a touch of charm and comfort to your everyday moments. 


The heart of the home is the designer kitchen, featuring elegant stacked cabinets that combine beauty and practicality, offering generous storage and a sleek, elevated aesthetic. 


Retreat to the serene owner's suite, where a spa-inspired bath awaits with a luxurious drop-in tub, ideal for soaking away the day. 


Crafted with care and full of thoughtful touches, this home is a sanctuary of comfort, style, and modern living-tailored for the way you live today.
#21196377

Argyle

1510 Roundup Way

3 Beds

2 Baths

2,304 Sq.Ft.

$502,251

MLS#: 21196377

Enter the amazing lifestyle of the Harvest Community with this cheerful 2-story home located close to parks and Argyle West Elementary School.

Stone accents distinguish the home's exterior, adding to the beautiful curb appeal.

The open-concept family and dining space is the heart of the home, centered by the kitchen's large quartz island, perfect for gathering and entertaining.

An enclosed study offers privacy for remote work, quiet reading, or pursuit of hobbies. Imagine yourself relaxing in the spacious Owners' Retreat with ensuite bath. With no trips up-and-down stairs, laundry is a breeze!

Two secondary bedrooms, opposite of the Owners' Retreat, round out the upstairs. Store your seasonal items in the added space in your 2-car garage, or use it to park your golf cart, ready to explore all the fun activities and fabulous amenities Harvest has to offer!
#21218726

Argyle

1321 Roundup Way

3 Beds

2 Baths

2,040 Sq.Ft.

$485,698

MLS#: 21218726

Price reduced
No PID, no MUD and lower taxes! Beautifully maintained and thoughtfully designed, this 5-year-old home offers an exceptional floor plan in sought-after Argyle ISD on the east side of Hwy 377 — all for under $600K! Featuring 4 bedrooms, 3 full baths, a dedicated office, and a desirable guest bedroom with full bath access on the first floor, this layout provides flexibility for multigenerational living, guests, or work-from-home needs. The spacious and inviting interior is complimented by a stunning backyard retreat complete with an oversized patio, deck, and pergola — ideal for entertaining or relaxing outdoors. With ample green space remaining for a trampoline, playset, or even a future pool, the possibilities are endless. Tucked away on a quiet cul-de-sac street with minimal traffic and a charming neighborhood pond, this home offers the perfect blend of comfort, functionality, and location.
#21275323

Argyle

311 Rosie Court

4 Beds

3 Baths

3,043 Sq.Ft.

$575,000

MLS#: 21275323

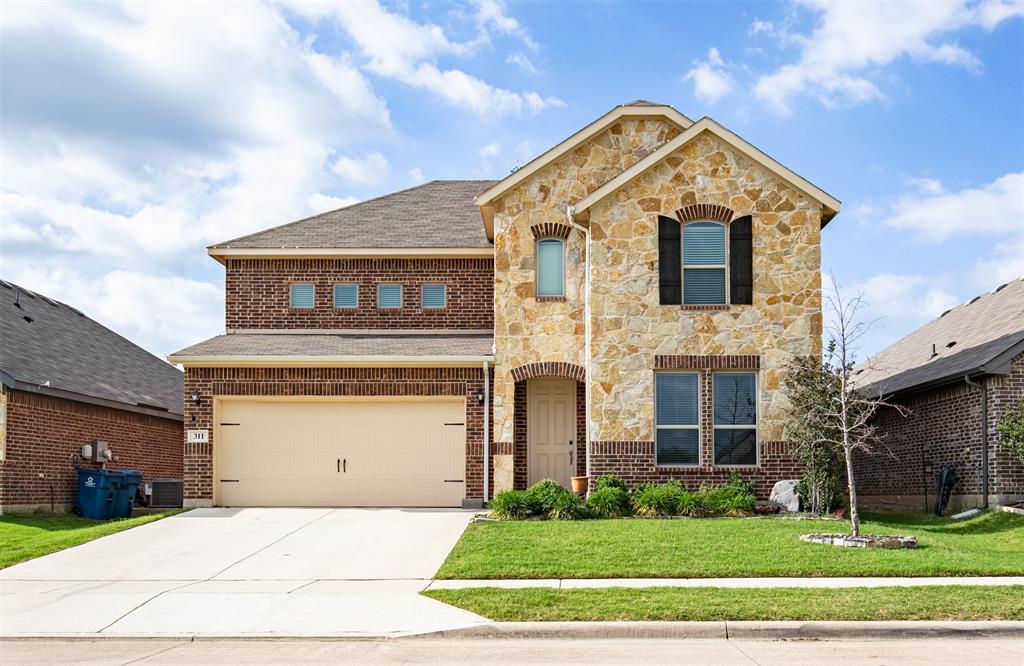
Spacious Living with Luxurious Comfort - ARGYLE ISD!  This stunning 4-bedroom, 3-bathroom residence perfectly combines modern luxury with cozy charm. Featuring a 3-car tandem garage, this exquisite home provides all the space and comfort you need for a relaxed lifestyle.

Stepping inside, you're greeted by an open-concept floor plan that seamlessly connects the living, dining, and kitchen areas, creating a warm and inviting atmosphere. The spacious living room, with its abundance of natural light and gas fireplace,  sets the perfect tone for entertaining guests or enjoying quiet evenings at home. The gourmet kitchen boasts high-end stainless steel appliances, granite countertops, gas cooktop and a large island - a true culinary haven for aspiring chefs.

The primary suite serves as a private oasis, featuring a roomy layout and an elegant en-suite bathroom complete with dual vanities, a soaking tub, and a separate shower. The nook just outside the primary suite is perfect place for crafts or a 2nd office.  Accompanying the primary suite are three additional bedrooms, an office and a fully-equipped media room.  Furniture, speakers, screen and projector are staying with the home.

Outside, the property continues to impress with its newly landscaped yard, providing a picturesque setting for outdoor enjoyment. A covered patio and generous backyard allows plenty of room for gardening and recreational activities.  In 2024, a new complete Duration Storm Class 4 roof system, by Owen Corning, was installed.

With its prime location in Argyle, Texas, this home offers convenient access to local amenities, shopping, and dining, while still maintaining the tranquility of a residential neighborhood. This property truly presents a rare opportunity to experience the best of both serene suburban living and modern conveniences. Don't miss the chance to make this exceptional house your new home.
#21302237

Argyle

1217 7th Street

4 Beds

3 Baths

3,049 Sq.Ft.

$609,000

MLS#: 21302237

 - property

Send a message

Message successfully sent.

Your message

What is 3 + 4 ?

Reason for contacting?

I agree to receive email communication and understand I can unsubscribe at any time.

I agree to be contacted by Next Level Realty Group via call, email, and text for real estate services. To opt out, you can reply 'stop' at any time or reply 'help' for assistance. You can also click the unsubscribe link in the emails. Message and data rates may apply. Message frequency may vary. Privacy Policy

Sign Out

Virtual Assistant

Would you like to take the next step with this property? We can help you schedule a showing or virtual tour, or send you more details.

Yes, I would like more information.

Thank You for Your Reply, One of Our Agents will contact you as soon as possible

No, maybe later.

Thank you, you can always contact me via email, phone number or through the contact form.

Realhub AI

Lucy - Your AI-Powered Realtor

Update Your Temporary Password

Personalize your search

Enter your email and we'll notify you immediately when new listings match what you're looking for.

or enter email address

Already have an account ? Login here

Continue your home search

I agree to receive communications and understand I can unsubscribe at any time.

I agree to be contacted by Next Level Realty Group via call, email, and text for real estate services. To opt out, you can reply 'stop' at any time or reply 'help' for assistance. You can also click the unsubscribe link in the emails. Message and data rates may apply. Message frequency may vary. Privacy Policy

Already have an account ? Login here

We use cookies

We use cookies primarily for analytics to enhance your experience. By accepting, you agree to our use of these cookies. You can manage your preferences or learn more about our cookies policy.