


Property
Beds
6
Full Baths
5
1/2 Baths
None
Year Built
2014
Sq.Footage
5,008
Every once in a while, you walk into a home and find yourself saying, “Now this is something special.” Welcome to The Peninsula, a private gated community near Lake Granbury, where this remarkable custom home sits on nearly two beautifully maintained acres. Originally built by Couto Homes, the home was expanded in 2020 by Fossil Custom Homes, and you would never guess where the original home ends and the addition begins. It's that beautifully done. With its own private exterior entrance, a second primary suite featuring separate his-and-hers bathroom spaces, each with its own toilet, an incredible office or craft room with custom workstations and cabinetry, and even built-in accommodations for the family dogs, this addition is as thoughtful as it is impressive. Whether you're welcoming extended family, entertaining overnight guests, or just enjoying a little extra space, the possibilities are wonderful. And then there's the sunroom. With a cozy fireplace and spectacular glass doors that open wide to the patio, it may very well become your favorite room in the house. Open everything up on a beautiful Texas afternoon and suddenly the indoors and outdoors become one incredible living space. Just beyond, a custom outdoor kitchen overlooks the expansive backyard, ready for anything from a quiet dinner to a lively gathering of friends. Inside, soaring ceilings, beautiful natural light, and a gorgeous kitchen with generous counter space, custom cabinetry, and an additional kitchenette make everyday living feel just as special as entertaining. There's room to gather, room to spread out, and room to simply enjoy being home. Add in 65 solar panels, the privacy of nearly two acres, and a location near Lake Granbury, and you have a property that's wonderfully different from anything else. This is one of those homes you really need to walk through to appreciate. And once you do, you may find it awfully hard to leave.
Features & Amenities
Interior
-
Other Interior Features
Built-in Features, Double Vanity, Eat-in Kitchen, Granite Counters, Kitchen Island, Natural Woodwork, Open Floorplan, Pantry, Vaulted Ceiling(s), Walk-In Closet(s), High Speed Internet, Smart Home, Wired for Sound, In-Law Floorplan
-
Total Bedrooms
6
-
Bathrooms
5
-
Basement YN
NO
-
Cooling YN
YES
-
Cooling
Central Air
-
Fireplace YN
YES
-
Heating YN
YES
-
Heating
Central, Fireplace(s), Heat Pump
-
Pet friendly
N/A
Exterior
-
Garage
Yes
-
Garage spaces
3
-
Parking
Circular Driveway, Covered, Garage Faces Side, Gated, Attached
-
Patio and Porch Features
Covered
-
Pool
No
-
Waterfront YN
NO
Area & Lot
-
Lot Size(acres)
1.916
-
Lot Size(square feet)
83,460
-
Property Type
Residential
-
Property Sub Type
Single Family Residence
Price
-
Sales Price
$1,050,000
-
Tax Amount
$12,581
-
Financing Options
Cash, Conventional, FHA, VA Loan
-
Sq. Footage
5,008
-
Price/SqFt
$209
HOA
-
Association
YES
-
Association Fee
$38
-
Association Fee Frequency
Monthly
-
Association Fee Includes
N/A
School District
-
Elementary School
Nettie Baccus
-
Middle School
Granbury
-
High School
Granbury
Property Features
-
Accessibility Features
Accessible Bedroom
-
Foundation Details
Slab
-
Sewer
Septic Tank
-
Tax Lot
121
-
Water Source
Public
Schedule a Showing
Showing scheduled successfully.
Mortgage calculator
Estimate your monthly mortgage payment, including the principal and interest, property taxes, and HOA. Adjust the values to generate a more accurate rate.
Your payment
Principal and Interest:
$
Property taxes:
$
HOA fees:
$
Total loan payment:
$
Total interest amount:
$
Location
County
Hood
Elementary School
Nettie Baccus
Middle School
Granbury
High School
Granbury
Listing Courtesy of Eliza Knapp, Oz Realty
RealHub Information is provided exclusively for consumers' personal, non-commercial use, and it may not be used for any purpose other than to identify prospective properties consumers may be interested in purchasing. All information deemed reliable but not guaranteed and should be independently verified. All properties are subject to prior sale, change or withdrawal. RealHub website owner shall not be responsible for any typographical errors, misinformation, misprints and shall be held totally harmless.

AGENT
Joe Boston
Call Joe today to schedule a private showing.

* Listings on this website come from the FMLS IDX Compilation and may be held by brokerage firms other than the owner of this website. The listing brokerage is identified in any listing details. Information is deemed reliable but is not guaranteed. If you believe any FMLS listing contains material that infringes your copyrighted work please click here to review our DMCA policy and learn how to submit a takedown request.© 2024 FMLS.
Related Properties
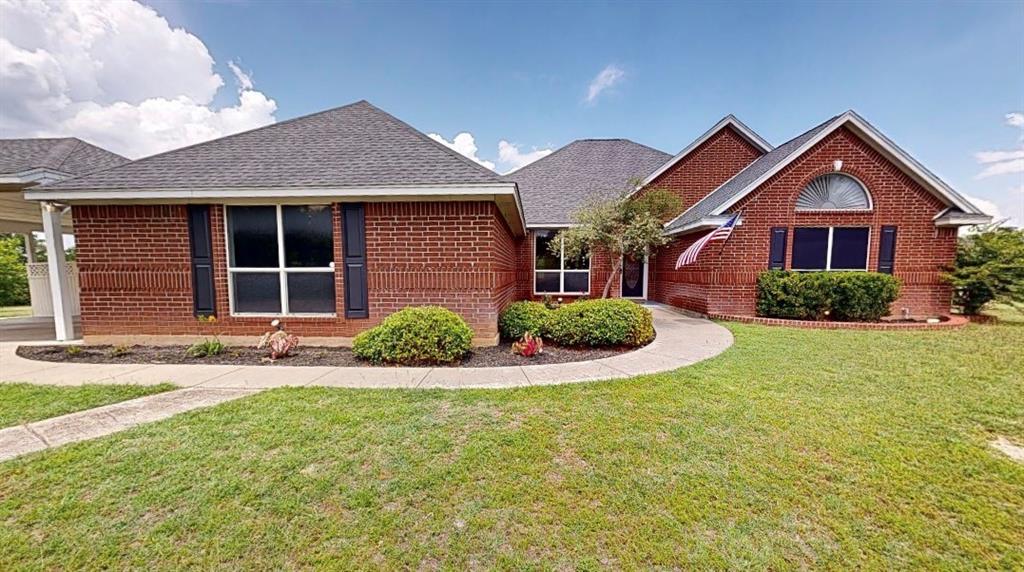
Granbury
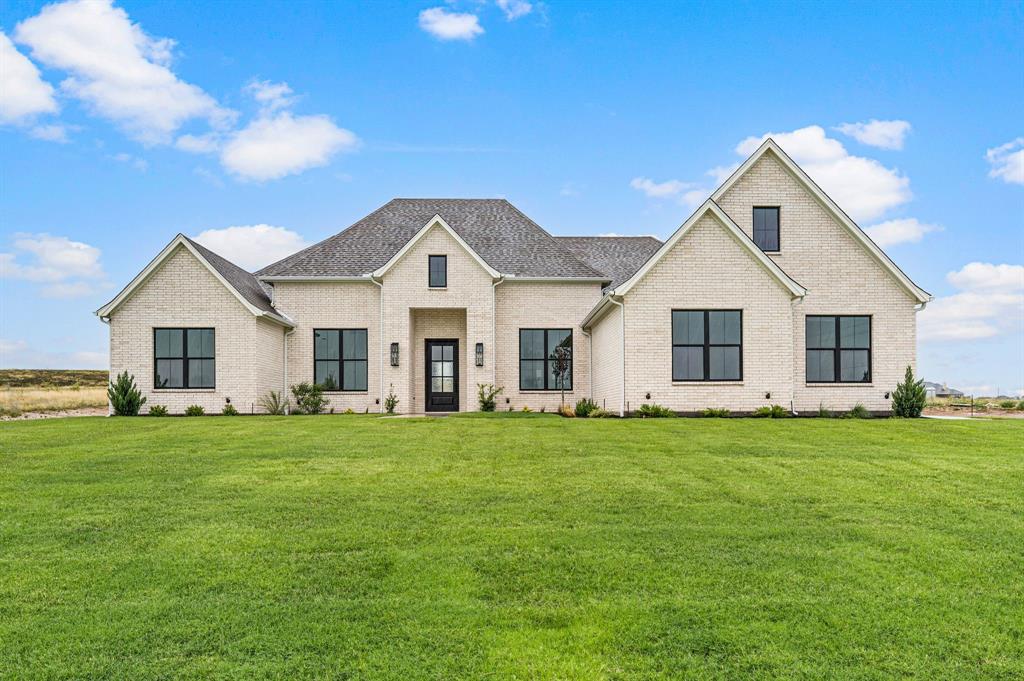
8816 Cleburne Highway
3 Beds
2 Baths
2,871 Sq.Ft.
$915,000
MLS#: 21245581
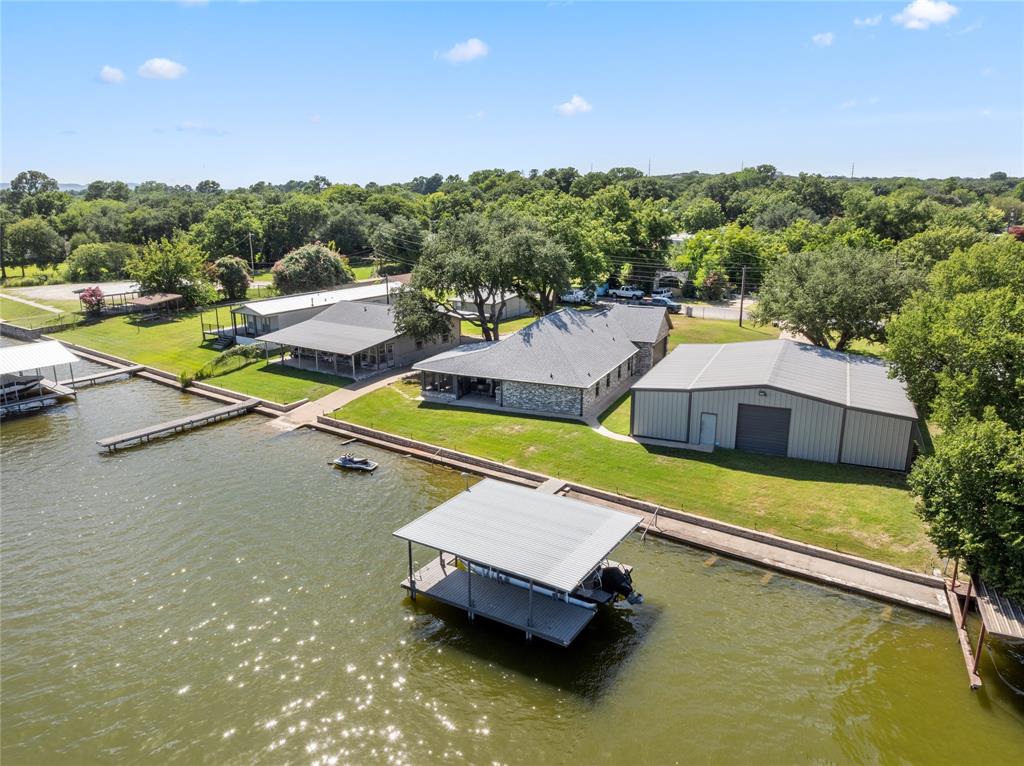
Granbury
3806 and 3808 Sandy Beach Drive
3 Beds
2 Baths
3,051 Sq.Ft.
$930,000
MLS#: 21287585

Granbury
7006 Stone Bluff Court
4 Beds
3 Baths
3,258 Sq.Ft.
$975,000
MLS#: 21173361

Granbury
8017 W Landings Road
5 Beds
3 Baths
3,645 Sq.Ft.
$1,250,000
MLS#: 21401688
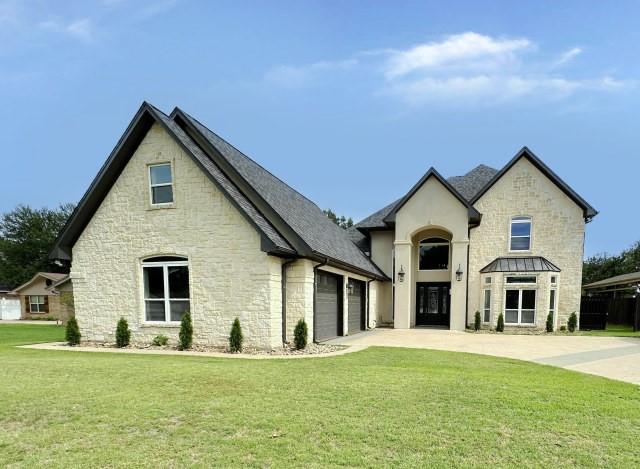
Granbury
201 Casas Del Sur Street
5 Beds
4 Baths
4,626 Sq.Ft.
$1,075,000
MLS#: 21325340
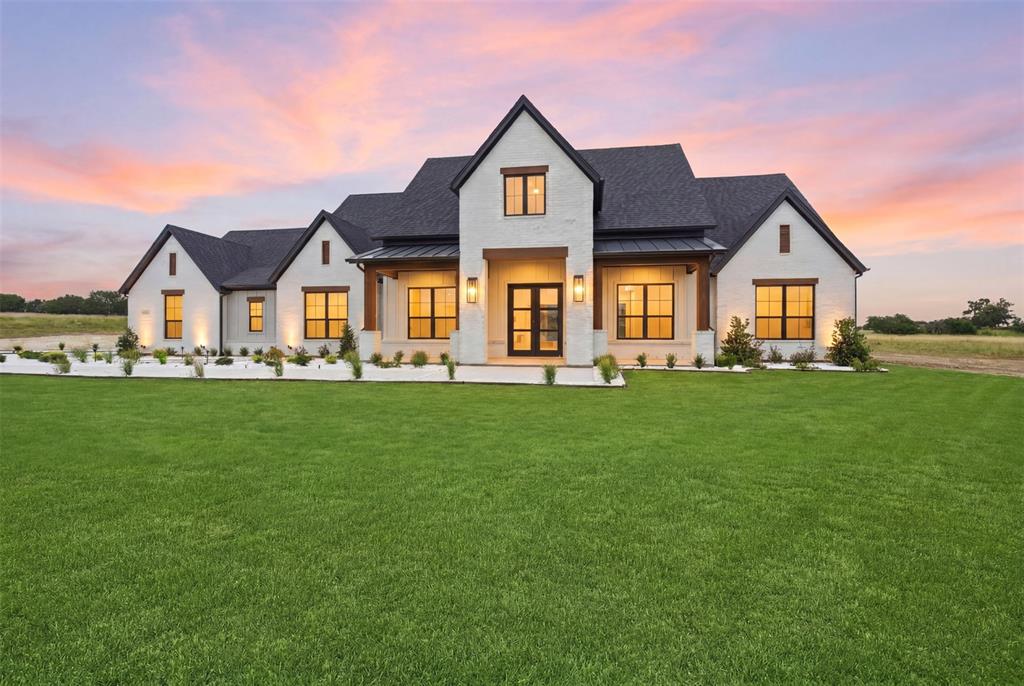
Granbury
1024 Ranch Vista Road
5 Beds
3 Baths
3,316 Sq.Ft.
$919,900
MLS#: 21281294
Granbury
3006 Wheeler Branch Road
5 Beds
3 Baths
3,152 Sq.Ft.
$874,990
MLS#: 21331435

Granbury
329 Kenyon Court
5 Beds
3 Baths
3,070 Sq.Ft.
$855,000
MLS#: 21374515

Granbury
5613 Wedgefield Road
4 Beds
3 Baths
3,794 Sq.Ft.
$1,049,000
MLS#: 21405503
Granbury
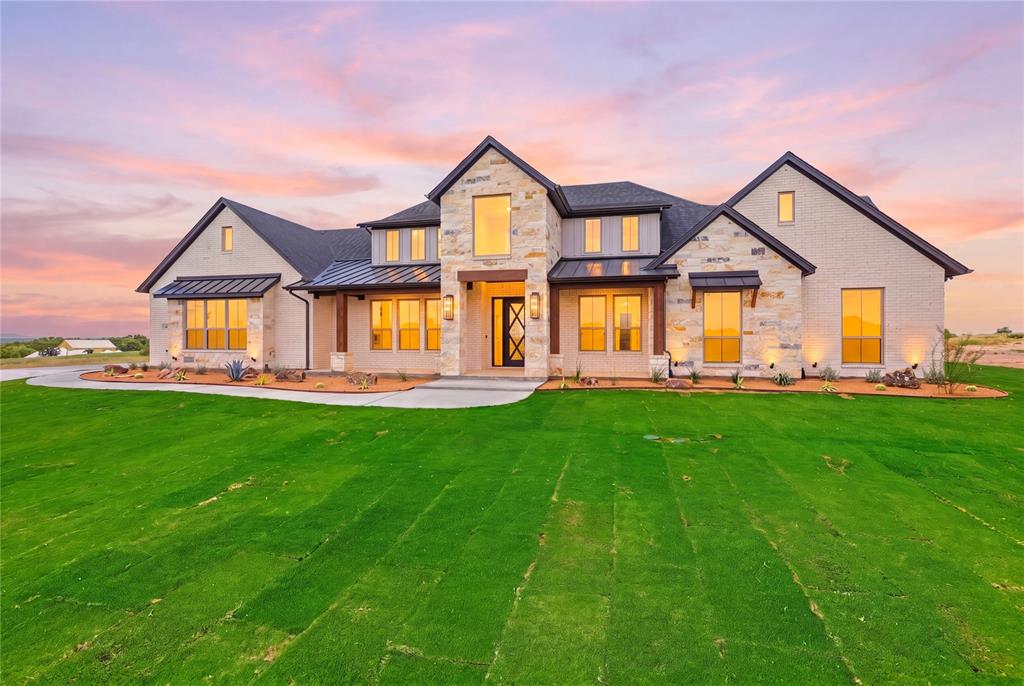
2006 Lindale Lane
4 Beds
3 Baths
3,675 Sq.Ft.
$999,900
MLS#: 21280040
