Features & Amenities

Interior

  • Total Bedrooms

    4

  • Bathrooms

    4

  • Pet friendly

    N/A

Exterior

  • Garage

    Yes

  • Garage spaces

    2

  • Construction Materials

    Brick

  • Parking

    Garage Door Opener, Garage Faces Front, Tandem, Attached

  • Pool

    No

Area & Lot

  • Lot Features

    Interior Lot, Landscaped

  • Lot Size(acres)

    0.149

  • Lot Size(square feet)

    6490.44

  • Property Type

    Residential

  • Property Sub Type

    Single Family Residence

  • Architectural Style

    Traditional

Price

  • Sales Price

    $715,459

  • Sq. Footage

    3, 390

  • Price/SqFt

    $211

HOA

  • Association

    YES

  • Association Fee

    $92

  • Association Fee Frequency

    Monthly

  • Association Fee Includes

    N/A

School District

  • Elementary School

    Argyle West

  • Middle School

    Argyle

  • High School

    Argyle

Schedule a Showing

Showing scheduled successfully.

<
>
IN PERSON
VIA CHAT

What is 3 + 4 ?


Change time

Mortgage calculator

Estimate your monthly mortgage payment, including the principal and interest, property taxes, and HOA. Adjust the values to generate a more accurate rate.

Your payment

Principal and Interest:

$

Property taxes:

$

HOA fees:

$

Total loan payment:

$

Total interest amount:

$

Location

County

Denton

Elementary School

Argyle West

Middle School

Argyle

High School

Argyle

Listing Courtesy of Jimmy Rado , David M. Weekley

RealHub Information is provided exclusively for consumers' personal, non-commercial use, and it may not be used for any purpose other than to identify prospective properties consumers may be interested in purchasing. All information deemed reliable but not guaranteed and should be independently verified. All properties are subject to prior sale, change or withdrawal. RealHub website owner shall not be responsible for any typographical errors, misinformation, misprints and shall be held totally harmless.

Agent Joe Boston

AGENT

Joe Boston

Call Joe today to schedule a private showing.


* Listings on this website come from the FMLS IDX Compilation and may be held by brokerage firms other than the owner of this website. The listing brokerage is identified in any listing details. Information is deemed reliable but is not guaranteed. If you believe any FMLS listing contains material that infringes your copyrighted work please click here to review our DMCA policy and learn how to submit a takedown request.© 2024 FMLS.
NEW DAVID WEEKLEY HOME! Comfort, elegance, and streamlined convenience come together to create The Prestwick luxury home plan. Retire to the blissful sanctuary of your expansive Owner’s Retreat, which includes a pamper-ready bathroom and an expansive walk-in closet. Enjoy leisurely evenings and breezy weekends relaxing on the covered patio. Your beautiful open floor plan offers boundless décor possibilities. Collaborate on culinary adventures in the streamlined kitchen that offers a large pantry, split countertops, and a full-function island. The upstairs retreat and downstairs study invite your imagination to design your ideal specialty rooms. Each spare bedroom balances unique appeal with plenty of closet space to fit every member of your family. You’ll love Living Weekley in this expertly-crafted new home plan.

1409 19th Street

Message successfully sent.

What would you like to know?

What is 3 + 4 ?

I agree to receive email communication and understand I can unsubscribe at any time.

I agree to be contacted by Next Level Realty Group via call, email, and text for real estate services. To opt out, you can reply 'stop' at any time or reply 'help' for assistance. You can also click the unsubscribe link in the emails. Message and data rates may apply. Message frequency may vary. Privacy Policy

Related Properties

This beautiful home is in the award-winning Harvest community. It is almost new and has 4 bedrooms and 3 bathrooms. The neighborhood is friendly, safe, and great for families.

The home has nice landscaping and looks great from the outside. Inside, you will find an open layout that makes the home feel big and bright. The kitchen has lots of counter space, modern cabinets, and new appliances. It opens to the living room, which is perfect for family time and guests. Big windows let in lots of natural light. All the bedrooms have matching floors.
The main bedroom is large and peaceful. The bathroom has two sinks, a bathtub, and a separate shower. There are three more bedrooms for family or guests. There is also a theater room that can be used as an office or study room.
The home has a three-car tandem garage and a small yard that is easy to take care of. The elementary school is just a short walk away, which makes school mornings easy.
Living in Harvest is special. You can enjoy parks, walking trails, and fun community events all year long.
This is your chance to own a nearly new home in one of the best neighborhoods around!
#21161724

Argyle

1531 20th street

4 Beds

3 Baths

3,354 Sq.Ft.

$660,000

MLS#: 21161724

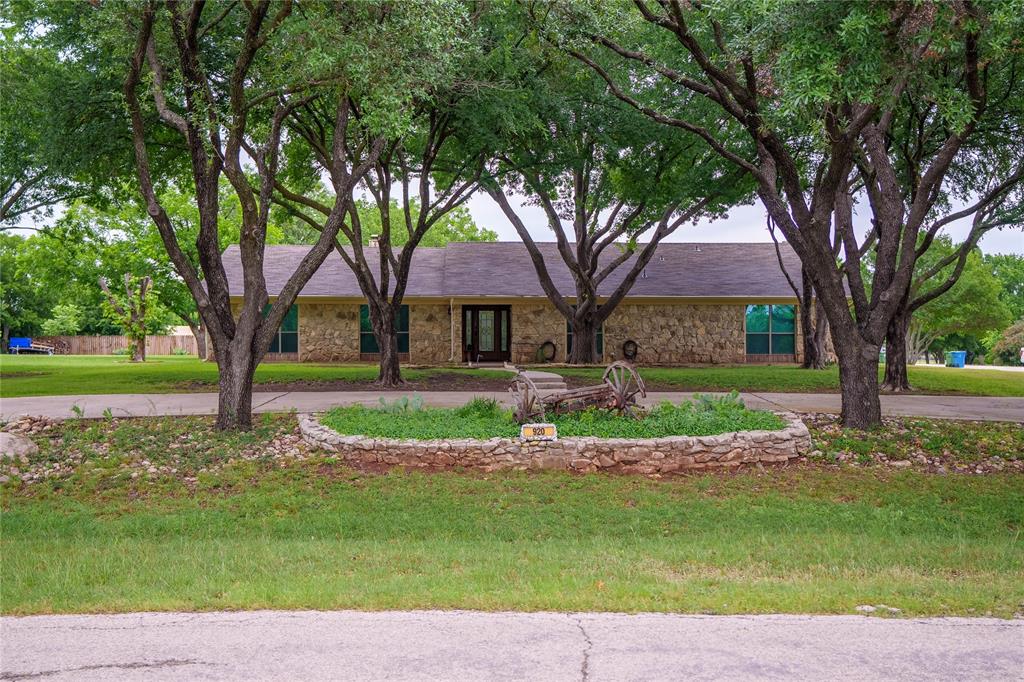
Nestled on 1.3 scenic acres in the Argyle ISD, this beautifully crafted property combines country charm with modern functionality. A great location away from the busy life but close enough to the conveniences. The striking stone exterior offers timeless curb appeal, while the expansive acreage provides room to roam, entertain, or simply enjoy peaceful Texas sunsets. A spacious metal shop adds incredible versatility for hobbies, storage, or your classic car. With plenty of open space and a serene setting, this property delivers the perfect blend of privacy, practicality, and rural luxury just minutes from town conveniences. The circular drive is wide enough for two vehicles so your guests will have plenty of parking. Three living areas provides space for everyone to spread out.
#21253760

Argyle

920 Brush Creek Road

4 Beds

3 Baths

3,218 Sq.Ft.

$675,000

MLS#: 21253760

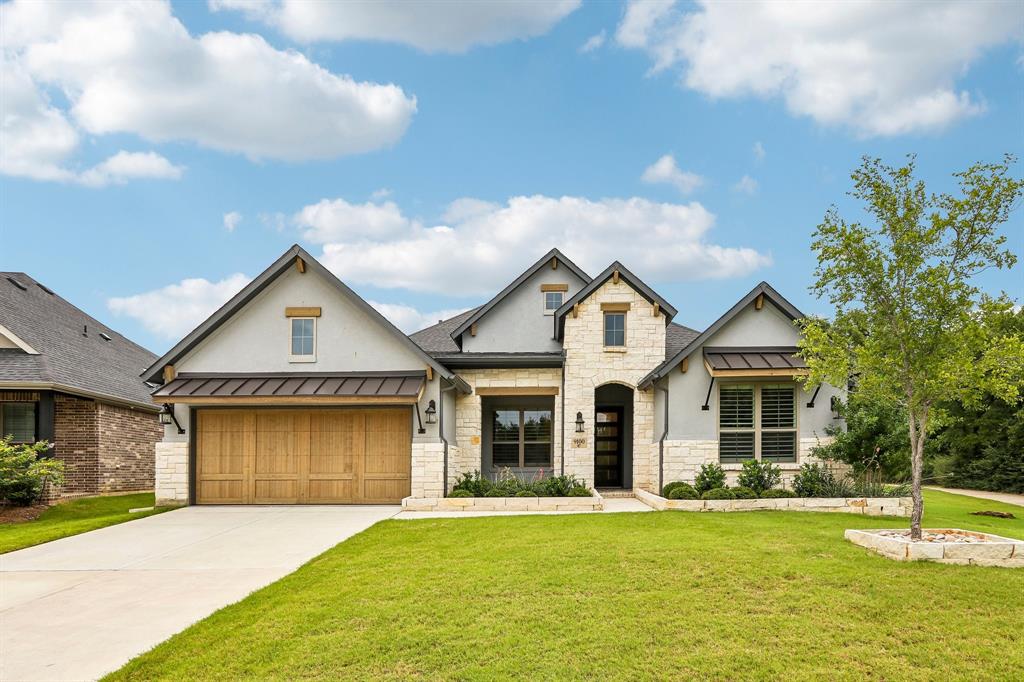
Meticulously maintained single-story in Canyon Falls with immaculate landscaping and beautiful stucco elevation! Terrific location on a quiet interior homesite in the back of the community! Inside you will find 4 bedrooms, 3 full baths, dedicated study with French doors, flex space that makes a perfect second living area or formal dining, and 2-car garage! Fourth bedroom with ensuite bath is perfect for guests! Upgrades and amenities include rich hardwood flooring flowing throughout main living areas, designer paint tones throughout, shutters across the front windows of the home, upgraded lighting fixtures, dry bar-butler's pantry space just off the living room and kitchen ideal for entertaining, split secondary bedrooms for added privacy, and MORE! Primary retreat secluded at the rear of the home offers a luxurious ensuite with dual sink vanity, frameless shower, garden tub, and large walk-in closet. Private backyard is complete with an expansive covered patio area plumbed for gas, 8ft fencing, and huge yard! Come experience the endless amenities Canyon Falls has to offer! Clubhouse with fitness center, community pools and splash pads, pocket parks and playgrounds, miles of walking trails, and MORE!
#21252217

Argyle

7212 Redwood Road

4 Beds

3 Baths

2,789 Sq.Ft.

$675,000

MLS#: 21252217

Price reduced
No PID, no MUD and lower taxes! Beautifully maintained and thoughtfully designed, this 5-year-old home offers an exceptional floor plan in sought-after Argyle ISD on the east side of Hwy 377 — all for under $600K! Featuring 4 bedrooms, 3 full baths, a dedicated office, and a desirable guest bedroom with full bath access on the first floor, this layout provides flexibility for multigenerational living, guests, or work-from-home needs. The spacious and inviting interior is complimented by a stunning backyard retreat complete with an oversized patio, deck, and pergola — ideal for entertaining or relaxing outdoors. With ample green space remaining for a trampoline, playset, or even a future pool, the possibilities are endless. Tucked away on a quiet cul-de-sac street with minimal traffic and a charming neighborhood pond, this home offers the perfect blend of comfort, functionality, and location.
#21275323

Argyle

311 Rosie Court

4 Beds

3 Baths

3,043 Sq.Ft.

$575,000

MLS#: 21275323

Spacious Living with Luxurious Comfort - ARGYLE ISD!  This stunning 4-bedroom, 3-bathroom residence perfectly combines modern luxury with cozy charm. Featuring a 3-car tandem garage, this exquisite home provides all the space and comfort you need for a relaxed lifestyle.

Stepping inside, you're greeted by an open-concept floor plan that seamlessly connects the living, dining, and kitchen areas, creating a warm and inviting atmosphere. The spacious living room, with its abundance of natural light and gas fireplace,  sets the perfect tone for entertaining guests or enjoying quiet evenings at home. The gourmet kitchen boasts high-end stainless steel appliances, granite countertops, gas cooktop and a large island - a true culinary haven for aspiring chefs.

The primary suite serves as a private oasis, featuring a roomy layout and an elegant en-suite bathroom complete with dual vanities, a soaking tub, and a separate shower. The nook just outside the primary suite is perfect place for crafts or a 2nd office.  Accompanying the primary suite are three additional bedrooms, an office and a fully-equipped media room.  Furniture, speakers, screen and projector are staying with the home.

Outside, the property continues to impress with its newly landscaped yard, providing a picturesque setting for outdoor enjoyment. A covered patio and generous backyard allows plenty of room for gardening and recreational activities.  In 2024, a new complete Duration Storm Class 4 roof system, by Owen Corning, was installed.

With its prime location in Argyle, Texas, this home offers convenient access to local amenities, shopping, and dining, while still maintaining the tranquility of a residential neighborhood. This property truly presents a rare opportunity to experience the best of both serene suburban living and modern conveniences. Don't miss the chance to make this exceptional house your new home.
#21302237

Argyle

1217 7th Street

4 Beds

3 Baths

3,049 Sq.Ft.

$609,000

MLS#: 21302237

Welcome home to this IMMACULATE Coventry Homes masterpiece, completed in 2023 and perfectly positioned on a premium cul-de-sac lot in Lantana's sought-after Barrington addition. Backing and siding to greenbelt and the Lantana Community Trail, this exceptional single-story home offers privacy, scenic views, and an unbeatable location. With 4 bedrooms, 3.5 baths, and a 3-car tandem garage, the thoughtfully designed floor plan blends comfort and functionality. The front of the home features a private office, two secondary bedrooms, and a full bath. A separate guest suite with an ensuite bath and walk-in closet offers ideal accommodations for multi-generational living, long-term guests, or a private retreat. Engineered wood flooring, plantation shutters, decorative lighting, and a fresh neutral palette create a timeless, MOVE-IN-READY feel throughout. The formal dining room leads into the heart of the home, where a spacious, light-filled living area flows seamlessly into the kitchen and breakfast room. Walls of windows showcase peaceful backyard views and the surrounding green space. The private owner's retreat is tucked away at the rear of the home and features a cozy sitting area overlooking the backyard, along with a luxurious ensuite bath offering dual vanities, a soaking tub, separate shower, and generous walk-in closet. Step outside to enjoy the covered patio with a retractable screen and a pool-sized backyard with endless possibilities for entertaining, play, or creating your dream outdoor oasis. With greenbelt and trail views on two sides, you'll enjoy a rare sense of space and tranquility. Storage is abundant throughout, with generous closets, built-in shelving, and overhead garage racks. Residents enjoy Lantana's award-winning amenities, including golf, multiple pools, parks, playgrounds, fitness centers, walking trails, tennis and pickleball courts, and year-round community events.
#21307858

Argyle

9100 Prickly Pear Trail

4 Beds

3 Baths

2,806 Sq.Ft.

$779,900

MLS#: 21307858

MLS# 21205427 - Built by Coventry Homes - Jul 31 2026 completion! ~ Welcome to your ideal sanctuary! As you arrive at this stunning Coventry home in Furst Ranch, you'll be captivated by its elegant curb appeal. Step inside to an inviting foyer that boasts soaring ceilings and an elegant wrought iron staircase. The gourmet kitchen is a dream for any culinary enthusiast, featuring tailored cabinetry, luxurious quartz countertops, and a spacious island perfect for meal prep and entertaining. Gather in the expansive great room with its impressive height, ideal for family gatherings or cozy nights in. The primary suite is a true retreat, complete with a large walk-in shower, a relaxing garden tub, and dual vanities for your convenience. With a guest bedroom downstairs, hosting visitors has never been easier. In the evenings, enjoy the outdoors from your covered patio or entertain in the generous game room upstairs. This home also includes a 3-car tandem garage, making it functional for all your family's needs. Don't miss your chance to explore this exceptional property — schedule your visit today!
#21205427

Argyle

1716 Autumn Sage Drive

4 Beds

3 Baths

3,259 Sq.Ft.

$719,990

MLS#: 21205427

***Sellers are offering buyers $15k to buy the rate down or use towards closing costs***Gorgeous corner lot with updates valued over $200k in this meticulously maintained 4-bedroom, 3-bath Highland Home.  From the moment you arrive, the professionally landscaped yard and impressive curb appeal sets the tone for what’s inside. Step into a light-filled foyer that opens to a formal dining room and a spacious living room with soaring ceilings.  The open kitchen is perfect for preparing meals & entertaining and features sleek cabinetry with hardware, granite countertops, center island, stainless steel appliances, gas cooktop range and upgraded modern lighting. Retreat to the luxurious primary suite with a spa-inspired ensuite bath with double vanities, a large walk in shower and a generous walk-in closet. Upstairs, enjoy a large game room, an additional adjacent living area and two bedrooms, plus full bathroom. Step outside to your own private resort-style paradise with a custom-built covered patio overlooking a stunning salt water heated pool with mesmerizing waterfall feature, Texas-sized roofed patio with outdoor counter, storage cabinets and built in gas grill.  Surrounded by low maintenance landscaping, LED color changing patio lighting and enclosed by a wood privacy fence.  This backyard oasis offers the ultimate in privacy and tranquility—perfect for hosting lively gatherings or enjoying peaceful evenings. Additional bonus to the buyers are a storage shed and numerous upgrades: 2022 Tankless water heater, 2021 SALT WATER Pool, 2020 Deck masters double covered Patio Roof, 2022 RainSoft whole house water softner system, 2021 Outdoor kitchen area with gas grill.  Zoned to Argyle ISD this exceptional home truly has it all!  Community amenities include a scenic lake with kayaking and fishing, parks, neighborhood pools, coffee shops and more!
#21240950

Argyle

1800 Harrier Lane

4 Beds

3 Baths

2,765 Sq.Ft.

$655,000

MLS#: 21240950

Welcome home to this stunning Highland-built, two-story brick beauty in the highly sought-after Harvest community of Argyle, TX. From the inviting front porch and front-entry 3-car tandem garage to the elegant foyer with decorative lighting and rich hardwood floors, this home is packed with thoughtful details. The open-concept living area features a vaulted ceiling, stone fireplace, ceiling fan, built-in desk, and beautiful views of the backyard, creating a warm and welcoming space for everyday living and entertaining. The private front office showcases built-in shelving and French doors, perfect for working from home. The chef’s kitchen is a showstopper with a gas cooktop, double ovens, farmhouse sink, quartz countertops, white cabinetry with select glass-front cabinets, a large island, and a built-in wine refrigerator. The breakfast nook offers easy access to the backyard, ideal for indoor-outdoor living. The spacious primary suite is located downstairs and includes a cozy sitting area, soaking tub, separate shower, and an oversized walk-in closet. A secondary bedroom with a walk-in closet is also conveniently located on the main level. Upstairs, enjoy a large loft or family room, media room, a bedroom with ensuite bath and walk-in closet, plus two additional bedrooms—all with walk-in closets. The backyard features a wood fence, covered patio, and plenty of space for a future pool and play area. Residents of Harvest enjoy incredible amenities including multiple community pools, playgrounds, clubhouse, fitness center, jogging paths, community garden, and the charming Coffee Farmhouse. This home truly offers the perfect blend of comfort, style, and community living.
#21247470

Argyle

1433 5th Street

5 Beds

4 Baths

3,728 Sq.Ft.

$697,000

MLS#: 21247470

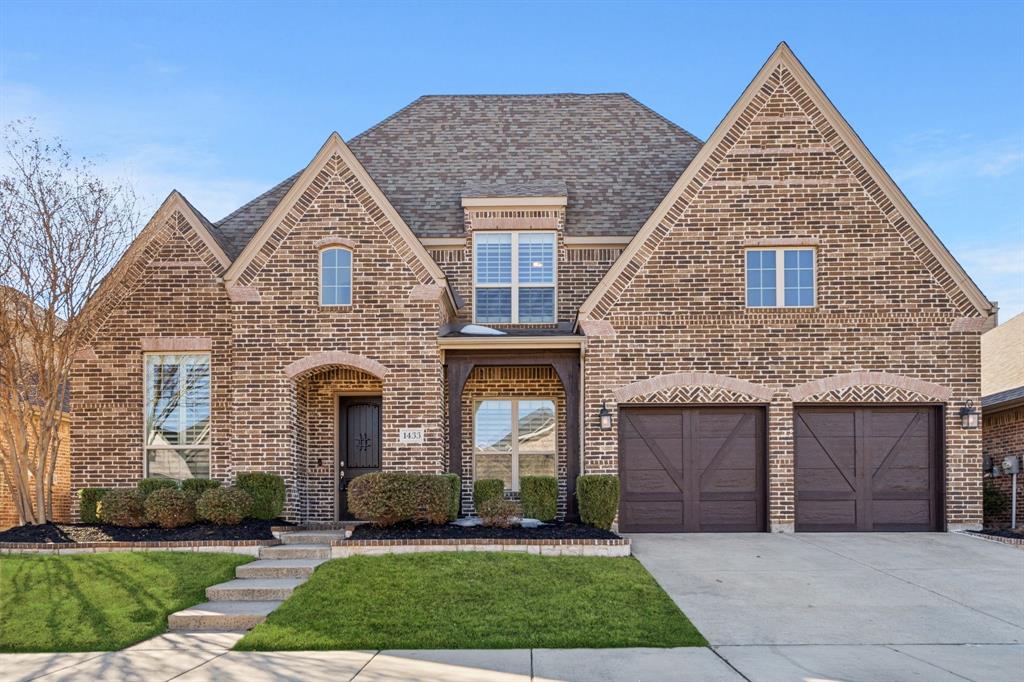
Spacious, well-appointed single-story home in Argyle ISD’s Canyon Falls neighborhood. Thoughtful design delivers an open interior with wide hallways, tray ceilings, and on-trend light wood floors throughout major spaces, creating a seamless flow ideal for everyday living. Off the foyer, a private study with French doors and custom-built-ins offers a dedicated work-from-home space or, with its access to plumbing, makes a great lounge room. The central living area features vertical shiplap above the fireplace and inside built-ins, adding architectural detail and a warm focal point. The adjacent kitchen is appointed with quartz countertops, stainless steel appliances, an apron-front farmhouse sink, five-burner gas cooktop, pot filler, & a large island with a pull-out trash-and-recycling center. It's a perfect gathering space for family and friends.  Bedrooms are arranged in a three-way split configuration for privacy and flexibility. The primary suite boasts direct patio access from the bedroom, while the attached bath offers dual sinks, a frameless shower, and a soaking tub beneath a rain-glass window. Two secondary bedrooms share a full bath, while a third has its own ensuite—ideal for guests or multigenerational living. A powder bath is conveniently located near the living & media rooms for easy access when entertaining. The soundproofed media room is great for movie nights, gaming, or as a versatile flex play room. The utility room features extensive storage, with a shiplap wall including coat hooks, cubbies above and below a built-in bench, and space for an additional refrigerator. Outdoors, the extended covered patio includes ceiling fans, a stone-lined planter, & gas connections for a grill or patio heater. Nice closet space throughout + fully floored, standing height attic. Canyon Falls amenities include pools, splash pad, fitness center, dog park, playgrounds, miles of trails. HOA covers front yard care, cable, and internet. Walk to Argyle South Elementary!
#21225849

Argyle

7020 Elk Springs Drive

4 Beds

3 Baths

2,761 Sq.Ft.

$615,000

MLS#: 21225849

 - property

Send a message

Message successfully sent.

Your message

What is 3 + 4 ?

Reason for contacting?

I agree to receive email communication and understand I can unsubscribe at any time.

I agree to be contacted by Next Level Realty Group via call, email, and text for real estate services. To opt out, you can reply 'stop' at any time or reply 'help' for assistance. You can also click the unsubscribe link in the emails. Message and data rates may apply. Message frequency may vary. Privacy Policy

Sign Out

Virtual Assistant

Would you like to take the next step with this property? We can help you schedule a showing or virtual tour, or send you more details.

Yes, I would like more information.

Thank You for Your Reply, One of Our Agents will contact you as soon as possible

No, maybe later.

Thank you, you can always contact me via email, phone number or through the contact form.

Realhub AI

Lucy - Your AI-Powered Realtor

Update Your Temporary Password

Personalize your search

Enter your email and we'll notify you immediately when new listings match what you're looking for.

or enter email address

Already have an account ? Login here

Continue your home search

I agree to receive communications and understand I can unsubscribe at any time.

I agree to be contacted by Next Level Realty Group via call, email, and text for real estate services. To opt out, you can reply 'stop' at any time or reply 'help' for assistance. You can also click the unsubscribe link in the emails. Message and data rates may apply. Message frequency may vary. Privacy Policy

Already have an account ? Login here

We use cookies

We use cookies primarily for analytics to enhance your experience. By accepting, you agree to our use of these cookies. You can manage your preferences or learn more about our cookies policy.