Features & Amenities

Interior

  • Other Interior Features

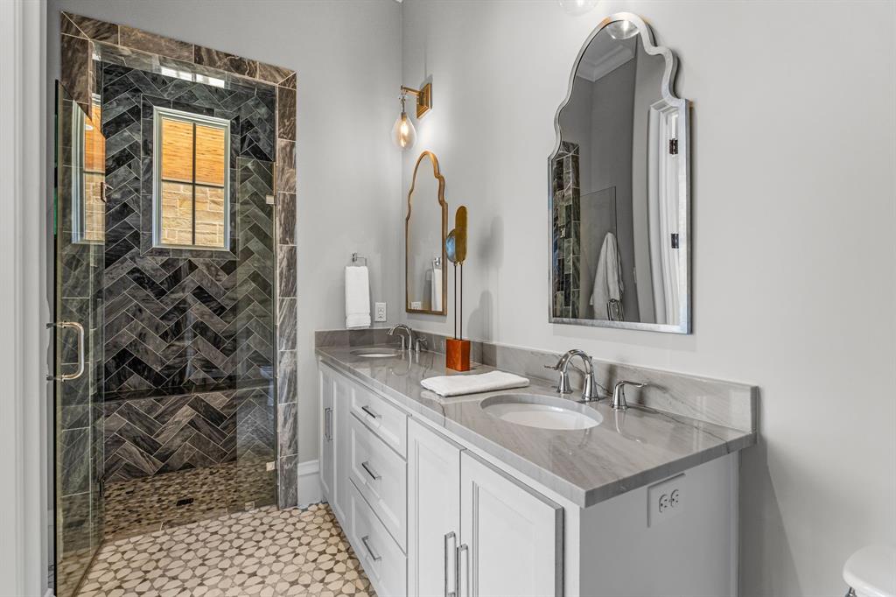
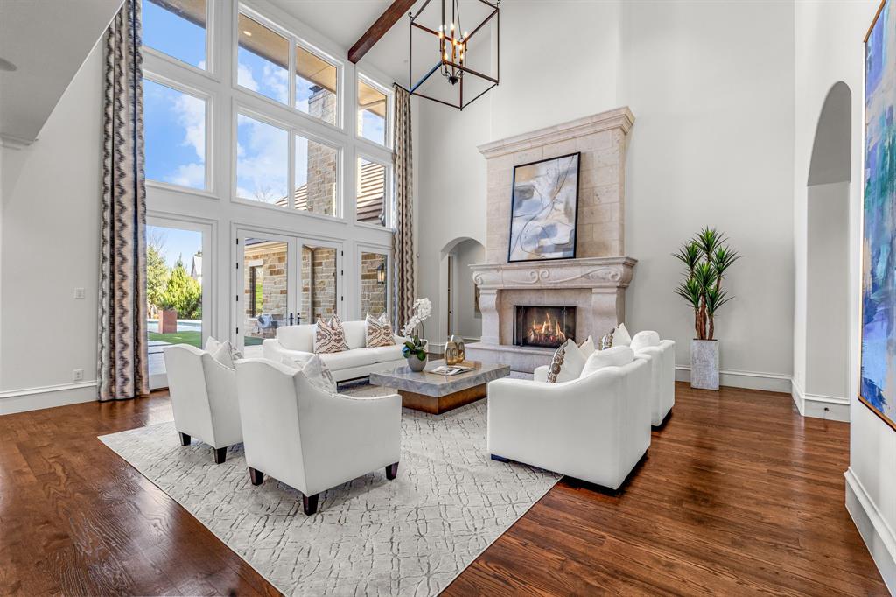
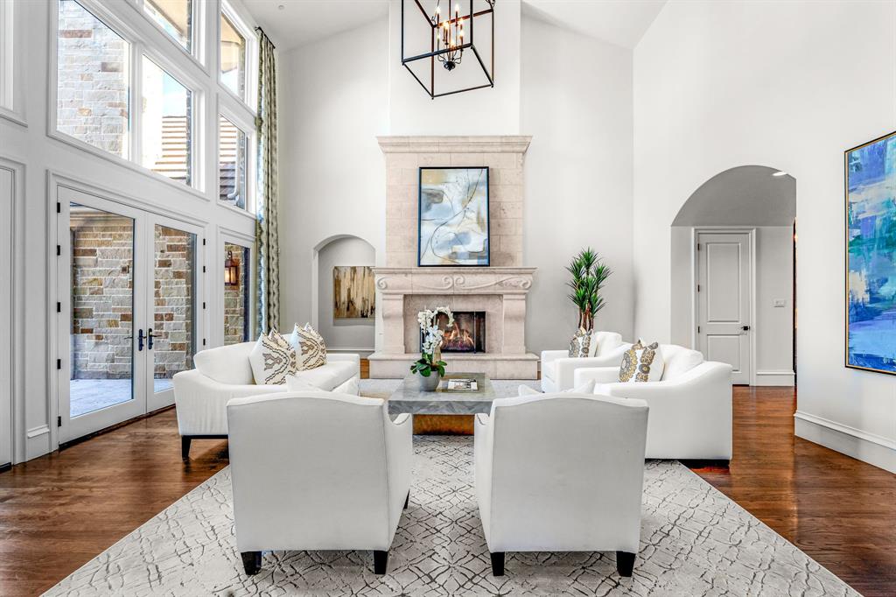
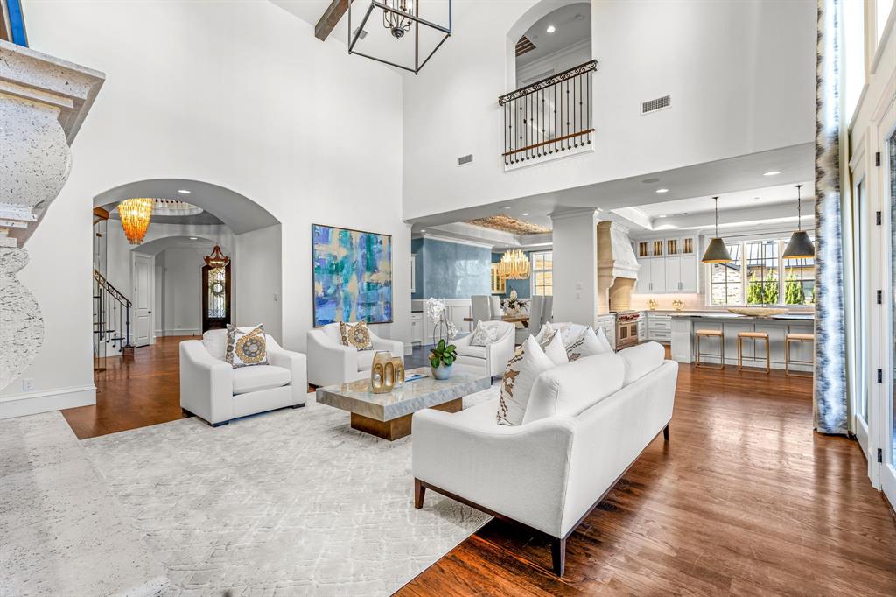
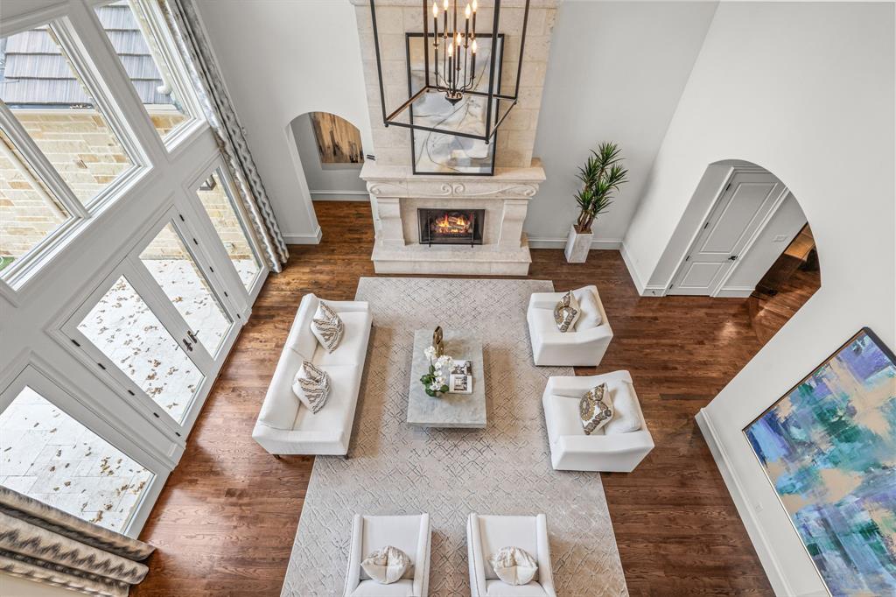
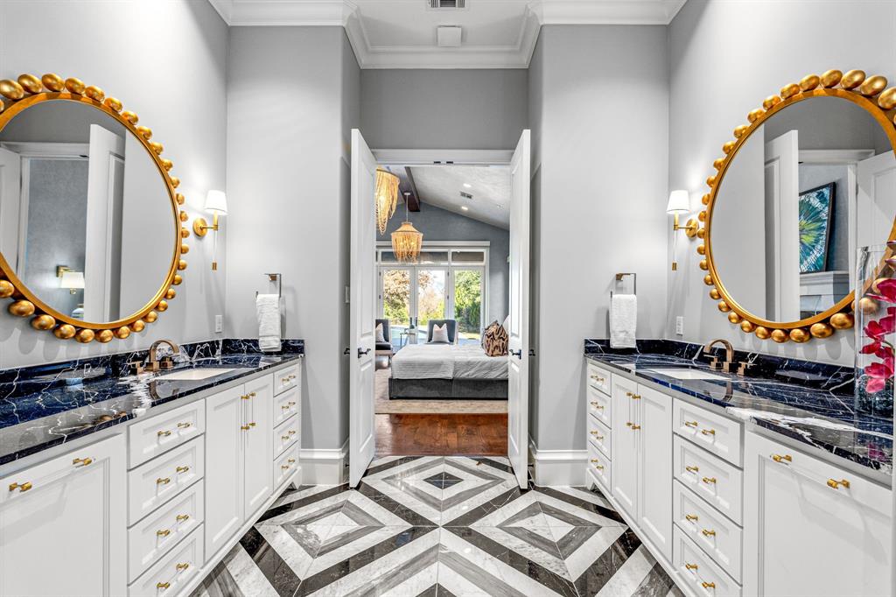
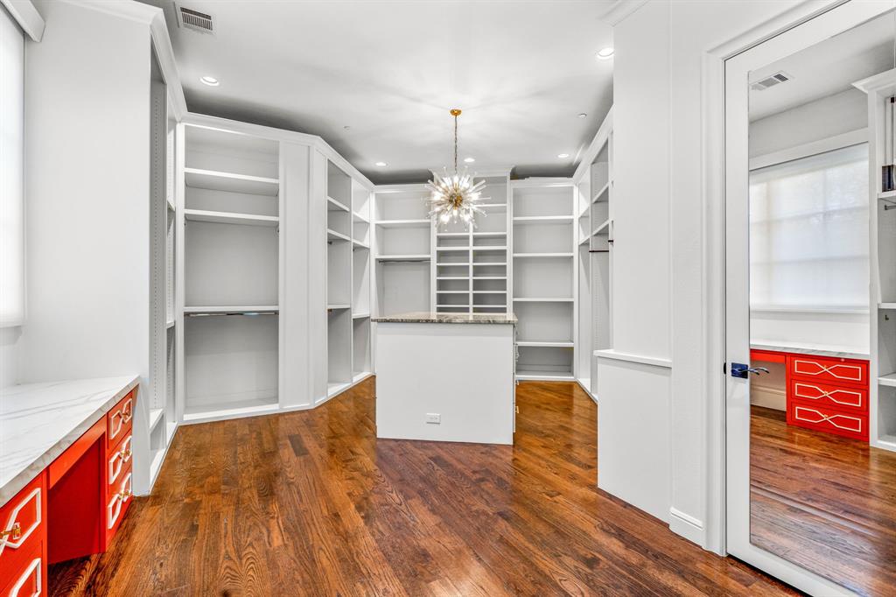
    Built-in Features, Chandelier, Double Vanity, Eat-in Kitchen, Kitchen Island, Natural Woodwork, Open Floorplan, Vaulted Ceiling(s), Walk-In Closet(s), Wet Bar

  • Total Bedrooms

    5

  • Bathrooms

    6

  • 1/2 Bathrooms

    2

  • Basement YN

    NO

  • Fireplace YN

    YES

  • Pet friendly

    N/A

Exterior

  • Garage

    Yes

  • Garage spaces

    5

  • Other Exterior Features

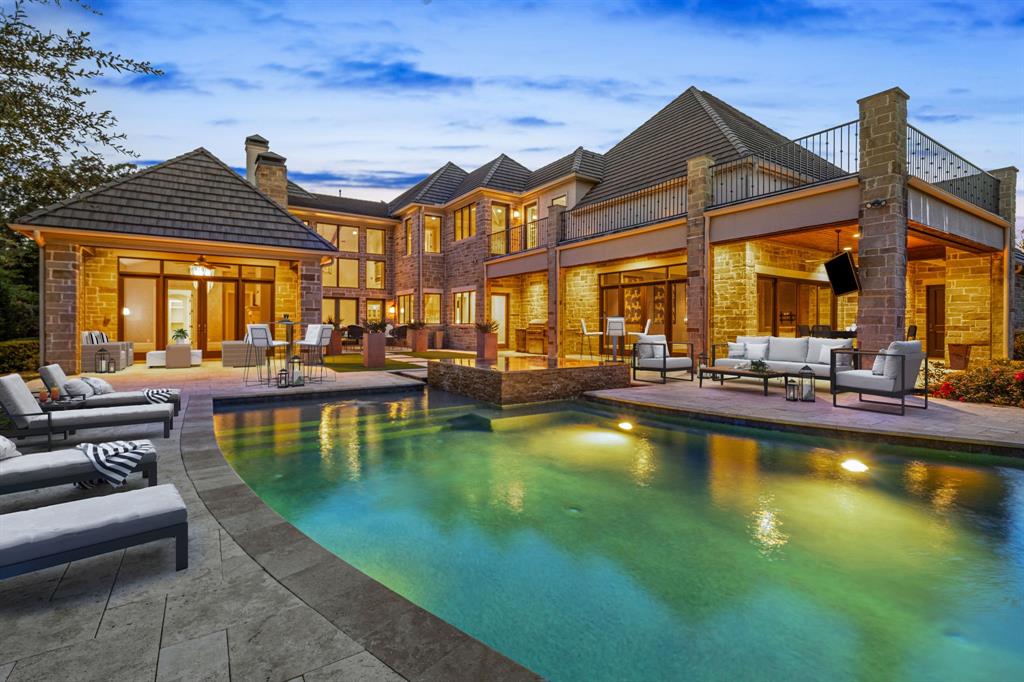
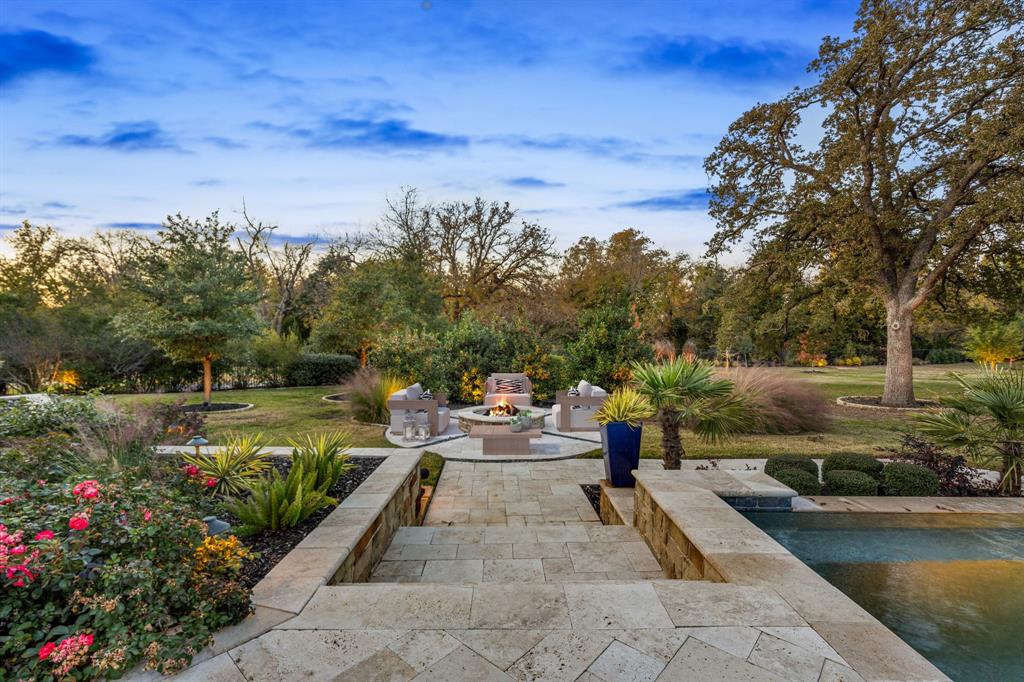
    Fire Pit, Lighting, Outdoor Grill

  • Parking

    Attached

  • Pool

    Yes

  • Pool Features

    In Ground, Pool/Spa Combo

  • Waterfront YN

    NO

Area & Lot

  • Lot Features

    Cul-De-Sac

  • Lot Size(acres)

    1.57

  • Lot Size(square feet)

    68,389

  • Property Type

    Residential

  • Property Sub Type

    Single Family Residence

  • Architectural Style

    Traditional

Price

  • Sales Price

    $5,199,999

  • Tax Amount

    $64,085

  • Financing Options

    Cash, Conventional

  • Sq. Footage

    8,265

  • Price/SqFt

    $629

HOA

  • Association

    YES

  • Association Fee

    $2,000

  • Association Fee Frequency

    Annually

  • Association Fee Includes

    N/A

School District

  • Elementary School

    Westlake Academy

  • Middle School

    Westlake Academy

  • High School

    Westlake Academy

Property Features

  • Foundation Details

    Slab

  • Sewer

    Public Sewer

Schedule a Showing

Showing scheduled successfully.

<
>
IN PERSON
VIA CHAT

What is 3 + 4 ?


Mortgage calculator

Estimate your monthly mortgage payment, including the principal and interest, property taxes, and HOA. Adjust the values to generate a more accurate rate.

Your payment

Principal and Interest:

$

Property taxes:

$

HOA fees:

$

Total loan payment:

$

Total interest amount:

$

Location

County

Tarrant

Elementary School

Westlake Academy

Middle School

Westlake Academy

High School

Westlake Academy

Listing Courtesy of Susan Mathews, Allie Beth Allman & Associates

RealHub Information is provided exclusively for consumers' personal, non-commercial use, and it may not be used for any purpose other than to identify prospective properties consumers may be interested in purchasing. All information deemed reliable but not guaranteed and should be independently verified. All properties are subject to prior sale, change or withdrawal. RealHub website owner shall not be responsible for any typographical errors, misinformation, misprints and shall be held totally harmless.

Agent Joe Boston

AGENT

Joe Boston

Call Joe today to schedule a private showing.


* Listings on this website come from the FMLS IDX Compilation and may be held by brokerage firms other than the owner of this website. The listing brokerage is identified in any listing details. Information is deemed reliable but is not guaranteed. If you believe any FMLS listing contains material that infringes your copyrighted work please review our DMCA policy and learn how to submit a takedown request.© 2024 FMLS.
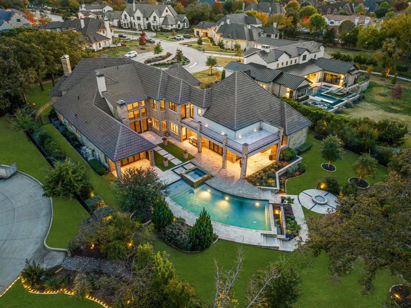
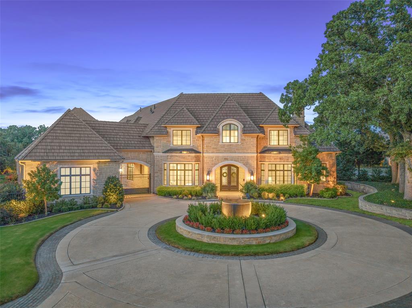
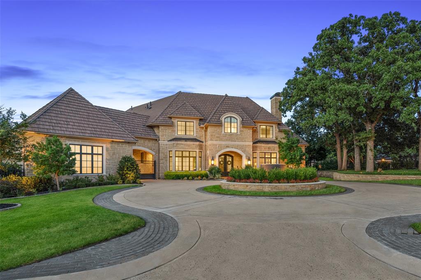
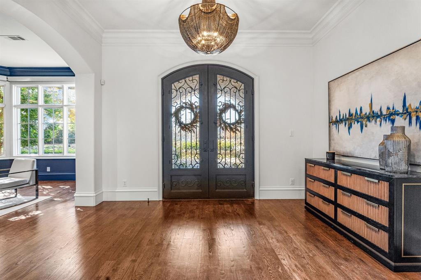
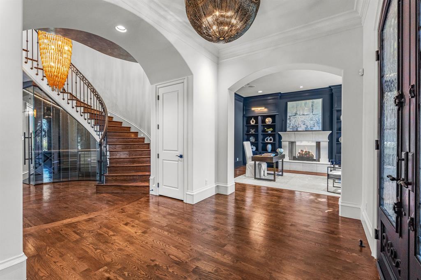
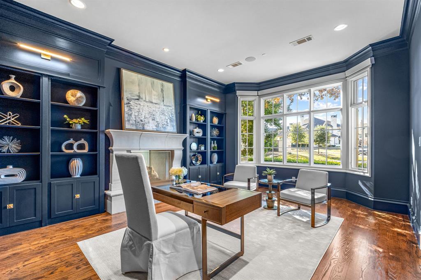
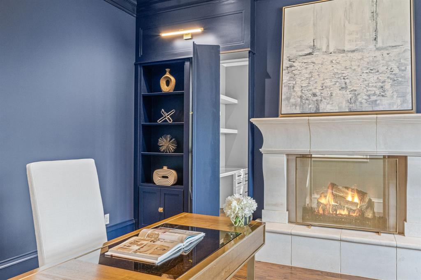
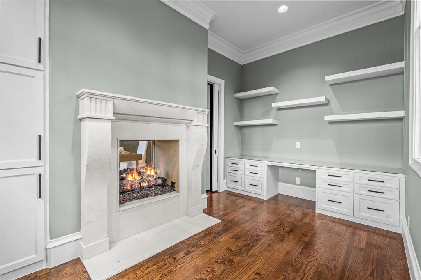
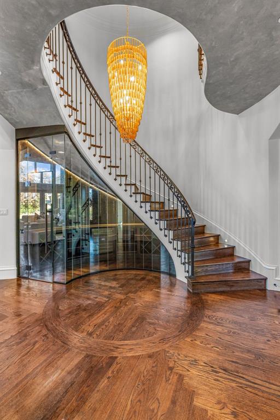
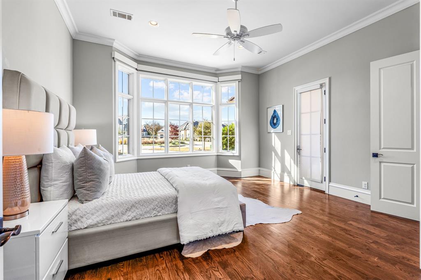
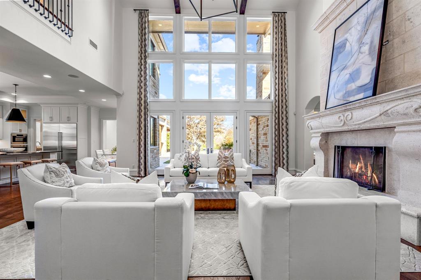
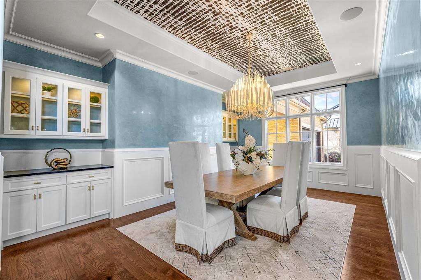
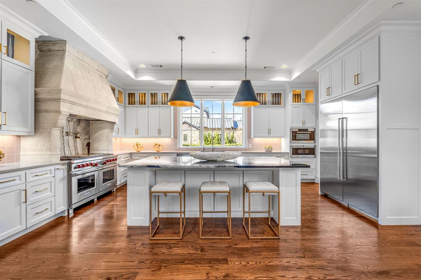
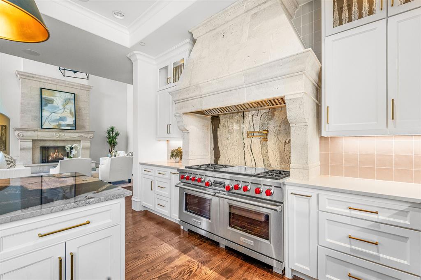
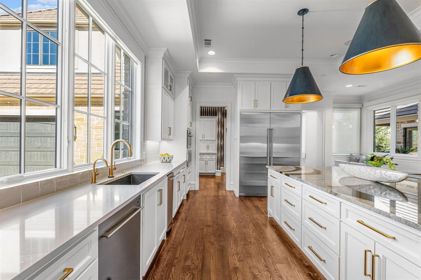
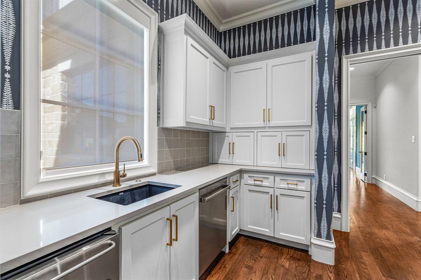
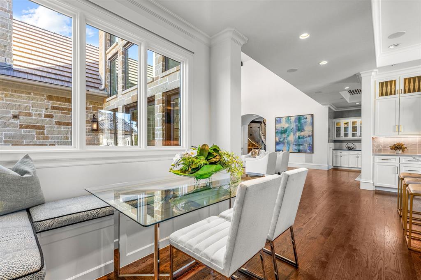
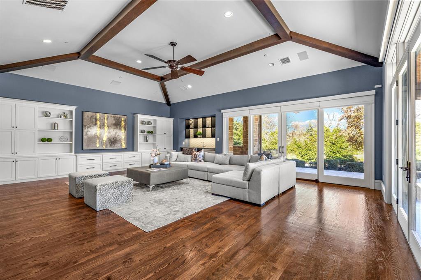
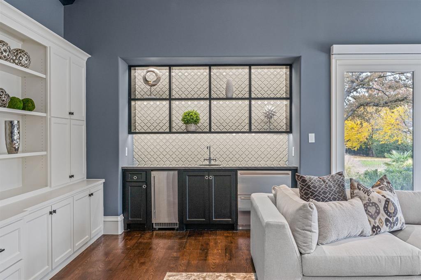
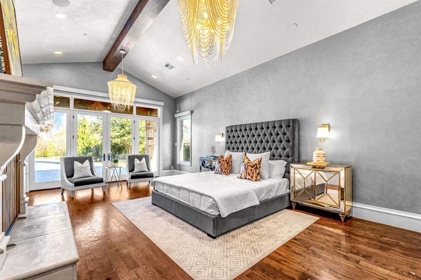
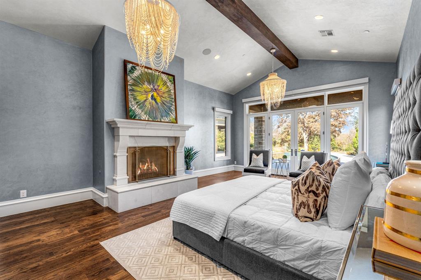
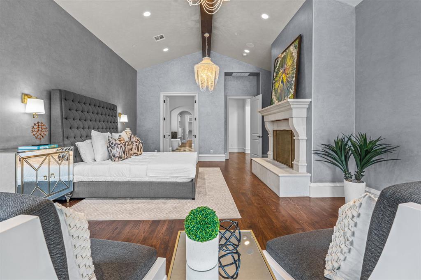
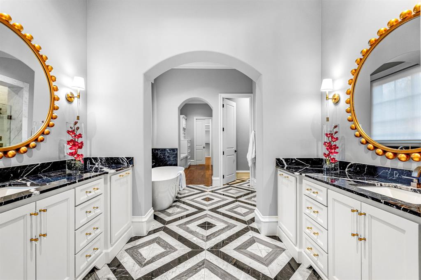
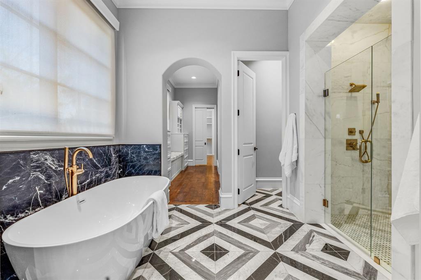
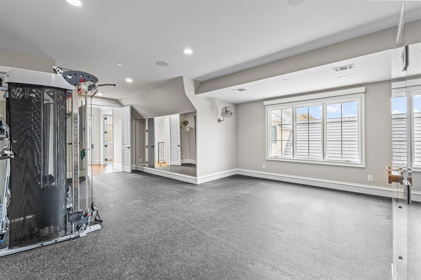
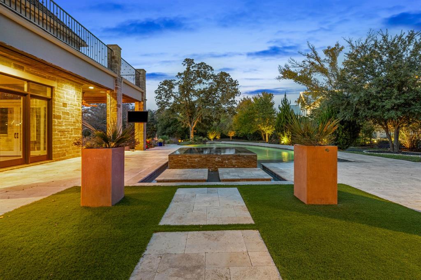
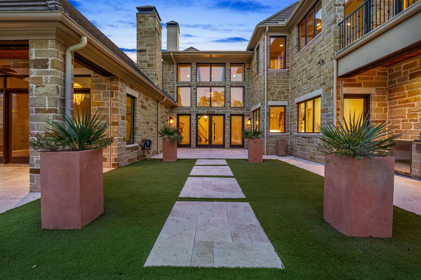
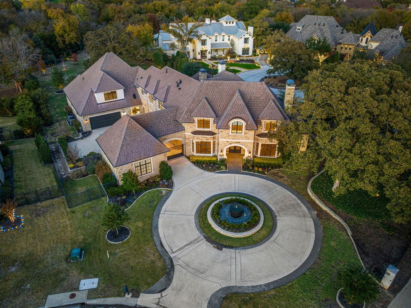
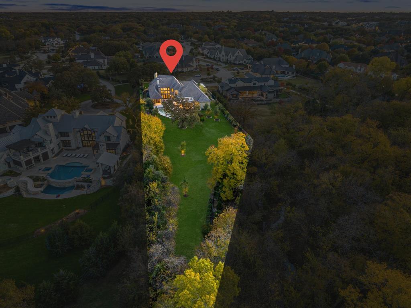
Experience the allure of this stunning Calais Custom home nestled on an expansive and RARE 1.5 acre lot adjacent to scenic walking trails in Westlake. Enter into grand foyer with captivating sweeping staircase with a glass encased wine cellar. Open floorplan effortlessly connects the dining area, living space, and a refined gourmet kitchen with soft close cabinetry, Wolf appliances, elegant marble island perfect for family gatherings with a convenient caterer's kitchen. The 1st floor game room, complete with a wet bar, extending to the outdoor oasis, creating an ideal space for entertaining. The private Master suite exudes opulence with a cozy fireplace, venetian plaster accents, his&hers oversized custom closets, secure safe room with direct access to the outdoor retreat. Discover expansive sitting areas and a stunning Watercrest pool and spa, lush landscaping, fire pit, creating an inviting outdoor haven. Zoned for Westlake Academy or Carroll ISD, this home is truly a gem!

1702 Carlyle Court

Message successfully sent.

What would you like to know?

What is 3 + 4 ?

I agree to receive email communication and understand I can unsubscribe at any time.

I agree to be contacted by Next Level Realty Group via call, email, and text for real estate services. To opt out, you can reply 'stop' at any time or reply 'help' for assistance. You can also click the unsubscribe link in the emails. Message and data rates may apply. Message frequency may vary. Privacy Policy

Related Properties

GORGEOUS VAQUERO GOLF COURSE VILLA COMPLETELY REMODELED DOWN TO THE STUDS! This Stunning Villa offers a perfect blend of luxury, modern open design and breathtaking views. No detail was overlooked in the comprehensive renovation including updated systems, foam encapsulation + thoughtfully expanded square footage to enhance both functionality & livability. The light-filled, Open-Concept floor plan creates a seamless flow between Living, Dining & Entertaining spaces, while oversized windows + wall of glass doors showcase spectacular panoramic views of the Golf Course. The Reinvented Layout boasts spacious Living areas, beautifully appointed en suite Bedrooms, and elegant Indoor-Outdoor Living opportunities designed to take advantage of the villa’s exceptional setting. Every surface, walls, insulation, wiring, lighting, white oak flooring, cabinetry, countertops, all systems, electronics, etc... all were upgraded with the highest quality & Luxury Finishes.  You will also find a very generous sized Family Room w limestone fireplace, walk up entertaining Bar and glass wall Wine display. The Chef's Kitchen is a dream, including a back prep area for easy living and large Laundry room with work space, expansive cabinetry and a built in water dispenser. Retire to the peaceful Primary Retreat w serene pool and Golf Course Views, along with a stunning Spa Bath, 2 water closets, dual vanities, electronic shower system + spacious custom closet. Upstairs is complete with 3 beds with en-suites, plus Game room with a large patio overlooking the incredible backyard & multiple golf course fairways. Backyard Oasis features a brand new Watercrest pool w tanning ledge, water features, in-ground cleaning system + fire bowls. The backyard has all new landscaping, a large fire pit, covered patio, automated screens, outdoor Kitchen-Grill area + AMAZING VIEWS!  **Priority Status for Vaquero Golf Membership! **(Buyer must be accepted via Vaquero membership process and pay all Club fees.)
#21395465

Westlake

2320 Cedar Elm Terrace

4 Beds

4 Baths

5,747 Sq.Ft.

$5,995,000

MLS#: 21395465

Introducing Villa San Marco, an extraordinary Mediterranean estate nestled within the iconic Entrada at Westlake—one of Texas’ most architecturally significant luxury communities. Inspired by the historic villages of Catalonia, Spain, Entrada offers a rare European lifestyle with timeless stone architecture, charming plazas, walkable streets, boutique dining, and an unmatched sense of place. Designed by CC & Co. Designs and built by Crutchfield Custom Homes, Villa San Marco redefines luxury through a thoughtfully designed floor plan that lives primarily as a true single-story residence. Grand entertaining spaces, the expansive owner’s retreat, secondary bedroom suites, and resort-inspired outdoor living are all located on the main level, offering exceptional comfort and convenience. The private owner’s wing spans over 1,100 square feet and serves as a true sanctuary, featuring dual spa-inspired baths, a boutique dressing room, private lounge, sauna, tranquil spa courtyard, and secluded owner’s terrace. At the heart of the home, soaring vaulted ceilings frame an impressive great room with a dramatic see-through fireplace. The chef’s kitchen is complemented by a full scullery, wine room, coffee bar, oversized pantry, and seamless indoor-outdoor flow designed for effortless entertaining. A six-car lower-level garage is paired with a fully independent guest apartment featuring its own private entrance, living area, kitchenette, bedroom, full bath, private patio, and garden—ideal for multigenerational living, extended guests, or private staff accommodations. Outdoor amenities rival a five-star resort with a private courtyard, covered veranda, outdoor kitchen, resort-style pool, spa, and multiple intimate gathering spaces designed for year-round entertaining. Villa San Marco presents a rare opportunity to experience timeless European architecture, resort-style amenities, and modern luxury in one of North Texas’ most coveted communities.
#21313045

Westlake

34 Catalonia Drive

5 Beds

5 Baths

5,563 Sq.Ft.

$4,300,000

MLS#: 21313045

Nestled within the prestigious Vaquero Club, this beautifully REMODELED villa offers refined luxury, timeless elegance, and immediate access to the coveted Vaquero Golf Membership allowing you to skip the waitlist. Warm travertine floors flow throughout the main living areas, setting the stage for sophisticated yet comfortable living. The stunning remodeled kitchen is a true showpiece, featuring exquisite Taj Mahal quartzite countertops, a dramatic waterfall island designed for entertaining, Wolf range, Cove dishwasher, Scotsman ice maker, and seamless flow into the dining room, accented by custom hand-painted wallpaper. The kitchen opens to the inviting family room, where a beautiful fireplace creates the perfect gathering space.The luxurious primary suite is a private retreat, complete with its own fireplace and dual spa-inspired bathrooms featuring separate vanities and showers, connected by an oversized shared walk-in closet. A striking glass-paneled staircase leads to the upper level, where a spacious game room overlooks the golf course and is accompanied by his-and-her private offices, a full bath, and a dedicated exercise area. Designed for year-round enjoyment, the exceptional outdoor living spaces include a covered patio with a fireplace, sparkling pool, tranquil koi pond, and beautifully landscaped surroundings creating a private oasis for relaxing or entertaining. Experience luxury living in one of North Texas' most exclusive gated communities with the rare opportunity to enjoy an IMMEDIATE VAQUERO CLUB MEMBERSHIP!!
#21402143

Westlake

2317 Cedar Elm Terrace

3 Beds

4 Baths

4,779 Sq.Ft.

$4,800,000

MLS#: 21402143

Exceptional custom estate in Westlake’s guarded and gated Granada community, completed in 2020 and privately situated on a massive .8-acre cul-de-sac homesite. Offering 6 bedrooms, 7 full and 2 half baths, this thoughtfully designed residence combines sophisticated interiors, multigenerational flexibility, and resort-style outdoor living.

A dramatic vaulted entry opens to an executive office, media room, family room, and expansive great room. The chef’s kitchen features an oversized quartz island, Wolf gas range, Sub-Zero refrigeration, Miele coffee system, custom cabinetry, and fully equipped prep kitchen. Expansive sliding doors connect the interior to covered outdoor living with motorized Ghost Screens.

The primary retreat features a two-sided marble fireplace, spa-inspired bath, soaking tub, oversized shower, and custom closet. A separate-entry guest suite offers privacy for extended family or guests. Upstairs, discover a concealed speakeasy-inspired lounge with wet bar, powder bath and private balcony, plus a game room and 4 additional en-suite bedrooms.

Resort-style grounds feature a pool and spa, fire pit, putting green, outdoor kitchen, and a detached wellness pavilion with full bath—ideal for fitness, office, guest or pool-house use. Located within Carroll ISD with the option to attend Westlake Academy and convenient to Southlake Town Square, Vaquero Club and DFW Airport.
#21402238

Westlake

2202 Barcelona Court

6 Beds

7 Baths

6,910 Sq.Ft.

$4,375,000

MLS#: 21402238

Beautifully renovated and exceptionally appointed, this stunning estate in the coveted gated community of Glenwyck Farms in Westlake offers a rare blend of timeless architecture, sophisticated design, and effortless luxury. Set on an expansive 0.867-acre corner homesite, the property has been thoughtfully transformed with beautiful white oak flooring, Visual Comfort lighting, designer wallpaper and an exquisite collection of curated finishes throughout.

The heart of the home is the spectacular chef’s kitchen, featuring elegant porcelain countertops, custom soft-close cabinetry, designer backsplash, and large island for gatherings. Open to an oversized family room filled with natural light and anchored by a beautiful fireplace, the kitchen creates an inviting setting for both everyday living and memorable entertaining. With 6 spacious bedroom suites, dual private offices and 7 full and 2 half baths, the home offers exceptional space and privacy for family and guests. The luxurious primary suite is a true retreat, thoughtfully designed with his-and-her vanities, a beautiful soaking tub, and a spacious combined closet.

Beyond the interiors, the backyard becomes a private resort of its own, featuring a stunning pool with dual spas and generous outdoor living spaces designed for relaxed afternoons and elegant entertaining. The expansive motor court leads to an impressive 5 car garage, providing exceptional parking and storage. Ideally located near Westlake Academy and Carroll ISD, this extraordinary Glenwyck Farms estate offers the rare combination of privacy, refined design, generous scale, and an enviable Westlake location. Recently completed and ready to be enjoyed, this is a home where every detail has been intentionally curated for a truly exceptional lifestyle.
#21400937

Westlake

1802 Shady Grove Court

6 Beds

7 Baths

10,389 Sq.Ft.

$4,450,000

MLS#: 21400937

Price reduced
Welcome Home to this exceptional luxury residence nestled within the prestigious guard-gated Granada community and zoned to highly acclaimed Southlake Carroll ISD.  Featured in Southern Style, Luxe Interiors+Design and Paper City magazines, this exquisite home blends timeless architecture with sophisticated interiors, beautifully curated spaces and abundant natural light, all within a thoughtfully designed floor plan. The Dramatic Foyer introduces refined interiors, rich hardwood floors, soaring ceilings, designer lighting, and elegant architectural detailing throughout. Great Room seamlessly connects to Chef's Kitchen featuring an oversized center island, premium Miele appliances, custom cabinetry plus separate stunning Butler Pantry complete w prep space, storage & beverage fridge. Formal Dining with fireplace offers a beautiful setting for entertaining, while the richly appointed Study with fireplace provides a perfect work-from-home environment. Gorgeous Primary Suite w FP and luxurious Spa-inspired Bath w freestanding soaking tub, oversized shower, dual vanities + custom closet. The main level is complete with a private Guest Suite, separate Game-Media Room & gorgeous Powder Bath. Upstairs is a second Game Room with custom built-in bunk beds, additional Recreation Room, dedicated Exercise Room, plus two secondary Bedrooms. The Upstairs layout could easily be converted to add a 5th Bedroom. Designer finishes elevate every room in this home, from striking wallpaper accents and custom mill work to statement lighting, elegant fireplaces, and beautifully selected textiles. Step outside to a private Backyard Retreat boasting a covered Outdoor Living w fireplace, built-in grill and manicured grounds, all surrounding a sparkling pool-spa. Combining timeless design, exceptional craftsmanship, and an incredibly versatile floor plan with multiple living and entertaining spaces on both levels, this remarkable residence offers Luxury Living at its Finest!!!!
#21312000

Westlake

2021 Granada Trail

4 Beds

4 Baths

7,101 Sq.Ft.

$4,249,000

MLS#: 21312000

Welcome home to this Stunning one-owner private home build by Scott Simmons in exclusive Vaquero. Magnificent curb appeal and mature rich landscaping greets you on the circular drive. Enter the Foyer to an impressive statement stairway and quiet private Office with gorgeous millwork. The Formal Dining Room is ready for your holiday get together, complete with a Serving bar, Bev fridge, sink and Impressive 500+ bottle Temperature Controlled Wine Room to store your entire collection. The Great Room area boasts a spacious layout with large Family Room with a stone, see through fireplace and a wall of French doors that open to the back covered patio. The Chef's Kitchen is ready for easy everyday cooking or entertaining with its large island with 2nd sink, professional grade appliances, beautiful cabinetry and spacious Walk In Pantry. The lovely Breakfast Room enjoys a roaring fireplace for cool evenings and beautiful windows to enjoy stunning backyard and pool views. Retreat to the Primary Suite, complete with a large boutique level closet + 2nd closet with tons of natural light. The downstairs Guest Suite is a perfect mother in law set up with private sitting area with 2 walls of windows and coffee bar, spacious bathroom and lovely bedroom with privacy. Upstairs boasts a Game Room with wet bar with bev fridge and balcony all overlooking the pool and yard, plus 2 large Guest Suites with ensuite baths and walk in closets.  Step outdoors to enjoy a spacious gorgeous outdoor living area with fireplace and phantom screens, plus a separate grill station. The Claffey sparkling pool and spa also has lovely water features. The backyard enjoys privacy as it is backing to a protected green space that will always remain open. Quality throughout, impeccably maintained, custom details and finishes abound!  *** Immediate Vaquero Golf Membership available - Buyer must complete the Vaquero membership process, be approved and pay all fees and dues. ***.
#21387753

Westlake

2109 Cedar Elm Terrace

4 Beds

4 Baths

6,212 Sq.Ft.

$5,999,000

MLS#: 21387753

** VAQUERO GOLF MEMBERSHIP available, GOLDEN TICKET AVAILABLE with highly Motivating Offer. **   Welcome Home to this Stunning California-inspired home in the Westlake's Prestigious Gated & Guarded Vaquero neighborhood. Incredible designer finishes and exquisite Architectural design highlight a clean Spanish Transitional style, soft color palate, exquisite character details, exposed Beams & sophisticated, highest-end finishes throughout including designer lighting & hardware throughout! Courtyard with gorgeous fireplace welcomes guests to the front Entry. The soaring Foyer opens to the Dining Room & spacious Family Room with roaring Fireplace, high ceilings, and architectural staircase with walls of Windows for abundant natural light. Generous Chef's Kitchen boasts professional stainless appliances, large island, spacious Breakfast room overlooking the Pool view, Prep Kitchen + Walk In Pantry, plus quaint Keeping area w Fireplace to unwind at the end of the day. Downstairs Media room is ready for everyone to enjoy the game! Retreat to the relaxing Primary suite w beamed ceiling, perfect backyard view, Spa Bath w marble accents and soaking tub + 2 separate Large Closets. Private Guest Suite (currently being use as a Study-Office) also downstairs w fireplace, en-suite bath, walk-in closet and door to the lovely front courtyard. Upstairs you find 3 spacious Bedroom suites w private Baths & walk-in closets, generous Game room & separate Bonus room. The backyard is a SUMMER DREAM with an expansive outdoor covered patio, Outdoor Kitchen, built-in Grill area, dining & living spaces with phantom screens - perfect for entertaining. Lush landscaping delivers privacy & ambiance. The custom Claffey pool + Spa is ready for Summer fun with Spa, Water Features & Tanning Ledge. Turfed backyard with fire pit delivers easy living. 3 car garage PLUS additional Golf Cart Garage. **Vaquero membership is subject to successful application & approval through the Vaquero membership process.
#21388819

Westlake

1402 Fountain Grass Court

5 Beds

5 Baths

6,773 Sq.Ft.

$5,495,000

MLS#: 21388819

Beautifully updated and thoughtfully designed, this stunning home offers a perfect blend of style, comfort, and functionality. Situated on a desirable corner lot in a welcoming, family oriented neighborhood, the property enjoys added privacy and a spacious feel. The light filled interior features elegant finishes, inviting living spaces, and a seamless flow ideal for family living and entertaining. The beautifully appointed kitchen serves as the heart of the home, while the private primary suite provides a relaxing retreat. Outdoors, enjoy a peaceful setting with plenty of room for children to play, family gatherings, entertaining guests, or unwinding at the end of the day. A truly special home in a wonderful location that is move in ready and not to be missed.
#21407813

Westlake

2000 White Wing Cove

4 Beds

4 Baths

5,732 Sq.Ft.

$4,600,000

MLS#: 21407813

Location. Luxury. Lifestyle! Vaquero, Westlake's most exclusive guard-gated enclave, is proud to present 2006 Nighthawk Court — a resort style home  seamlessly blends breathtaking interior craftsmanship with an outdoor living experience unlike any other. Thoughtfully designed with an open floor plan, this 4-bedroom, 4 full and 2 half bath masterpiece showcases white oak wood floors, designer lighting, La Cantina doors, natural stone, and curated finishes throughout.The chef's kitchen is the heart of the home, featuring a Thermador 6-burner gas cooktop with griddle, Thermador refrigerator, built-in coffee machine, sonic ice maker, custom mosaic tile backsplash, and a stunning quartzite waterfall island. The primary suite showcases outdoor living and a spa-inspired bath with marble counters, a grand glass walk-in shower with a Hollywood soaking tub nestled inside. Three custom walk-in closets complete the retreat, one of which is appointed with a washer and dryer. The media room is pre-wired for surround sound and features designer wallpaper and media lighting. A private study with custom built-ins, quartzite countertops, and a built-in sink rounds out the interior — along with three living areas and more exceptional spaces to discover. A two-story casita with a full guest suite, powder bath, appointed kitchen, and covered patio adds extraordinary versatility. Outdoors, a covered living area with a Lynx grill, Lynx pizza oven, Evo cooktop, Coyote Cooker, SubZero beverage refrigerator, gas fireplace, and pergola sets the stage for effortless entertaining, while a sparkling pool and spa complete this resort-inspired backyard. A three-car garage — one climate-controlled with a glass door — completes this remarkable masterpiece!  Westlake Academy, Keller ISD, or residents may also apply to Southlake Carroll ISD under Open Enrollment.
#21297798

Westlake

2006 Nighthawk Court

4 Beds

4 Baths

6,331 Sq.Ft.

$5,950,000

MLS#: 21297798

Send a message

Message successfully sent.

Your message

What is 3 + 4 ?

Reason for contacting?

I agree to receive email communication and understand I can unsubscribe at any time.

I agree to be contacted by Next Level Realty Group via call, email, and text for real estate services. To opt out, you can reply 'stop' at any time or reply 'help' for assistance. You can also click the unsubscribe link in the emails. Message and data rates may apply. Message frequency may vary. Privacy Policy

Sign Out

Virtual Assistant

Would you like to take the next step with this property? We can help you schedule a showing or virtual tour, or send you more details.

Yes, I would like more information.

Thank You for Your Reply, One of Our Agents will contact you as soon as possible

No, maybe later.

Thank you, you can always contact me via email, phone number or through the contact form.

Realhub AI

Lucy - Your AI-Powered Realtor

Update Your Temporary Password

Personalize your search

Enter your email and we'll notify you immediately when new listings match what you're looking for.

or enter email address

Already have an account ? Login here

Continue your home search

I agree to receive communications and understand I can unsubscribe at any time.

I agree to be contacted by Next Level Realty Group via call, email, and text for real estate services. To opt out, you can reply 'stop' at any time or reply 'help' for assistance. You can also click the unsubscribe link in the emails. Message and data rates may apply. Message frequency may vary. Privacy Policy

Already have an account ? Login here

We use cookies

We use cookies primarily for analytics to enhance your experience. By accepting, you agree to our use of these cookies. You can manage your preferences or learn more about our cookies policy.