


Property
Beds
5
Full Baths
5
1/2 Baths
1
Year Built
2008
Sq.Footage
6,115
Nestled on just under an acre wooded lot in the highly acclaimed Carroll ISD, this exceptional 5 bedroom Southlake estate offers over 6,100 SF of space that blends refined luxury with everyday comfort & thoughtful design. Rich hardwood floors & a grand curved staircase set an elegant tone, leading to a distinguished executive study complete with wood built-ins & a cozy gas fireplace. The main living area impresses with soaring ceilings, intricate architectural details, a carved fireplace mantel & custom built-ins, creating an inviting & sophisticated space. At the heart of the home, the chef's kitchen features commercial-grade Wolf appliances, double ovens, abundant custom cabinetry & expansive prep & gathering space. Also located on the first floor, the luxurious primary suite offers a true private spa experience with a dedicated steam room, freestanding soaking tub, oversized shower with body sprays & beautifully updated finishes. A standout feature is the home's first-floor entertainment layout. Unlike many luxury homes with game & media spaces upstairs, both the spacious game room & dedicated tiered theater are located on the main level, just steps from the covered patio, outdoor fireplace, fully equipped outdoor kitchen & sparkling saltwater pool & spa with dramatic fire & water features. Together with the wine & bar area, the layout creates a seamless connection between indoor & outdoor entertaining. Additional highlights include a 4-car garage & Tesla EV charger, along with extensive recent improvements & high-end amenities that make this home truly move-in ready. Significant recent improvements include a new Class 4 impact-resistant roof & professionally refinished hardwood floors throughout, both completed in 2026, adding to the home's move-in-ready appeal. Ideally located near Westlake’s financial district, the exclusive Vaquero Club & minutes from Southlake Town Square, this home delivers a perfect balance of luxury & comfort.
Features & Amenities
Interior
-
Other Interior Features
Built-in Features, Double Vanity, Dry Bar, Kitchen Island, Open Floorplan, Pantry, Vaulted Ceiling(s), Walk-In Closet(s), Wet Bar, High Speed Internet, Wired for Sound
-
Total Bedrooms
5
-
Bathrooms
5
-
1/2 Bathrooms
1
-
Basement YN
NO
-
Cooling YN
YES
-
Cooling
Central Air, Electric
-
Fireplace YN
YES
-
Heating YN
YES
-
Heating
Exhaust Fan, Central, Electric
-
Pet friendly
N/A
Exterior
-
Garage
Yes
-
Garage spaces
4
-
Construction Materials
Brick, Stone
-
Other Exterior Features
Gas Grill, Rain Gutters, Lighting, Outdoor Kitchen, Other
-
Parking
Electric Gate, Electric Vehicle Charging Station(s), Garage, Garage Door Opener, Garage Faces Side, Attached
-
Patio and Porch Features
Covered, Patio
-
Pool
Yes
-
Pool Features
Gunite, In Ground, Pool/Spa Combo, Salt Water
-
Waterfront YN
NO
Area & Lot
-
Lot Features
Landscaped, Many Trees
-
Lot Size(acres)
0.786
-
Lot Size(square feet)
34,238
-
Property Type
Residential
-
Property Sub Type
Single Family Residence
-
Architectural Style
Traditional
Price
-
Sales Price
$2,495,000
-
Tax Amount
$33,070
-
Sq. Footage
6,115
-
Price/SqFt
$408
HOA
-
Association
YES
-
Association Fee
$2,500
-
Association Fee Frequency
Annually
-
Association Fee Includes
N/A
School District
-
Elementary School
Walnut Grove
-
Middle School
Carroll
-
High School
Carroll
Property Features
-
Foundation Details
Slab
-
Sewer
Public Sewer
-
Tax Lot
1
-
Water Source
Public
Schedule a Showing
Showing scheduled successfully.
Mortgage calculator
Estimate your monthly mortgage payment, including the principal and interest, property taxes, and HOA. Adjust the values to generate a more accurate rate.
Your payment
Principal and Interest:
$
Property taxes:
$
HOA fees:
$
Total loan payment:
$
Total interest amount:
$
Location
County
Tarrant
Elementary School
Walnut Grove
Middle School
Carroll
High School
Carroll
Listing Courtesy of Lily Moore , Lily Moore Realty
RealHub Information is provided exclusively for consumers' personal, non-commercial use, and it may not be used for any purpose other than to identify prospective properties consumers may be interested in purchasing. All information deemed reliable but not guaranteed and should be independently verified. All properties are subject to prior sale, change or withdrawal. RealHub website owner shall not be responsible for any typographical errors, misinformation, misprints and shall be held totally harmless.

AGENT
Joe Boston
Call Joe today to schedule a private showing.

* Listings on this website come from the FMLS IDX Compilation and may be held by brokerage firms other than the owner of this website. The listing brokerage is identified in any listing details. Information is deemed reliable but is not guaranteed. If you believe any FMLS listing contains material that infringes your copyrighted work please click here to review our DMCA policy and learn how to submit a takedown request.© 2024 FMLS.
Related Properties
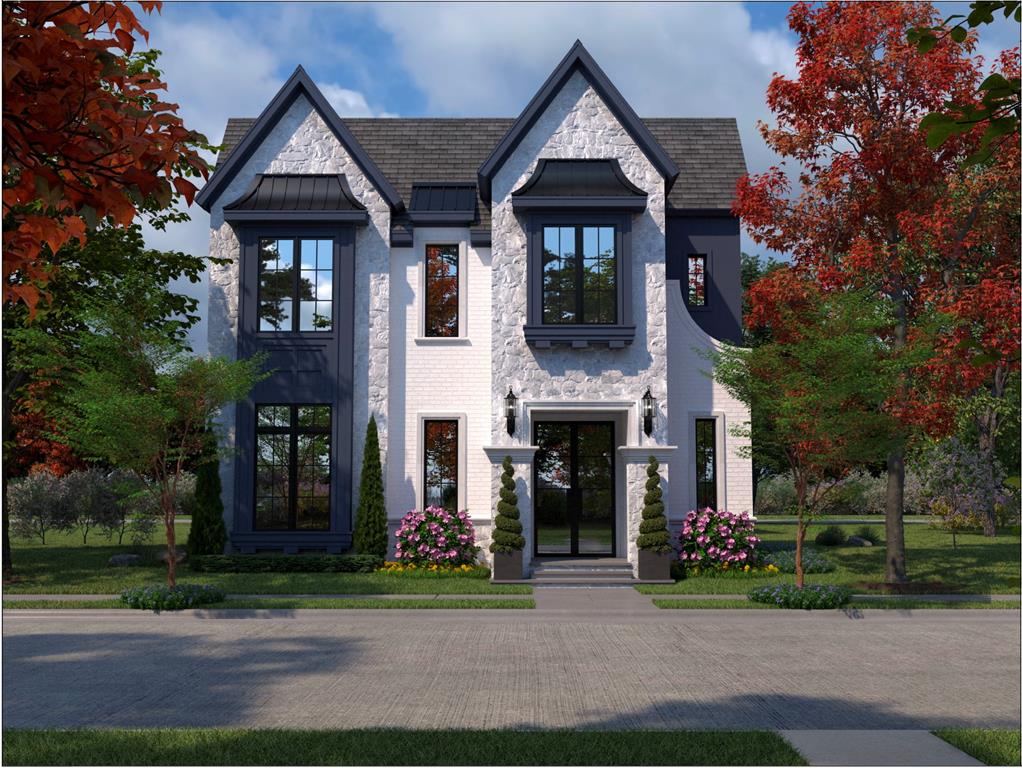
Southlake
108 La Rambla Court
4 Beds
4 Baths
4,593 Sq.Ft.
$2,699,154
MLS#: 20848321
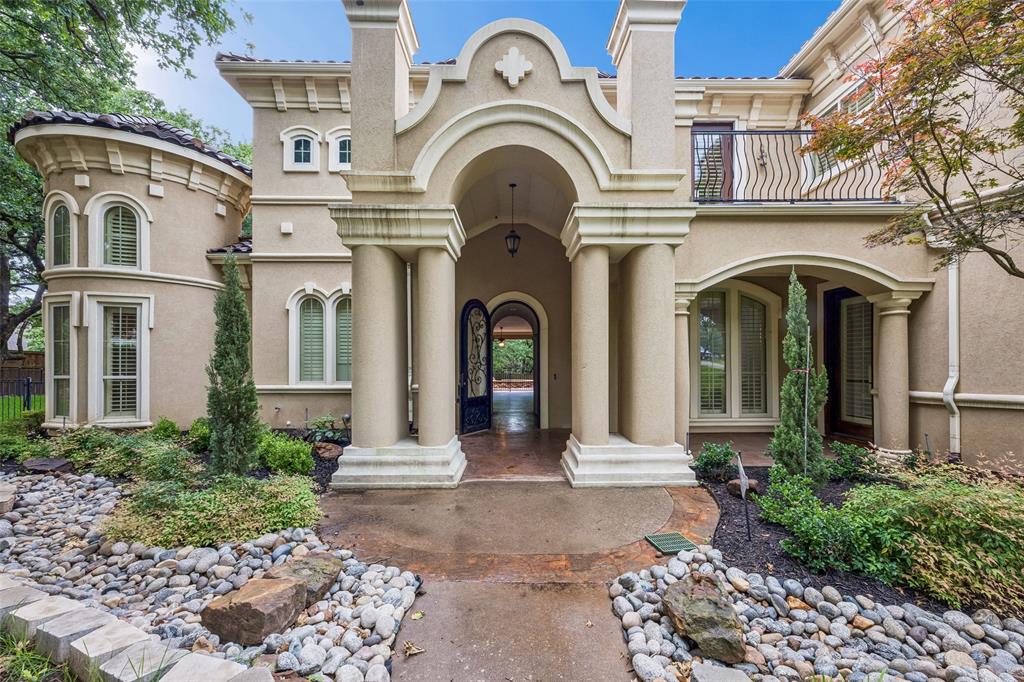
Southlake
2101 Miracle Point Drive
5 Beds
5 Baths
5,754 Sq.Ft.
$2,650,000
MLS#: 21288679
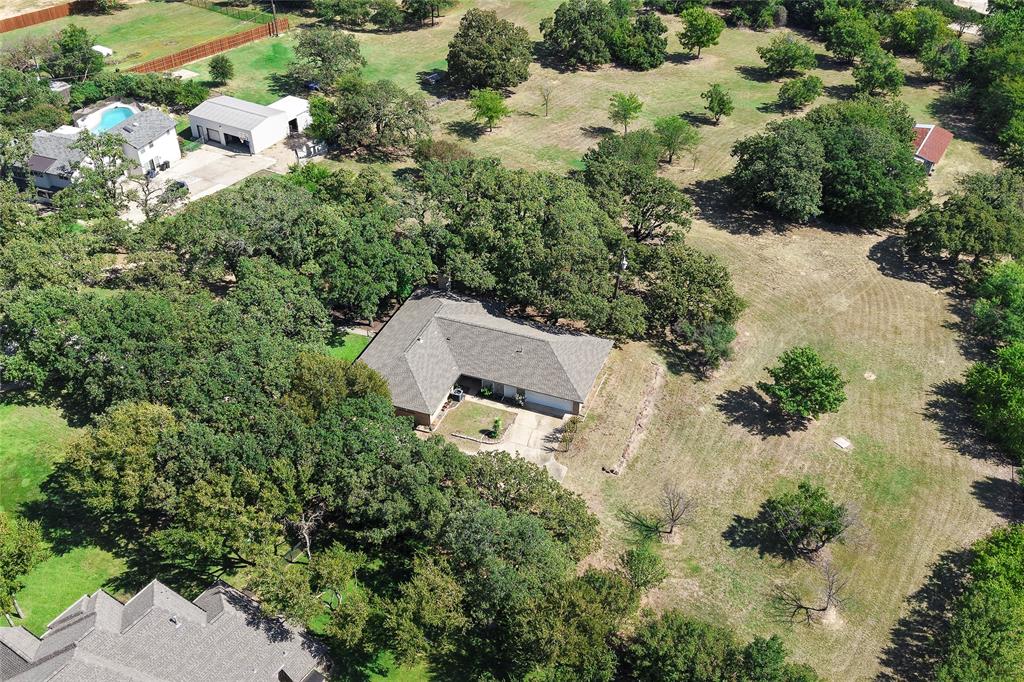
Southlake
225 Timberline Lane
4 Beds
3 Baths
2,244 Sq.Ft.
$2,175,000
MLS#: 21157247
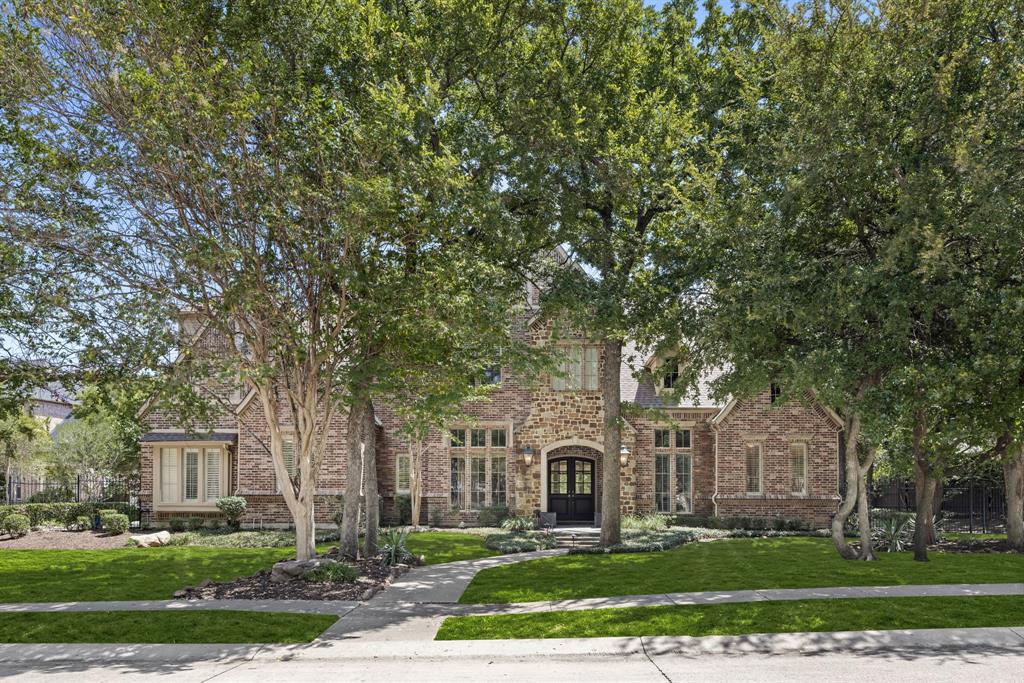
Southlake
517 Round Hollow Lane
5 Beds
6 Baths
6,921 Sq.Ft.
$2,599,000
MLS#: 21025621
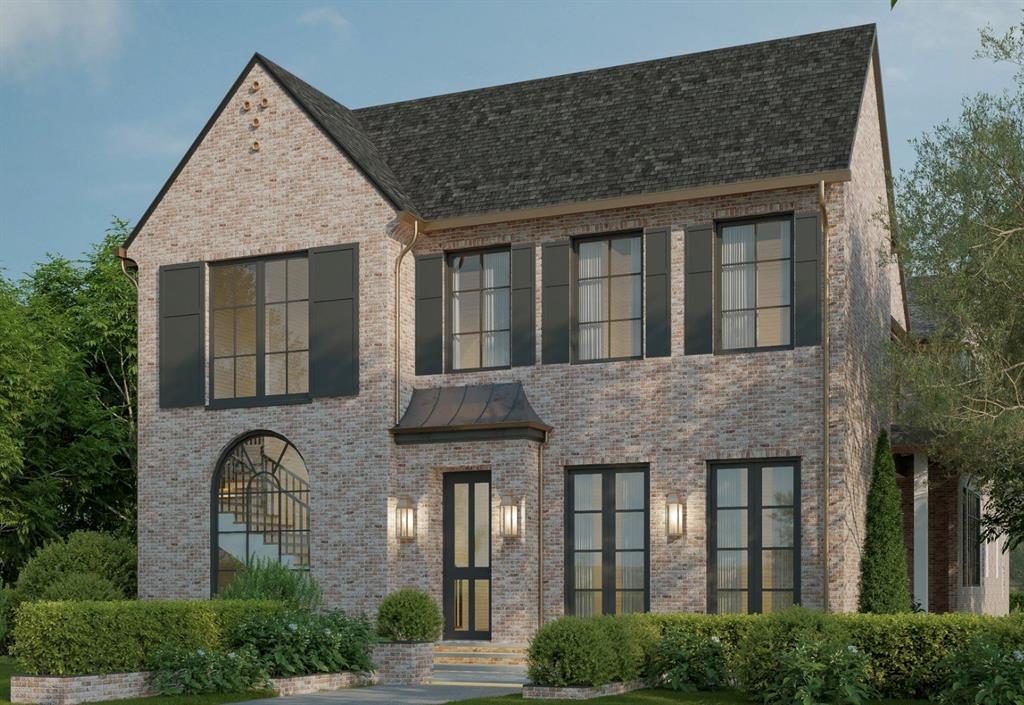
Southlake
217 Murano
5 Beds
5 Baths
4,865 Sq.Ft.
$2,950,000
MLS#: 21184014

Southlake
1010 Ashlawn Drive
5 Beds
4 Baths
5,776 Sq.Ft.
$2,600,000
MLS#: 21341368

Southlake
812 Glen Abbey Drive
5 Beds
5 Baths
5,938 Sq.Ft.
$2,280,000
MLS#: 21314125
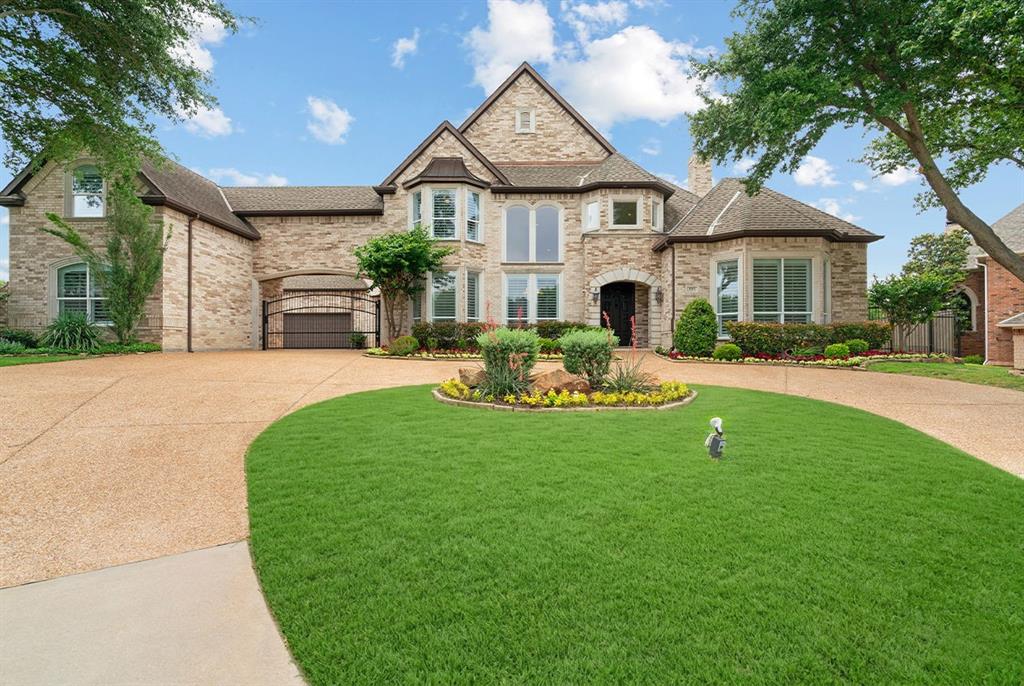
Southlake
1203 Earlston Court
5 Beds
5 Baths
6,960 Sq.Ft.
$2,649,000
MLS#: 21274452

Southlake
3056 Loch Meadow Court
5 Beds
5 Baths
7,020 Sq.Ft.
$2,900,000
MLS#: 21336248
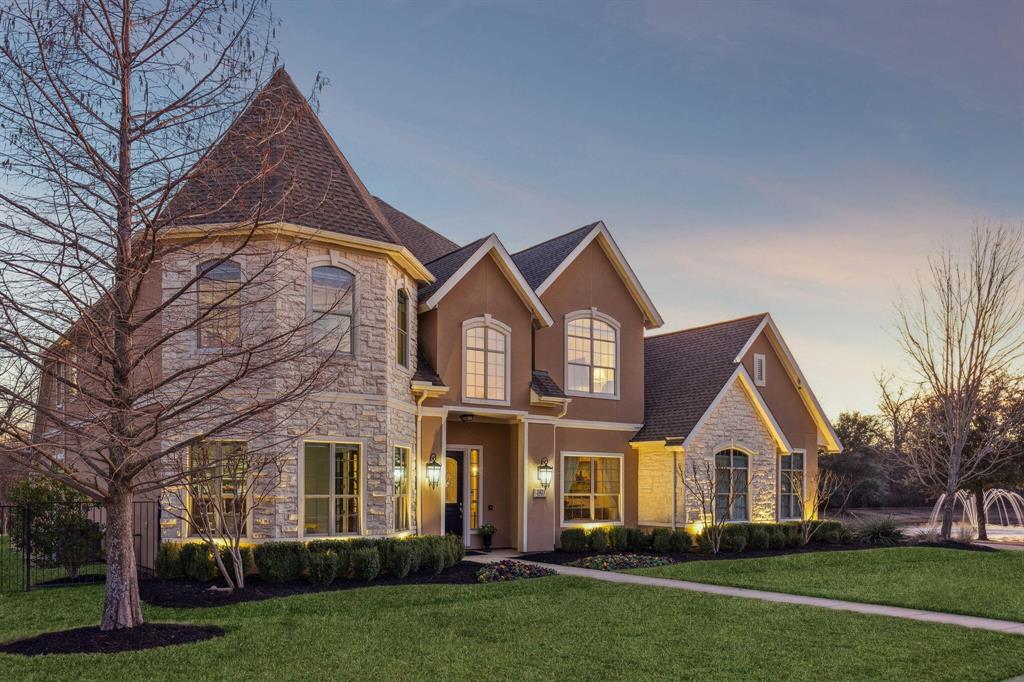
Southlake
2421 Top Rail Lane
4 Beds
4 Baths
5,396 Sq.Ft.
$2,230,000
MLS#: 21208550
