


Property
Beds
5
Full Baths
5
1/2 Baths
1
Year Built
2004
Sq.Footage
5,143
Welcome to an exceptional opportunity in the highly sought-after Remington Park community of Colleyville, where timeless architecture meets thoughtful modern updates. Perfectly positioned on a quiet cul-de-sac, this beautifully remodeled residence has been refreshed, creating a bright, inviting atmosphere that blends elegance with everyday comfort. With generous living spaces, designer-inspired finishes, and an incredible backyard retreat, this is the kind of home that effortlessly adapts to both entertaining and family living. At the heart of the home is the beautifully remodeled kitchen, designed for both the home chef and the entertainer. Featuring expansive countertops, the kitchen overlooks the main living spaces great for entertaining. The primary suite wing serves as a true private retreat, offering generous proportions and an updated spa-inspired bath. Enjoy luxurious finishes, a spacious walk-in shower, elegant soaking tub, dual vanities, and thoughtfully designed custom touches that create the perfect place to begin and end each day, while your guests can retreat in their own downstairs bedroom wing. Upstairs you have 3 larger bedrooms, game room and media room. Step outside into your own private backyard paradise. The expansive outdoor living space centers around a sparkling swimming pool surrounded by mature landscaping, creating a peaceful setting for relaxing afternoons or unforgettable summer entertaining. The generous patio provides ample room for outdoor dining, grilling, and lounging while the oversized cul-de-sac lot offers privacy, green space, and room to enjoy every season. Remington Park continues to be one of Colleyville's most desirable neighborhoods, prized for its beautiful tree-lined streets, established homes, and exceptional location. Residents enjoy convenient access to premier shopping, fine dining, parks, walking trails, and entertainment, while also benefiting from highly acclaimed Grapevine-Colleyville ISD schools.
Features & Amenities
Interior
-
Other Interior Features
Dry Bar, Vaulted Ceiling(s), Wet Bar, Smart Home, Wired for Sound
-
Total Bedrooms
5
-
Bathrooms
5
-
1/2 Bathrooms
1
-
Basement YN
NO
-
Cooling YN
YES
-
Cooling
Central Air, Electric
-
Fireplace YN
YES
-
Heating YN
YES
-
Heating
Central, Natural Gas
-
Pet friendly
N/A
Exterior
-
Garage
Yes
-
Garage spaces
4
-
Construction Materials
Brick
-
Other Exterior Features
Rain Gutters, Lighting
-
Parking
Additional Parking, Garage Faces Rear, Garage Faces Side, Gated, Kitchen Level, Attached
-
Patio and Porch Features
Covered
-
Pool
Yes
-
Pool Features
In Ground, Outdoor Pool
-
Waterfront YN
NO
Area & Lot
-
Lot Features
Cul-De-Sac, Few Trees
-
Lot Size(acres)
0.368
-
Lot Size(square feet)
16,030
-
Property Type
Residential
-
Property Sub Type
Single Family Residence
-
Architectural Style
French
Price
-
Sales Price
$1,385,000
-
Sq. Footage
5,143
-
Price/SqFt
$269
HOA
-
Association
YES
-
Association Fee
$1,679
-
Association Fee Frequency
Annually
-
Association Fee Includes
N/A
Property Resources
-
Horse Property
NO
School District
-
Elementary School
Colleyville
-
Middle School
Colleyville
-
High School
Grapevine
Property Features
-
Foundation Details
Combination
-
Senior Community YN
NO
-
Sewer
Public Sewer
-
Tax Lot
11
-
Water Source
Public
Schedule a Showing
Showing scheduled successfully.
Mortgage calculator
Estimate your monthly mortgage payment, including the principal and interest, property taxes, and HOA. Adjust the values to generate a more accurate rate.
Your payment
Principal and Interest:
$
Property taxes:
$
HOA fees:
$
Total loan payment:
$
Total interest amount:
$
Location
County
Tarrant
Elementary School
Colleyville
Middle School
Colleyville
High School
Grapevine
Listing Courtesy of Roxann Taylor , Engel&Volkers Dallas Southlake
RealHub Information is provided exclusively for consumers' personal, non-commercial use, and it may not be used for any purpose other than to identify prospective properties consumers may be interested in purchasing. All information deemed reliable but not guaranteed and should be independently verified. All properties are subject to prior sale, change or withdrawal. RealHub website owner shall not be responsible for any typographical errors, misinformation, misprints and shall be held totally harmless.

AGENT
Joe Boston
Call Joe today to schedule a private showing.

* Listings on this website come from the FMLS IDX Compilation and may be held by brokerage firms other than the owner of this website. The listing brokerage is identified in any listing details. Information is deemed reliable but is not guaranteed. If you believe any FMLS listing contains material that infringes your copyrighted work please click here to review our DMCA policy and learn how to submit a takedown request.© 2024 FMLS.
Related Properties

Colleyville
302 W Charlottesville Avenue
5 Beds
4 Baths
4,795 Sq.Ft.
$1,275,000
MLS#: 21275029

Colleyville
5605 Reatta Place
4 Beds
4 Baths
4,199 Sq.Ft.
$1,300,000
MLS#: 21347214
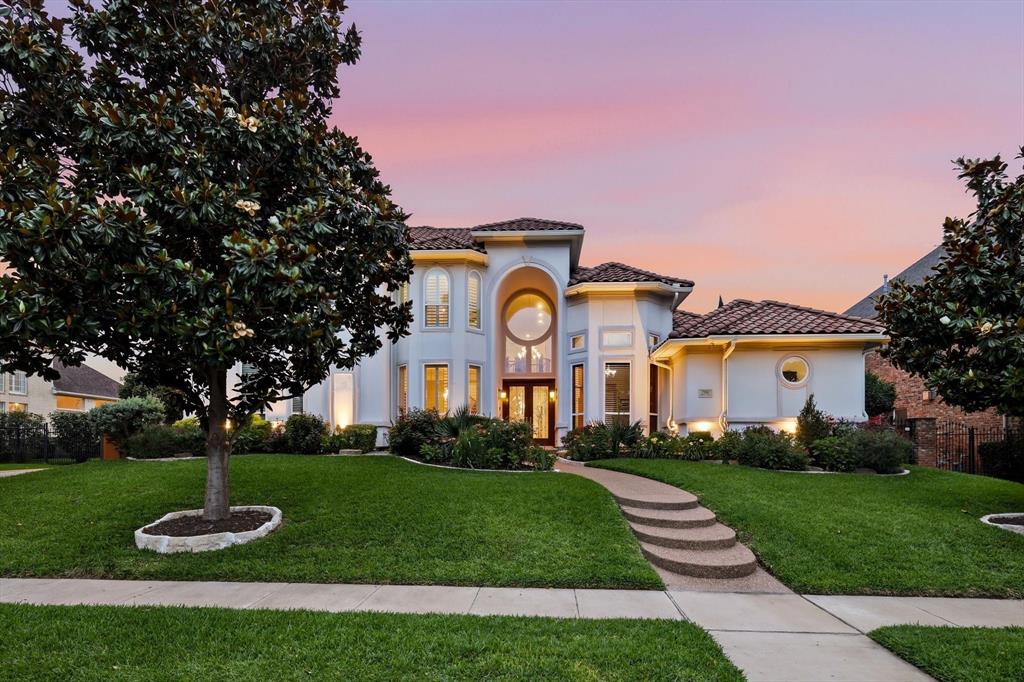
Colleyville
7208 Stilton Court
4 Beds
4 Baths
4,615 Sq.Ft.
$1,550,000
MLS#: 21274450

Colleyville
609 Picasso
4 Beds
4 Baths
4,591 Sq.Ft.
$1,600,000
MLS#: 21357550

Colleyville
2702 Cottonwood Lane
5 Beds
4 Baths
4,364 Sq.Ft.
$1,139,000
MLS#: 21368641

Colleyville
1913 Arrington Court
4 Beds
4 Baths
3,992 Sq.Ft.
$1,295,000
MLS#: 21331972

Colleyville
62 Main Street 200
4 Beds
4 Baths
4,070 Sq.Ft.
$1,599,999
MLS#: 21224901
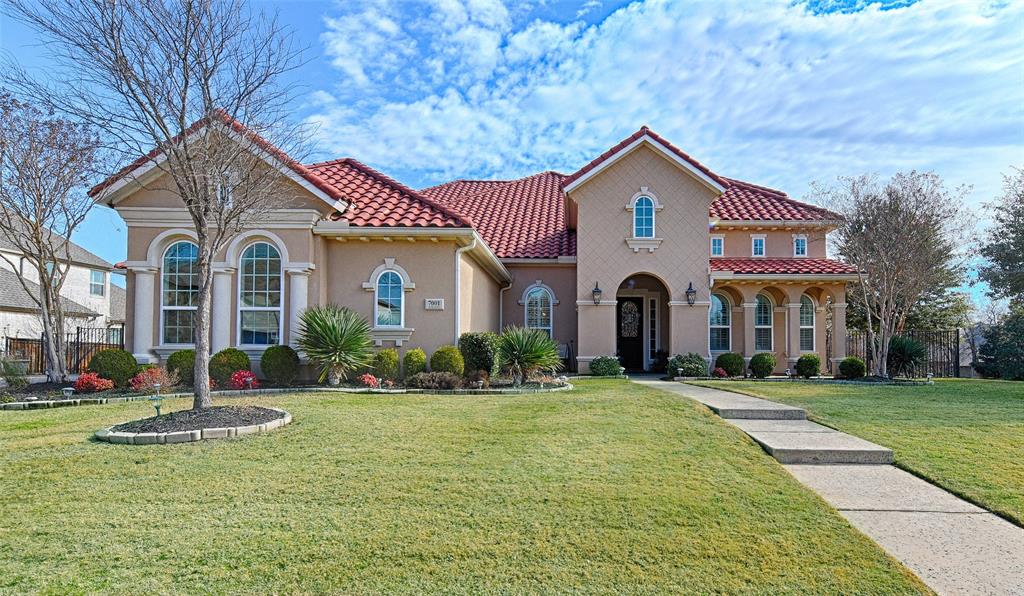
Colleyville
7001 Schubert
4 Beds
4 Baths
4,195 Sq.Ft.
$1,495,000
MLS#: 21158623

Colleyville
400 Vintage Court
5 Beds
5 Baths
5,386 Sq.Ft.
$1,425,000
MLS#: 21323824
