Features & Amenities

Interior

  • Other Interior Features

    Built-in Features, Double Vanity, Dry Bar, Eat-in Kitchen, Elevator, Kitchen Island, Open Floorplan, Pantry, Walk-In Closet(s), Smart Home

  • Total Bedrooms

    4

  • Bathrooms

    4

  • Basement YN

    NO

  • Cooling YN

    YES

  • Cooling

    Ceiling Fan(s), Electric

  • Fireplace YN

    YES

  • Heating YN

    YES

  • Heating

    Electric

  • Pet friendly

    N/A

Exterior

  • Garage

    Yes

  • Garage spaces

    2

  • Parking

    Additional Parking, Garage, Other, Attached

  • Pool

    No

  • Waterfront YN

    NO

Area & Lot

  • Lot Size(acres)

    0.035

  • Lot Size(square feet)

    1,524

  • Property Type

    Residential

  • Property Sub Type

    Condominium

  • Architectural Style

    Contemporary/Modern

Price

  • Sales Price

    $1,575,000

  • Tax Amount

    $9,370

  • Sq. Footage

    4,070

  • Price/SqFt

    $386

HOA

  • Association

    YES

  • Association Fee

    $604

  • Association Fee Frequency

    Quarterly

  • Association Fee Includes

    N/A

School District

  • Elementary School

    Colleyville

  • Middle School

    Colleyville

  • High School

    Grapevine

Property Features

  • Senior Community YN

    NO

  • Sewer

    Public Sewer

  • Water Source

    Public

Schedule a Showing

Showing scheduled successfully.

<
>
IN PERSON
VIA CHAT

What is 3 + 4 ?


Mortgage calculator

Estimate your monthly mortgage payment, including the principal and interest, property taxes, and HOA. Adjust the values to generate a more accurate rate.

Your payment

Principal and Interest:

$

Property taxes:

$

HOA fees:

$

Total loan payment:

$

Total interest amount:

$

Location

County

Tarrant

Elementary School

Colleyville

Middle School

Colleyville

High School

Grapevine

Listing Courtesy of Krystal Jost, Briggs Freeman Sothebys Intl

RealHub Information is provided exclusively for consumers' personal, non-commercial use, and it may not be used for any purpose other than to identify prospective properties consumers may be interested in purchasing. All information deemed reliable but not guaranteed and should be independently verified. All properties are subject to prior sale, change or withdrawal. RealHub website owner shall not be responsible for any typographical errors, misinformation, misprints and shall be held totally harmless.

Agent Joe Boston

AGENT

Joe Boston

Call Joe today to schedule a private showing.


* Listings on this website come from the FMLS IDX Compilation and may be held by brokerage firms other than the owner of this website. The listing brokerage is identified in any listing details. Information is deemed reliable but is not guaranteed. If you believe any FMLS listing contains material that infringes your copyrighted work please review our DMCA policy and learn how to submit a takedown request.© 2024 FMLS.
Welcome to The Residence at 62 Main Street, Unit 200. This fully renovated 4,070-square-foot second-floor retreat commands the entire level of one of the most architecturally striking buildings in the city of Colleyville. Tuscan-inspired stonework, arched loggias, and ornamental iron balconies frame a streetscape that feels pulled from the Italian countryside, yet you are steps from the heart of Colleyville's Village, minutes from DFW International Airport, and zoned to the acclaimed Grapevine-Colleyville ISD.

Inside, a designer kitchen anchored by a waterfall quartz island, luxury appliances, and a dedicated prep pantry flows into an entertainment-scaled living room with a fireplace and built-in wine bar. The primary suite is a private wing with its own fireplace, French doors opening to an arched balcony overlooking the Village, and a spa-caliber bath featuring a freestanding soaking tub and floor-to-ceiling marble shower with gold fixtures. Three additional en-suite bedrooms, full-size laundry with pet wash station, and a two-car attached garage complete this singular offering.

Smart home integration includes in-ceiling speakers wired for Sonos, automated blinds, and biometric building entry. Individually zoned climate control provides precision comfort throughout. Elevator access throughout the building. HOA amenities include a resort-style Mediterranean pool and fully equipped fitness center. Resort living without the resort commute.

Walk to live concerts in the town square, boutique dining, spas, shopping, and the library, all from your front door. This is lock-and-leave living at its most elevated. For those who know the world's greatest cities and are ready to bring that standard home.

62 Main Street 200

Message successfully sent.

What would you like to know?

What is 3 + 4 ?

I agree to receive email communication and understand I can unsubscribe at any time.

I agree to be contacted by Next Level Realty Group via call, email, and text for real estate services. To opt out, you can reply 'stop' at any time or reply 'help' for assistance. You can also click the unsubscribe link in the emails. Message and data rates may apply. Message frequency may vary. Privacy Policy

Related Properties

Price reduced
Experience luxury living at 2001 Thames Trail in the renowned Cascades neighborhood of Timarron. This extraordinary custom home showcases freshly painted interior and offers 5 bedrooms, 4 full and 1 half bathrooms, multiple living and dining areas and a private office. The hand-cut limestone exterior and iron entry doors create a striking first impression. Inside, wood floors, hand-troweled walls, arched doorways throughout, soaring ceilings, custom cabinetry, high-end finishes, and eight fireplaces showcase remarkable craftsmanship throughout. The gourmet kitchen features granite countertops, a gas cooktop, built-in refrigerator, abundant cabinetry, and wine cellar with storage for approximately 300 bottles. The grand hearth room offers wood beams, a stone fireplace, and beautiful backyard views. The private primary suite includes an exercise room, jetted tub, custom built-in vanity with furniture-style cabinetry and fireplace. The home office features built-in cabinetry and its own fireplace. Upstairs, enjoy a game room with wet bar, separate media room and three guest bedrooms and two full bathrooms. Just off the utility room hallway and planning desk is a dedicated pet retreat. The backyard oasis is designed for year-round entertaining with a pool and spa, covered patio, outdoor fireplace, and outdoor kitchen. Within minutes to Grapevine-Colleyville ISD schools, shops, grocery, dining and more. This exceptional home combines timeless architecture, amenities, and a premier Timarron location. Buyer to pay for new survey.
#21345577

Colleyville

2001 Thames Trail

5 Beds

4 Baths

6,216 Sq.Ft.

$1,525,000

MLS#: 21345577

New on site 3 days ago
Welcome to a home where classic elegance meets modern luxury in one unforgettable Colleyville address—just 20 minutes from DFW Airport. From the moment you step into the grand foyer, soaring ceilings and ornate iron doors introduce the exquisite millwork that flows throughout this stunning home. Boasting impressive square footage and thoughtful, high-end finishes, this residence is designed for both comfort and entertaining. The butler’s pantry is flanked by a formal dining room and a beautifully refreshed kitchen, with a newly installed Jenn-Air downdraft cooktop, microwave, and dishwasher, complemented by a double oven and abundant cabinetry. The kitchen opens to the breakfast area with serene pool views through expansive windows, and flows seamlessly into the living spaces, each inviting you to relax by one of the home’s five fireplaces. With six bedrooms, including four with ensuite baths, there’s room for everyone to unwind in comfort. The primary suite is a true sanctuary, complete with a fireplace, spacious sitting area, and tranquil views that offer the ultimate escape. Downstairs, an additional bedroom suite with a private bath provides a perfect retreat for guests or multigenerational living. Upstairs, an oversized bonus room delivers incredible versatility—ideal for media, games, or entertaining—and features its own fireplace, a wet bar, and access to the upstairs patio, making it the ultimate hangout space. Storage is abundant throughout, from multiple built-ins to extra closets and a 4-car garage with additional storage, keeping every space organized and elegant. For work or quiet moments, the richly appointed study provides a serene retreat. Step outside and enjoy your private backyard oasis with a sparkling pool, covered patio, and outdoor kitchen, perfect for hosting unforgettable gatherings. 4600 Westbury Lane isn’t just a home—it’s a lifestyle, offering luxury, warmth, and timeless appeal in one of Colleyville’s most coveted neighborhoods.
#21422048

Colleyville

4600 Westbury Drive

6 Beds

7 Baths

7,290 Sq.Ft.

$1,650,000

MLS#: 21422048

Situated in Caldwell Creek, 7005 Orchard Hill Court offers 5 bedrooms, 4.1 baths, 5,393 SF, a pool, and a spa. A circular drive, mature landscaping, and gated driveway create an inviting arrival, while the spacious interior offers a versatile layout. Rich wood floors welcome you into the home and run through the formal dining room and multiple main living areas, complemented by crown molding and abundant natural light. The kitchen features granite countertops, breakfast bar seating, and extensive cabinetry. An adjoining breakfast area includes a built-in planning desk and direct patio access, while the nearby living room is anchored by a fireplace surrounded by substantial custom built-ins. Privately positioned on the main level, the primary suite offers a sitting area and a spacious ensuite bath with dual vanities, a garden tub, a large glass-enclosed walk-in shower, and a walk-in closet. Two additional bedrooms are located downstairs, including one that could easily function as a second primary suite with an ensuite bath, separate tub, walk-in shower, and oversized closet, providing valuable flexibility for a variety of living arrangements. Upstairs, the generous living spaces continue with an expansive bonus room, a game room with built-ins, and an additional flexible area with a wet bar, well suited for a media room, hobby space, or additional lounge. Two secondary bedrooms and a bath complete the upper level. The backyard offers plenty of room to relax and entertain with a sparkling pool and spa, covered patio, mature landscaping, and a large grassy yard. An electric gate opens to an oversized 3-car garage, a separate 4th garage, and a porte-cochere, offering exceptional parking, storage, and versatility. Located in established Caldwell Creek and zoned to Grapevine-Colleyville ISD, this property combines an expansive homesite, flexible living spaces, abundant storage, and resort-style outdoor amenities in a desirable Colleyville setting.
#21390513

Colleyville

7005 Orchard Hill Court

5 Beds

4 Baths

5,393 Sq.Ft.

$1,299,990

MLS#: 21390513
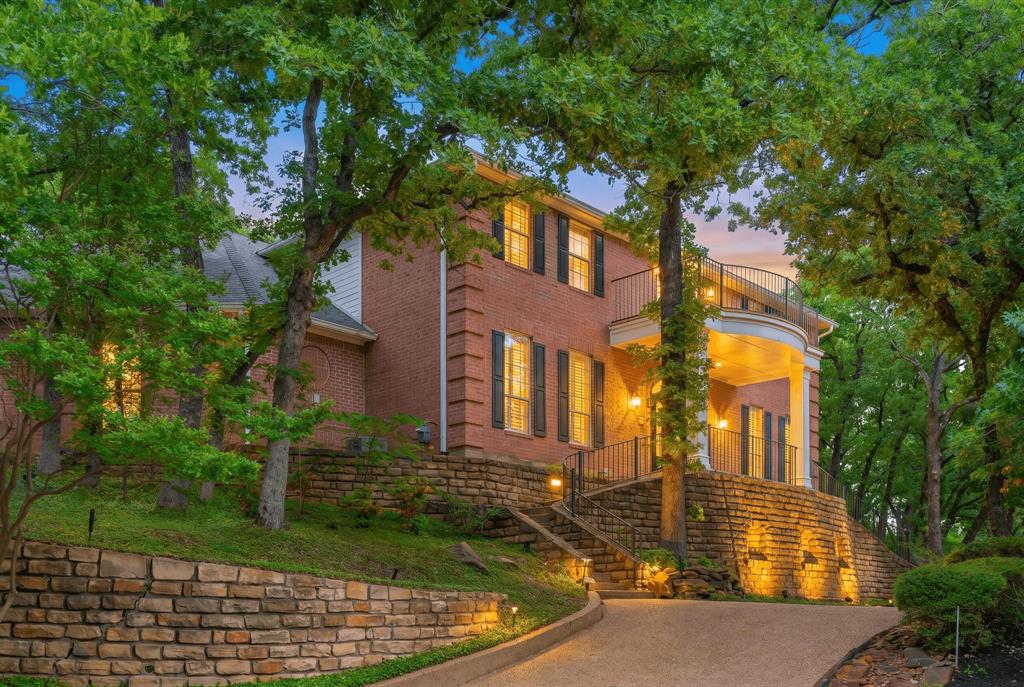
Seller contributing $25,000 toward interest rate buydown. Poised on a picturesque .55-acre hilltop corner lot in coveted Monticello of Colleyville, this luxurious traditional estate blends timeless architecture with a serene, wooded backdrop. Thoughtfully designed for multigenerational living, the home offers a rare combination of elegance, privacy, and functional flexibility, including a convenient step-free garage entry that provides seamless main-level access to a guest suite, full bath, kitchen, and primary living areas—ideal for extended family or long-term guests.

A circular drive, mature trees, and refined stonework create a grand and welcoming arrival. Inside, rich mahogany wood floors set a sophisticated tone, leading to a beautifully updated chef’s kitchen featuring an expansive Taj Mahal Quartzite island, custom white cabinetry, upgraded stainless appliances, double ovens, farmhouse sink, designer lighting, and an artisanal backsplash. The kitchen flows effortlessly into expansive living spaces, including a light-filled family room with fireplace and built-ins, a charming breakfast room, and a sunroom that frames tranquil views of the natural landscape.

Upstairs, a versatile bonus room connects three secondary bedrooms and opens to a private rear balcony, while an additional front balcony provides another peaceful retreat for morning coffee or evening relaxation. One of the bedrooms has a separate entrance for extra privacy and can serve as a second master retreat.

Outdoors, the property transforms into a secluded sanctuary with mature trees, stone retaining walls, natural rock formations, a cascading waterfall, and a tranquil pond—offering the ambiance of a luxury resort without the maintenance of a pool. Residents enjoy access to Monticello’s ponds, trails, playgrounds, tennis, pickleball, and fishing, all within the highly regarded Grapevine-Colleyville ISD.
#21275029

Colleyville

302 W Charlottesville Avenue

5 Beds

4 Baths

4,795 Sq.Ft.

$1,275,000

MLS#: 21275029

New on site 3 days ago
Timeless Georgian-inspired architecture and exceptional craftsmanship define this distinctive Colleyville residence, thoughtfully designed by owner and interior designer Pamela Worley-Thoreson of Thoreson Design. Classic symmetry, refined interiors, and exquisite attention to detail create understated elegance throughout.
Custom millwork, white oak floors and beams, designer wallcoverings, and beautiful lighting enhance gracious living spaces. A wall of French doors opens to a private courtyard, while a limestone fireplace adds warmth and character. Two beautifully appointed offices feature built-in bookcases, art lighting, and storage.
The designer kitchen showcases a 48-inch Wolf dual-fuel range, steam oven, Sub-Zero refrigeration, wine refrigerator, Waterworks farmhouse sink, Rohl faucets, marble countertops and backsplash, and antique Chicago brick floors. Custom pocket doors with scalloped brass portholes and bespoke brass-and-glass shelving provide distinctive architectural details.
The luxurious primary bath features Waterworks fixtures, a freestanding soaking tub, heated towel bar, and custom white oak cabinetry. Separate dressing areas offer floor-to-ceiling cabinetry, glass-front doors, built-in chests, and generous shoe storage.
A private mother-in-law suite offers comfortable accommodations for guests or extended family.
Bluestone patios, a courtyard fireplace, Bevelo copper lighting, and landscaping by award-winning From the Ground Up enhance the nearly half-acre property with no HOA.
Approximately 1,500 square feet on the second floor offers future expansion potential, with plans for two bedrooms, two baths, closets, and a game room.
An exceptional expression of timeless architecture, refined design, and uncompromising attention to detail.
#21415514

Colleyville

6009 Westcoat Drive

3 Beds

3 Baths

3,598 Sq.Ft.

$1,800,000

MLS#: 21415514

Executive residence in Remington Park featuring 5 bedrooms and 5.5 bathrooms, along with a 2-car garage and an additional 1-car garage situated on a corner lot leading into a cul-de-sac. The master suite includes a sitting area, dual vanities, dual closets, and a separate shower. The home office is located on the ground floor, alongside a mother-in-law suite offering convenient access to the 3rd car garage. The upper level comprises 3 generously sized bedrooms, a game room equipped with a wet bar, a media room, and an exercise room. Outdoors, you will find your personal oasis featuring a Claffey pool and spa combination, a covered patio, and an outdoor living area complete with a fireplace and built-in grill. The property is located within the Grapevine-Colleyville Independent School District.
#21323824

Colleyville

400 Vintage Court

5 Beds

5 Baths

5,386 Sq.Ft.

$1,415,000

MLS#: 21323824

Exceptional opportunity to build your custom dream estate in one of the most prestigious and sought-after communities in the Dallas–Fort Worth area. Situated on nearly 1.5 acres, this premium homesite offers the perfect blend of privacy, space, and location—an increasingly rare combination in Colleyville. The true value of this property lies in the land. 
The existing residence was originally built in 1985 and renovation efforts were initiated but not completed. While the property's highest and best use may be the development of a custom luxury estate, buyers also have the option to remodel, expand, and reimagine the existing structure to suit their vision. Whether pursuing a full new construction project or transforming the current residence, this property offers exceptional flexibility in one of Colleyville's most sought-after locations.
The east-facing backyard provides optimal natural light and an ideal setting for outdoor living, future pool design, and entertaining spaces.
Ideally positioned in the heart of Colleyville, the property is surrounded by high-end homes and offers convenient access to DFW International Airport (approximately 15 minutes), making it perfect for both local and executive lifestyles. Zoned to highly rated Grapevine–Colleyville ISD, this location continues to attract discerning buyers seeking long-term value and top-tier education.
Opportunities like this are limited—secure your place in one of DFW’s most desirable luxury markets and create a home that reflects your vision and lifestyle.
#21279861

Colleyville

7404 John Mccain Road

3 Beds

3 Baths

2,530 Sq.Ft.

$1,350,000

MLS#: 21279861

Welcome to 2508 Independence Rd in Colleyville, an extensively updated home in a well-established neighborhood served by GCISD.  Homes with this level of updating are rarely available in the area, offering a flexible, open-concept layout designed for both everyday living and entertaining. The main level features a spacious primary suite, an additional downstairs bedroom, two full baths and one half bath, plus a private office. Formal living and dining rooms provide elegant gathering spaces, while the remodeled kitchen opens to a breakfast nook and second living area for a comfortable, connected flow.
Upstairs, you’ll find three additional bedrooms, including one with an ensuite bath, along with a separate full bathroom. A large bonus room—currently used as a home gym—includes its own wet bar and mini refrigerator, making it ideal for a game room, media room, or guest retreat.

The spacious backyard is designed for year-round enjoyment with a resort-style pool, spa, waterslide, multiple seating areas, a fire feature, generous lawn space, a mosquito misting system and an 8-foot privacy fence along the rear. Additional highlights include a three-car garage, gated driveway, dramatic two-story entry and exceptional indoor-outdoor living. A rare opportunity to own a beautifully updated home in one of Colleyville’s established neighborhoods.
Turn Key Potential: All furniture can be negotiated with accepted offer!
#21346057

Colleyville

2508 Independence Road

5 Beds

4 Baths

5,177 Sq.Ft.

$1,799,000

MLS#: 21346057

Welcome to this beautifully updated and thoughtfully designed 4-bedroom, 4.5 bath home offering exceptional space, comfort, and convenience. The home features 3 distinct living areas, including a dedicated game and media space, along with a private home office and an expansive primary retreat designed for relaxation. The generously sized primary bath features garden tub and walk-in shower. It is complemented by beautifully organized walk-in closets featuring custom built-in shelves and drawers. Thoughtful updates throughout the home include added built-in shelving and storage, as well as a built-in workbench and wall and ceiling storage in the 3-car garage, providing exceptional functionality. Step out to an impressive and inviting covered outdoor living space extending the home’s living area, designed for comfortable year-round entertaining and enjoyment. Set on a beautiful stone patio, the space features a built-in grill, dining area, TV, fireplace, and firepit—creating the perfect setting for casual gatherings, outdoor dining, relaxing evenings, and enjoying time with family and friends. Thoughtfully designed and beautifully landscaped, this outdoor retreat offers the ideal blend of comfort, functionality, and effortless indoor-outdoor living. Extensive drainage improvements, including multiple French drains, provide added peace of mind, while stone enhancements along the fence and terrace areas and upgraded landscaping add beauty and curb appeal. The guest or in-law suite bathroom has also been thoughtfully enhanced with added handrails. Ideally located with easy access to DFW Airport, Southlake Town Center, Colleyville Senior Center, and Colleyville Recreation Center, this home is also just minutes from shopping, highly sought-after schools, and area parks. Combining spacious interiors, extensive updates, exceptional storage, and an inviting outdoor retreat, this property offers a wonderful opportunity to enjoy both comfort and convenience in an ideal location.
#21369238

Colleyville

4900 Latour Lane

4 Beds

4 Baths

4,108 Sq.Ft.

$1,275,000

MLS#: 21369238

Send a message

Message successfully sent.

Your message

What is 3 + 4 ?

Reason for contacting?

I agree to receive email communication and understand I can unsubscribe at any time.

I agree to be contacted by Next Level Realty Group via call, email, and text for real estate services. To opt out, you can reply 'stop' at any time or reply 'help' for assistance. You can also click the unsubscribe link in the emails. Message and data rates may apply. Message frequency may vary. Privacy Policy

Sign Out

Virtual Assistant

Would you like to take the next step with this property? We can help you schedule a showing or virtual tour, or send you more details.

Yes, I would like more information.

Thank You for Your Reply, One of Our Agents will contact you as soon as possible

No, maybe later.

Thank you, you can always contact me via email, phone number or through the contact form.

Realhub AI

Lucy - Your AI-Powered Realtor

Update Your Temporary Password

Personalize your search

Enter your email and we'll notify you immediately when new listings match what you're looking for.

or enter email address

Already have an account ? Login here

Continue your home search

I agree to receive communications and understand I can unsubscribe at any time.

I agree to be contacted by Next Level Realty Group via call, email, and text for real estate services. To opt out, you can reply 'stop' at any time or reply 'help' for assistance. You can also click the unsubscribe link in the emails. Message and data rates may apply. Message frequency may vary. Privacy Policy

Already have an account ? Login here

We use cookies

We use cookies primarily for analytics to enhance your experience. By accepting, you agree to our use of these cookies. You can manage your preferences or learn more about our cookies policy.