
Contemporary/Modern, Mediterranean, Traditional
609 Picasso
Colleyville, TX 76034
MLS#: 21357550
$1,600,000


Property
Beds
4
Full Baths
4
1/2 Baths
1
Year Built
2018
Sq.Footage
4,591
Modern contemporary luxury meets sophisticated design in this exceptional home located in the highly desirable Reserve at Colleyville! Framed by lush landscaping and striking curb appeal, this beautifully appointed residence makes an impressive statement. Inside, soaring ceilings, expansive windows, and abundant natural light create an inviting atmosphere. A private office provides an elegant space for working from home, while the thoughtfully designed open-concept floorplan is ideal for both everyday living and entertaining. The living room showcases an impressive floor-to-ceiling fireplace, custom built-ins, and a breathtaking wall of windows overlooking the outdoor living spaces. The kitchen features breakfast bar seating, a center island, walk-in pantry, gas cooktop, and double ovens. The luxurious primary suite is a private retreat with a spacious sitting area and a serene, spa-inspired bath featuring a freestanding soaking tub. An extraordinary custom walk-in closet with California Closets provides exceptional organization and connects directly to the laundry room for added convenience. Upstairs offers even more space to relax and entertain, including an additional living and game room plus a dedicated media room with its own bar—perfect for movie nights, game days, and hosting guests. The resort-style backyard is truly exceptional. A custom outdoor living area and kitchen, built by Claffey Pools, features a built-in Blaze grill, two electric heaters, and pergola, creating an impressive setting for year-round entertaining. The Claffey pool is enhanced with automation, a water feature, custom lighting, attached spa, and Jandy VersaTemp heating & chilling system, allowing you to enjoy in comfort throughout the seasons. Premium technology completes the home with Nest exterior cameras, doorbell & thermostats, and a Control4 smart home system, bringing convenience, security, and connected living together seamlessly. Excellent Keller ISD or GCISD Enrollment options!
Features & Amenities
Interior
-
Other Interior Features
Built-in Features, Dry Bar, Eat-in Kitchen, Granite Counters, Kitchen Island, Open Floorplan, Pantry, Vaulted Ceiling(s), Walk-In Closet(s), High Speed Internet, Wired for Sound
-
Total Bedrooms
4
-
Bathrooms
4
-
1/2 Bathrooms
1
-
Basement YN
NO
-
Cooling YN
YES
-
Cooling
Ceiling Fan(s), Central Air, Electric, Zoned
-
Fireplace YN
YES
-
Heating YN
YES
-
Heating
Exhaust Fan, Central, Fireplace(s), Natural Gas, Zoned
-
Pet friendly
N/A
Exterior
-
Garage
Yes
-
Garage spaces
3
-
Construction Materials
Stucco
-
Other Exterior Features
Barbecue, Built-in Barbecue, Gas Grill, Rain Gutters, Lighting, Outdoor Grill, Outdoor Kitchen
-
Parking
Driveway, Garage, Garage Door Opener, Garage Faces Front, Garage Faces Side, Attached
-
Patio and Porch Features
Covered, Front Porch, Patio
-
Pool
Yes
-
Pool Features
Heated, In Ground, Outdoor Pool, Pool/Spa Combo, Other
-
Waterfront YN
NO
Area & Lot
-
Lot Features
Few Trees, Interior Lot, Landscaped, Subdivided
-
Lot Size(acres)
0.352
-
Lot Size(square feet)
15,333
-
Property Type
Residential
-
Property Sub Type
Single Family Residence
-
Architectural Style
Contemporary/Modern, Mediterranean, Traditional
Price
-
Sales Price
$1,600,000
-
Tax Amount
$19,890
-
Sq. Footage
4,591
-
Price/SqFt
$348
HOA
-
Association
YES
-
Association Fee
$370
-
Association Fee Frequency
Quarterly
-
Association Fee Includes
N/A
Property Resources
-
Horse Property
NO
School District
-
Elementary School
Liberty
-
Middle School
Keller
-
High School
Keller
Property Features
-
Foundation Details
Slab
-
Senior Community YN
NO
-
Sewer
Public Sewer
-
Tax Lot
32
-
Water Source
Public
Schedule a Showing
Showing scheduled successfully.
Mortgage calculator
Estimate your monthly mortgage payment, including the principal and interest, property taxes, and HOA. Adjust the values to generate a more accurate rate.
Your payment
Principal and Interest:
$
Property taxes:
$
HOA fees:
$
Total loan payment:
$
Total interest amount:
$
Location
County
Tarrant
Elementary School
Liberty
Middle School
Keller
High School
Keller
Listing Courtesy of Sophie Diaz , Sophie Tel Diaz Real Estate
RealHub Information is provided exclusively for consumers' personal, non-commercial use, and it may not be used for any purpose other than to identify prospective properties consumers may be interested in purchasing. All information deemed reliable but not guaranteed and should be independently verified. All properties are subject to prior sale, change or withdrawal. RealHub website owner shall not be responsible for any typographical errors, misinformation, misprints and shall be held totally harmless.

AGENT
Joe Boston
Call Joe today to schedule a private showing.

* Listings on this website come from the FMLS IDX Compilation and may be held by brokerage firms other than the owner of this website. The listing brokerage is identified in any listing details. Information is deemed reliable but is not guaranteed. If you believe any FMLS listing contains material that infringes your copyrighted work please click here to review our DMCA policy and learn how to submit a takedown request.© 2024 FMLS.
Related Properties

Colleyville
2001 Thames Trail
5 Beds
4 Baths
6,216 Sq.Ft.
$1,695,000
MLS#: 21345577

Colleyville
5605 Reatta Place
4 Beds
4 Baths
4,199 Sq.Ft.
$1,300,000
MLS#: 21347214
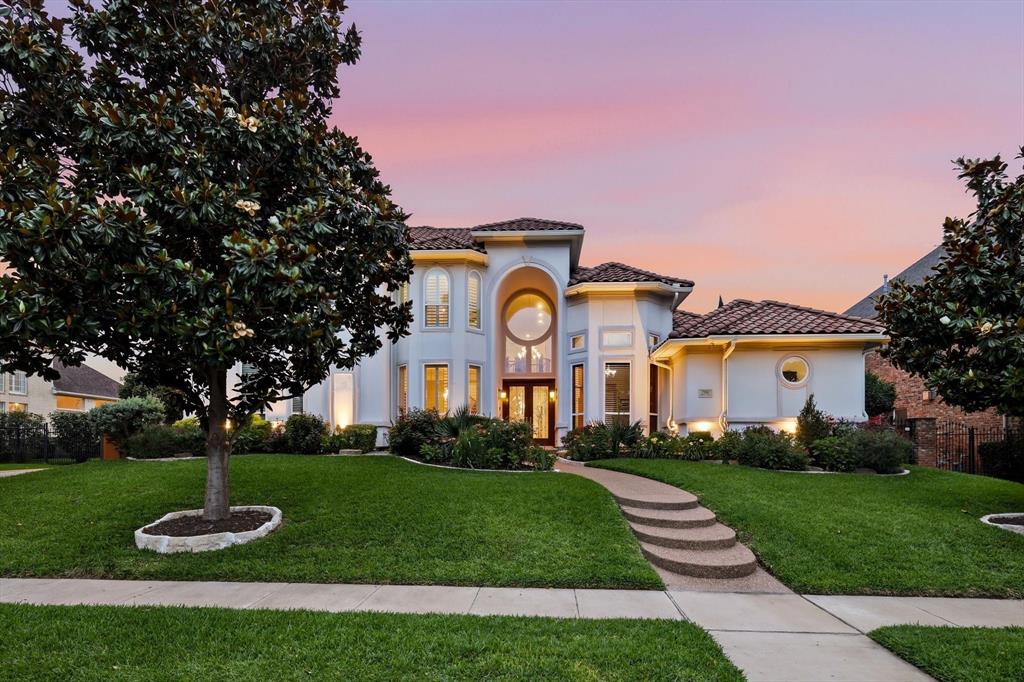
Colleyville
7208 Stilton Court
4 Beds
4 Baths
4,615 Sq.Ft.
$1,550,000
MLS#: 21274450

Colleyville
6804 Brahms
5 Beds
4 Baths
5,123 Sq.Ft.
$1,799,000
MLS#: 21362157

Colleyville
1913 Arrington Court
4 Beds
4 Baths
3,992 Sq.Ft.
$1,295,000
MLS#: 21331972

Colleyville
62 Main Street 200
4 Beds
4 Baths
4,070 Sq.Ft.
$1,599,999
MLS#: 21224901
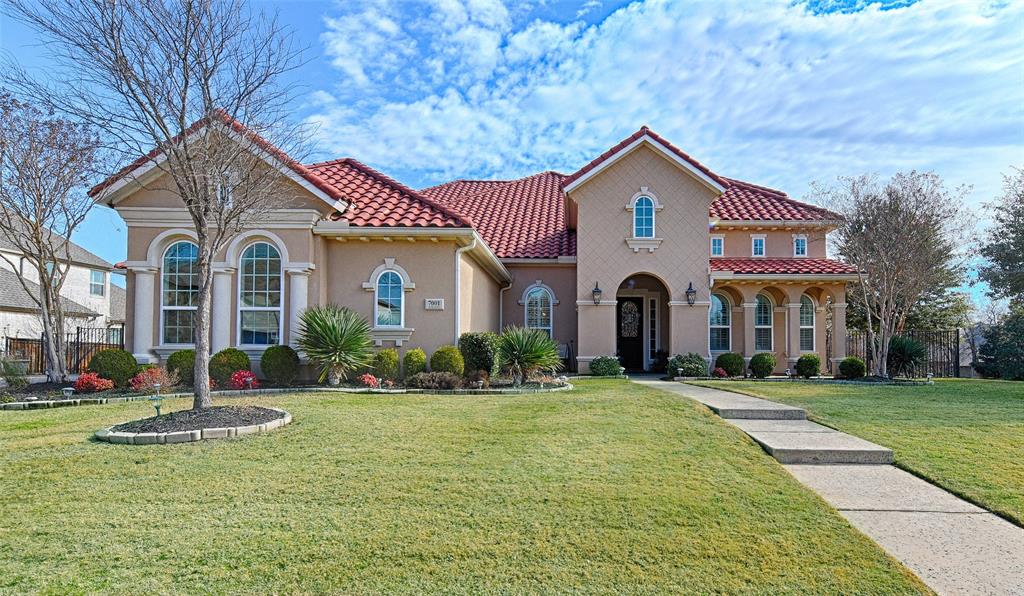
Colleyville
7001 Schubert
4 Beds
4 Baths
4,195 Sq.Ft.
$1,495,000
MLS#: 21158623

Colleyville
400 Vintage Court
5 Beds
5 Baths
5,386 Sq.Ft.
$1,425,000
MLS#: 21323824

Colleyville
205 Raintree Court
5 Beds
5 Baths
5,143 Sq.Ft.
$1,385,000
MLS#: 21344881
