


Property
Beds
5
Full Baths
5
1/2 Baths
1
Year Built
2004
Sq.Footage
5,322
Set on a quiet cul-de-sac in Remington Park, this distinctive Colleyville residence offers 5 bedrooms, 5.5 baths, multiple living and entertaining spaces, and a flexible layout designed for both everyday comfort and gatherings. The dramatic two-story living room features soaring windows, a statement fireplace, custom millwork and abundant natural light. The kitchen offers custom cabinetry, granite countertops, a commercial-style gas range, double ovens, a built-in Sub-Zero refrigerator, generous prep space and an extended breakfast bar that opens to the adjacent living and dining areas. The first-floor primary suite provides a spacious retreat with a well-appointed bath and large walk-in closet. An additional first-floor bedroom, private office and formal dining area add flexibility, while upstairs offers three secondary bedrooms, a large recreation room with wet bar and a dedicated media room. Outdoor living is a standout, with multiple seating areas, covered dining, an outdoor fireplace, grilling area, mature landscaping, garden paths, fountain features and a large lawn framed by established trees. The backyard offers multiple settings for relaxing, entertaining and enjoying the property throughout the day. Located in established Remington Park and served by Grapevine-Colleyville ISD. Select furnishings may be available for purchase separately. Built-in appliances and permanently installed fixtures convey with the property. Buyer and buyer’s agent to verify all measurements, schools and property information.
Features & Amenities
Interior
-
Other Interior Features
Built-in Features, Chandelier, Double Vanity, Eat-in Kitchen, Kitchen Island, Natural Woodwork, Open Floorplan, Vaulted Ceiling(s), Walk-In Closet(s), Wet Bar
-
Total Bedrooms
5
-
Bathrooms
5
-
1/2 Bathrooms
1
-
Basement YN
NO
-
Fireplace YN
YES
-
Heating YN
YES
-
Heating
Central
-
Pet friendly
N/A
Exterior
-
Garage
Yes
-
Garage spaces
3
-
Construction Materials
Wood Siding, Brick, Stone
-
Parking
Additional Parking, Attached
-
Patio and Porch Features
Covered, Deck
-
Pool
No
-
Waterfront YN
NO
Area & Lot
-
Lot Size(acres)
0.362
-
Lot Size(square feet)
15,768
-
Property Type
Residential
-
Property Sub Type
Single Family Residence
-
Architectural Style
English, Traditional, Tudor
Price
-
Sales Price
$1,250,000
-
Tax Amount
$18,432
-
Sq. Footage
5,322
-
Price/SqFt
$234
HOA
-
Association
YES
-
Association Fee
$1,500
-
Association Fee Frequency
Annually
-
Association Fee Includes
N/A
Property Resources
-
Horse Property
NO
School District
-
Elementary School
Colleyville
-
Middle School
Colleyville
-
High School
Grapevine
Property Features
-
Sewer
Public Sewer
-
Tax Lot
14
-
Water Source
Public
Schedule a Showing
Showing scheduled successfully.
Mortgage calculator
Estimate your monthly mortgage payment, including the principal and interest, property taxes, and HOA. Adjust the values to generate a more accurate rate.
Your payment
Principal and Interest:
$
Property taxes:
$
HOA fees:
$
Total loan payment:
$
Total interest amount:
$
Location
County
Tarrant
Elementary School
Colleyville
Middle School
Colleyville
High School
Grapevine
Listing Courtesy of Anna Hong, EXP REALTY
RealHub Information is provided exclusively for consumers' personal, non-commercial use, and it may not be used for any purpose other than to identify prospective properties consumers may be interested in purchasing. All information deemed reliable but not guaranteed and should be independently verified. All properties are subject to prior sale, change or withdrawal. RealHub website owner shall not be responsible for any typographical errors, misinformation, misprints and shall be held totally harmless.

AGENT
Joe Boston
Call Joe today to schedule a private showing.

* Listings on this website come from the FMLS IDX Compilation and may be held by brokerage firms other than the owner of this website. The listing brokerage is identified in any listing details. Information is deemed reliable but is not guaranteed. If you believe any FMLS listing contains material that infringes your copyrighted work please click here to review our DMCA policy and learn how to submit a takedown request.© 2024 FMLS.
Related Properties

Colleyville
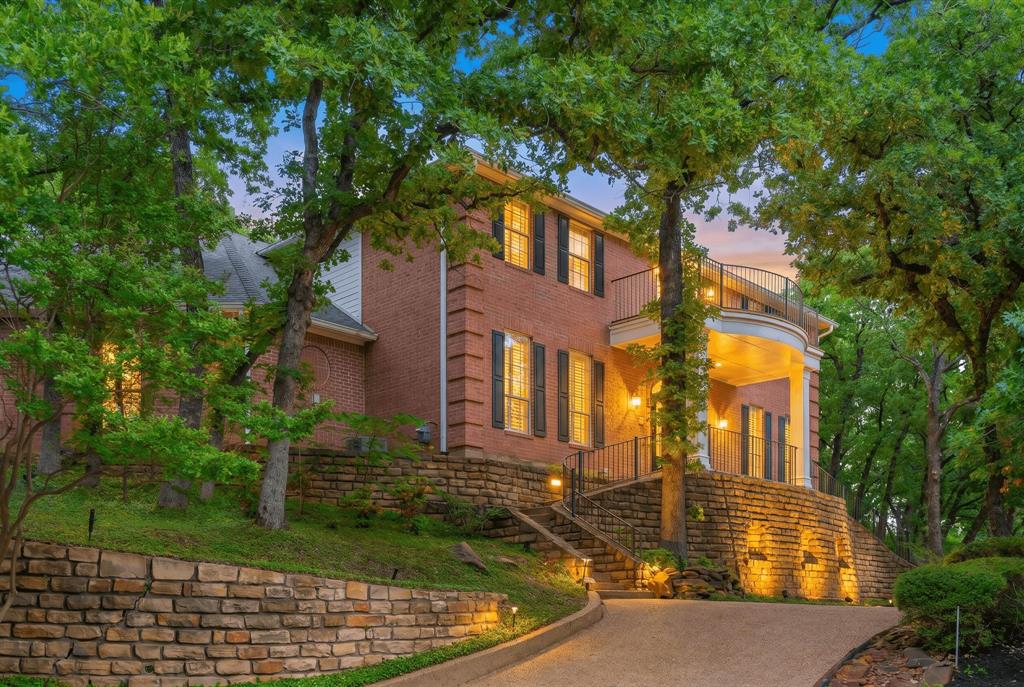
5605 Reatta Place
4 Beds
4 Baths
4,199 Sq.Ft.
$1,300,000
MLS#: 21347214
Colleyville
302 W Charlottesville Avenue
5 Beds
4 Baths
4,795 Sq.Ft.
$1,275,000
MLS#: 21275029

Colleyville
2702 Cottonwood Lane
5 Beds
4 Baths
4,364 Sq.Ft.
$1,139,000
MLS#: 21368641

Colleyville
5510 Texas Trail
4 Beds
4 Baths
4,456 Sq.Ft.
$1,070,000
MLS#: 21372465

Colleyville
1805 Renfro Road
3 Beds
2 Baths
2,284 Sq.Ft.
$1,065,000
MLS#: 21299188

Colleyville
2700 Cottonwood Lane
4 Beds
3 Baths
3,778 Sq.Ft.
$1,100,000
MLS#: 21370166

Colleyville
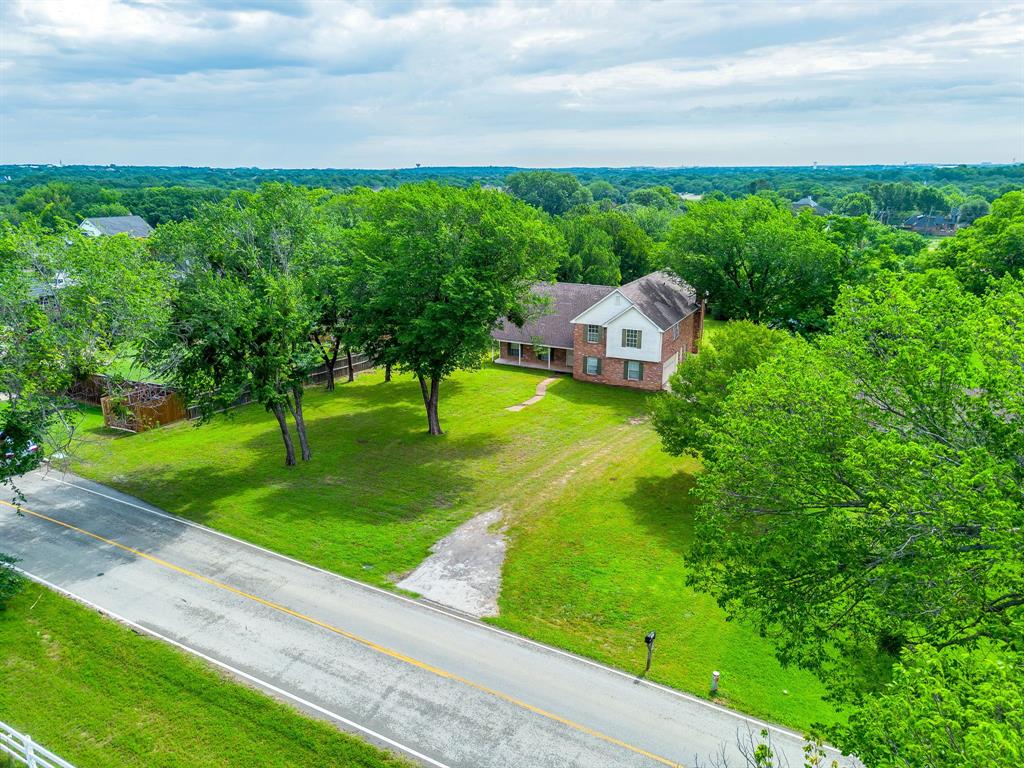
400 Vintage Court
5 Beds
5 Baths
5,386 Sq.Ft.
$1,425,000
MLS#: 21323824
Colleyville
7404 John Mccain Road
3 Beds
3 Baths
2,530 Sq.Ft.
$1,350,000
MLS#: 21279861

Colleyville
1913 Arrington Court
4 Beds
4 Baths
3,992 Sq.Ft.
$1,275,000
MLS#: 21331972
Colleyville
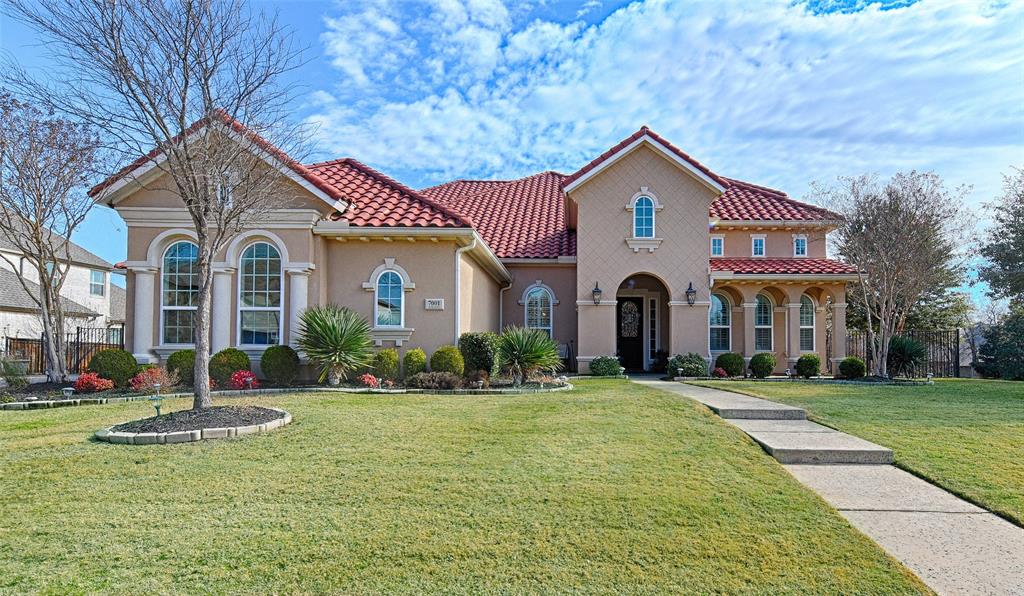
7001 Schubert
4 Beds
4 Baths
4,195 Sq.Ft.
$1,495,000
MLS#: 21158623
