Features & Amenities

Interior

  • Total Bedrooms

    4

  • Bathrooms

    2

  • Basement YN

    NO

  • Cooling YN

    YES

  • Cooling

    Ceiling Fan(s), Central Air, Electric, Heat Pump

  • Fireplace YN

    YES

  • Heating YN

    YES

  • Heating

    Heat Pump

  • Pet friendly

    N/A

Exterior

  • Garage

    Yes

  • Garage spaces

    2

  • Construction Materials

    Brick

  • Other Exterior Features

    Rain Gutters

  • Parking

    Garage, Garage Faces Side, Attached

  • Pool

    No

  • Waterfront YN

    NO

Area & Lot

  • Lot Features

    Landscaped

  • Lot Size(acres)

    1.0

  • Lot Size(square feet)

    43,560

  • Property Type

    Residential

  • Property Sub Type

    Single Family Residence

  • Architectural Style

    Ranch

Price

  • Sales Price

    $484,900

  • Sq. Footage

    2,249

  • Price/SqFt

    $215

HOA

  • Association

    No

School District

  • Elementary School

    Springtown

  • Middle School

    Springtown

  • High School

    Springtown

Property Features

  • Foundation Details

    Slab

  • Sewer

    Septic Tank

Schedule a Showing

Showing scheduled successfully.

<
>
IN PERSON
VIA CHAT

What is 3 + 4 ?


Change time

Mortgage calculator

Estimate your monthly mortgage payment, including the principal and interest, property taxes, and HOA. Adjust the values to generate a more accurate rate.

Your payment

Principal and Interest:

$

Property taxes:

$

HOA fees:

$

Total loan payment:

$

Total interest amount:

$

Location

County

Parker

Elementary School

Springtown

Middle School

Springtown

High School

Springtown

Listing Courtesy of Adrean Lopez, NextHome Integrity Group

RealHub Information is provided exclusively for consumers' personal, non-commercial use, and it may not be used for any purpose other than to identify prospective properties consumers may be interested in purchasing. All information deemed reliable but not guaranteed and should be independently verified. All properties are subject to prior sale, change or withdrawal. RealHub website owner shall not be responsible for any typographical errors, misinformation, misprints and shall be held totally harmless.

Agent Joe Boston

AGENT

Joe Boston

Call Joe today to schedule a private showing.


* Listings on this website come from the FMLS IDX Compilation and may be held by brokerage firms other than the owner of this website. The listing brokerage is identified in any listing details. Information is deemed reliable but is not guaranteed. If you believe any FMLS listing contains material that infringes your copyrighted work please click here to review our DMCA policy and learn how to submit a takedown request.© 2024 FMLS.
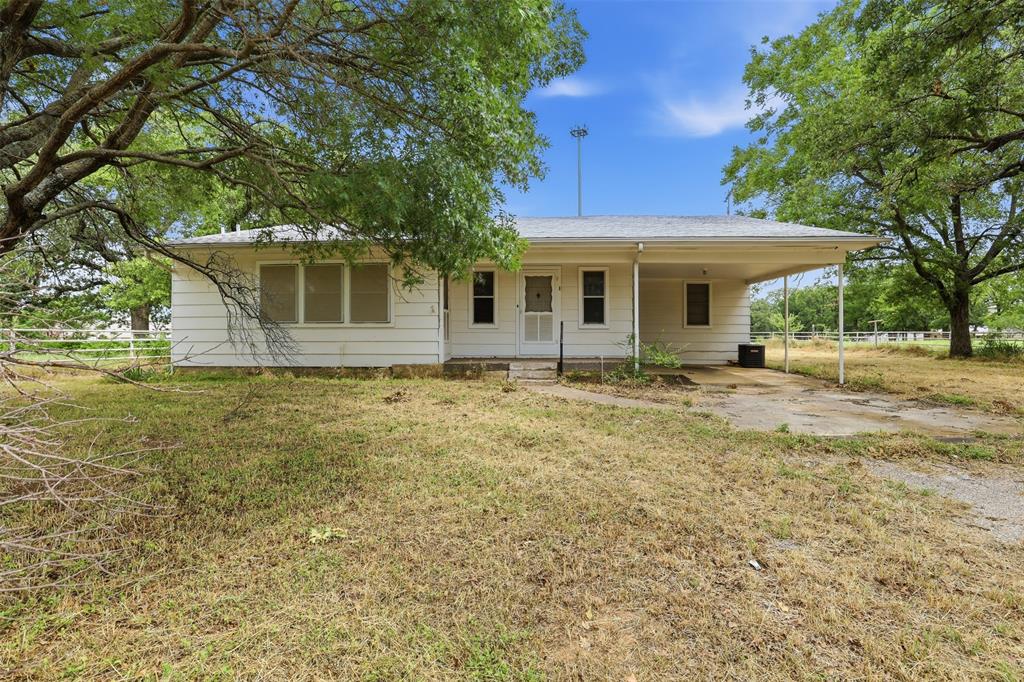
LBK HOMES has constructed an open concept with beautiful ornate beams in the kitchen and living room with a Ranch style design. Also comes with 4 bedrooms, 2 Car garage, 2 bathrooms. All appliances included are stainless steel for a touch of luxury! Master suite. has a large walk in closet, separate shower and dual vanities and A BONUS FREE STANDING TUB. Included is a large backyard patio for you to enjoy your evenings and your friends. SOME SOD AND SPRINKLERS WILL BE INSTALLED. VERY EFFICIENT HOME WITH FOAM PERIMETER WALLS. AC rating 16 Seer with Fresh Air intakes for home circulation and efficiency. COME SEE THIS UNIQUE RANCH STYLE HOME!  Schools are within minutes of this sub-division.  This Home is now Complete and Ready for MOVE IN!

212 Clayton Crossing

Message successfully sent.

What would you like to know?

What is 3 + 4 ?

I agree to receive email communication and understand I can unsubscribe at any time.

I agree to be contacted by Next Level Realty Group via call, email, and text for real estate services. To opt out, you can reply 'stop' at any time or reply 'help' for assistance. You can also click the unsubscribe link in the emails. Message and data rates may apply. Message frequency may vary. Privacy Policy

Related Properties

Unlock limitless potential with this prime 3.3 acre parcel ready for your Commercial or Residential use. Situated directly behind the Springtown High School campus, this tract offers valuable dual road frontage with exceptional visibility in a rapidly growing corridor. Located outside city limits within the flexible Springtown ETJ, it escapes strict city zoning, making it uniquely suited for high exposure commercial development, a private residential estate, or agricultural hobby use. The site features co-op electricity via Tri County Electric and district water access via Walnut Creek SUD. The landscape offers an ideal blend of clear, open pasture and majestic, mature oak trees, maximizing flexible layout options with simplified ingress egress routes. Benefit from lower county only property taxes while capturing immense exposure from school traffic. For buyers seeking an even larger footprint, an additional 30 acres is also available directly across the street. Contact the listing agent today to review site possibilities and secure this standout investment opportunity!
#21299575

Springtown

820 Goshen Road

3 Beds

2 Baths

1,825 Sq.Ft.

$395,000

MLS#: 21299575
Beautiful one-story home set on an expansive over two-acre cul-de-sac lot offers the perfect blend of quality construction, space, and peaceful country living. Built with attention to detail, this home features an open-concept floorplan flooded with natural light and designed for both everyday comfort and entertaining. The inviting living area is highlighted by a cozy stone fireplace and a striking vaulted, wood-beamed ceiling, creating a warm and welcoming atmosphere.

The kitchen is both functional and impressive with granite countertops, abundant cabinetry, and a huge walk-in pantry—ideal for storage and hosting. Spacious bedrooms provide comfort and flexibility, while the thoughtful layout offers easy, single-level living.

Outdoors, the oversized front and backyard offer endless possibilities, with plenty of room for a pool, workshop, or additional structures. Recent improvements include added gutters, an extended concrete driveway, front walkway, expanded back patio, and a dedicated pad and foundation for a future storage shed.

Enjoy the freedom of no HOA and the tranquility of living outside city limits, while still being conveniently close to shopping, dining, and entertainment. A rare opportunity for quiet country living with modern comforts—this property truly has room to grow.  Assumable VA Loan with 5.25% Interest Rate - ask listing agent for info.
#21130621

Springtown

1084 Justin Drive

4 Beds

2 Baths

2,583 Sq.Ft.

$450,000

MLS#: 21130621

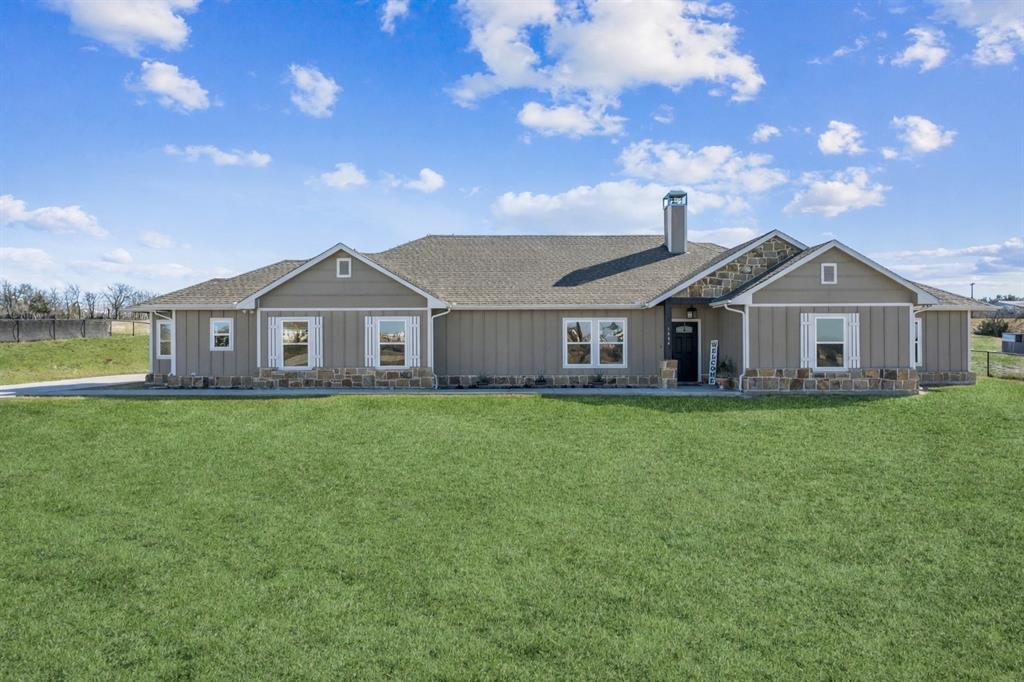
This wonderful home sits in an extremely peaceful area, on approximately 1.24 acres, is a single story brick & stone, home with a flexible and open floor plan, it has 4 bedroom, 2 full baths, there is a study at the front of the house that could also be a formal dining room or enclosed to make a 5th bedroom. The kitchen is large & spacious with granite counters, a walk-in pantry and an island which opens up to the breakfast area and family room. It has an oversized 2-car attached garage wotj extra room for storage, the house has a covered back patio and a poured slab of concrete in the backyard for any use you would like. It has a versatile, detached, drive thru metal workshop that has room for at least 2 additional vehicles leaving lots of extra space for other things, it also has a single garage door on the back side of the workshop to pull things thru into the back yard and an attached covered patio that would be great for grilling. There is plenty of room to build a pool or a stables. It has great potential, so just bring your buyer's by to see this exceptional property where they can enjoy quiet country living just outside of town. The was built by Riverside Homebuilders and is the Havasu floor plan. See private remarks for instructions to submit all initial offers. Buyer to verify all information.
#21360818

Springtown

124 Brady Coleman Lane

4 Beds

2 Baths

2,023 Sq.Ft.

$409,900

MLS#: 21360818

Ask About SELLER INCENTIVES!  Your Country Escape Awaits! Set on a picturesque one-acre homesite, this stunning 2025 Our Country home delivers the space, style, and peaceful setting you’ve been searching for. With 4 spacious bedrooms and 2.5 baths, every detail is designed for comfortable, easy living.
Step inside to bright, airy interiors filled with natural light and a warm, welcoming feel. The heart of the home is the open-concept kitchen, living, and dining area, creating the perfect setting for entertaining, family gatherings, or relaxing nights at home.
But the real showstopper? Those views. Expansive windows across the back of the living room frame breathtaking panoramic views of rolling farmland, giving you a peaceful country backdrop you’ll never get tired of.
Generously sized rooms offer plenty of flexibility for family, guests, a home office, or hobbies, while the one-acre setting provides room to breathe, unwind, and enjoy the outdoors.
Here, you don’t have to choose between tranquility and convenience. Enjoy the charm and privacy of country living while remaining just a short drive from shopping, dining, and everyday essentials.
Peaceful. Spacious. Beautifully designed. This is country living done right.
Ask about available Lender Incentives!  ***Ask about Lease Purchase options through Allwestern Mortgage!!!***  Seller willing to provide Washer, Dryer, Fridge and possibly more with acceptable offer!
#21276923

Springtown

8800 Prather Road

4 Beds

2 Baths

2,215 Sq.Ft.

$460,000

MLS#: 21276923

***MUST SEE*** New 2026 Custom Built Home on 1 Acre**No HOA* Outside City Limits*2505 SqFt (per Owner-Blueprints)** Bring Your family!! 3 Bed, 2 Full Baths,1 Half Bath(off Living Room), Office(has a closet for storage), Dining Room, Breakfast Room***Open floor plan with the Kitchen, Breakfast Room & Living Room*New Matching Kitchen Appliances (electric range, separate oven and dishwasher)*Kitchen has plenty of cabinet storage*High Ceilings*Ceiling fans throughout (Primary Bed, Bed 2, Bed 3, Living Room and Office)*Decorative Lighting*Additional Can Lighting throughout also*Large Primary Bedroom with a very large walk-through custom closet*Primary closet is attached to the Separate Utility Room that has plenty of cabinets for storage*Granite Countertops*Tile Flooring throughout home (No carpet)*Split bedrooms*1 Fireplace (Wood Burning) in Living Room*Extra Wide 3 car garage: 2 large garage doors:16’ door and 12’ door (33’x19’)*Concrete pad outside of garage doors for additional parking*Long gravel driveway*Extra vehicle parking, boats, RV and Trailers*Large front and back yard*Covered Front Porch*Single Story*House is all electric* Roof was installed in 2025*New Private Aerobic Septic System 2026*Co-Op Water*Current Survey ****Schedule through BrokerBay(See ALL attached Documents in the Transaction Desk)
#21332084

Springtown

127 Valley Meadows Drive

3 Beds

2 Baths

2,505 Sq.Ft.

$550,000

MLS#: 21332084
Price reduced
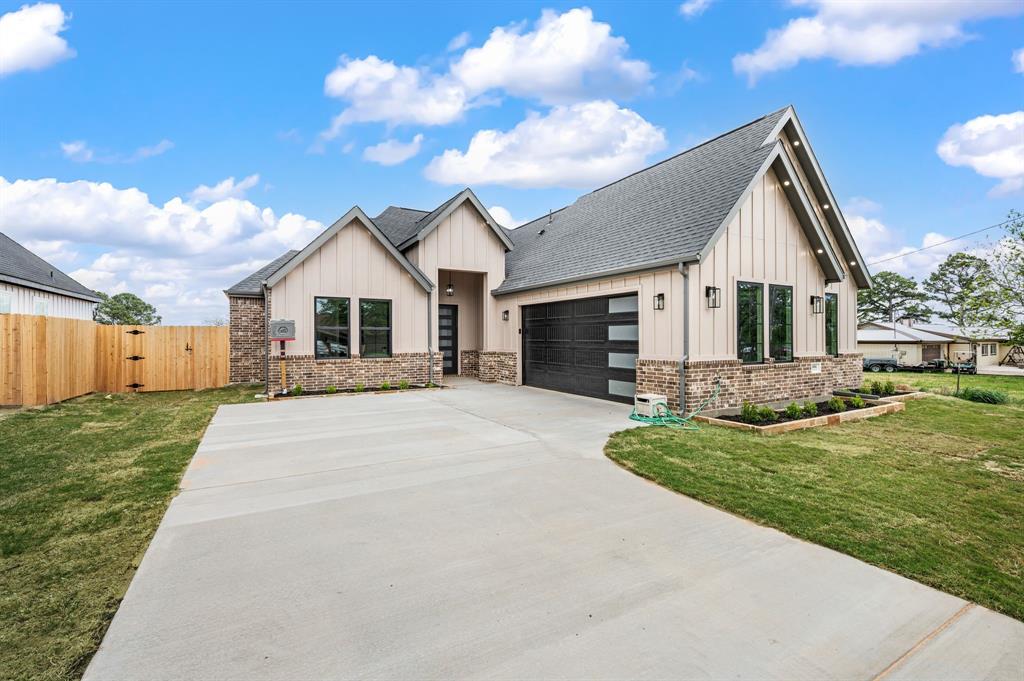
Welcome to 806 N Ave E in Springtown. Custom 4-bedroom, 2.5-bath home situated on an oversized 14,427 sq ft lot with ample space for a pool, workshop, or future ADU. Approx. 2,093 sq ft living and 2,959 sq ft under roof.

Open-concept floorplan with 11 ft ceilings, 8 ft doors, recessed ceilings in entry hallway and primary suite, and durable LVP flooring throughout. Ceiling fans installed in every room and on the covered back patio. Spacious living area features a 72” electric fireplace. Private primary suite includes a 70” electric fireplace.

Kitchen offers oversized island, custom cabinetry with trash bin and spice pullouts, walk-in pantry, double ovens, built-in microwave, 5-burner electric cooktop with pot filler, and Calacatta quartz countertops extending to backsplash, windowsills, and bay window seating.
Primary bath includes glass walk-in shower, stand-alone soaking tub, and large walk-in closet. Full utility room with sink and mudroom with built-in bench.

Extended covered patio with lighting, ceiling fan, and LED wafer lighting. Exterior also features LED downlights under soffit and fascia. Large garage with automatic opener. Electric tankless water heater and full gutter system installed.

Functional design with upgraded finishes on a large lot in a growing area.
#21246780

Springtown

806 N Avenue E

4 Beds

2 Baths

2,093 Sq.Ft.

$465,000

MLS#: 21246780

Welcome to country living at its finest in the desirable Hamptons subdivision! This beautifully maintained 4-bedroom, 2-bathroom single-story home sits on a spacious 1-acre lot with room to roam. Built in 2016, the open-concept design offers approximately 2,000 sq ft of comfortable living space.
Step inside to a flexible layout featuring a spacious office (or 4th bedroom) with a walk-in closet right off the entry. The generous living room centers around a cozy wood-burning fireplace, perfect for relaxing evenings. The large kitchen boasts granite counters, a kitchen island, pantry, and stainless steel appliances (electric cooktop, oven, microwave, dishwasher), flowing seamlessly into the breakfast area ideal for entertaining family and friends.
The oversized primary suite includes an ADA-accessible spa-like bathroom for ultimate relaxation. Additional highlights include ceramic tile and carpet flooring, decorative lighting, and an open floor plan.
Outside, enjoy the fenced backyard with plenty of space for a future pool. Bonus features include a 2-car garage, a large workshop wired for electricity, and covered RV parking with additional carport space. No HOA and outside city limits means more freedom on your property!
This home offers the perfect blend of modern comforts and rural charm in Springtown ISD. Don’t miss your chance schedule a showing today!
#21287353

Springtown

101 Hampton Lane

4 Beds

2 Baths

2,000 Sq.Ft.

$430,000

MLS#: 21287353

Price reduced
Best deal in Regent Park, with the option of assuming a 2.25% VA loan! Situated on a full one-acre homesite in Regent Park, this beautifully maintained 2020 home with stone accents offers the space buyers want with the modern finishes and functional layout today's families are searching for.

Offering 2,377 square feet of thoughtfully designed single-story living, the home features four bedrooms, two bathrooms, a dedicated home office, and a flexible formal dining room. The open-concept layout is filled with natural light and showcases soaring ceilings, engineered hardwood flooring in the living area, modern lighting, and a cozy fireplace.

The kitchen features stained cabinetry, granite countertops, stainless steel appliances, an electric cooktop, a large island with seating, and ample workspace. A split-bedroom floor plan provides privacy for the spacious primary suite with dual sinks, a soaking tub, separate walk-in shower, and oversized walk-in closet. Three additional bedrooms offer flexibility for family, guests, or hobbies.

Enjoy one-acre living with a fully fenced backyard, covered patio, and room for a pool, workshop, garden, or RV parking. Additional highlights include an oversized side-entry two-car garage with a built-in mud bench, energy-efficient windows, high-speed internet availability, and a low annual HOA of just $380. The washer, dryer, and refrigerator may also convey with an acceptable offer.

Located in Springtown ISD, Regent Park offers peaceful country living just minutes from downtown Springtown, approximately 20 minutes to Weatherford, 30 minutes to Decatur, and 40 minutes to downtown Fort Worth. Move-in ready with room to grow, this home offers the perfect blend of comfort, convenience, and space.
#21352483

Springtown

1212 County Road 4797

4 Beds

2 Baths

2,377 Sq.Ft.

$425,000

MLS#: 21352483

Price reduced
Country Living Without Sacrificing Modern Comfort and with seller assistance to make your move even easier.
Welcome to 1011 Northern Oaks Ct., Springtown, TX—where peaceful country living meets the comfort and style of modern living. Built in 2021, this beautifully designed 4-bedroom, 2-bath home sits on 1.07 acres, offering the space, privacy, and room you may be looking for and a ROOF installed July 2026.
Step inside to an open-concept floor plan featuring a spacious living room with a stunning stone fireplace, luxury vinyl flooring, and abundant natural light. The heart of the home is the oversized kitchen, complete with a beautiful island with granite countertop, stainless steel appliances, generous cabinet storage, perfect for gathering with family and friends. The split bedroom layout provides privacy and separation between the primary bedroom and the rest of the rooms. Outside, you'll enjoy slightly over an acre of land with endless possibilities! Whether you dream of building a shop, adding a pool, creating a garden, or simply enjoying wide-open Texas skies, this home offers more than pictures can show, come see it.

Located in the growing Springtown ISD, this home offers a quiet lifestyle while remaining within commuting distance of Fort Worth, Weatherford, Azle, and Decatur. If you've been looking for a home with modern finishes, space to grow, and not in a crowded subdivision, this is one you might want to check this one. NO HOA.
#21315280

Springtown

1011 Northern Oaks Court

4 Beds

2 Baths

2,093 Sq.Ft.

$429,900

MLS#: 21315280

Escape to Cowden Ranch Estates, where country roads lead you to this expansive 2,628 sq ft stone & brick home nestled on 1-acre adorned with scattered trees. Enjoy the mesmerizing vista of Parker County & the neighboring ranch. A dedicated front office provides a quiet work-from-home retreat, while the heart of the home opens into a spacious living area anchored by a wood-burning fireplace, perfect for cozy evenings and gatherings. The open floorplan flows seamlessly into the kitchen and dining area, featuring granite countertops, a generous center island, abundant
cabinetry, and a walk-in pantry—designed for both daily living and entertaining. The private primary suite offers a peaceful escape, complete with a spacious bath, walk-in closet, and serene views of the surrounding landscape. On the lower level, two additional guest bedrooms share a well-appointed bath with ample linen storage. Upstairs, a versatile retreat awaits—ideal as a mother-in-law suite, guest quarters, or private living space, featuring its own living area, bedroom, full bath, and additional storage. Outdoor living is equally impressive. Covered porches invite you to relax and take in the expansive views, while the fully fenced backyard is perfect for pets or small animals. A standout feature of the property is the 30x40 insulated metal and brick workshop, thoughtfully designed with a brick façade that complements the home, electric connectivity, two roll-up doors, and exceptional space for hobbies, storage, or business needs. RV and boat storage, a second garage, and an oversized main garage add incredible functionality. Embrace the outdoors from the comfort of covered porches, while the backyard fencing caters to animal companions. Ideally located just minutes from the shopping, dining, and amenities of Springtown and Weatherford, this property offers the perfect balance of country charm and accessibility.
#21377978

Springtown

3841 J E Woody Road

4 Beds

3 Baths

2,628 Sq.Ft.

$545,000

MLS#: 21377978

 - property

Send a message

Message successfully sent.

Your message

What is 3 + 4 ?

Reason for contacting?

I agree to receive email communication and understand I can unsubscribe at any time.

I agree to be contacted by Next Level Realty Group via call, email, and text for real estate services. To opt out, you can reply 'stop' at any time or reply 'help' for assistance. You can also click the unsubscribe link in the emails. Message and data rates may apply. Message frequency may vary. Privacy Policy

Sign Out

Virtual Assistant

Would you like to take the next step with this property? We can help you schedule a showing or virtual tour, or send you more details.

Yes, I would like more information.

Thank You for Your Reply, One of Our Agents will contact you as soon as possible

No, maybe later.

Thank you, you can always contact me via email, phone number or through the contact form.

Realhub AI

Lucy - Your AI-Powered Realtor

Update Your Temporary Password

Personalize your search

Enter your email and we'll notify you immediately when new listings match what you're looking for.

or enter email address

Already have an account ? Login here

Continue your home search

I agree to receive communications and understand I can unsubscribe at any time.

I agree to be contacted by Next Level Realty Group via call, email, and text for real estate services. To opt out, you can reply 'stop' at any time or reply 'help' for assistance. You can also click the unsubscribe link in the emails. Message and data rates may apply. Message frequency may vary. Privacy Policy

Already have an account ? Login here

We use cookies

We use cookies primarily for analytics to enhance your experience. By accepting, you agree to our use of these cookies. You can manage your preferences or learn more about our cookies policy.